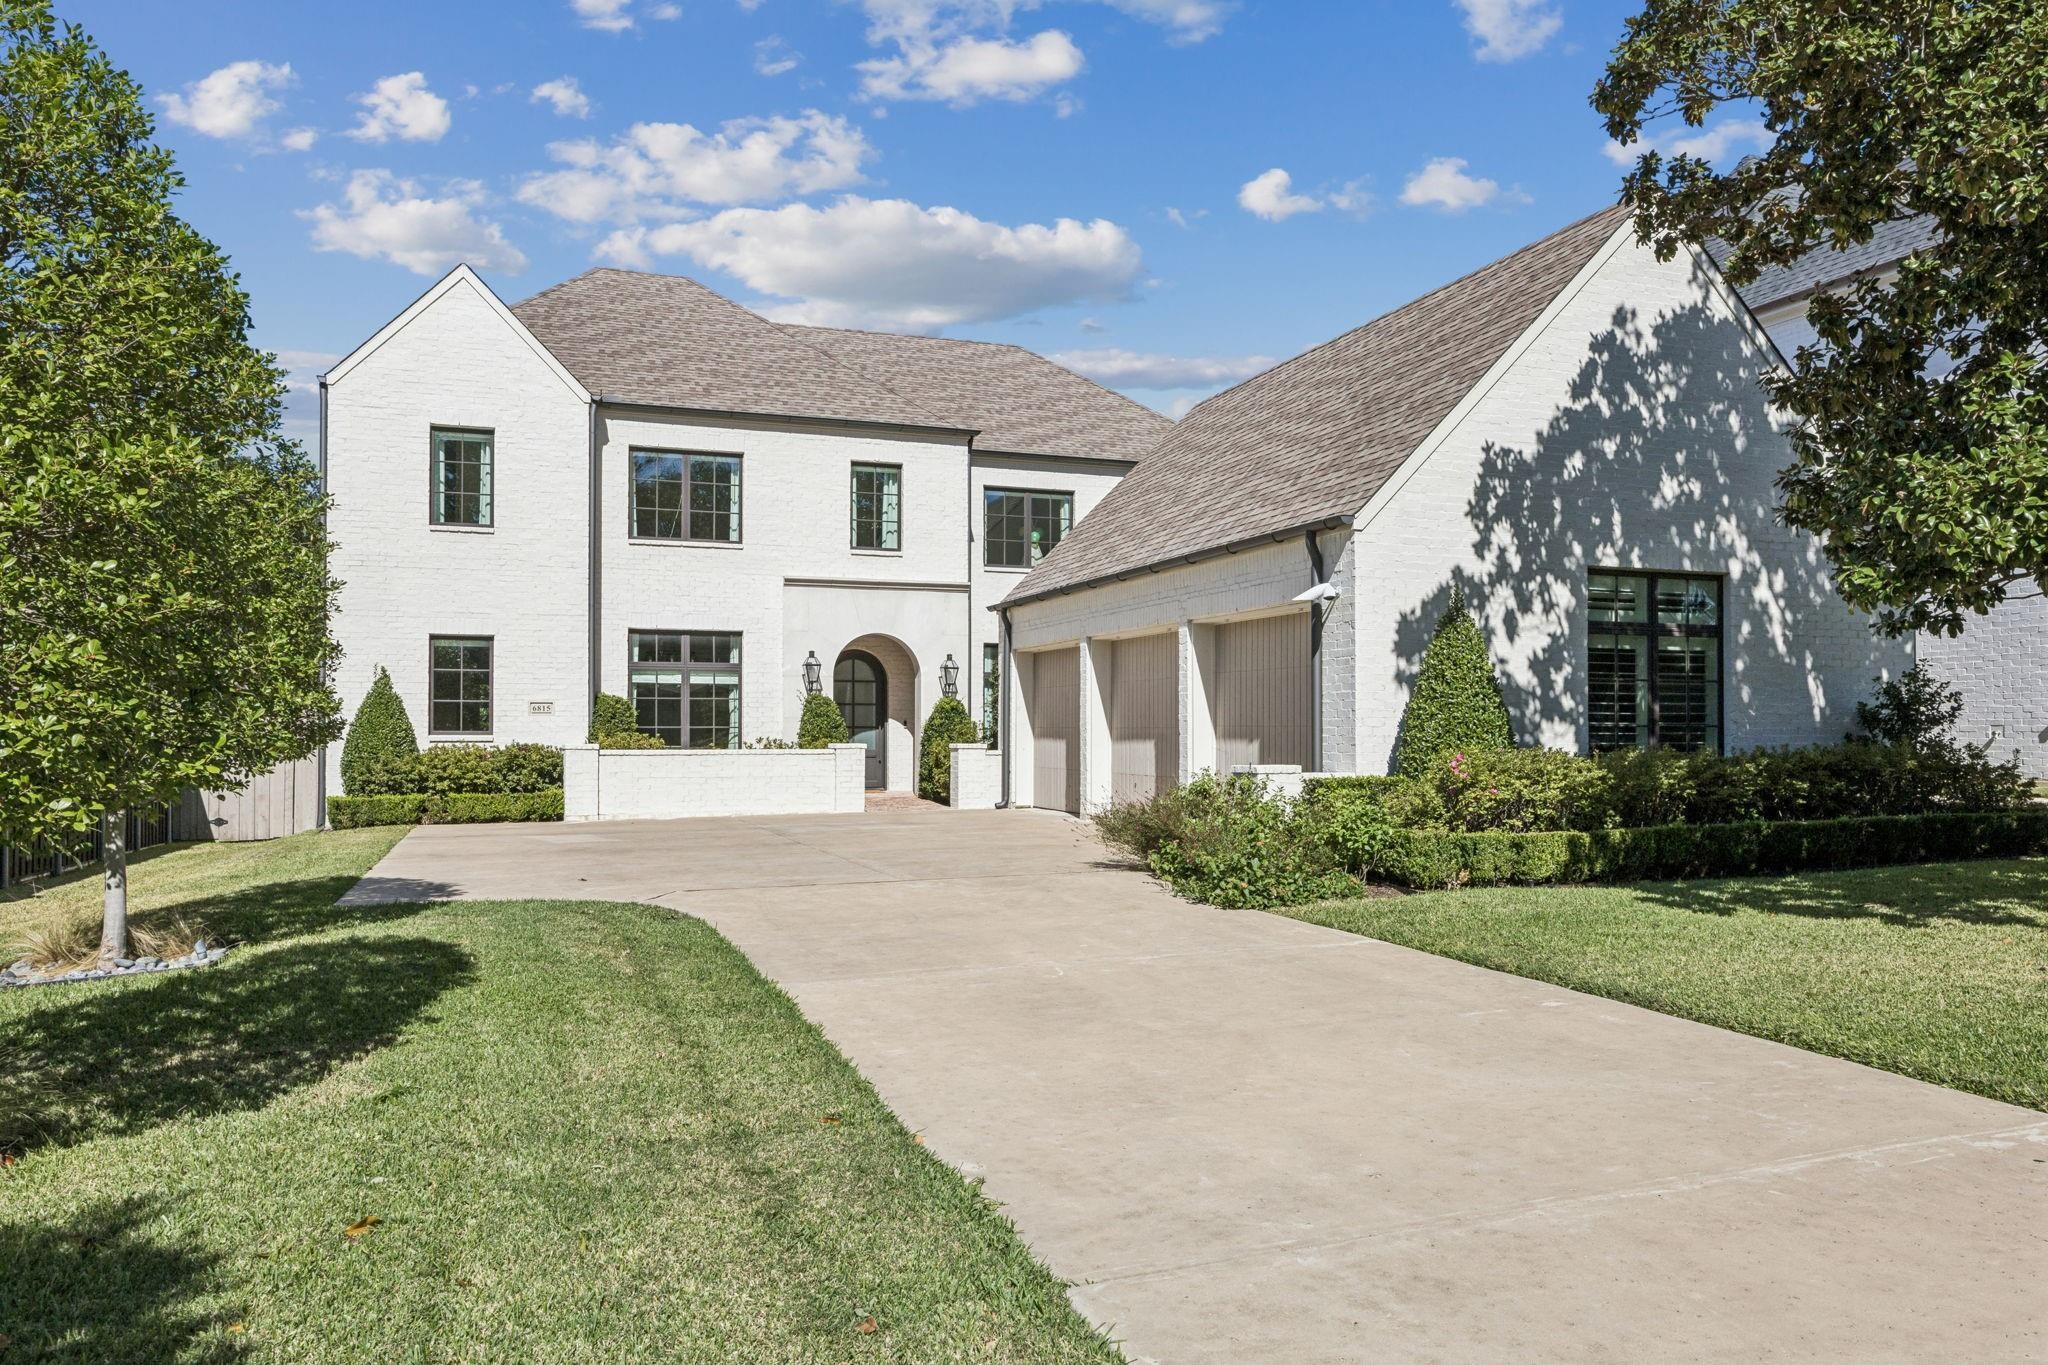
Two-story white brick house with an arched entry, attached garage, and broad driveway.
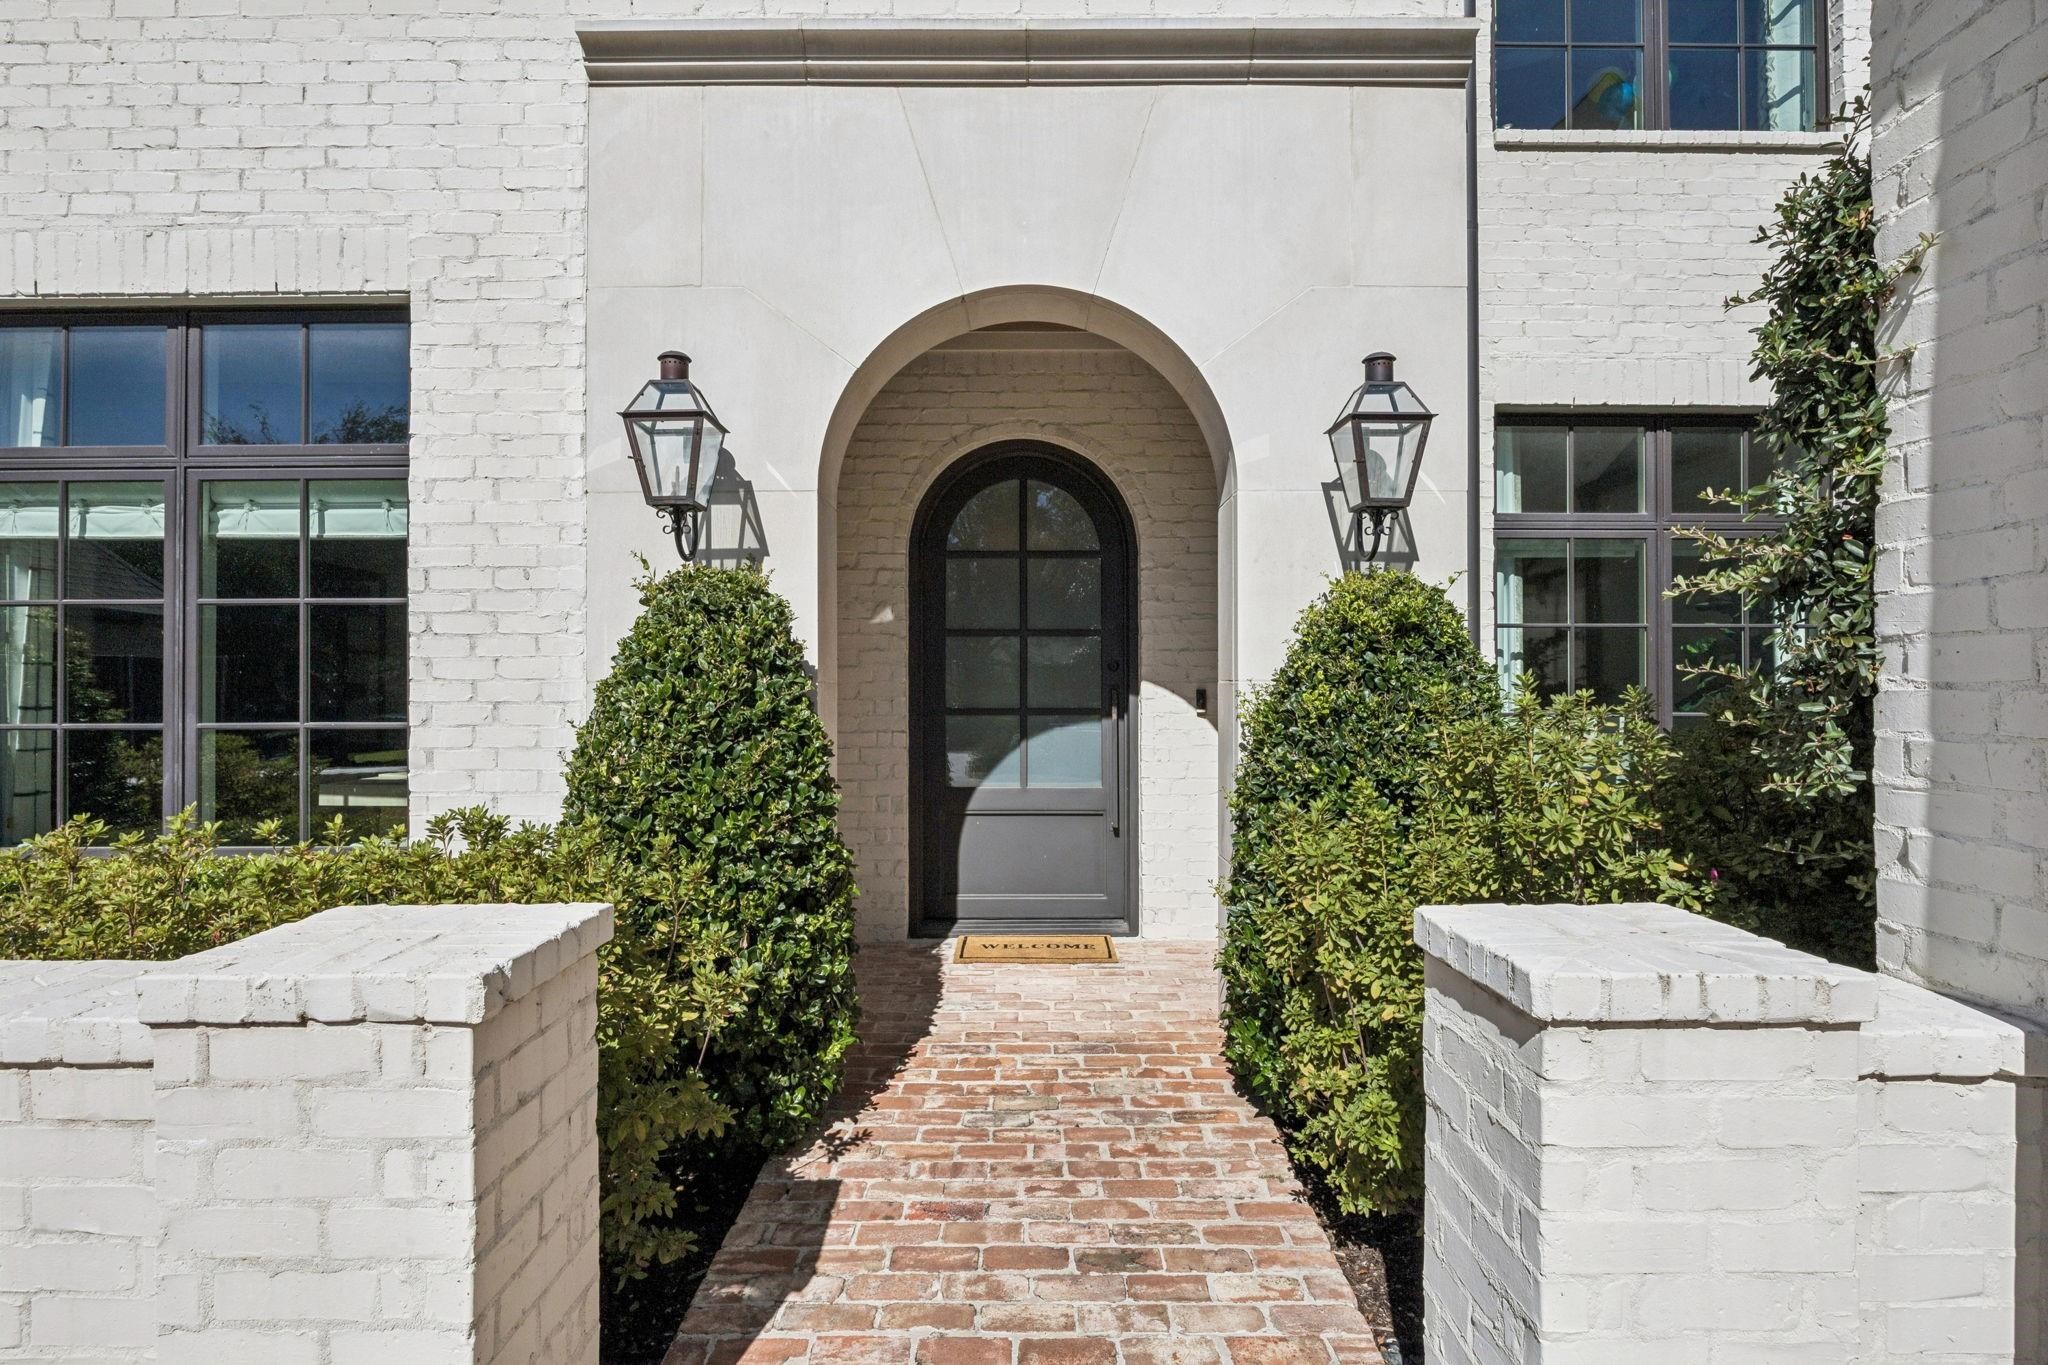
White brick home entrance with an arched black door, paired lanterns, and a brick walkway.
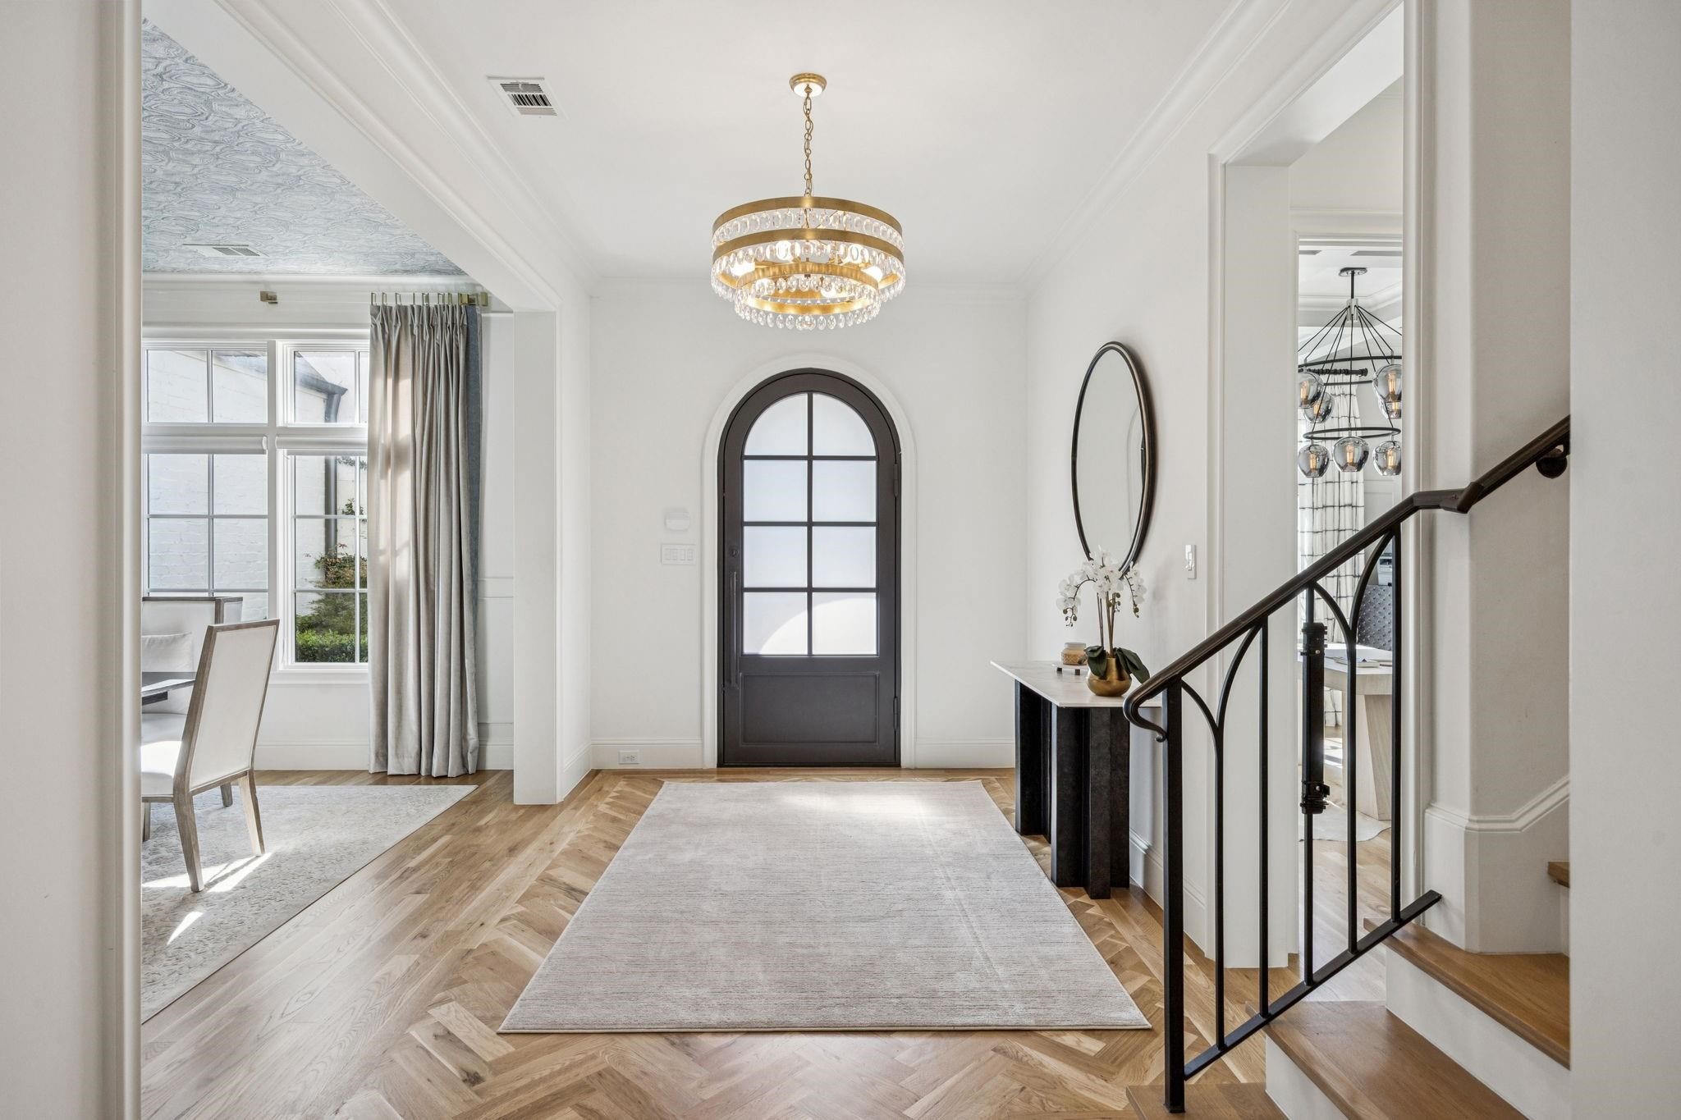
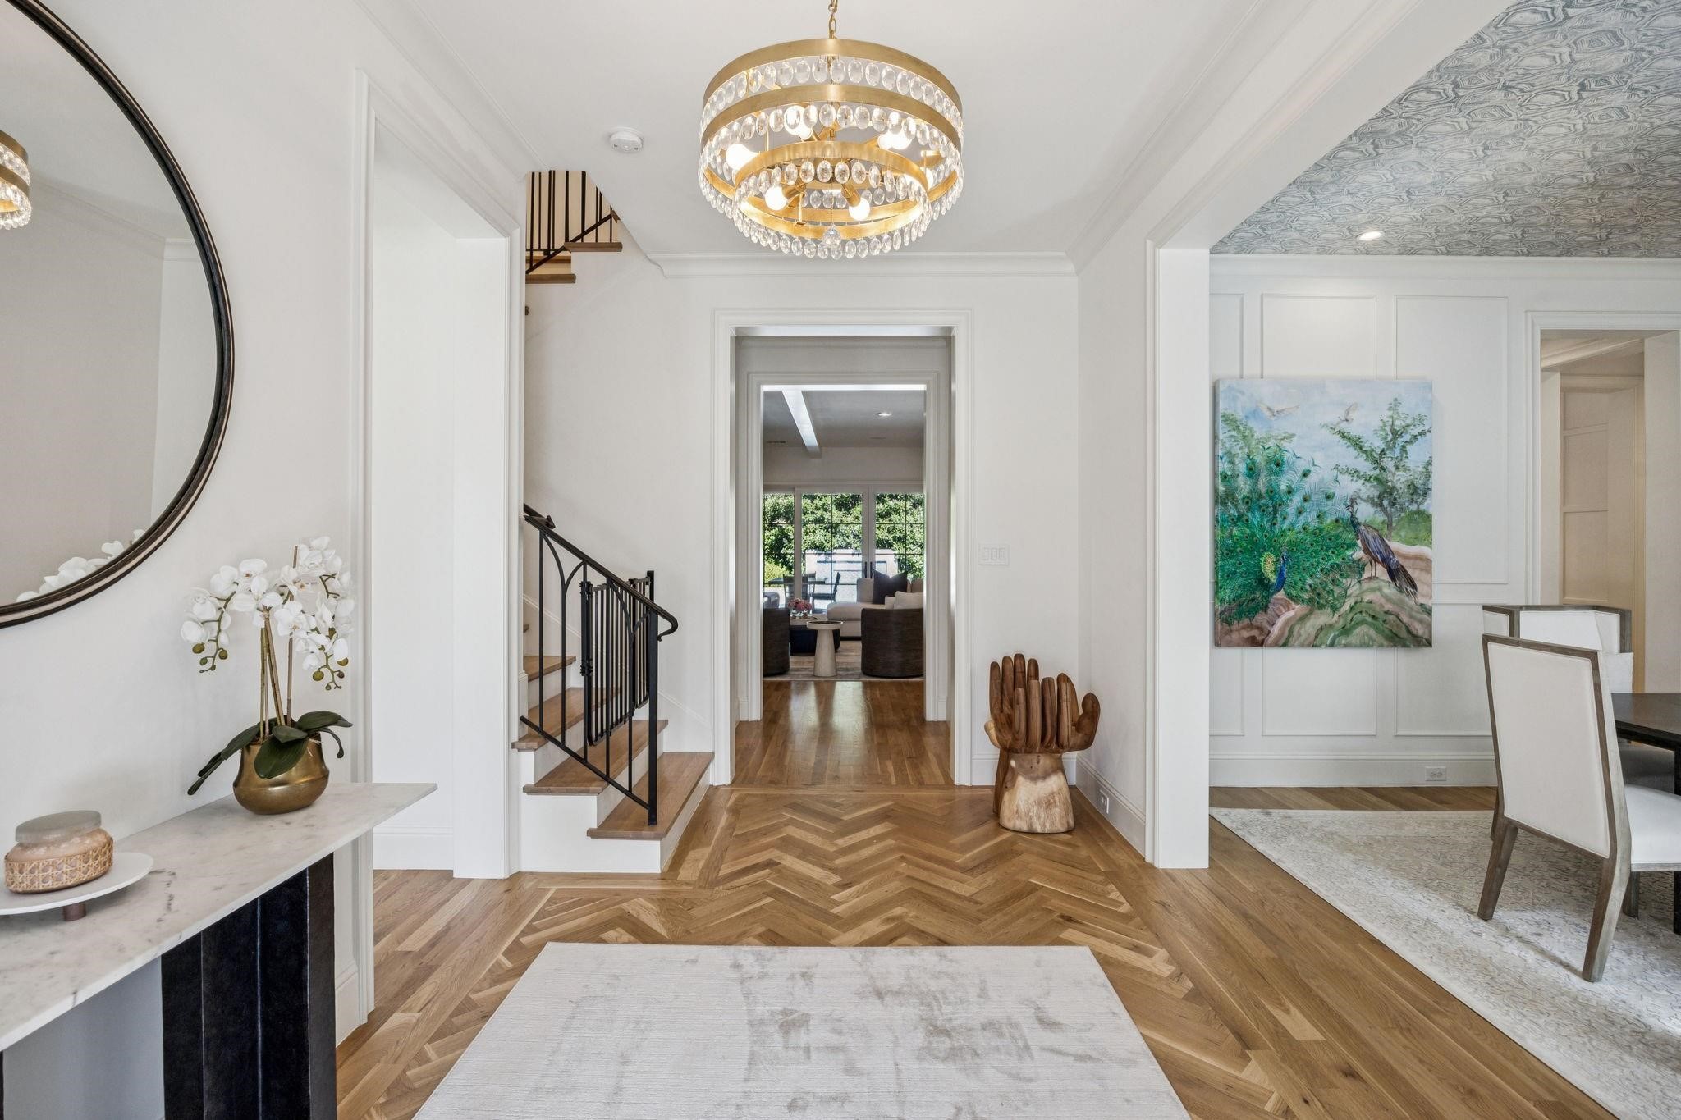
Bright entry foyer with an arched dark front door, crystal chandelier, herringbone flooring, and black-railed staircase.
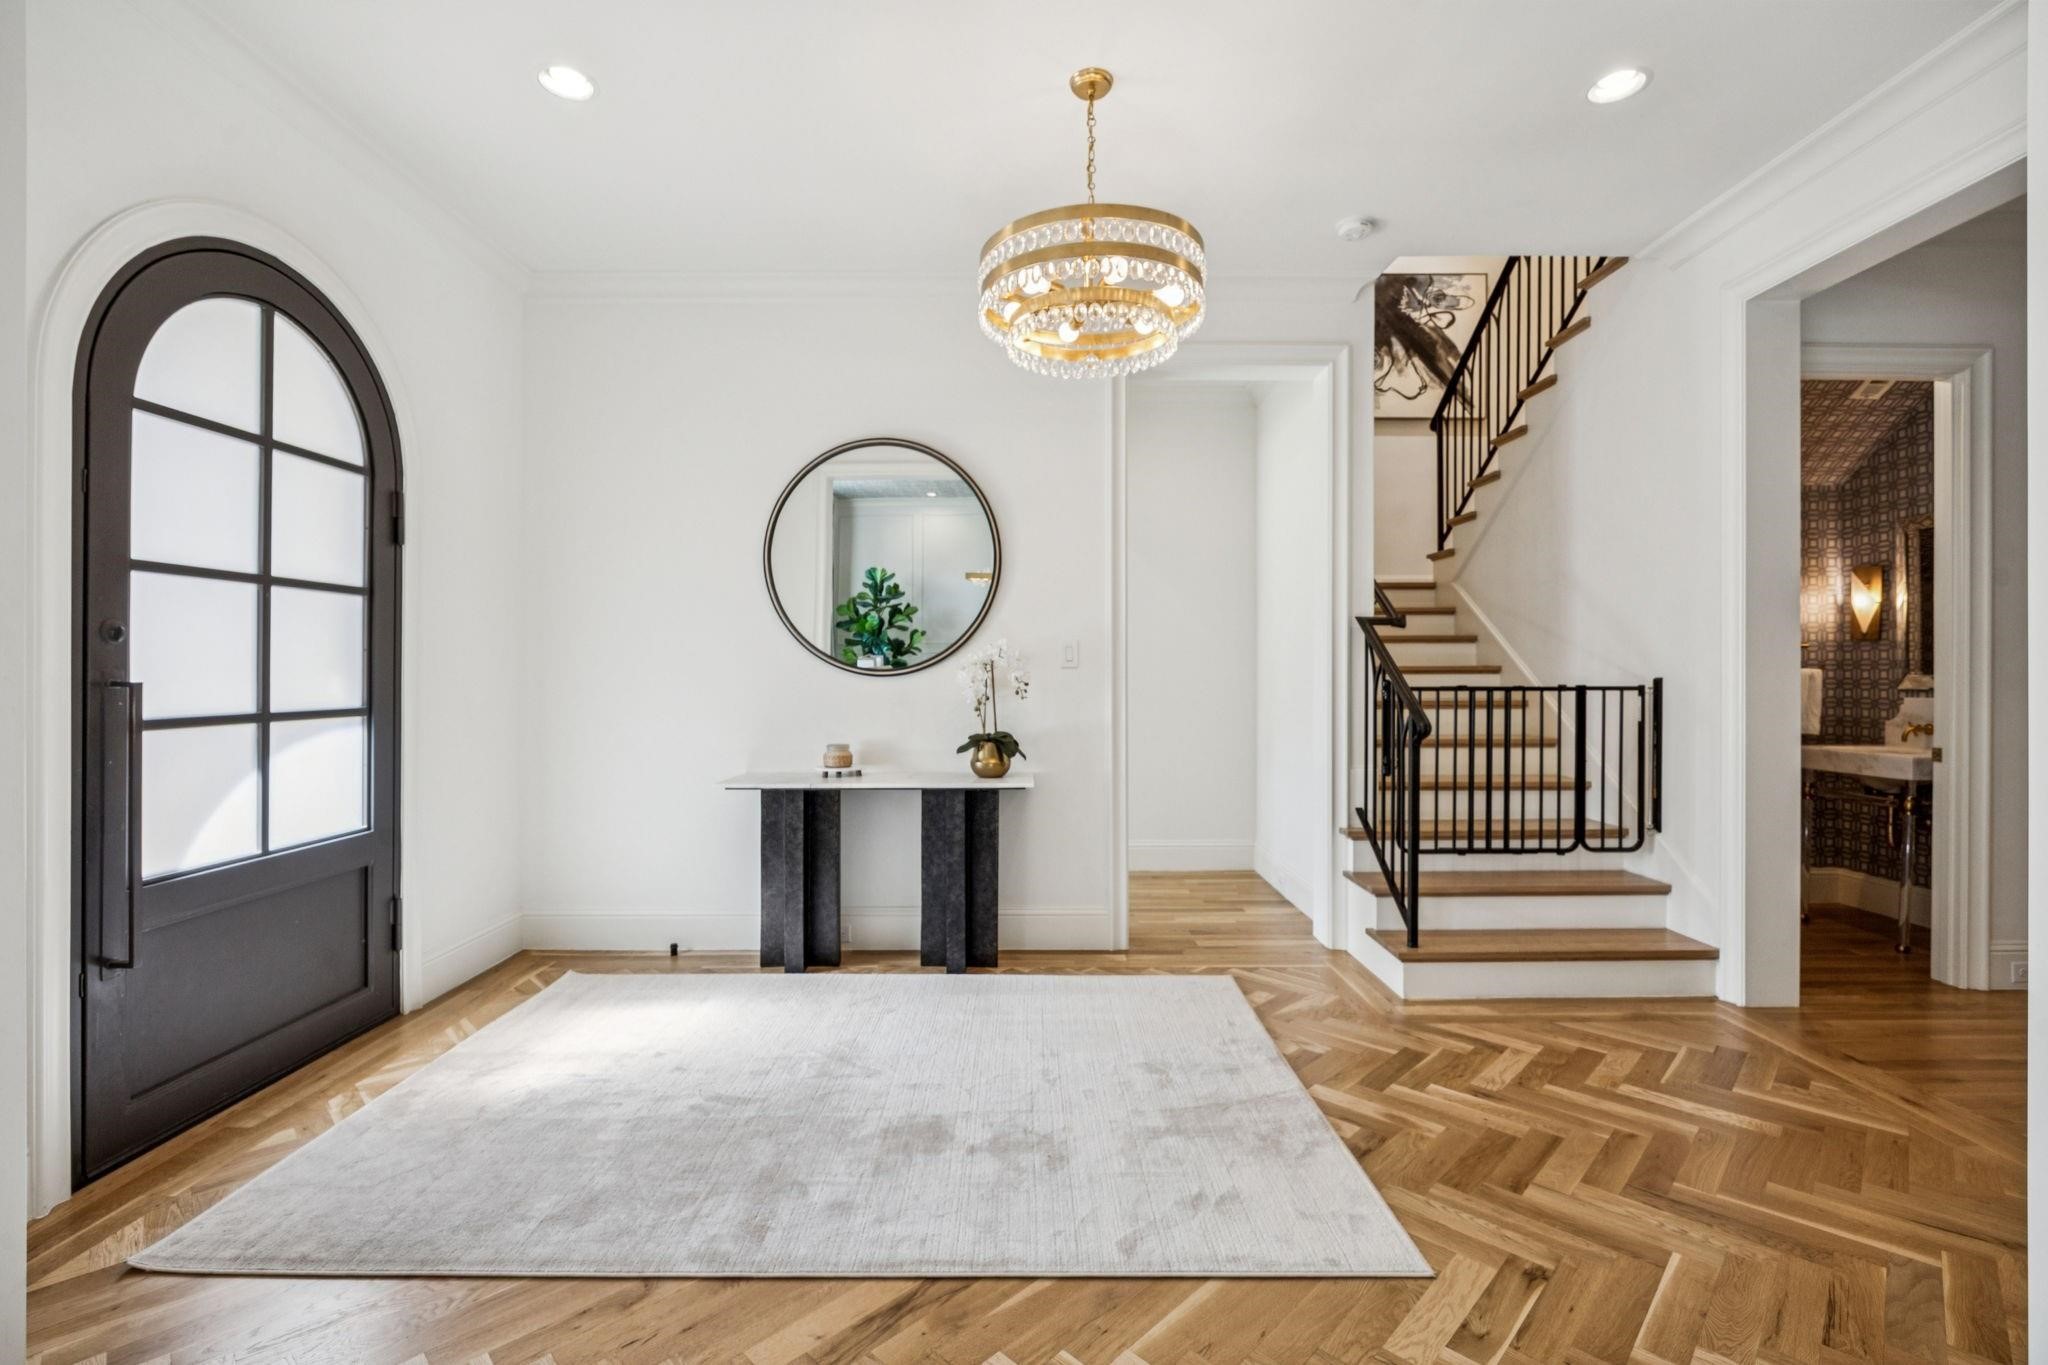
Staged entry foyer with an arched glass door, herringbone floors, crystal chandelier, and staircase.
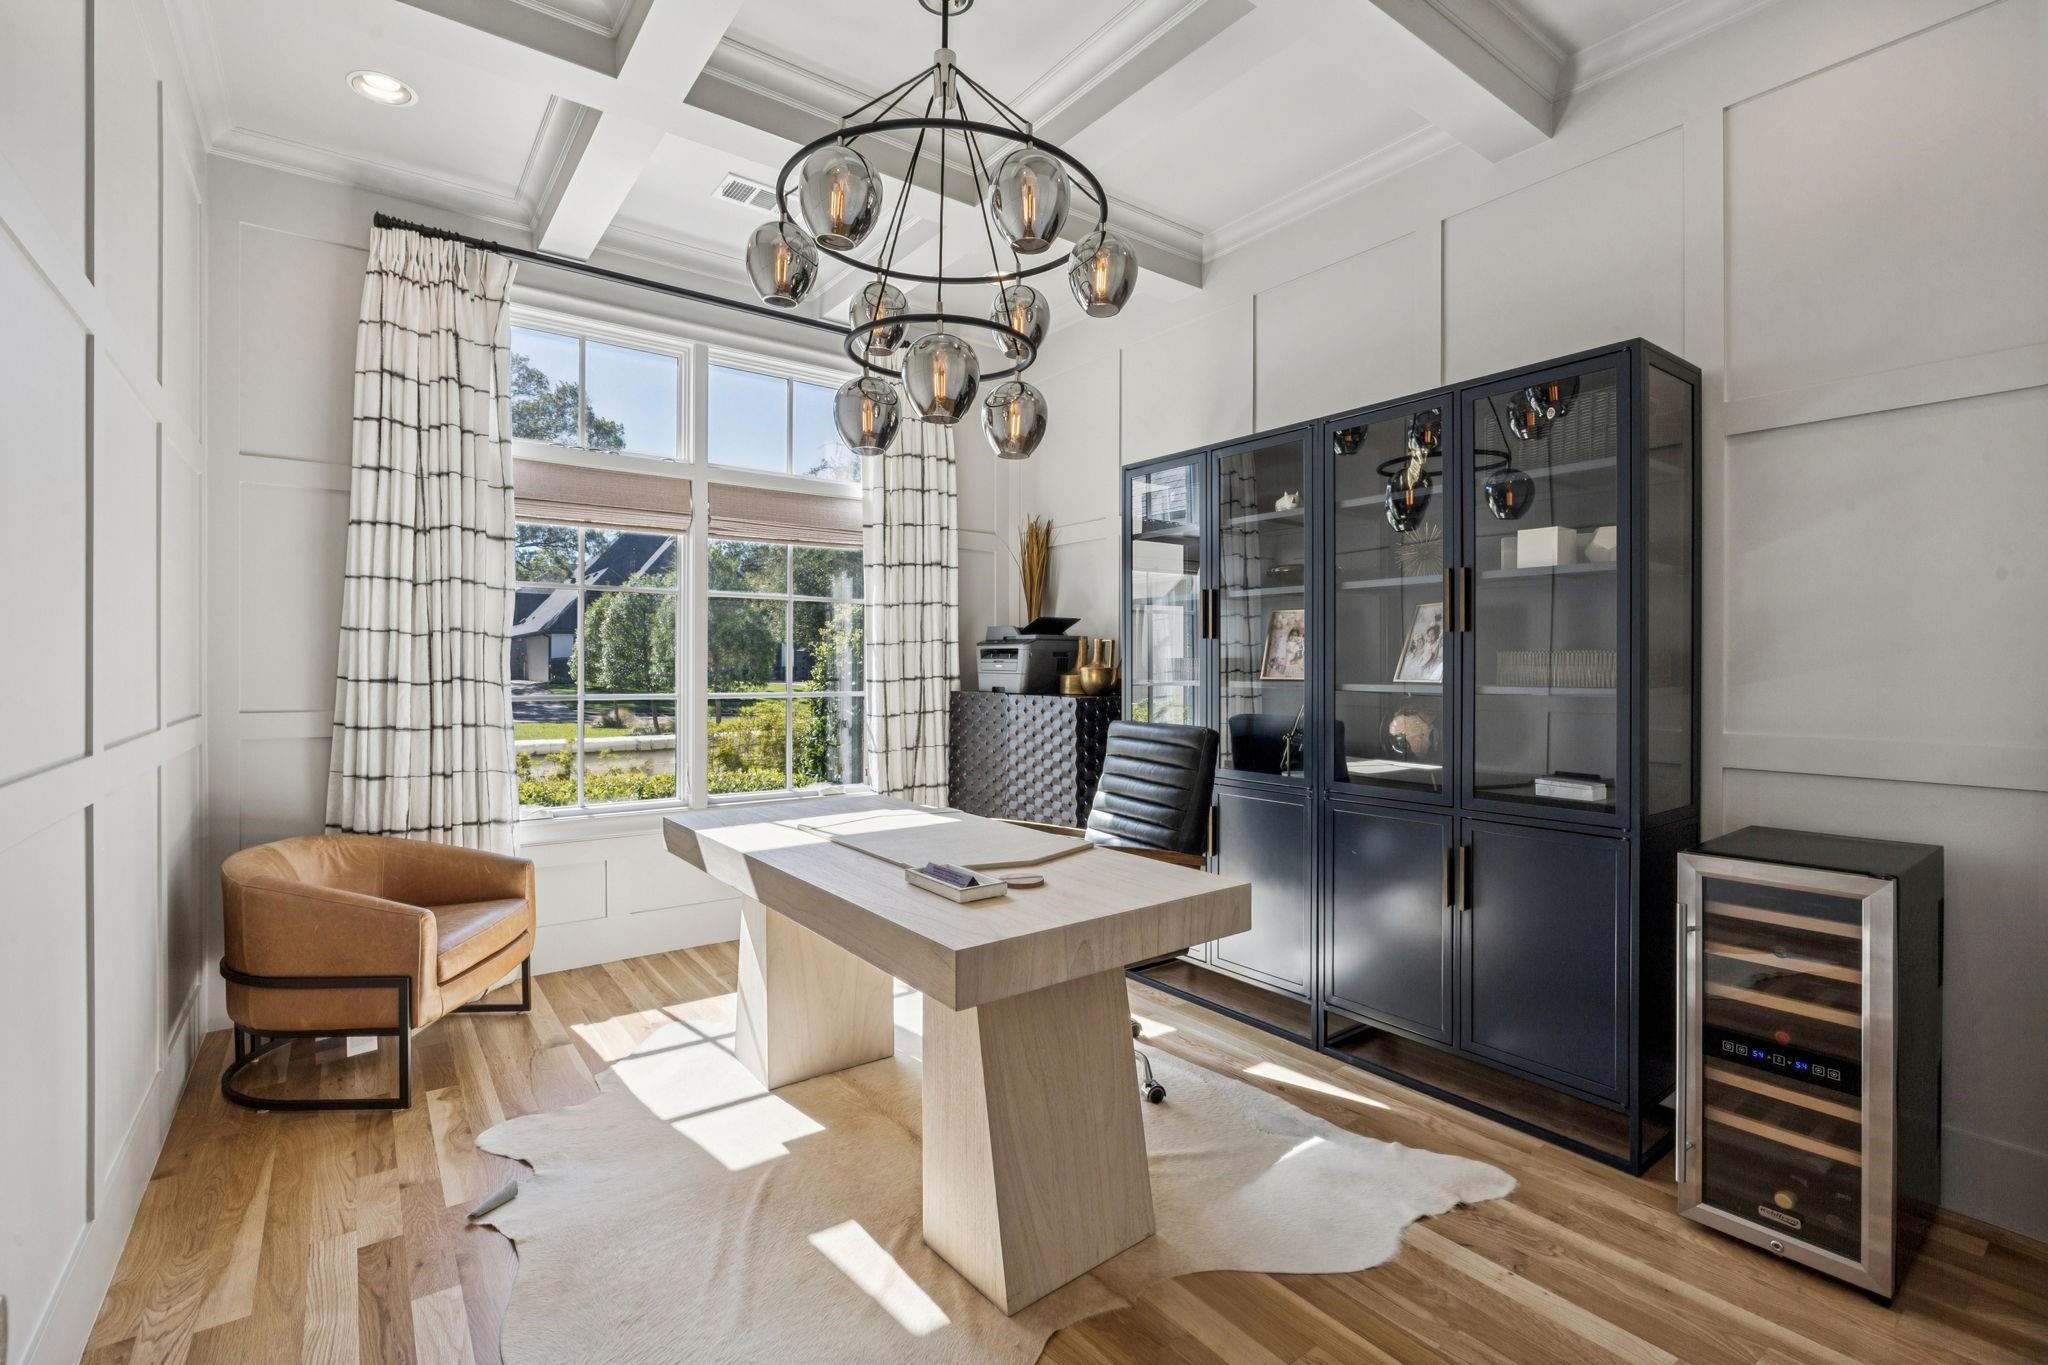
Furnished home office with a light wood desk, tan leather chair, and dark glass-front cabinets.
Entry hall with herringbone floors, black-railed staircase, and gold crystal chandelier.
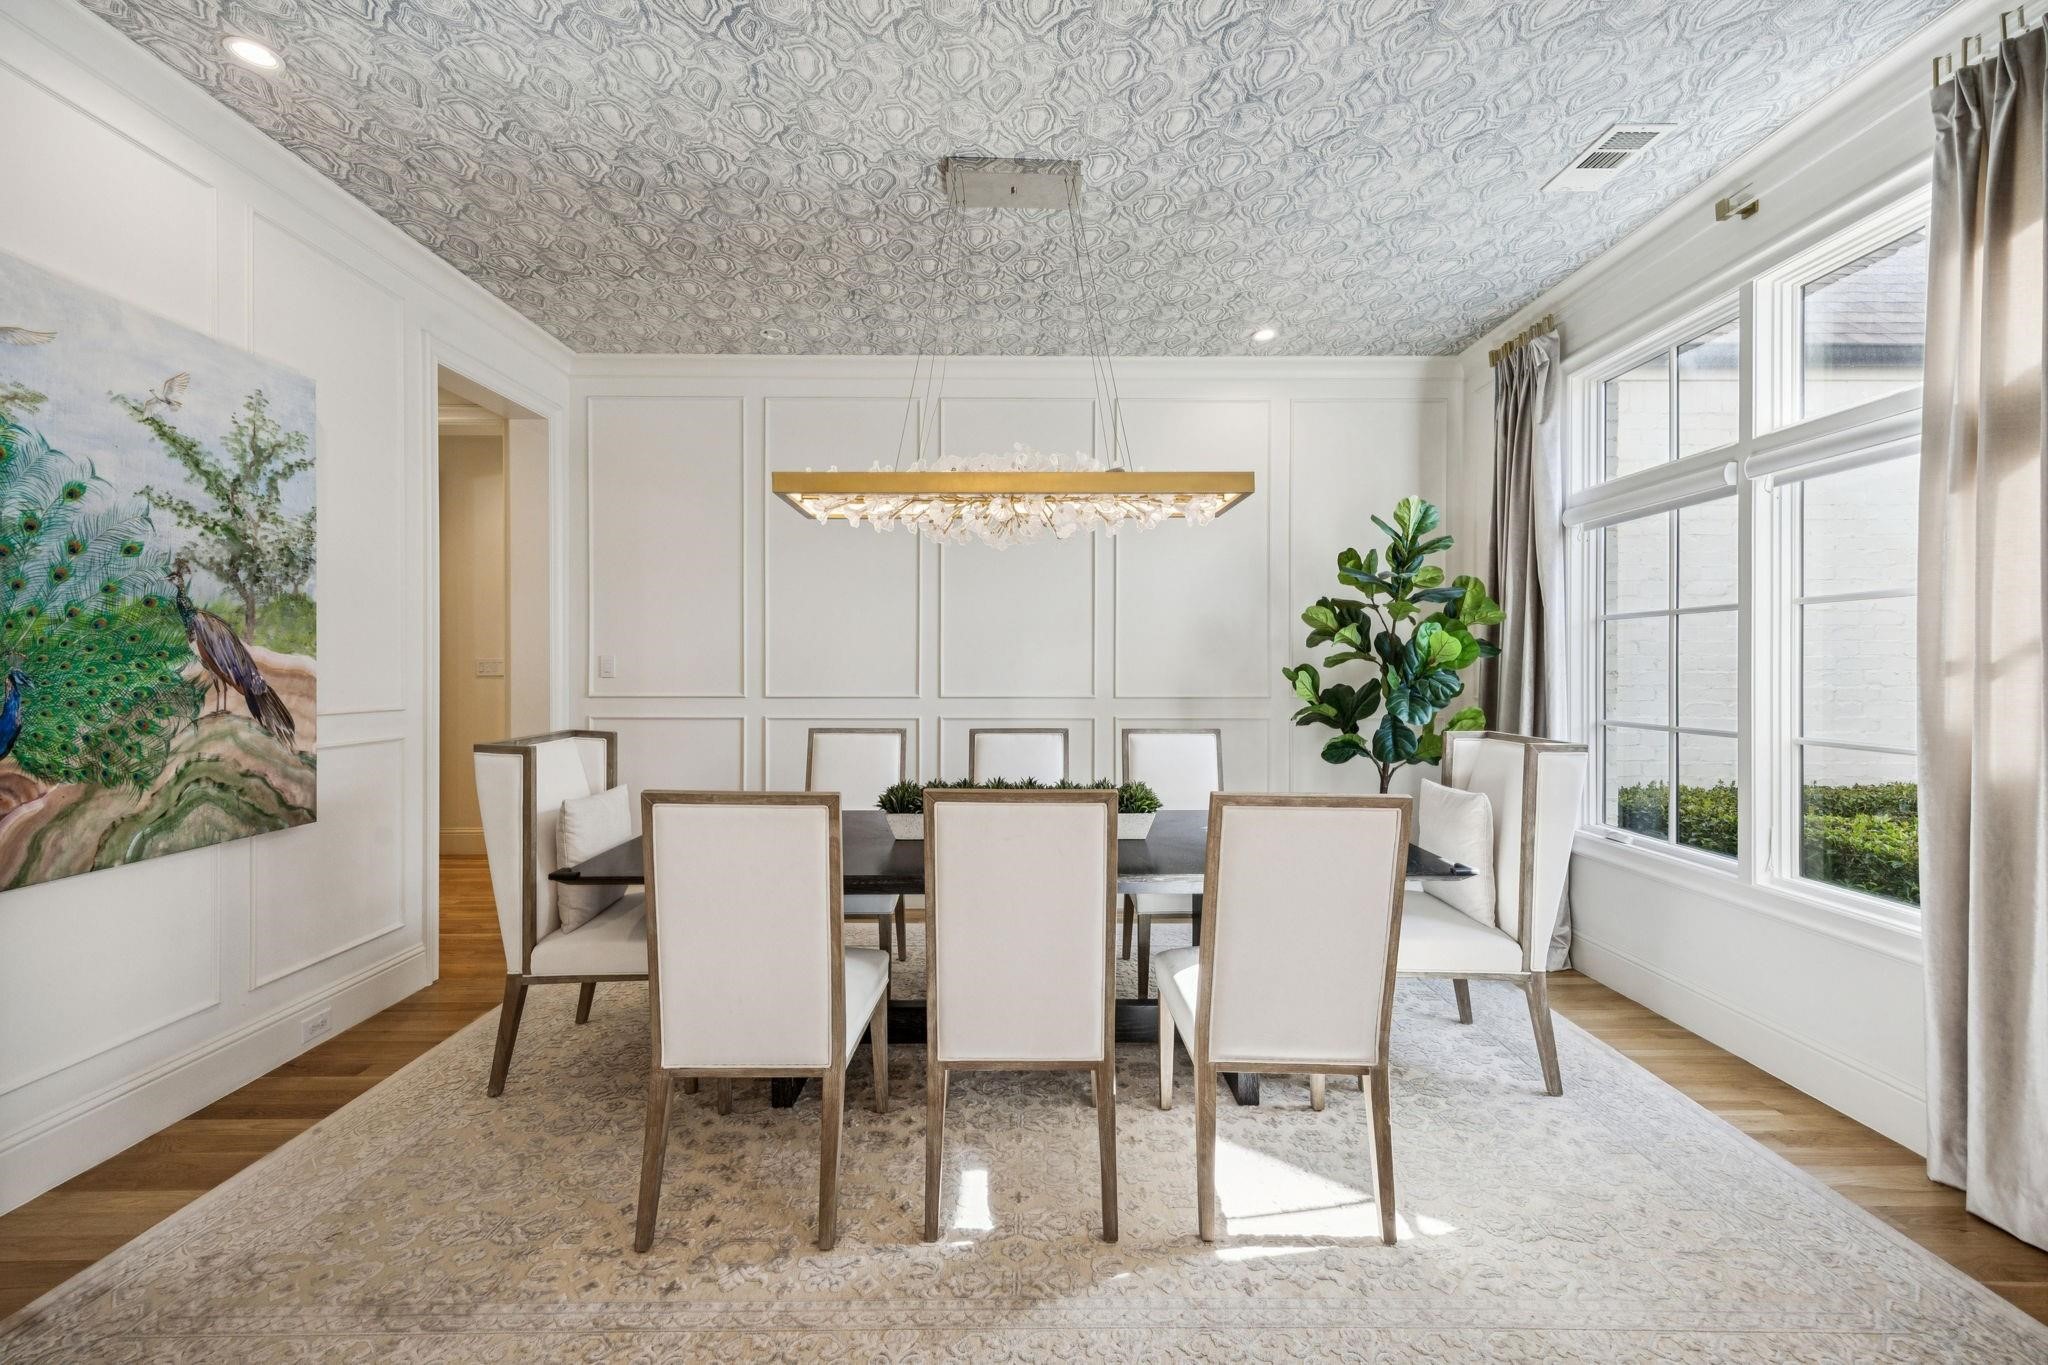
Dining room with a crystal chandelier, patterned ceiling, large windows, and peacock painting.
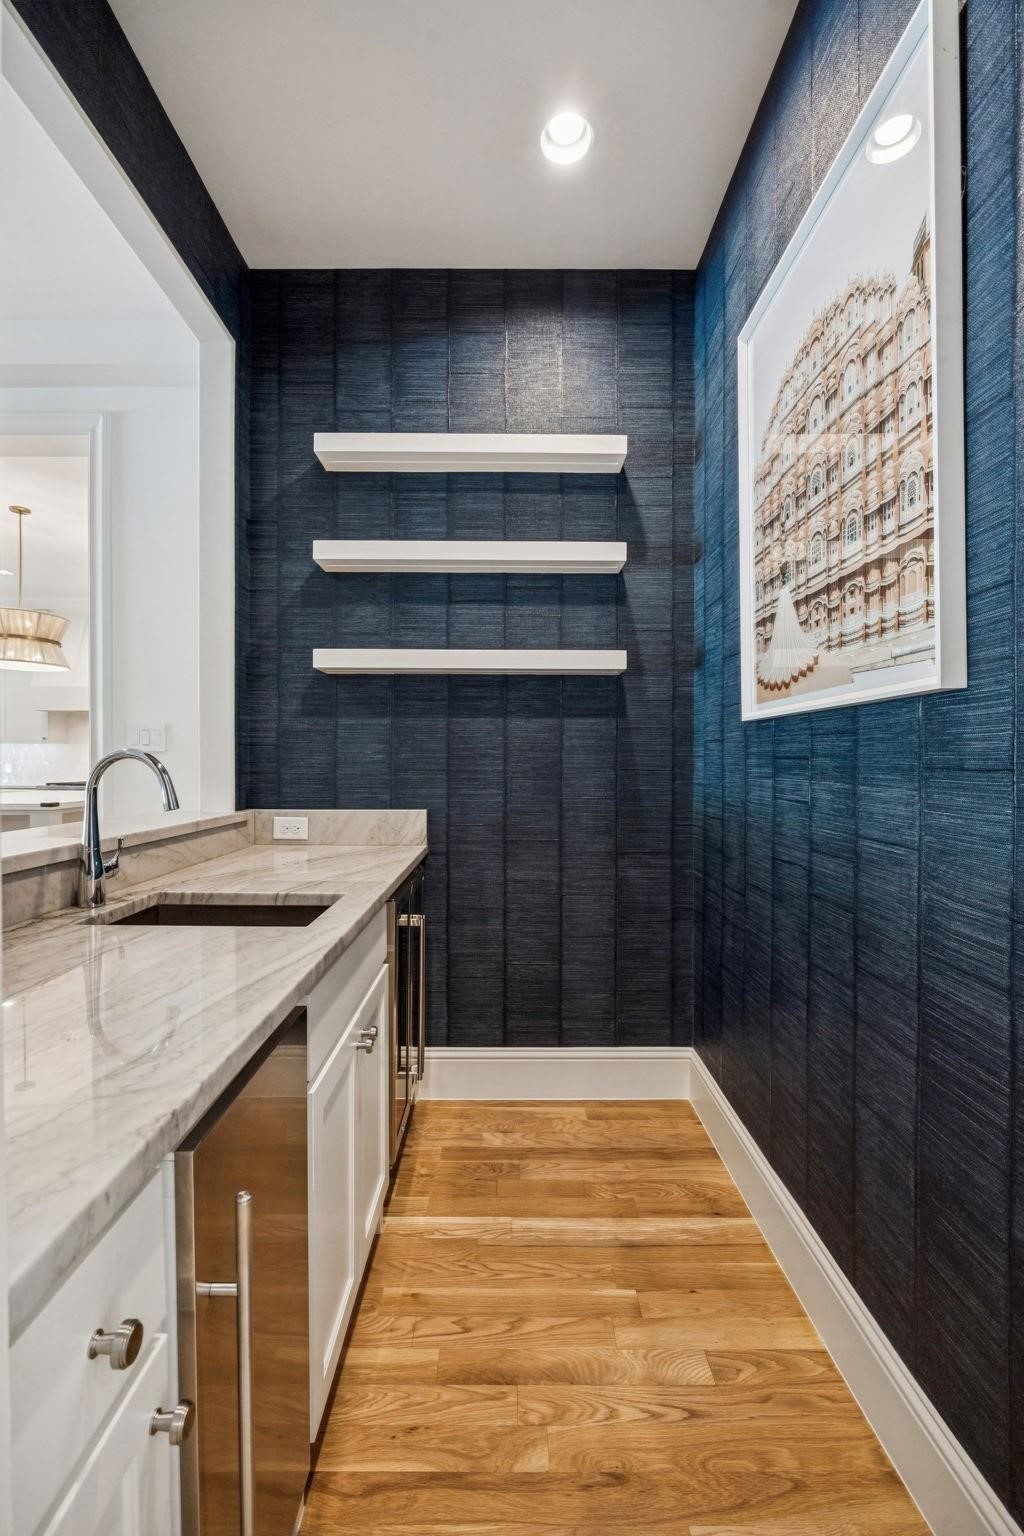
Wet bar with a marble sink counter, floating shelves, dark blue walls, and hardwood flooring.
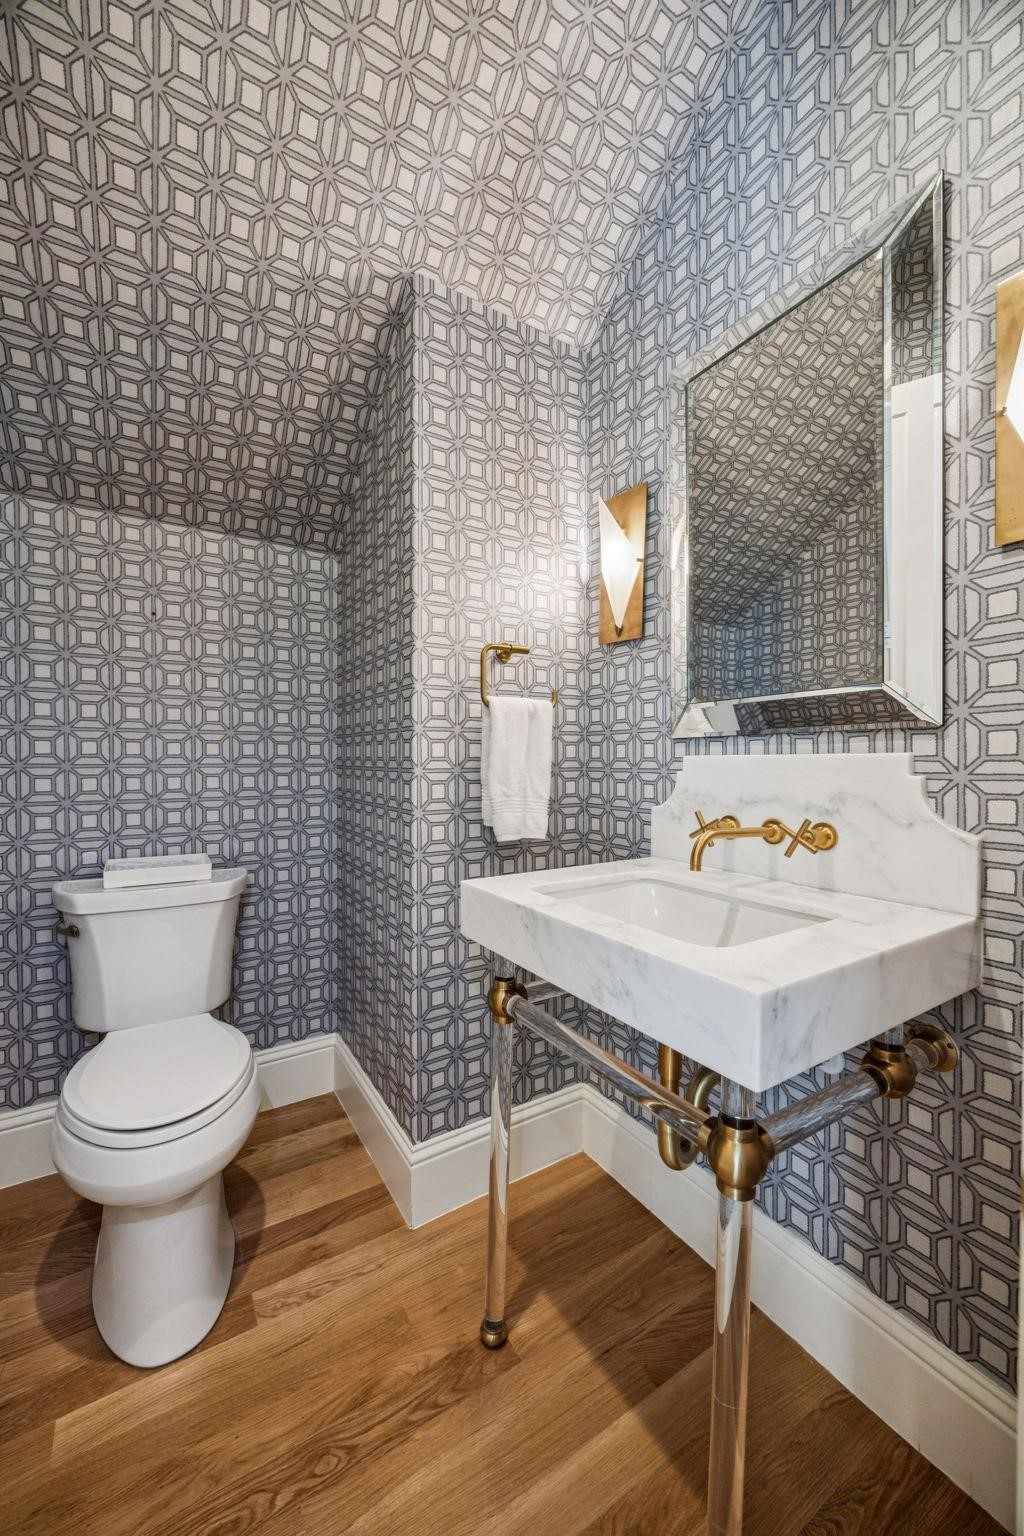
Bathroom with geometric wallpaper, marble sink, brass fixtures, and warm wood flooring.
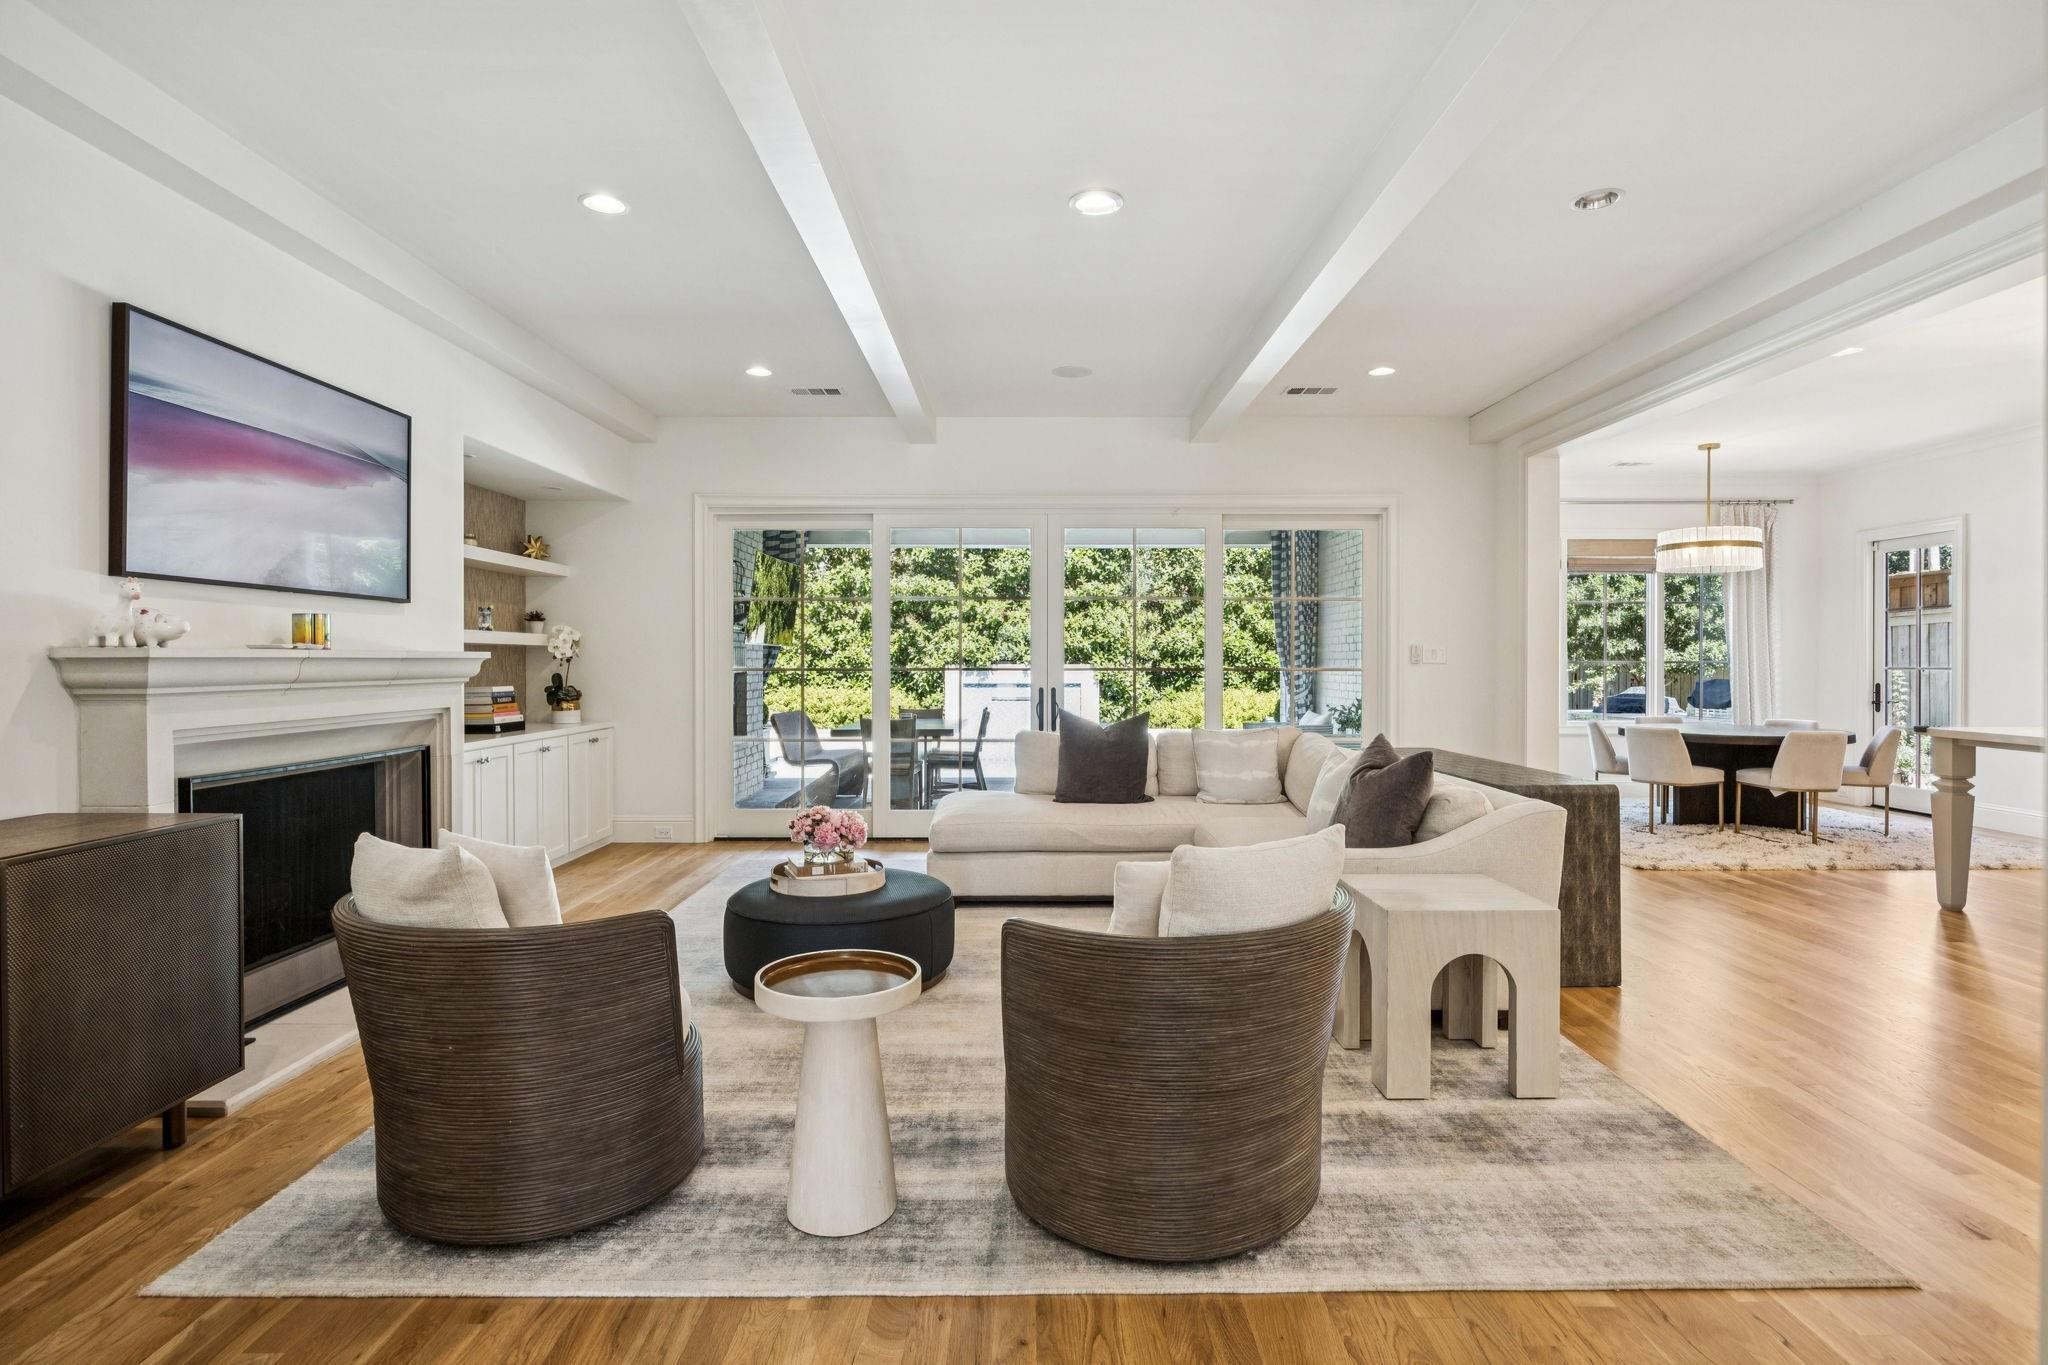
Living room with a fireplace, white sectional, rounded chairs, and glass doors opening to greenery.
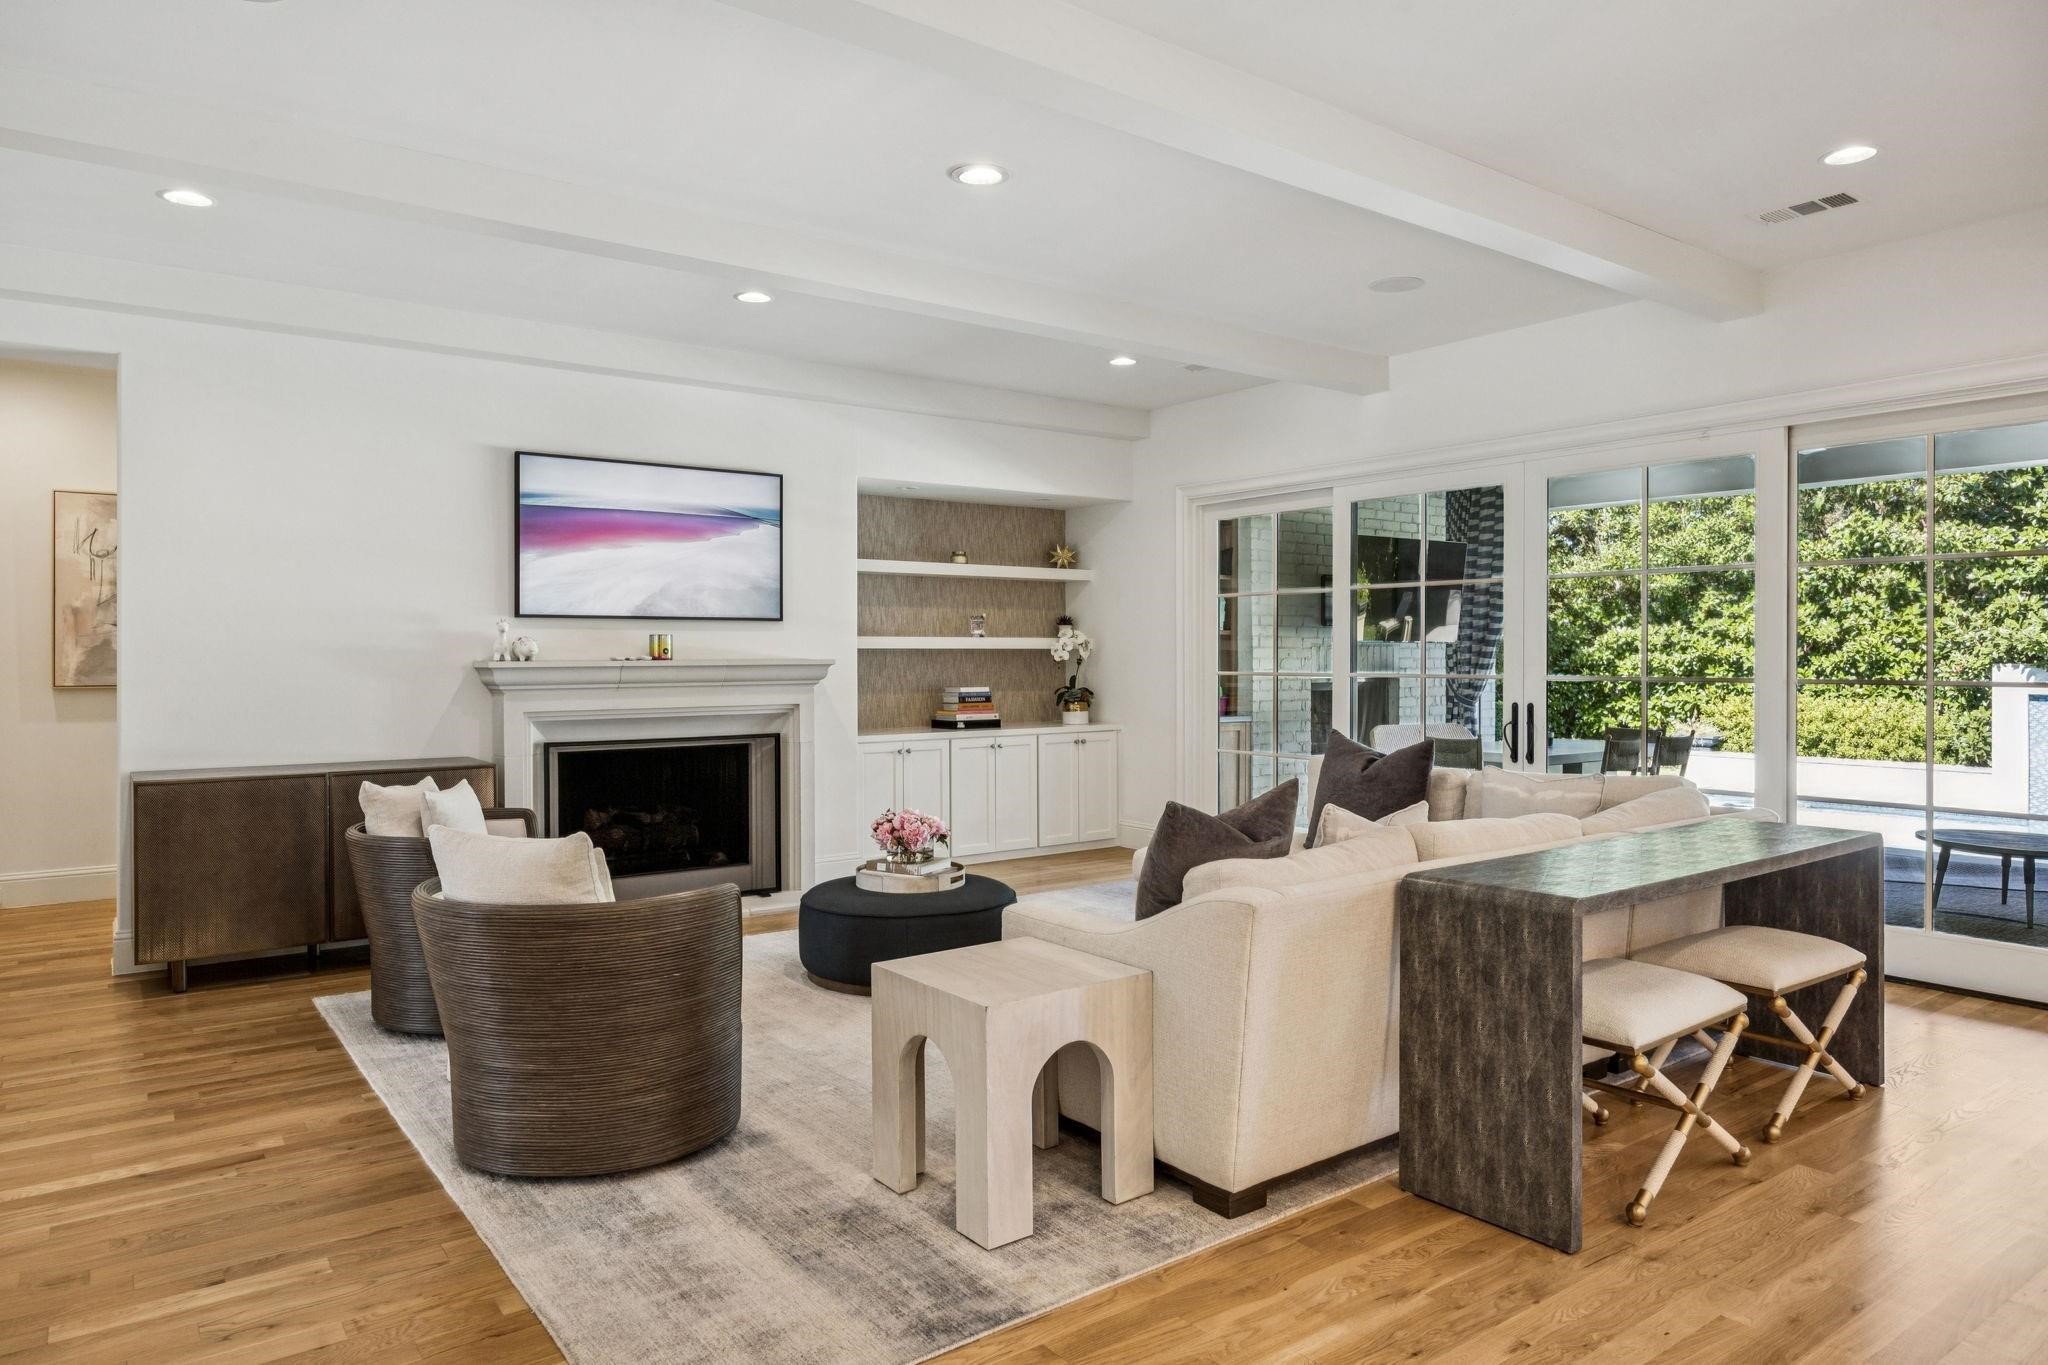
Living room with a fireplace, built-in shelves, cream sectional, and glass doors overlooking greenery.
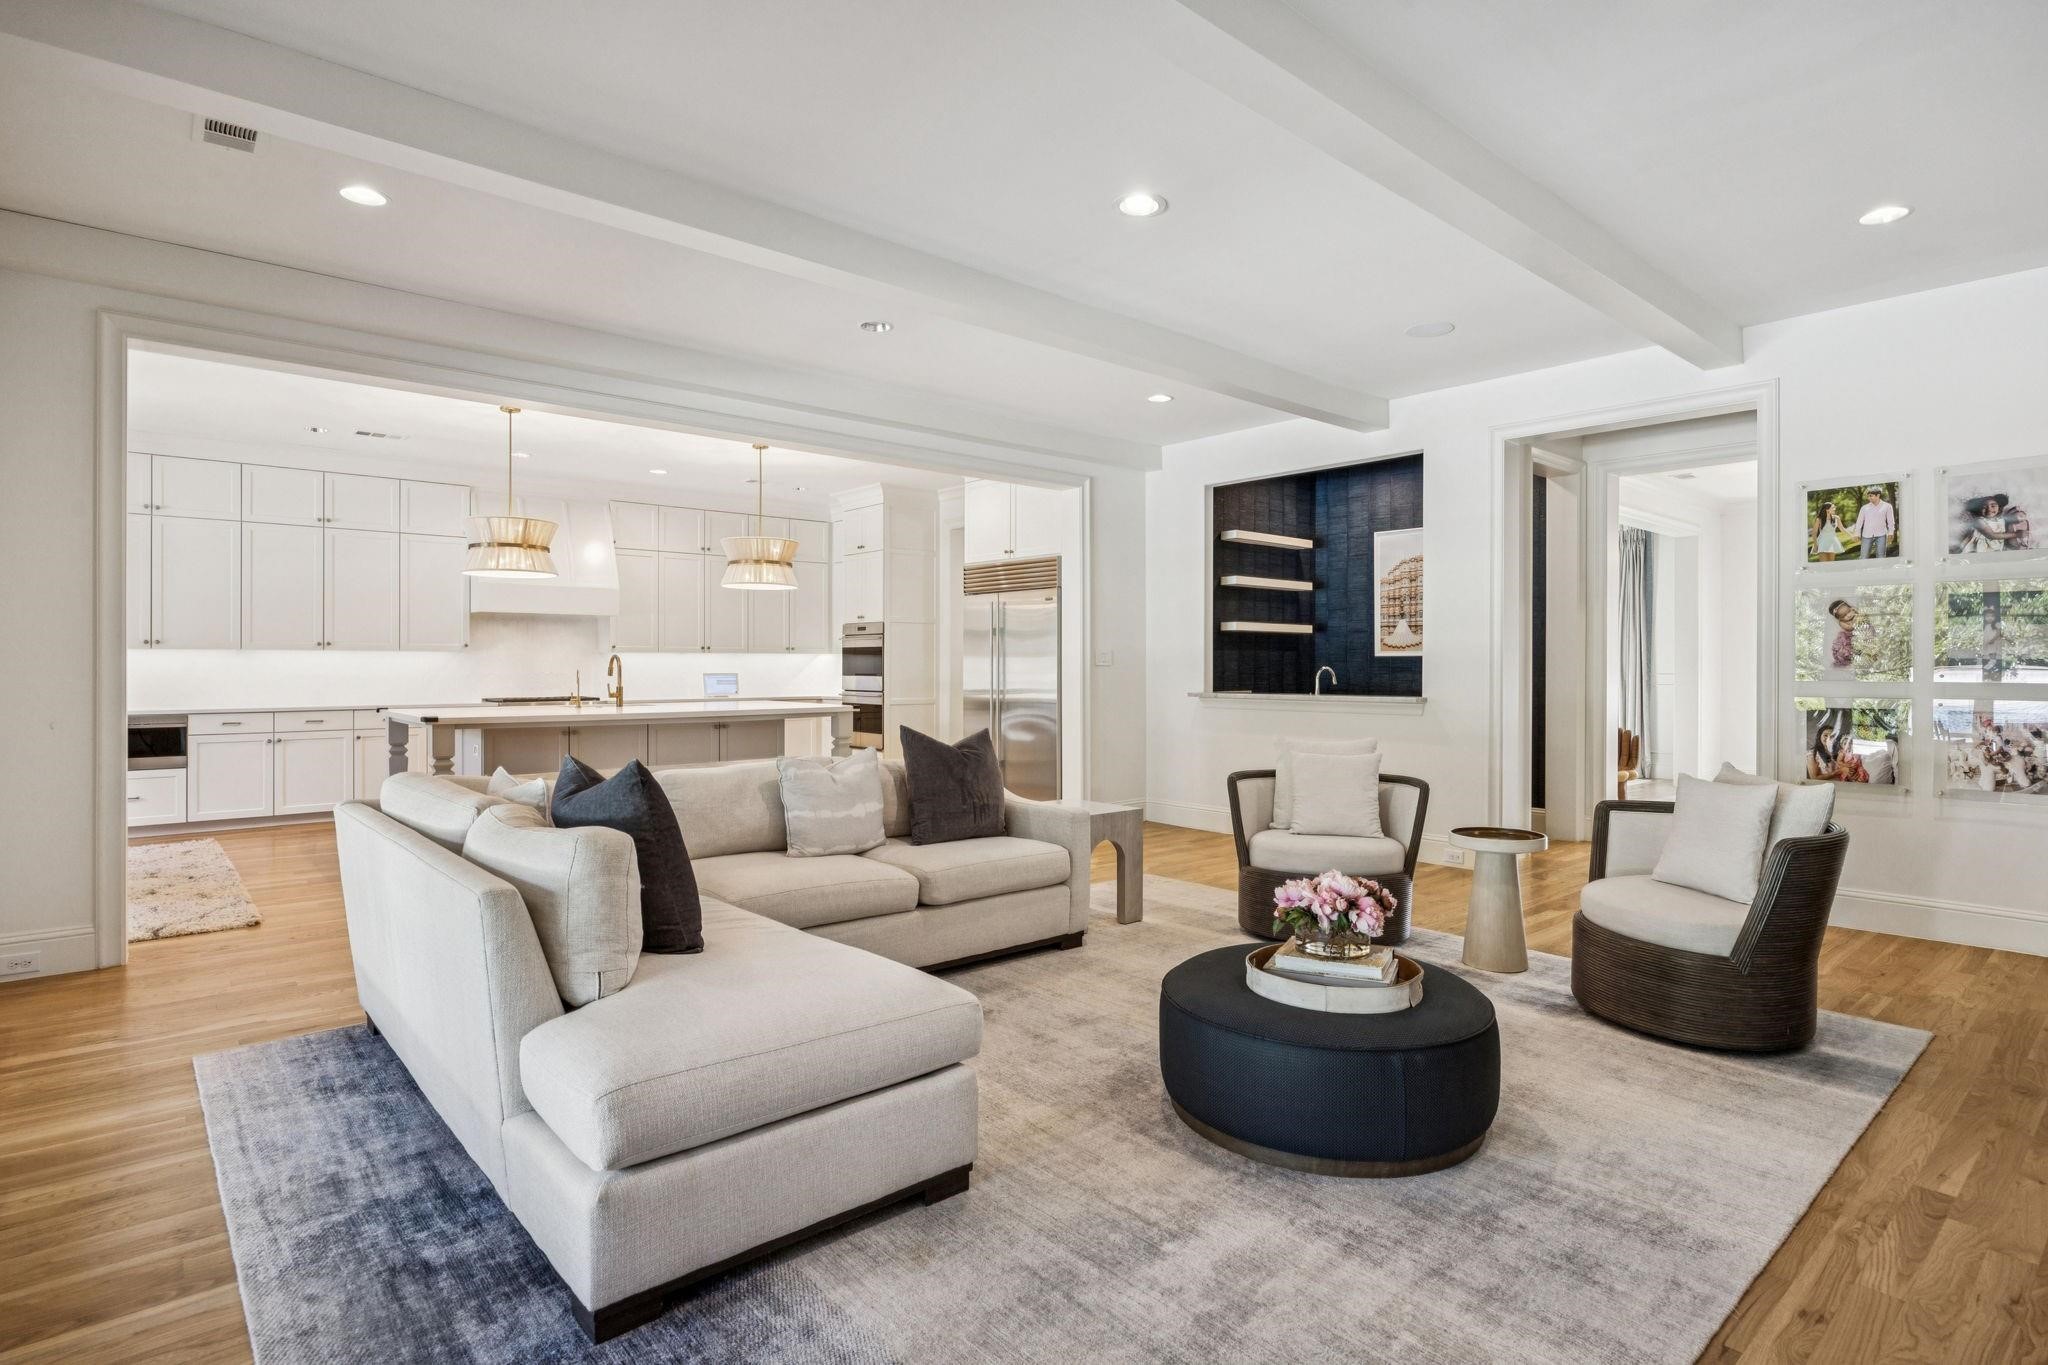
Open-plan living room with a large sectional, two armchairs, and a bright white kitchen.
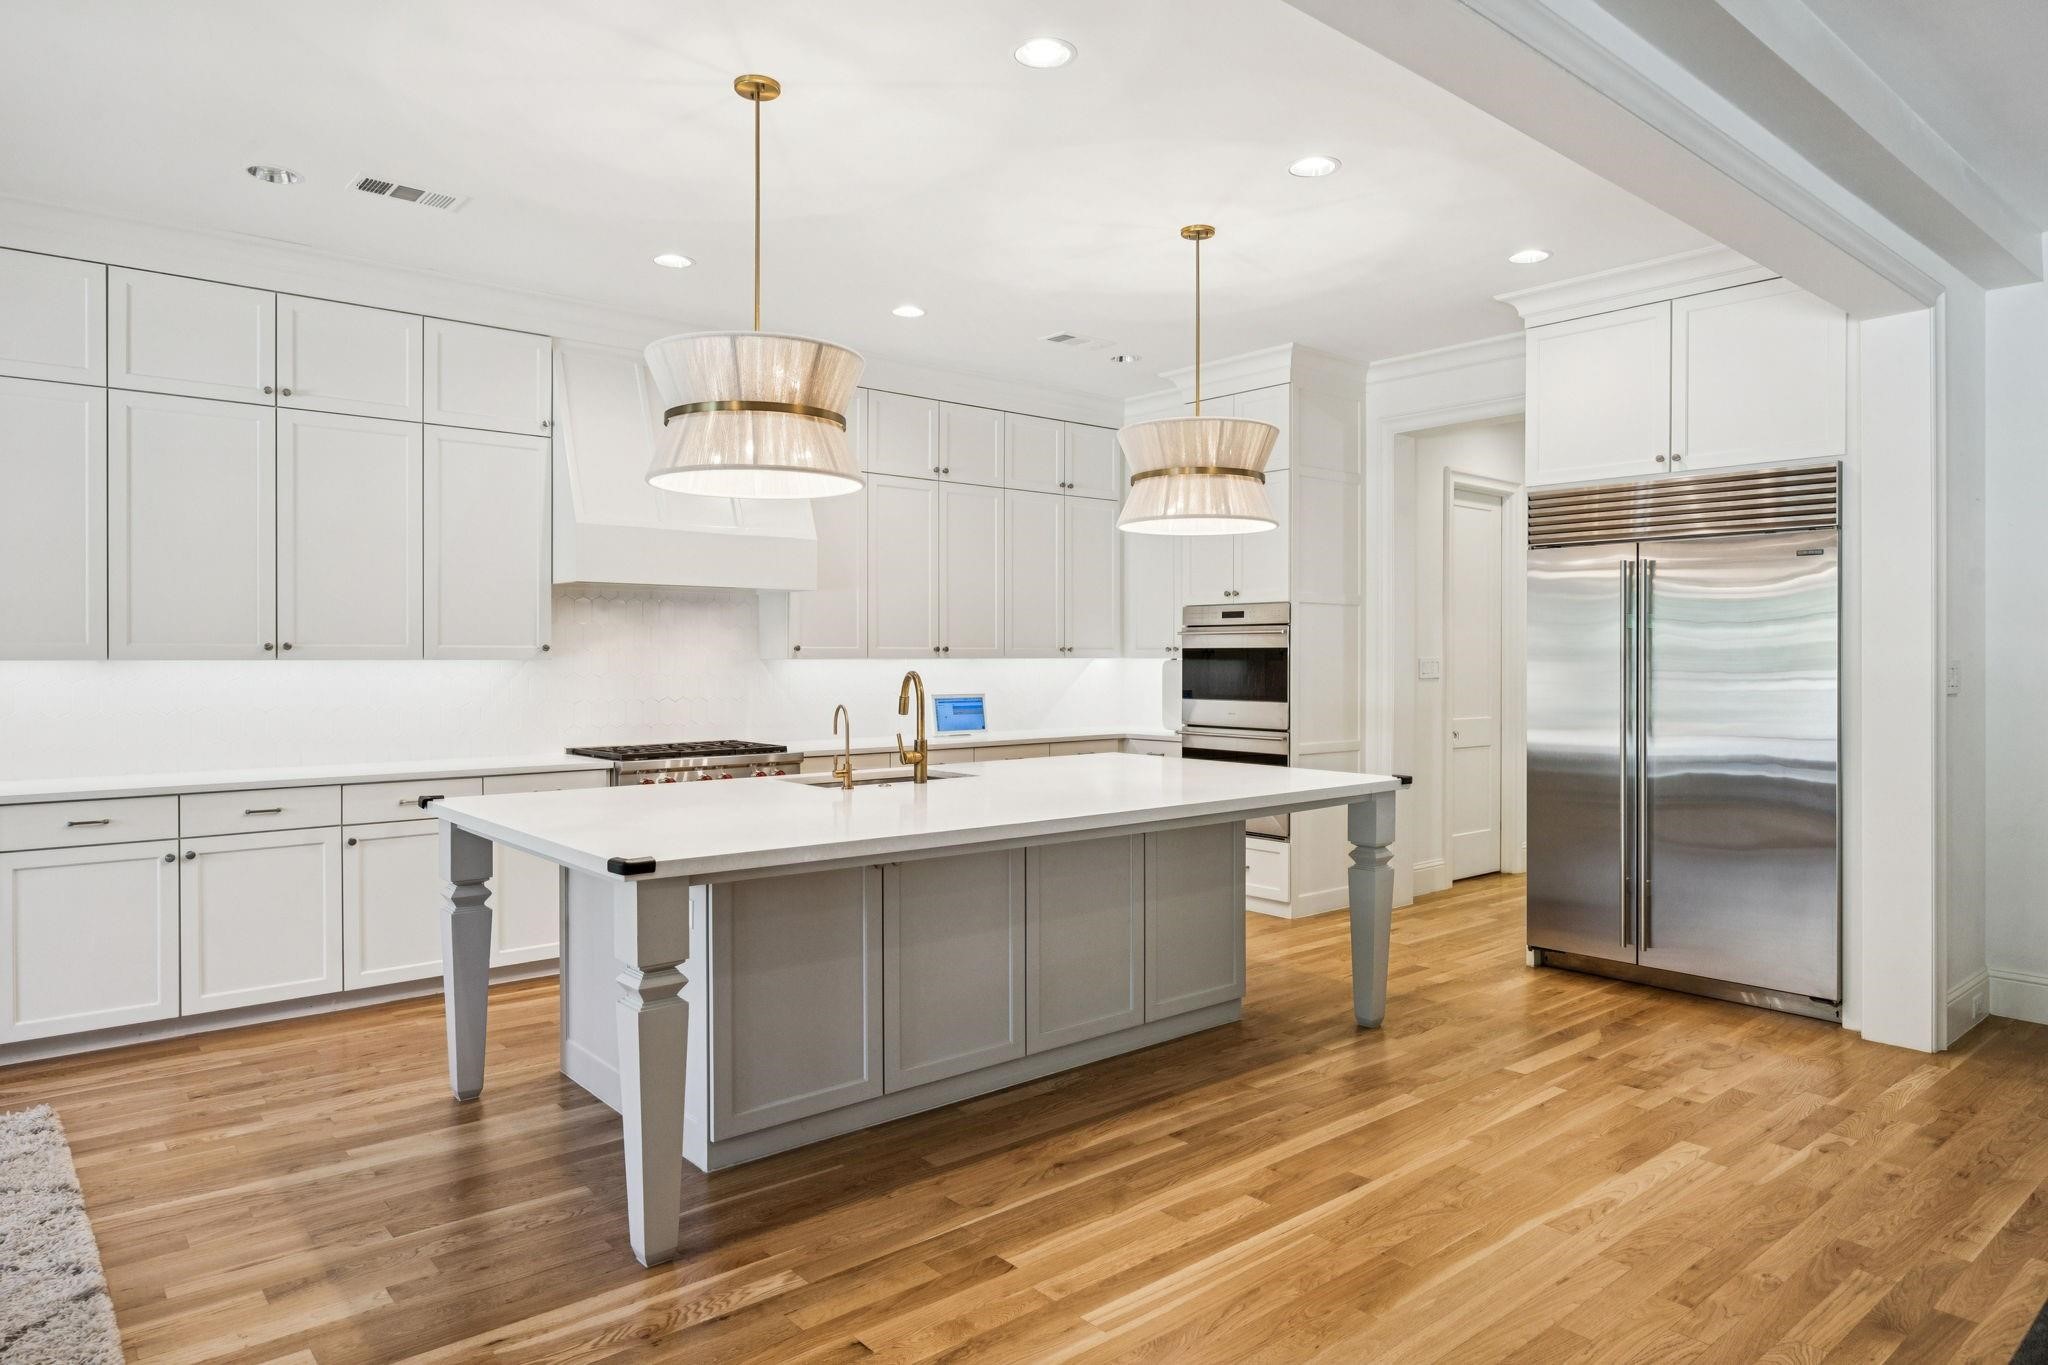
Bright white kitchen with a large island, brass fixtures, stainless steel appliances, and hardwood floors.
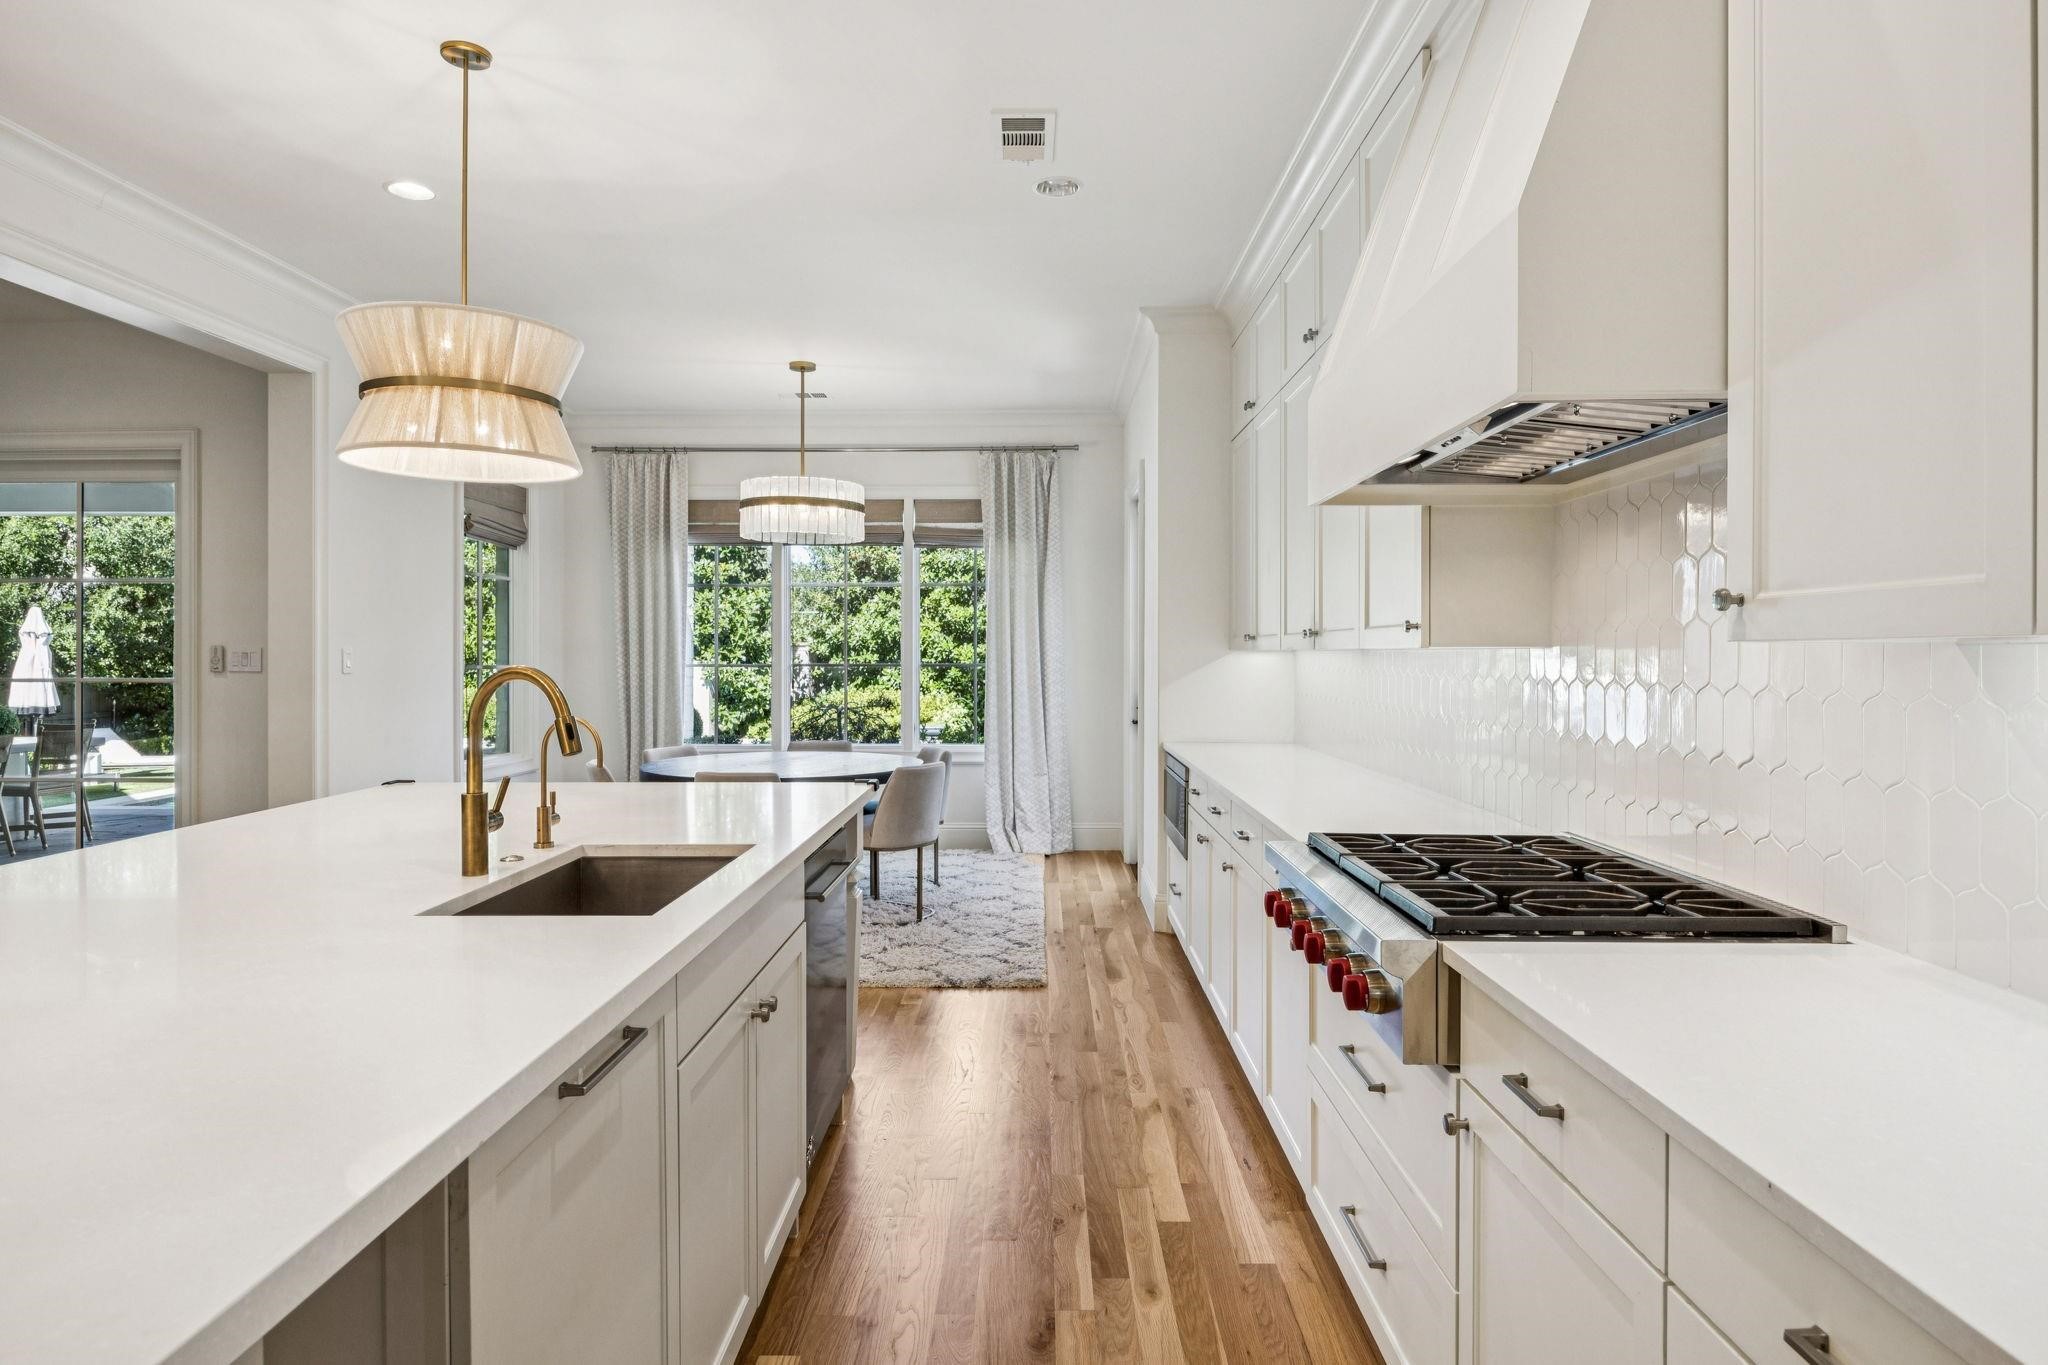
Kitchen with white cabinets, quartz island, brass faucet, and a dining area beside large windows.
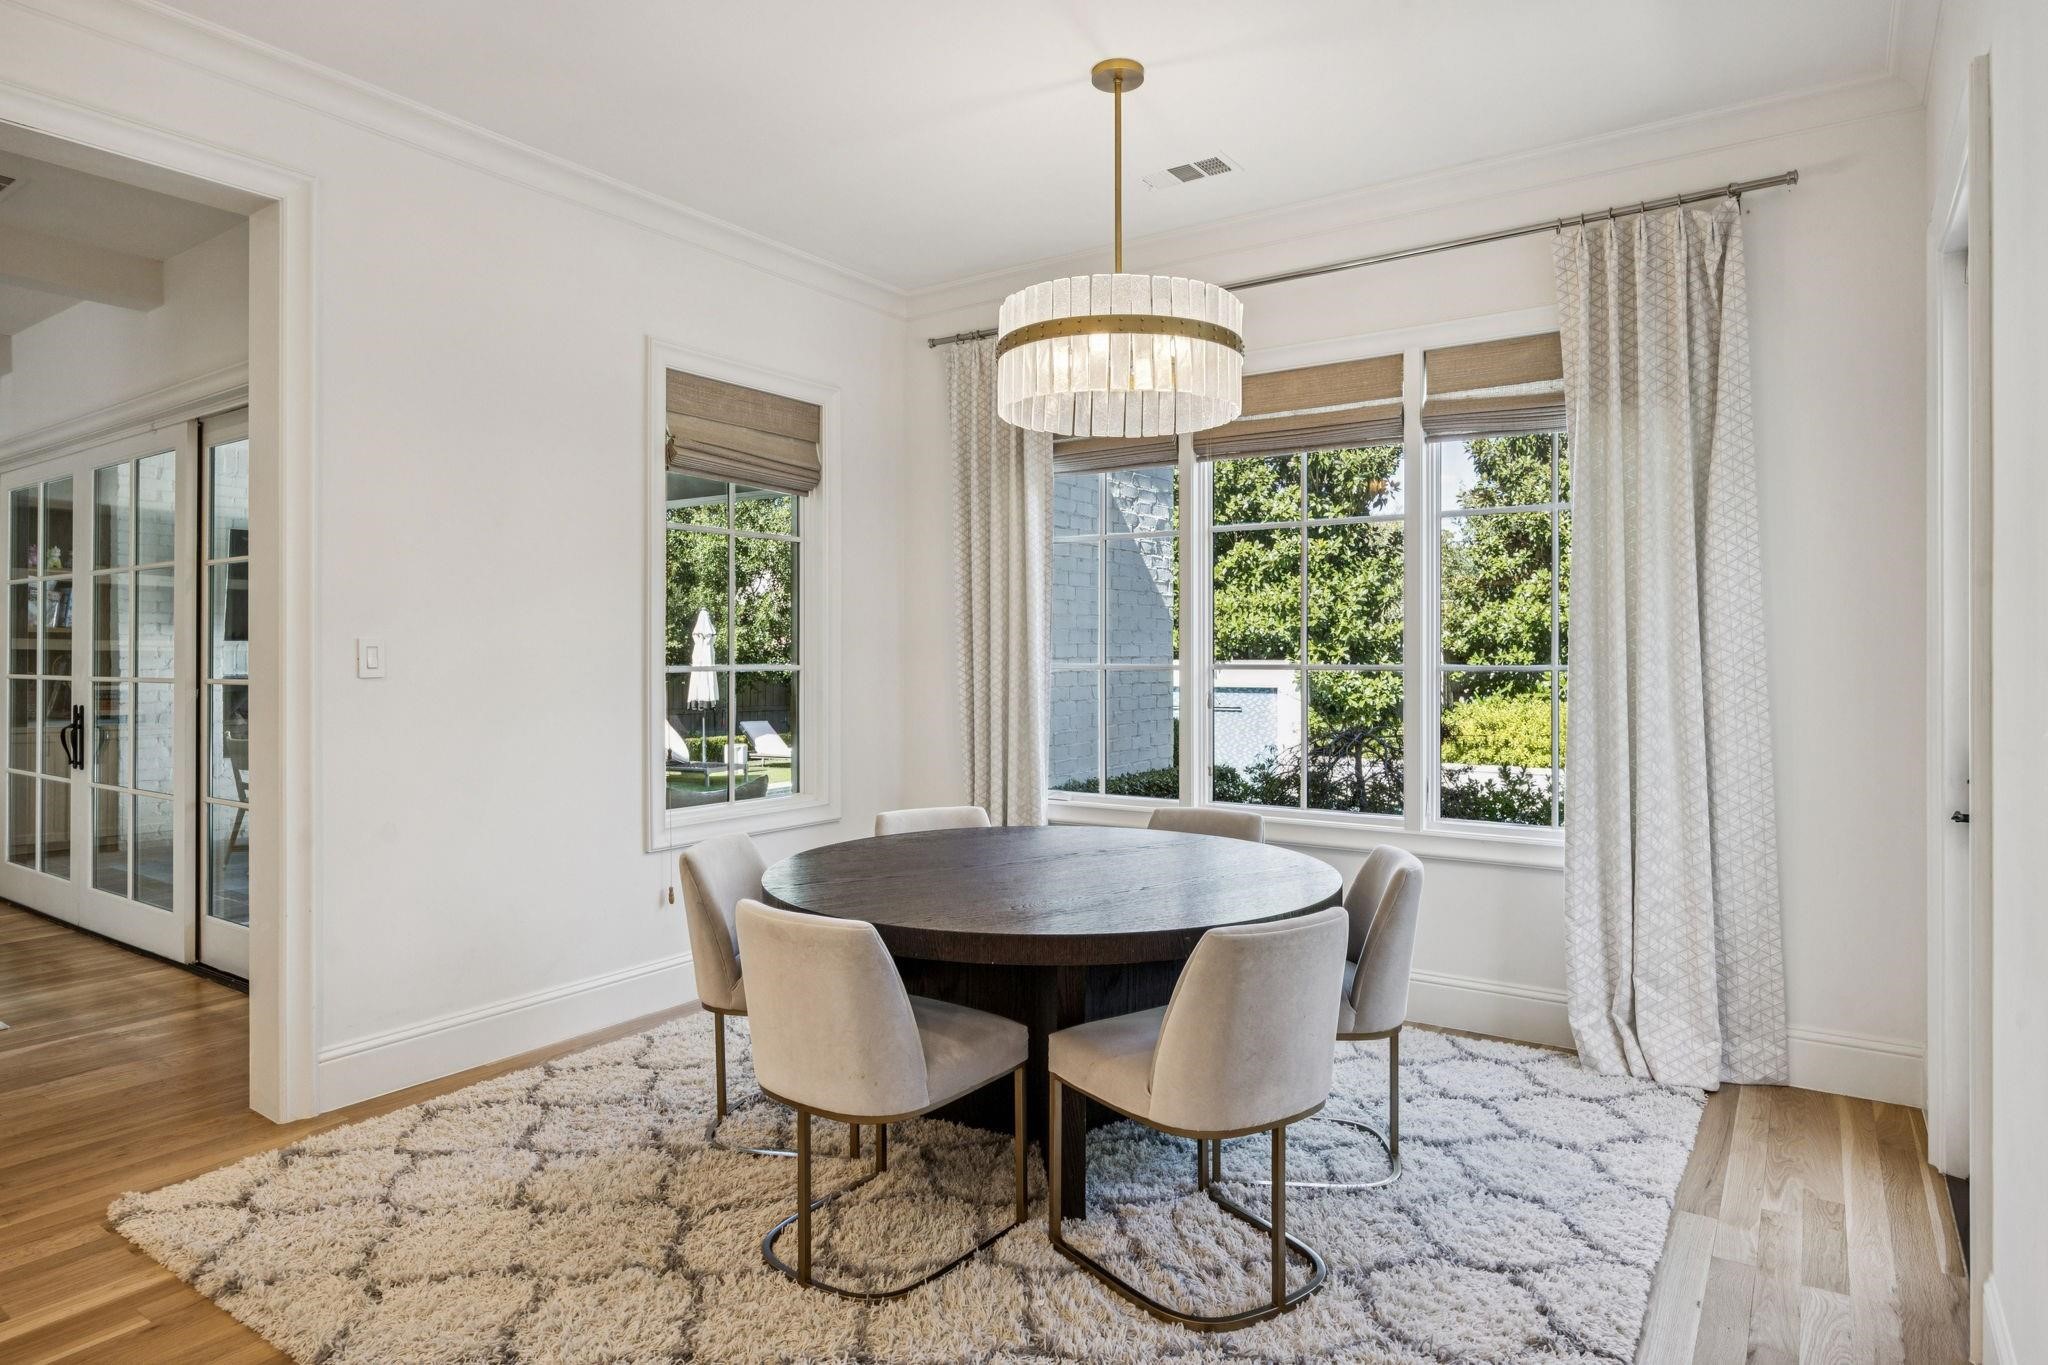
Dining room with a round dark wood table, upholstered chairs, large windows, and a contemporary chandelier.
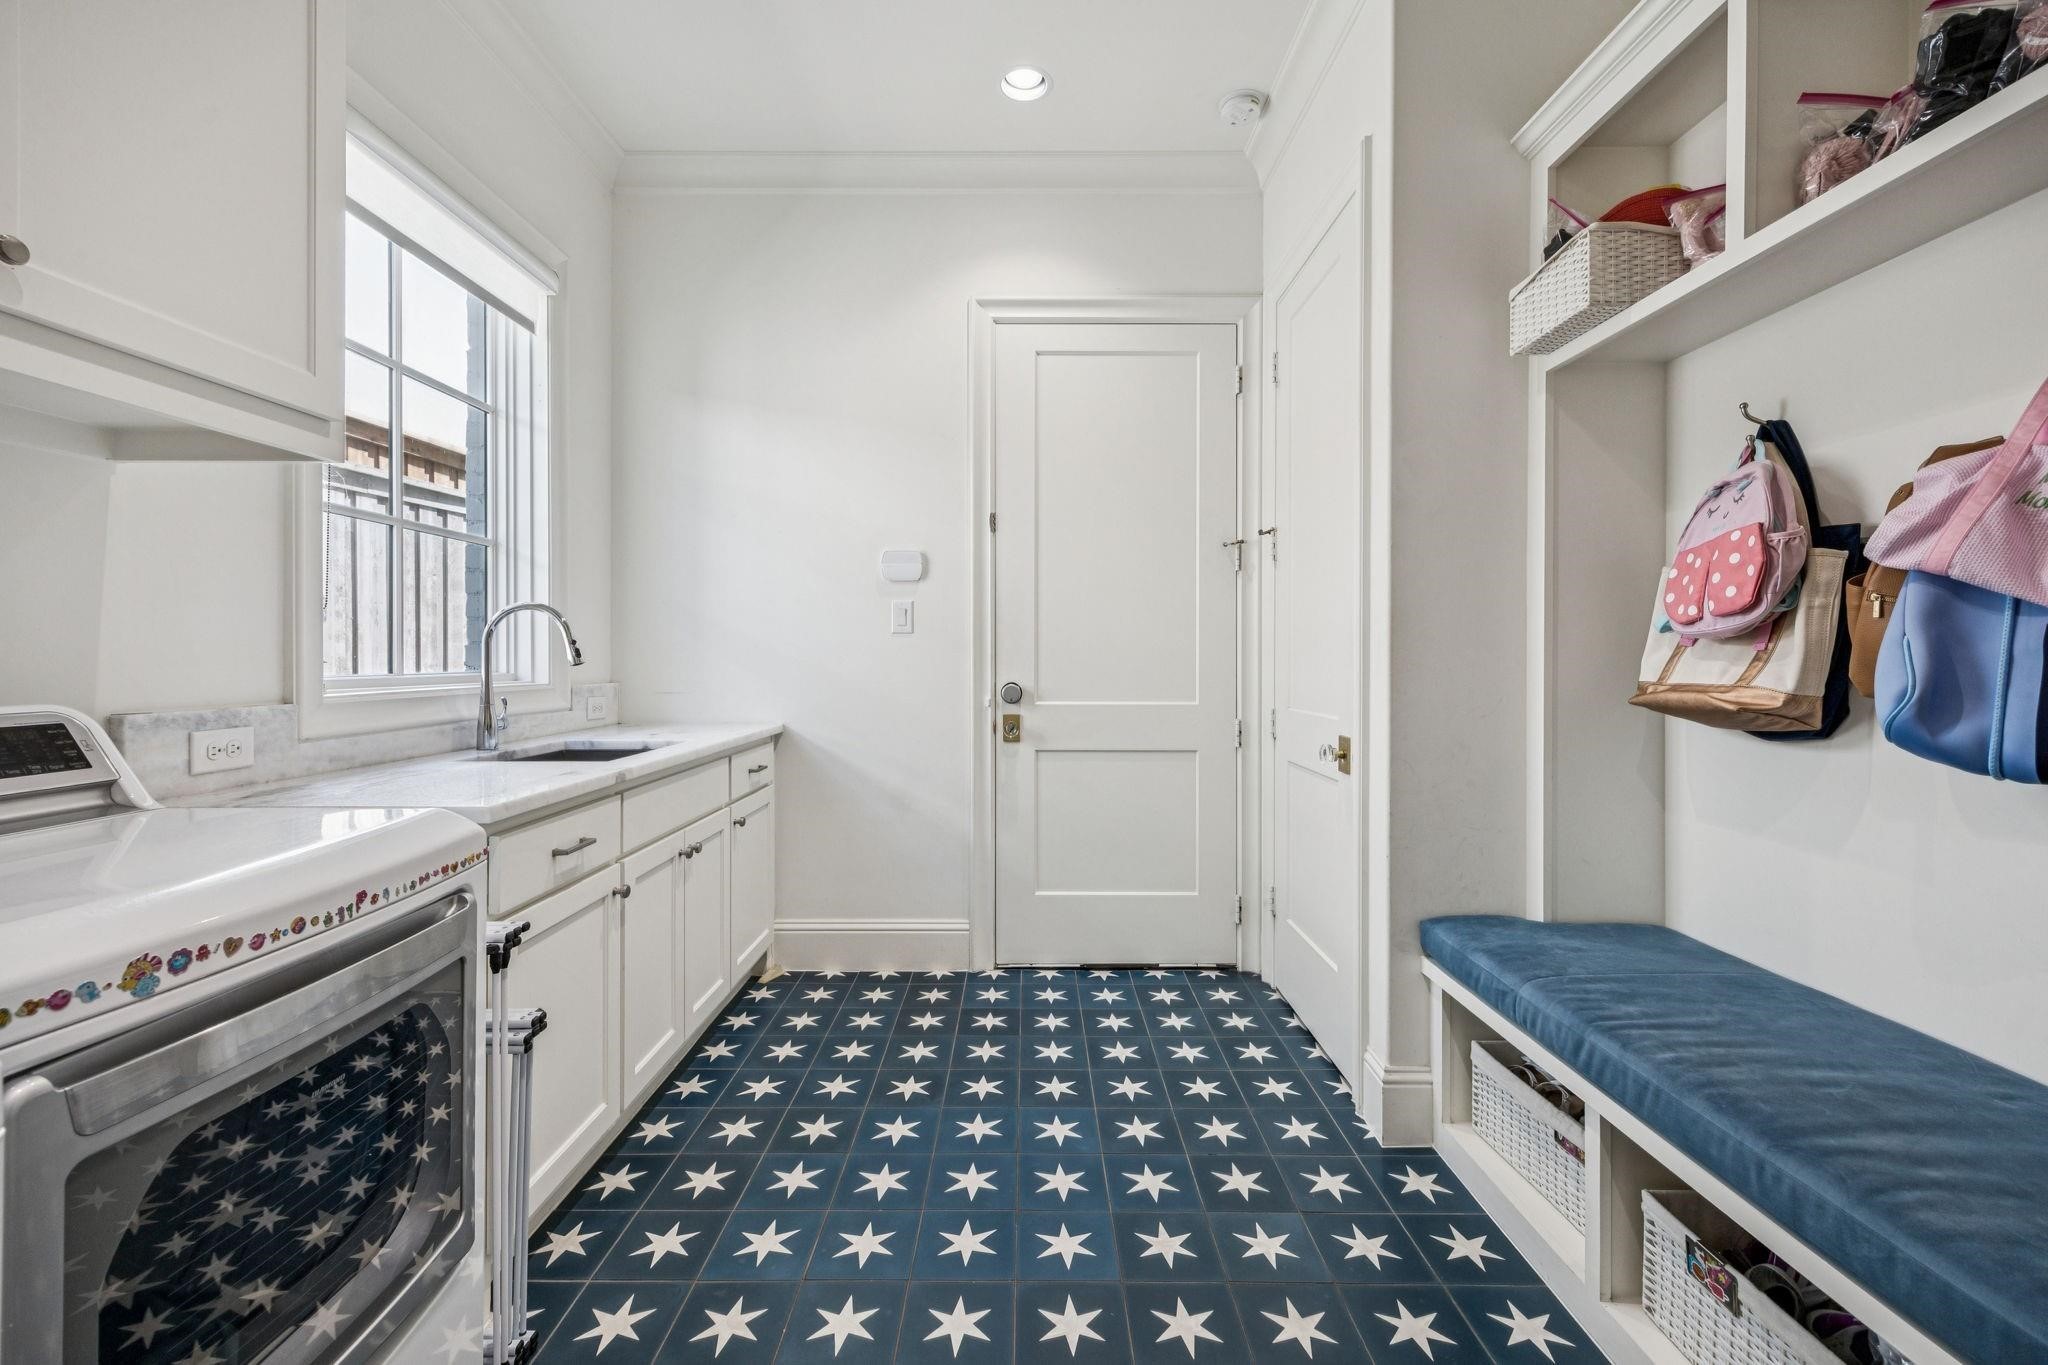
Laundry room with built-in cubbies, a blue bench, washer and dryer, and star-patterned tile floor.
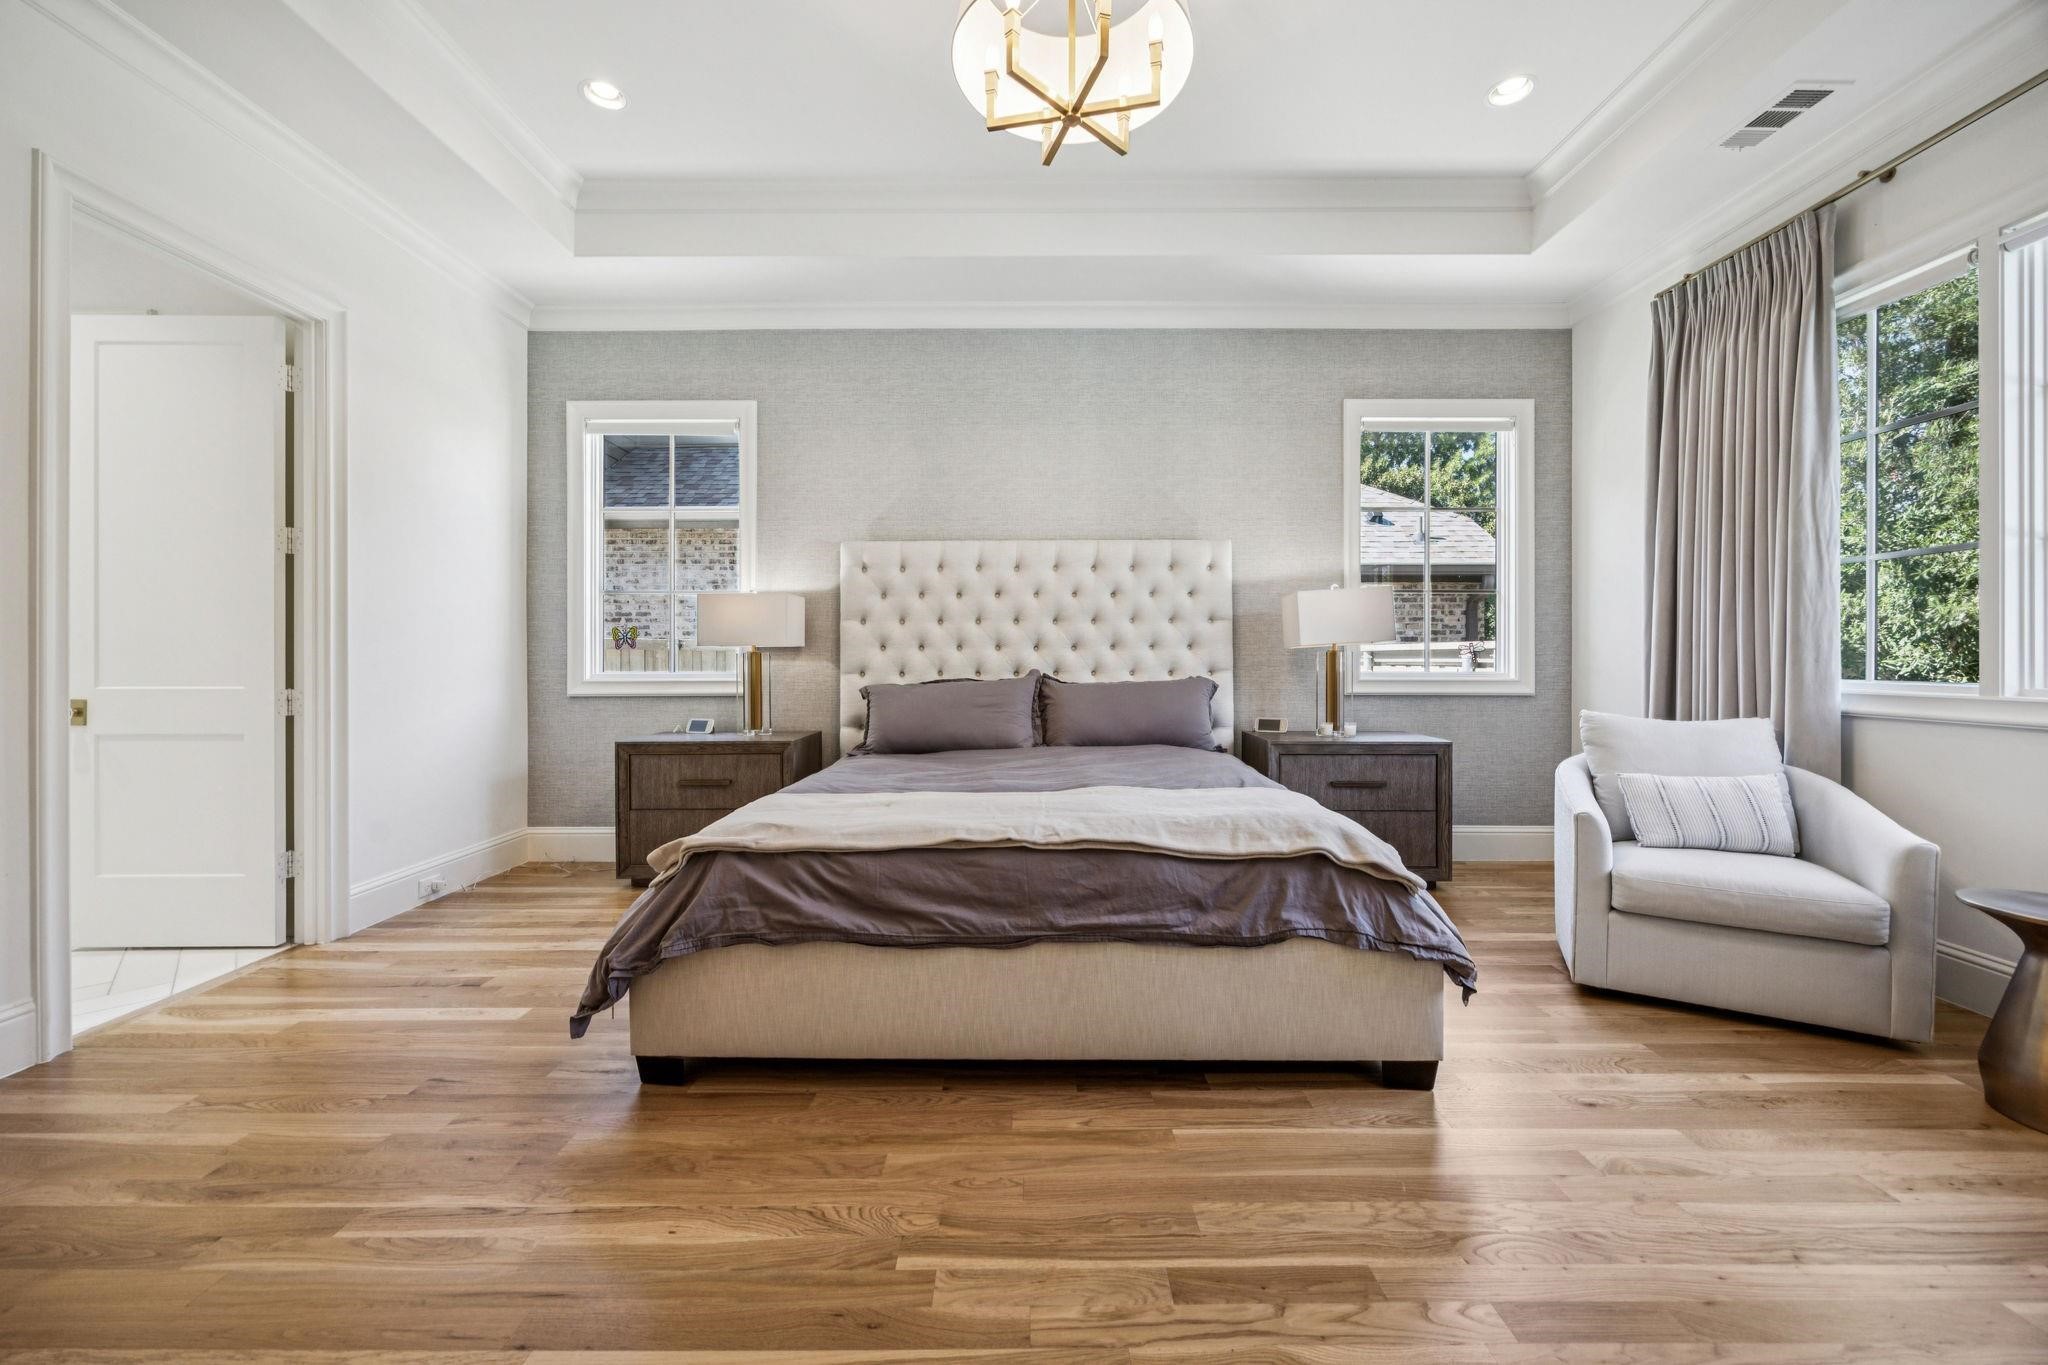
Staged bedroom with a tufted headboard, wood floors, and an armchair beside large windows.
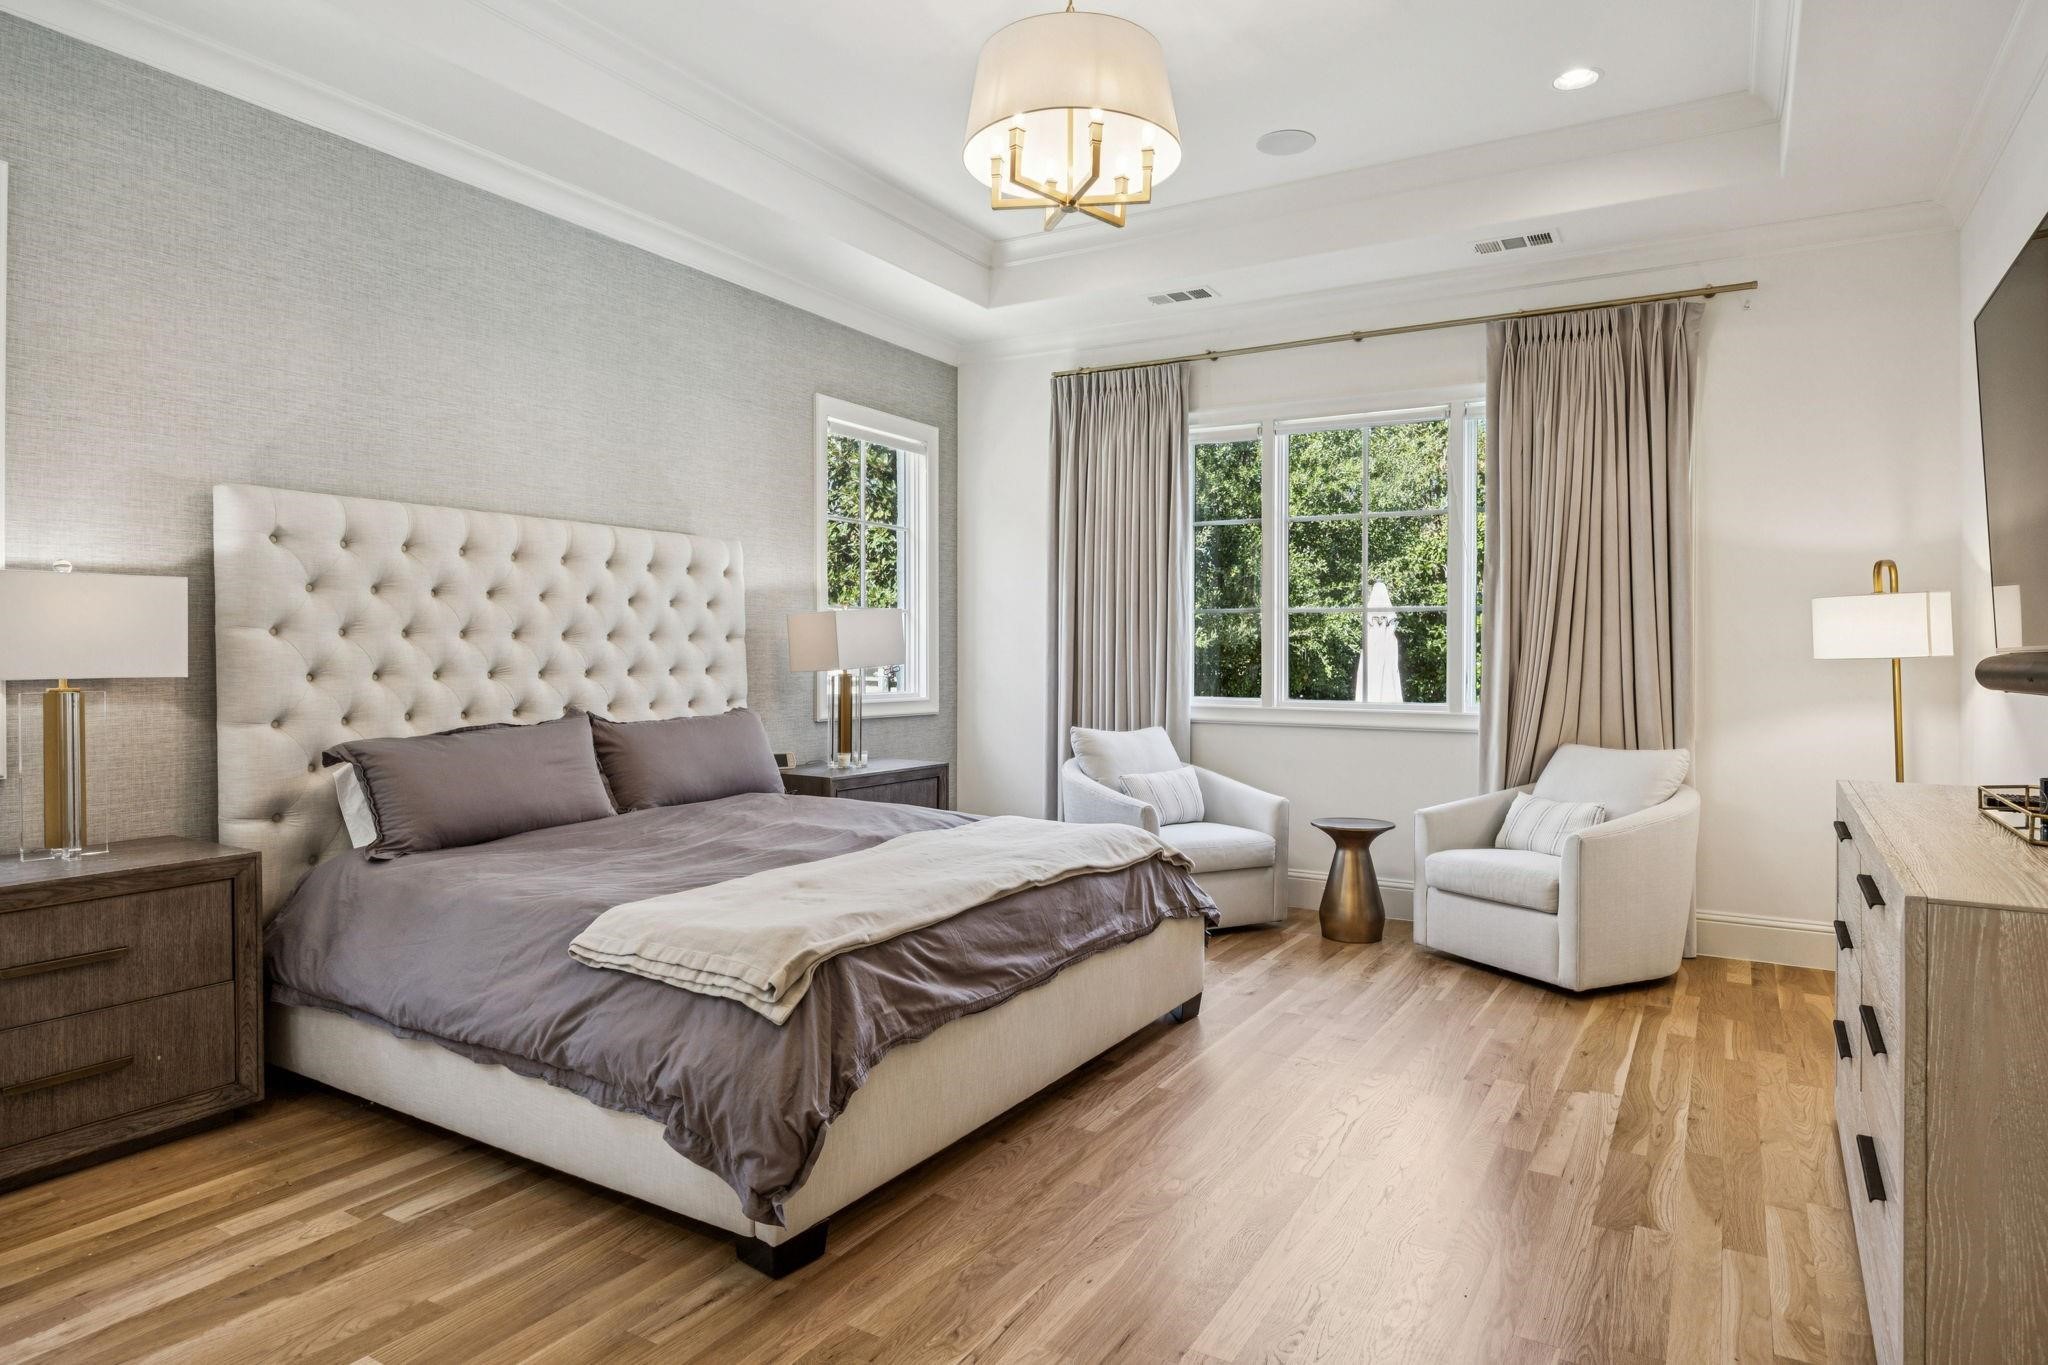
Staged bedroom with a tufted bed, wood floors, and armchairs by large curtained windows.
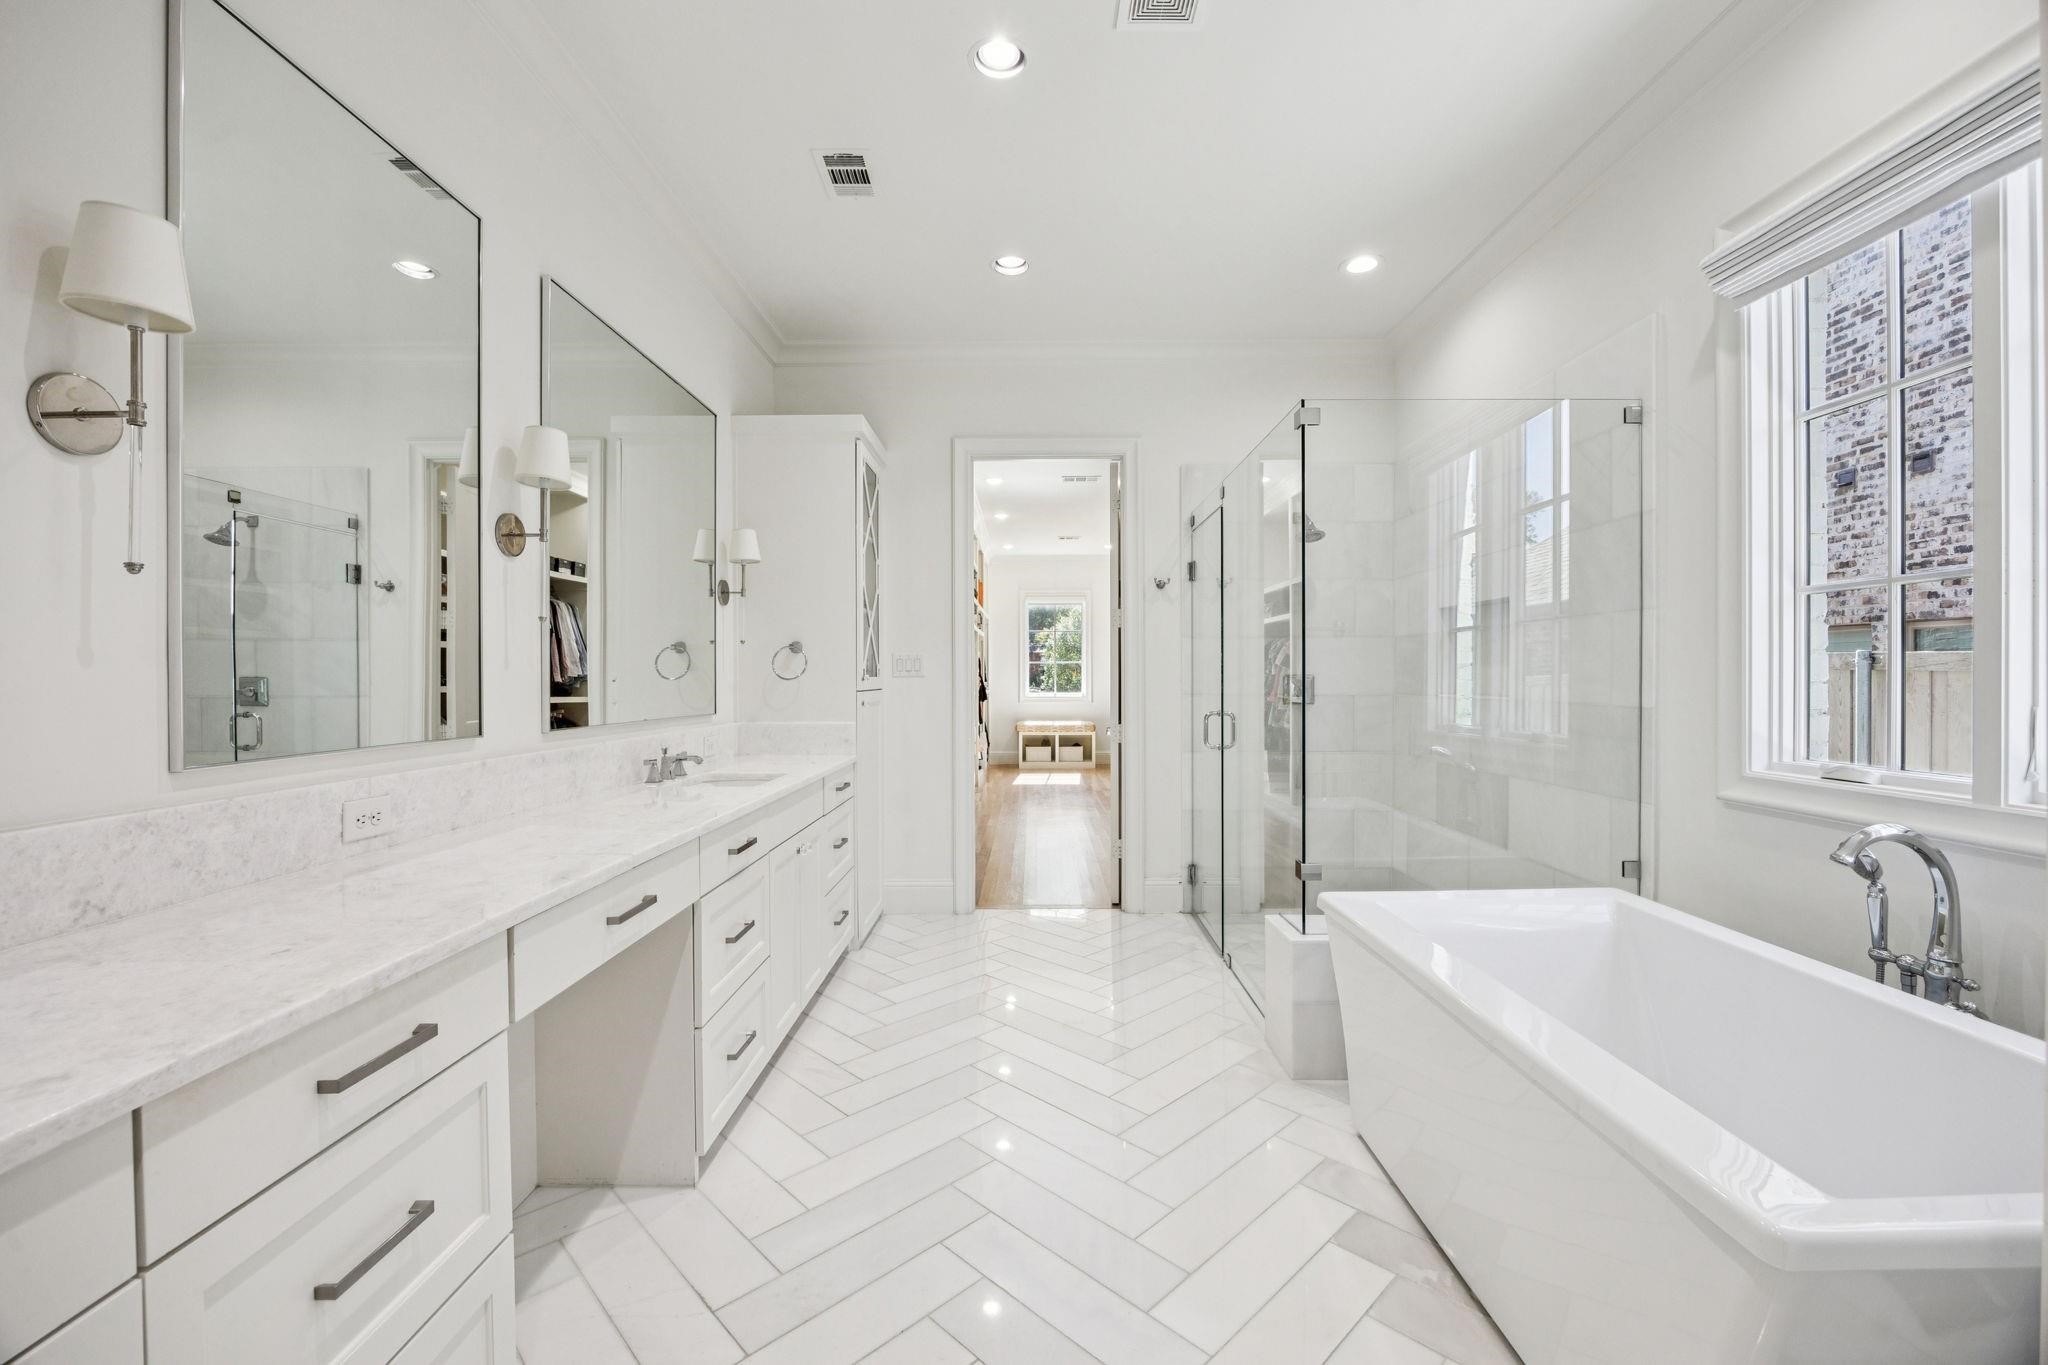
Bright white bathroom with a long mirrored vanity, glass shower, and freestanding soaking tub.
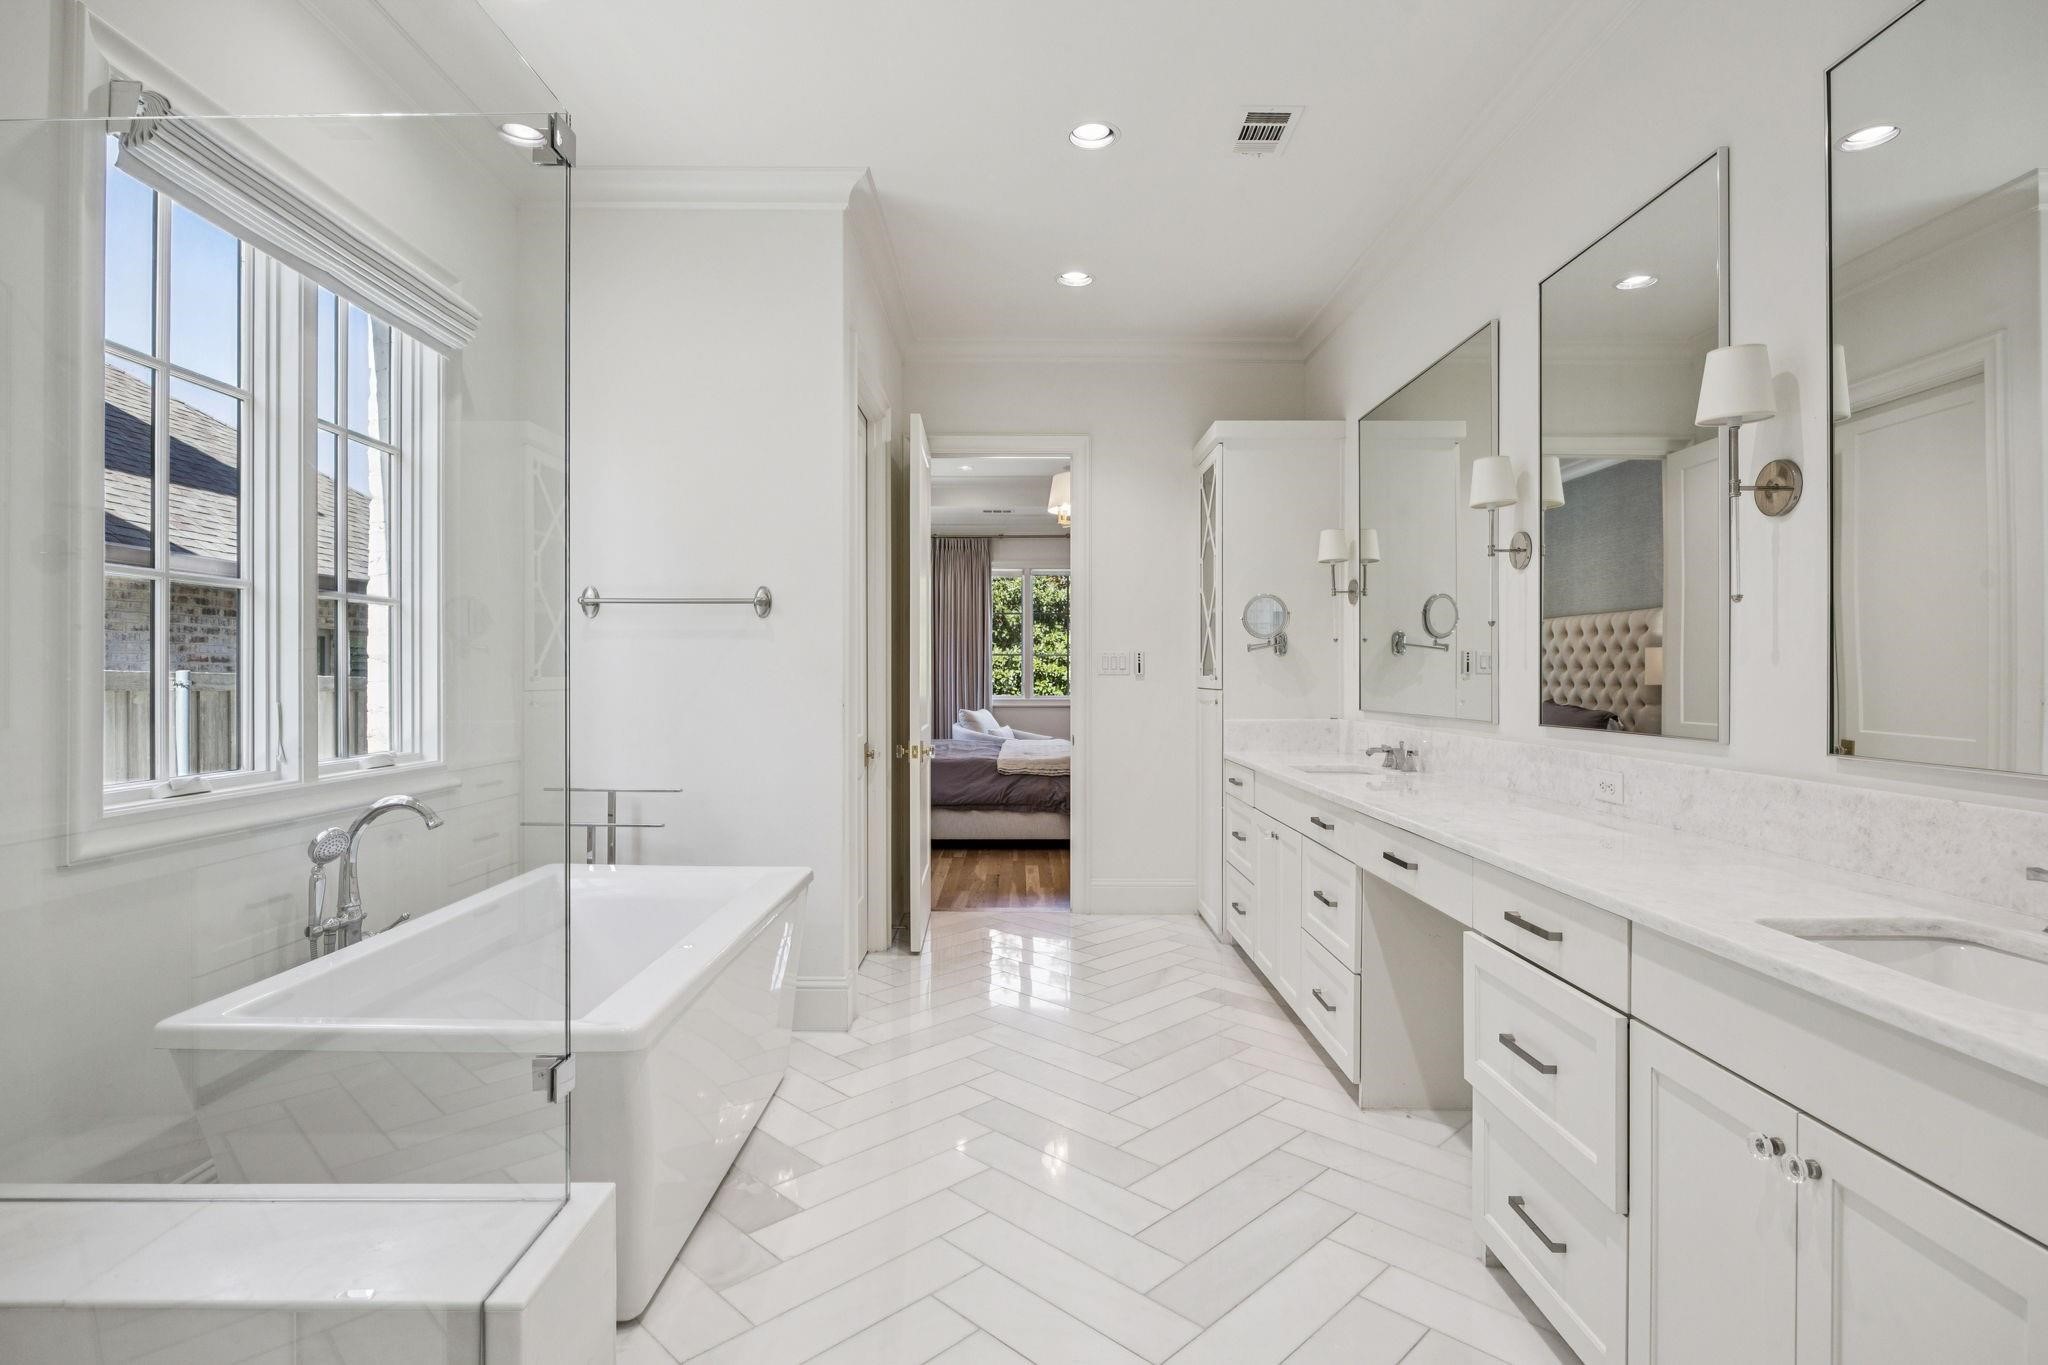
Bright white bathroom with a soaking tub, glass partition, long vanity, and herringbone tile floor.
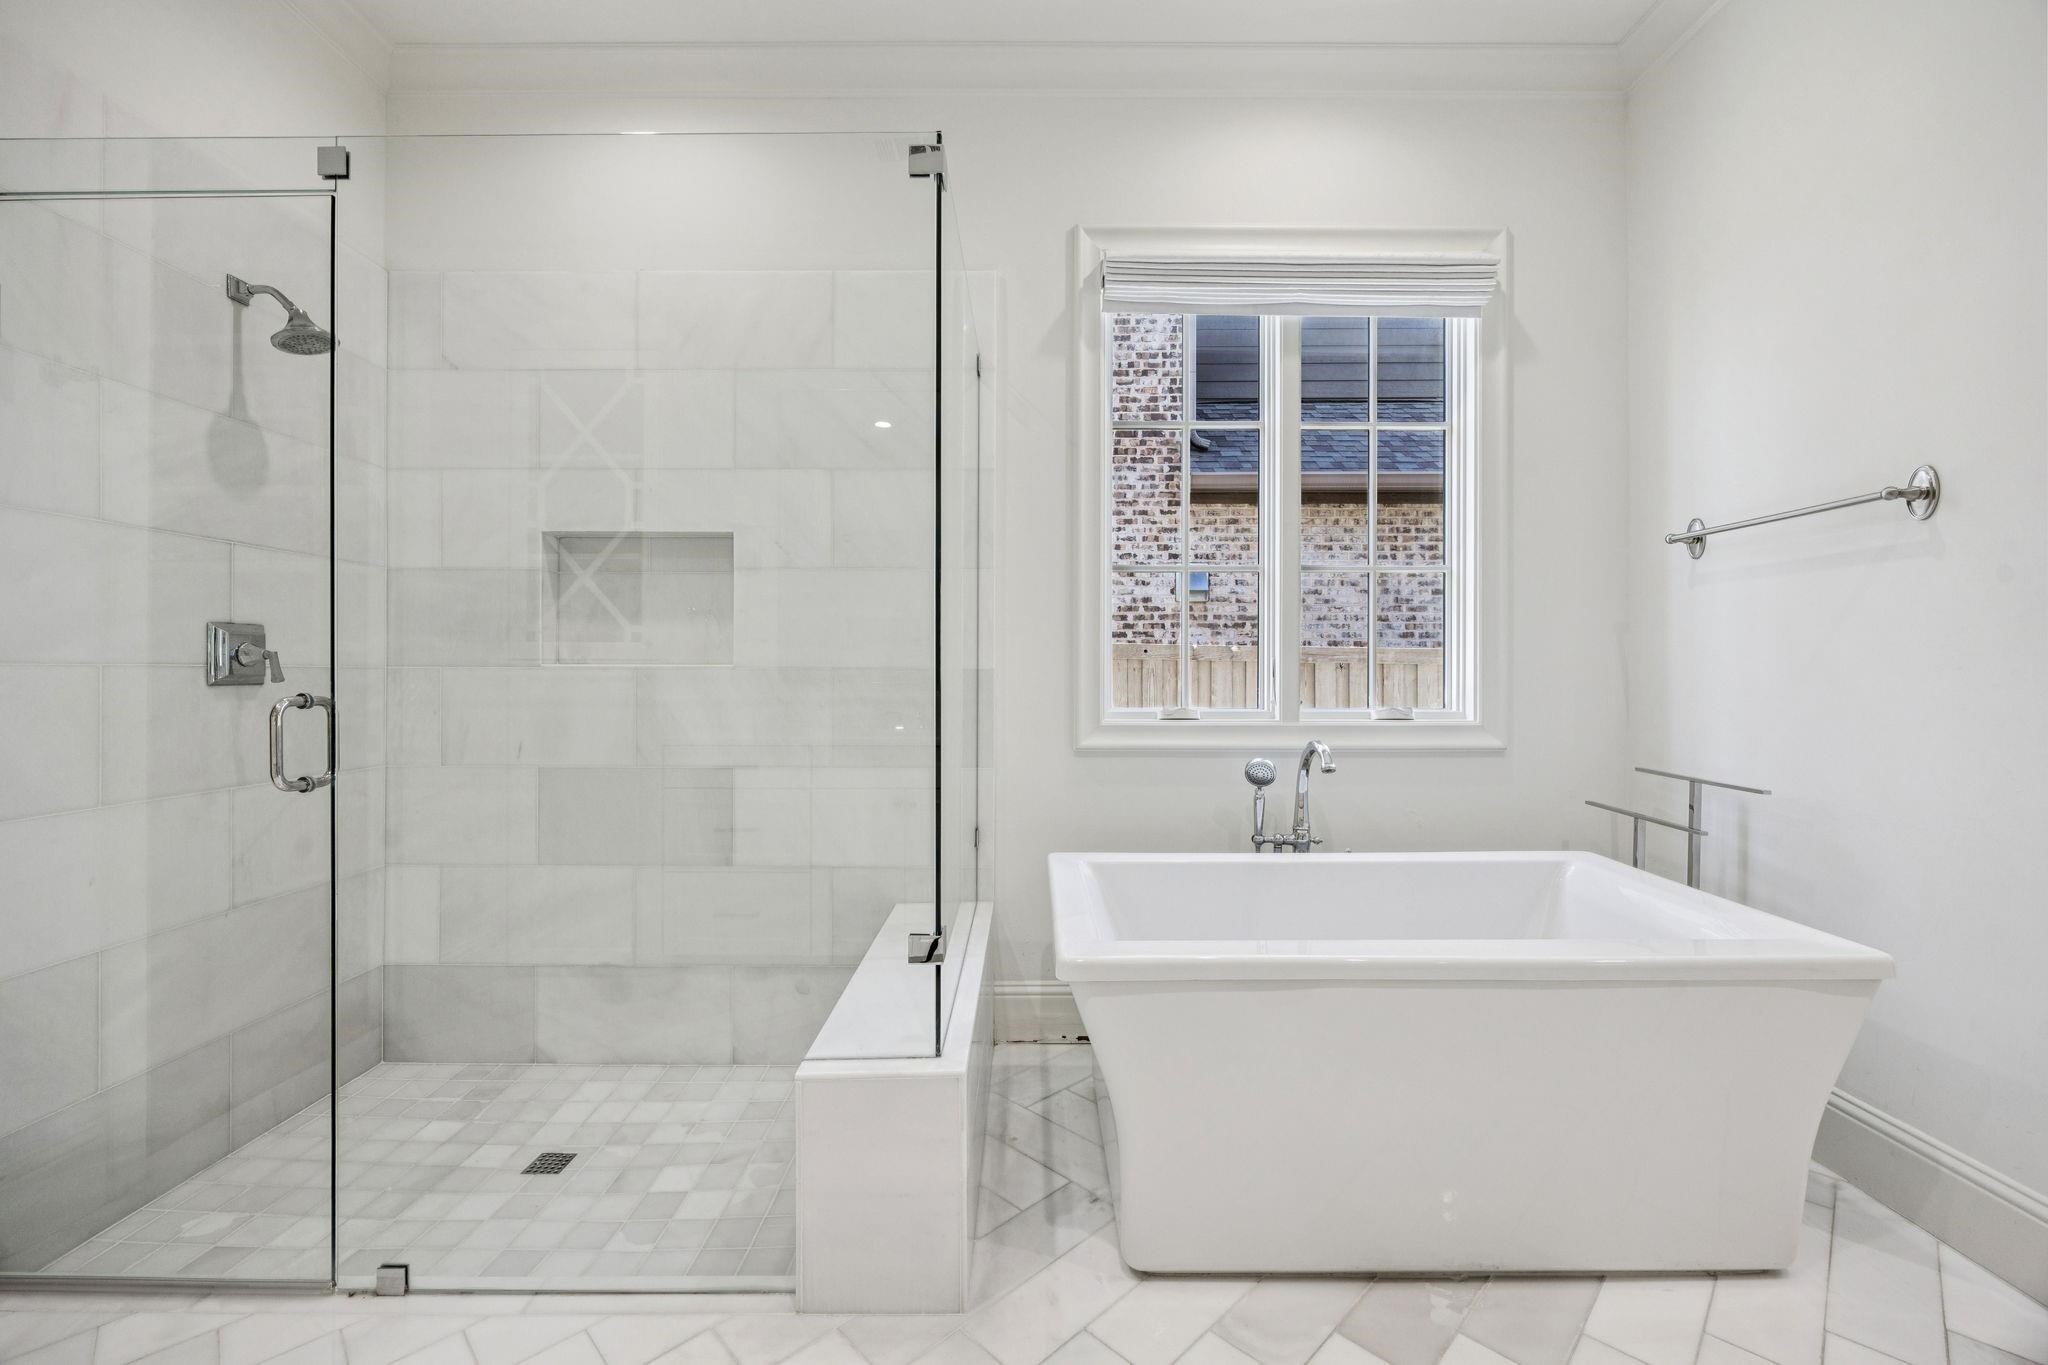
White bathroom with a glass walk-in shower and freestanding soaking tub beneath a window.
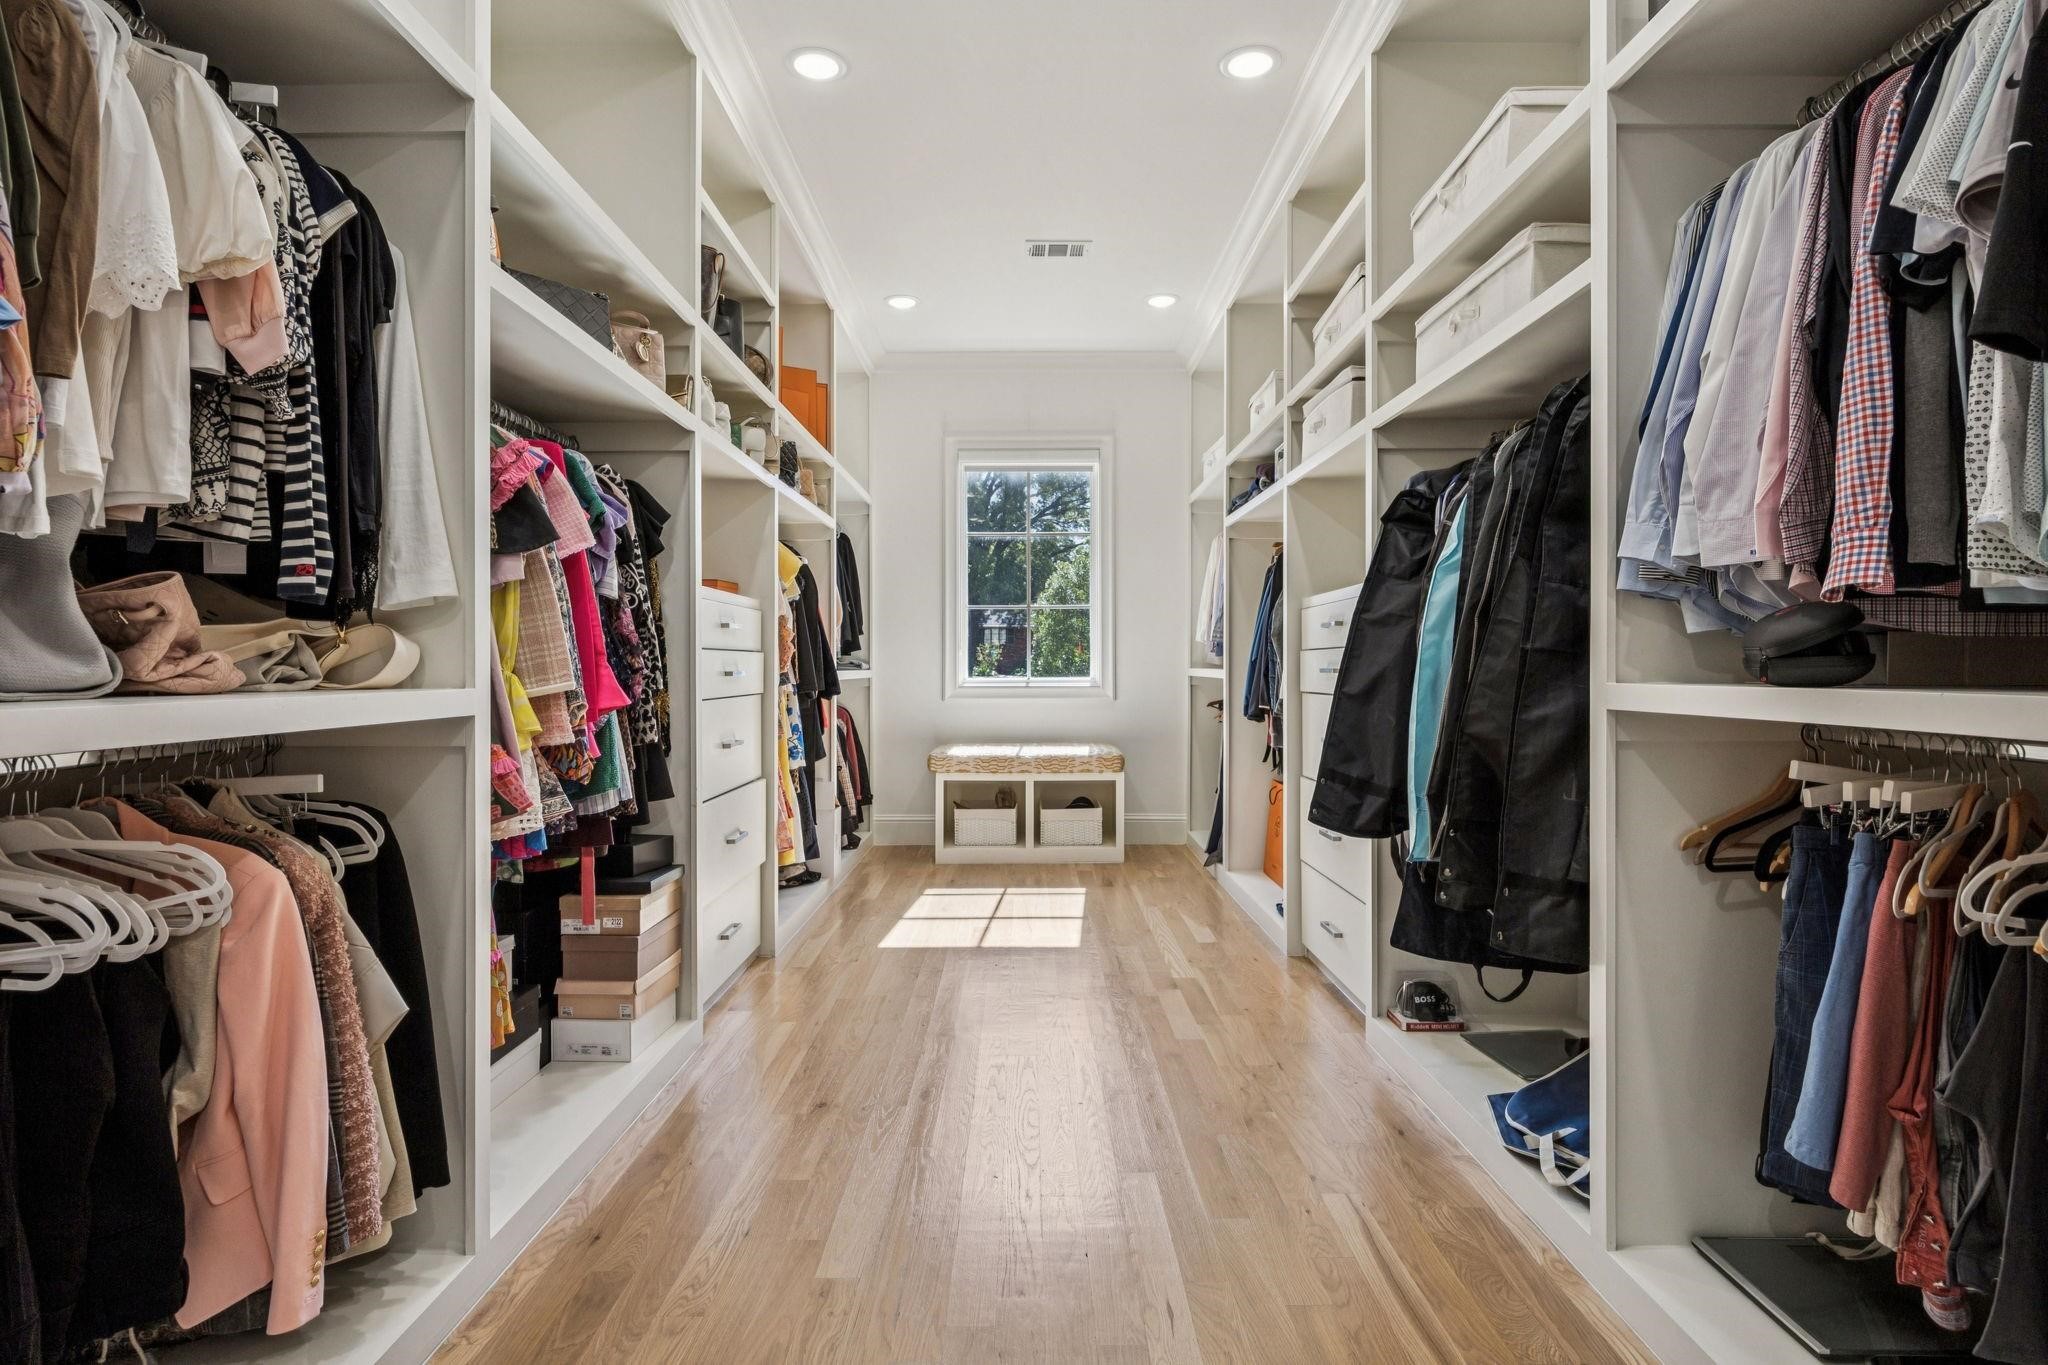
Walk-in closet with built-in shelving, clothing on both sides, and a window-side bench.
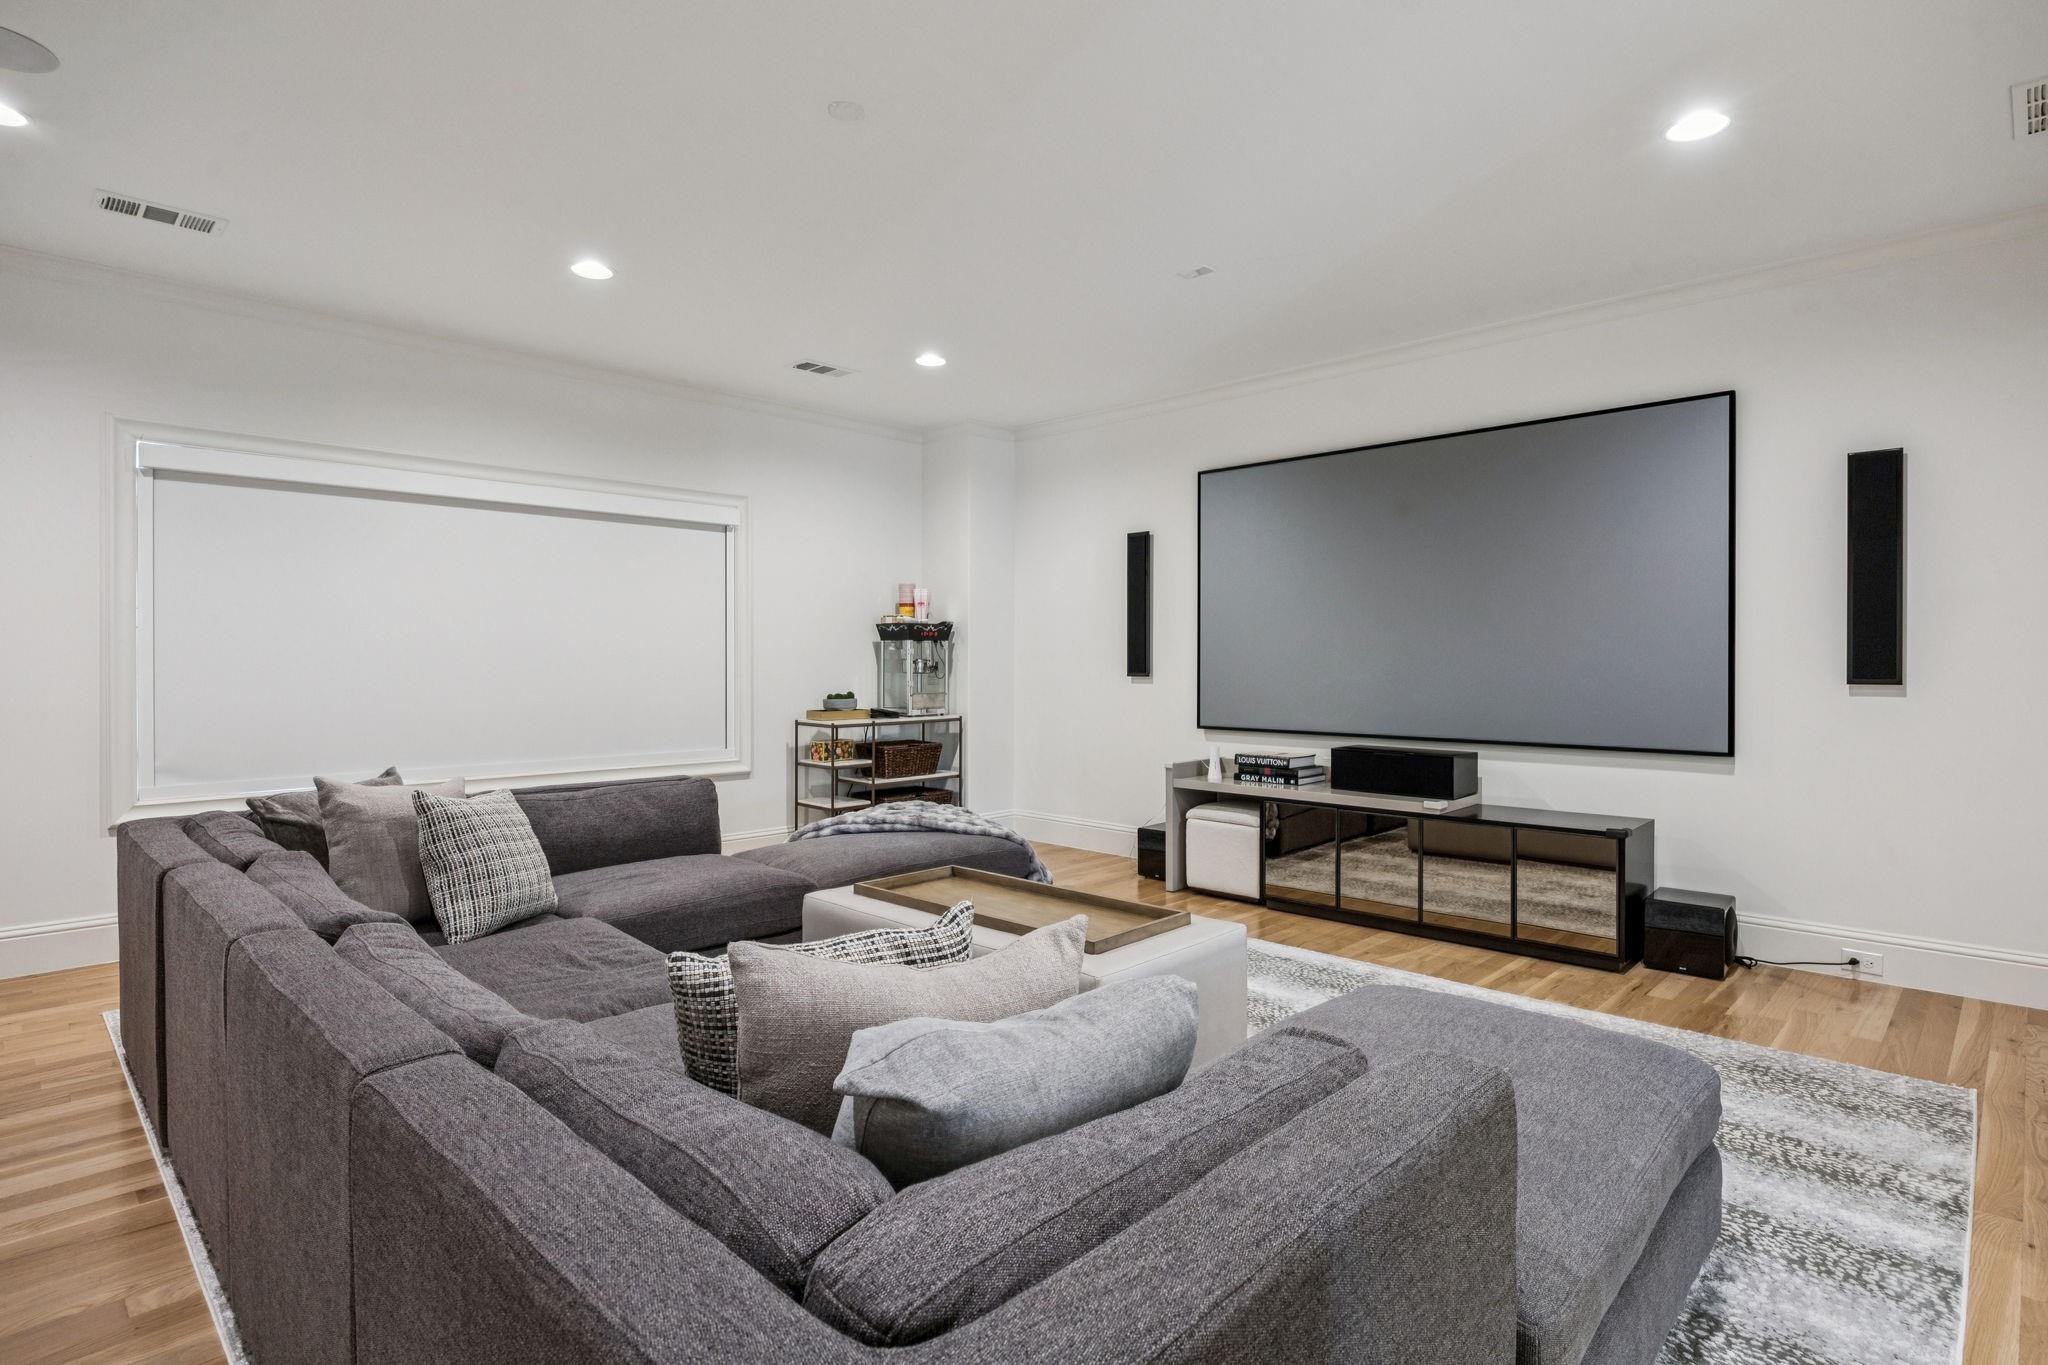
Media room with a large projection screen, wall speakers, and a gray sectional sofa.
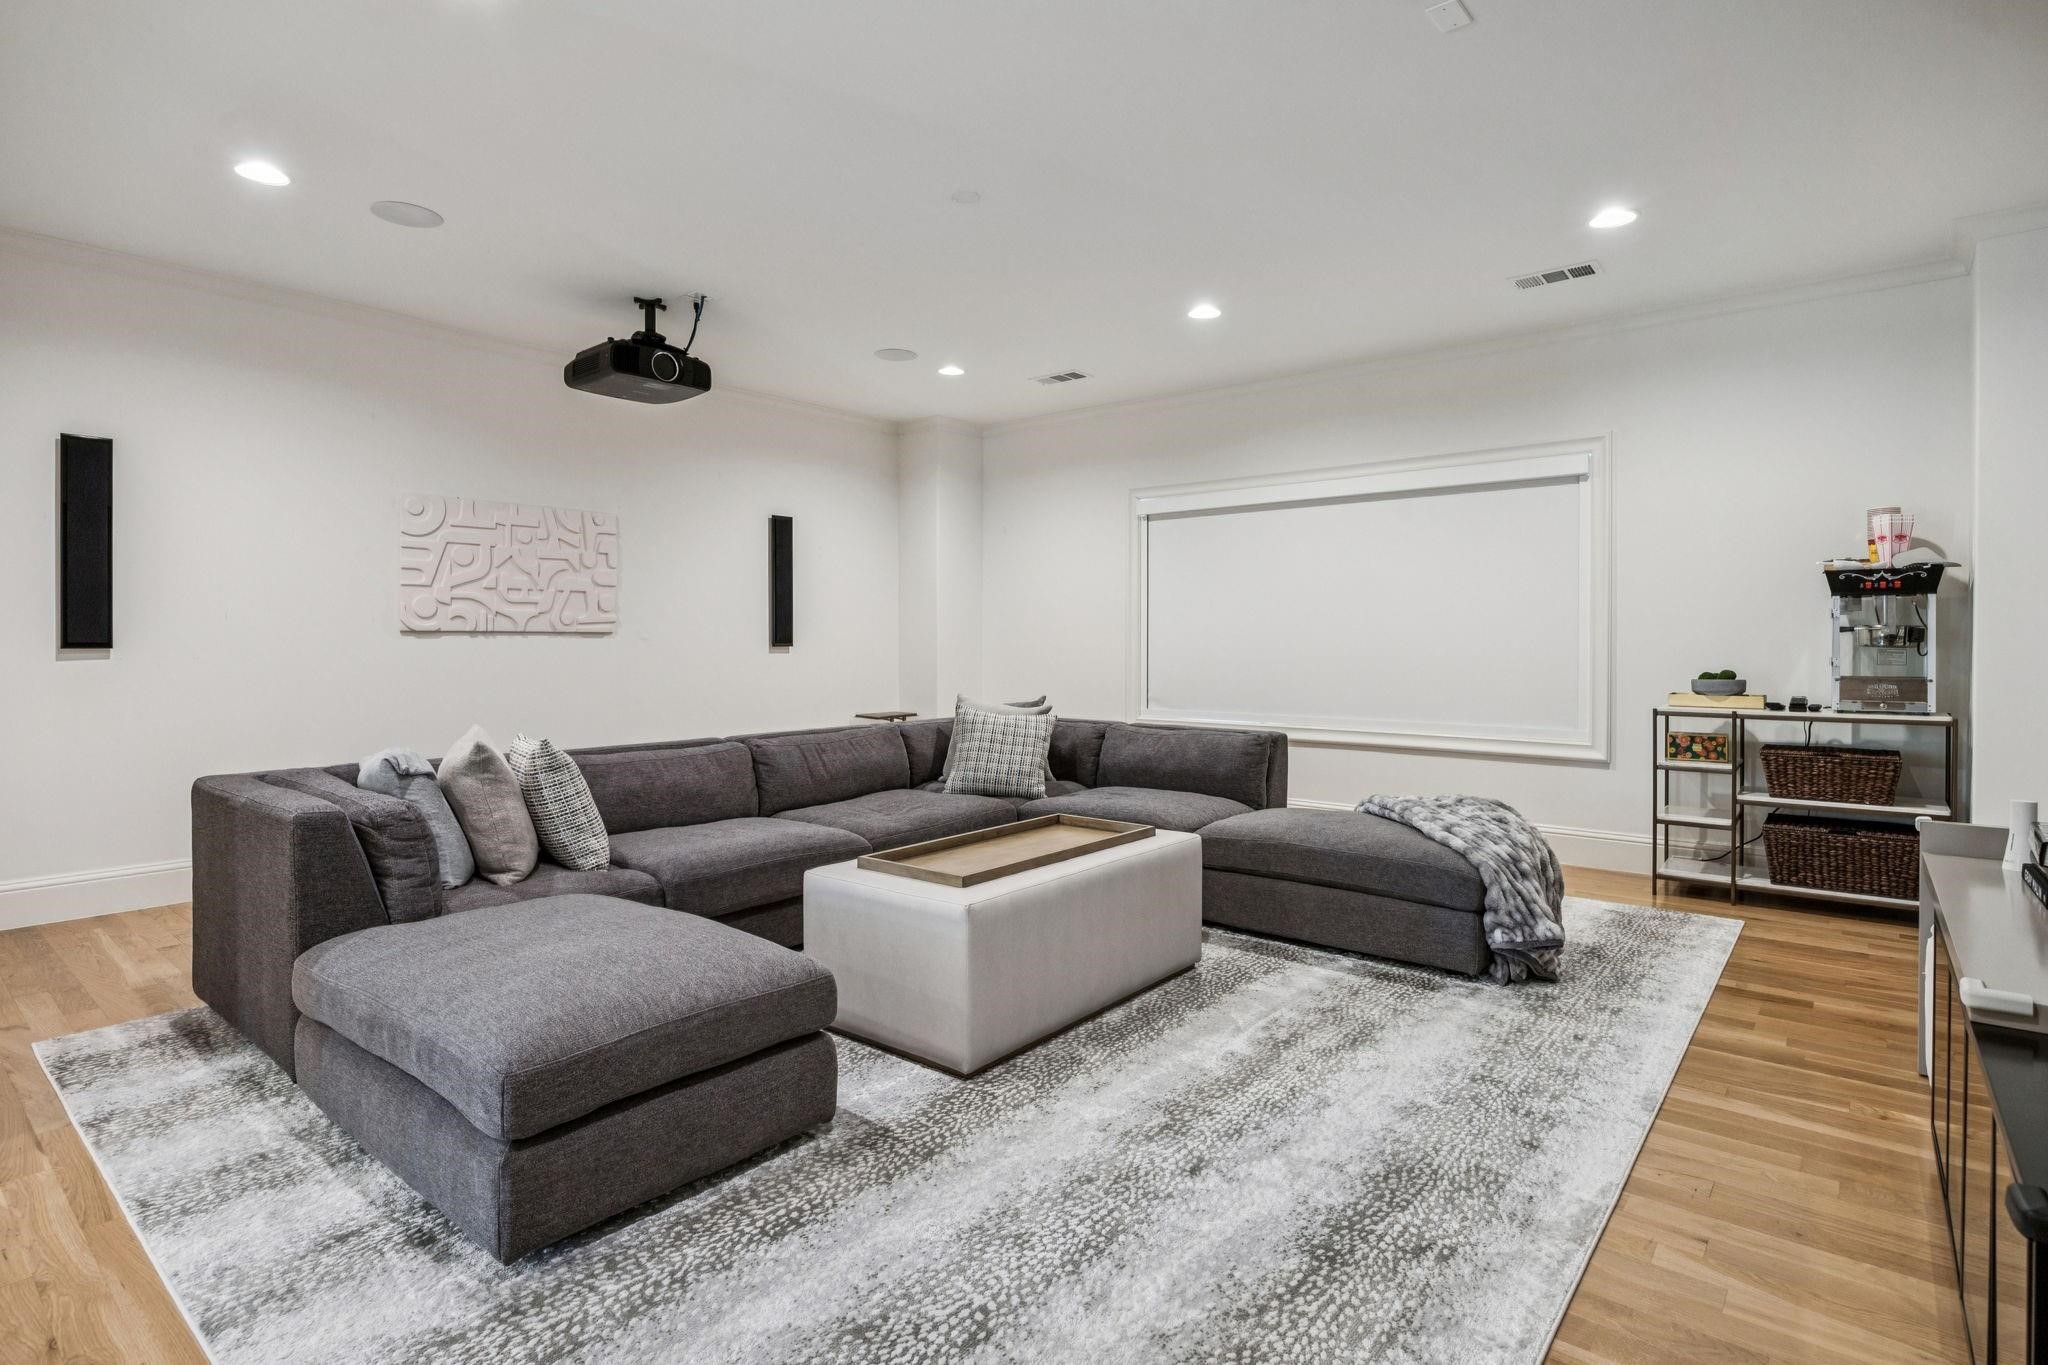
Living room with a large gray sectional, ceiling-mounted projector, and wall speakers.
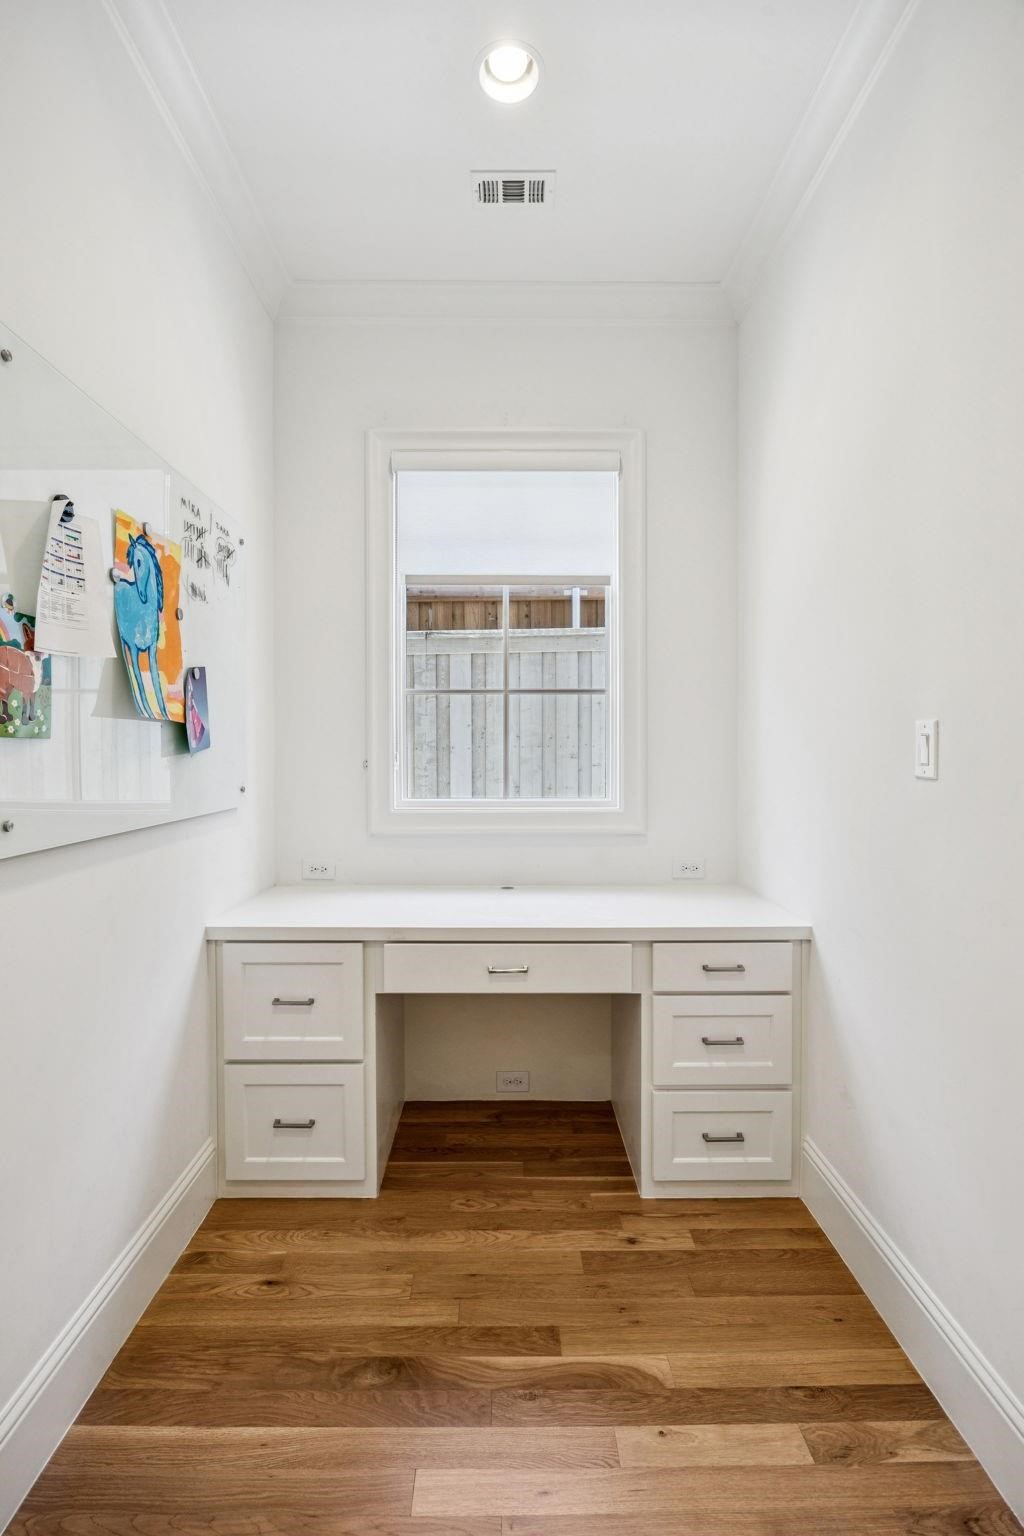
Office nook with a built-in white desk, hardwood floors, and a window overlooking a wooden fence.
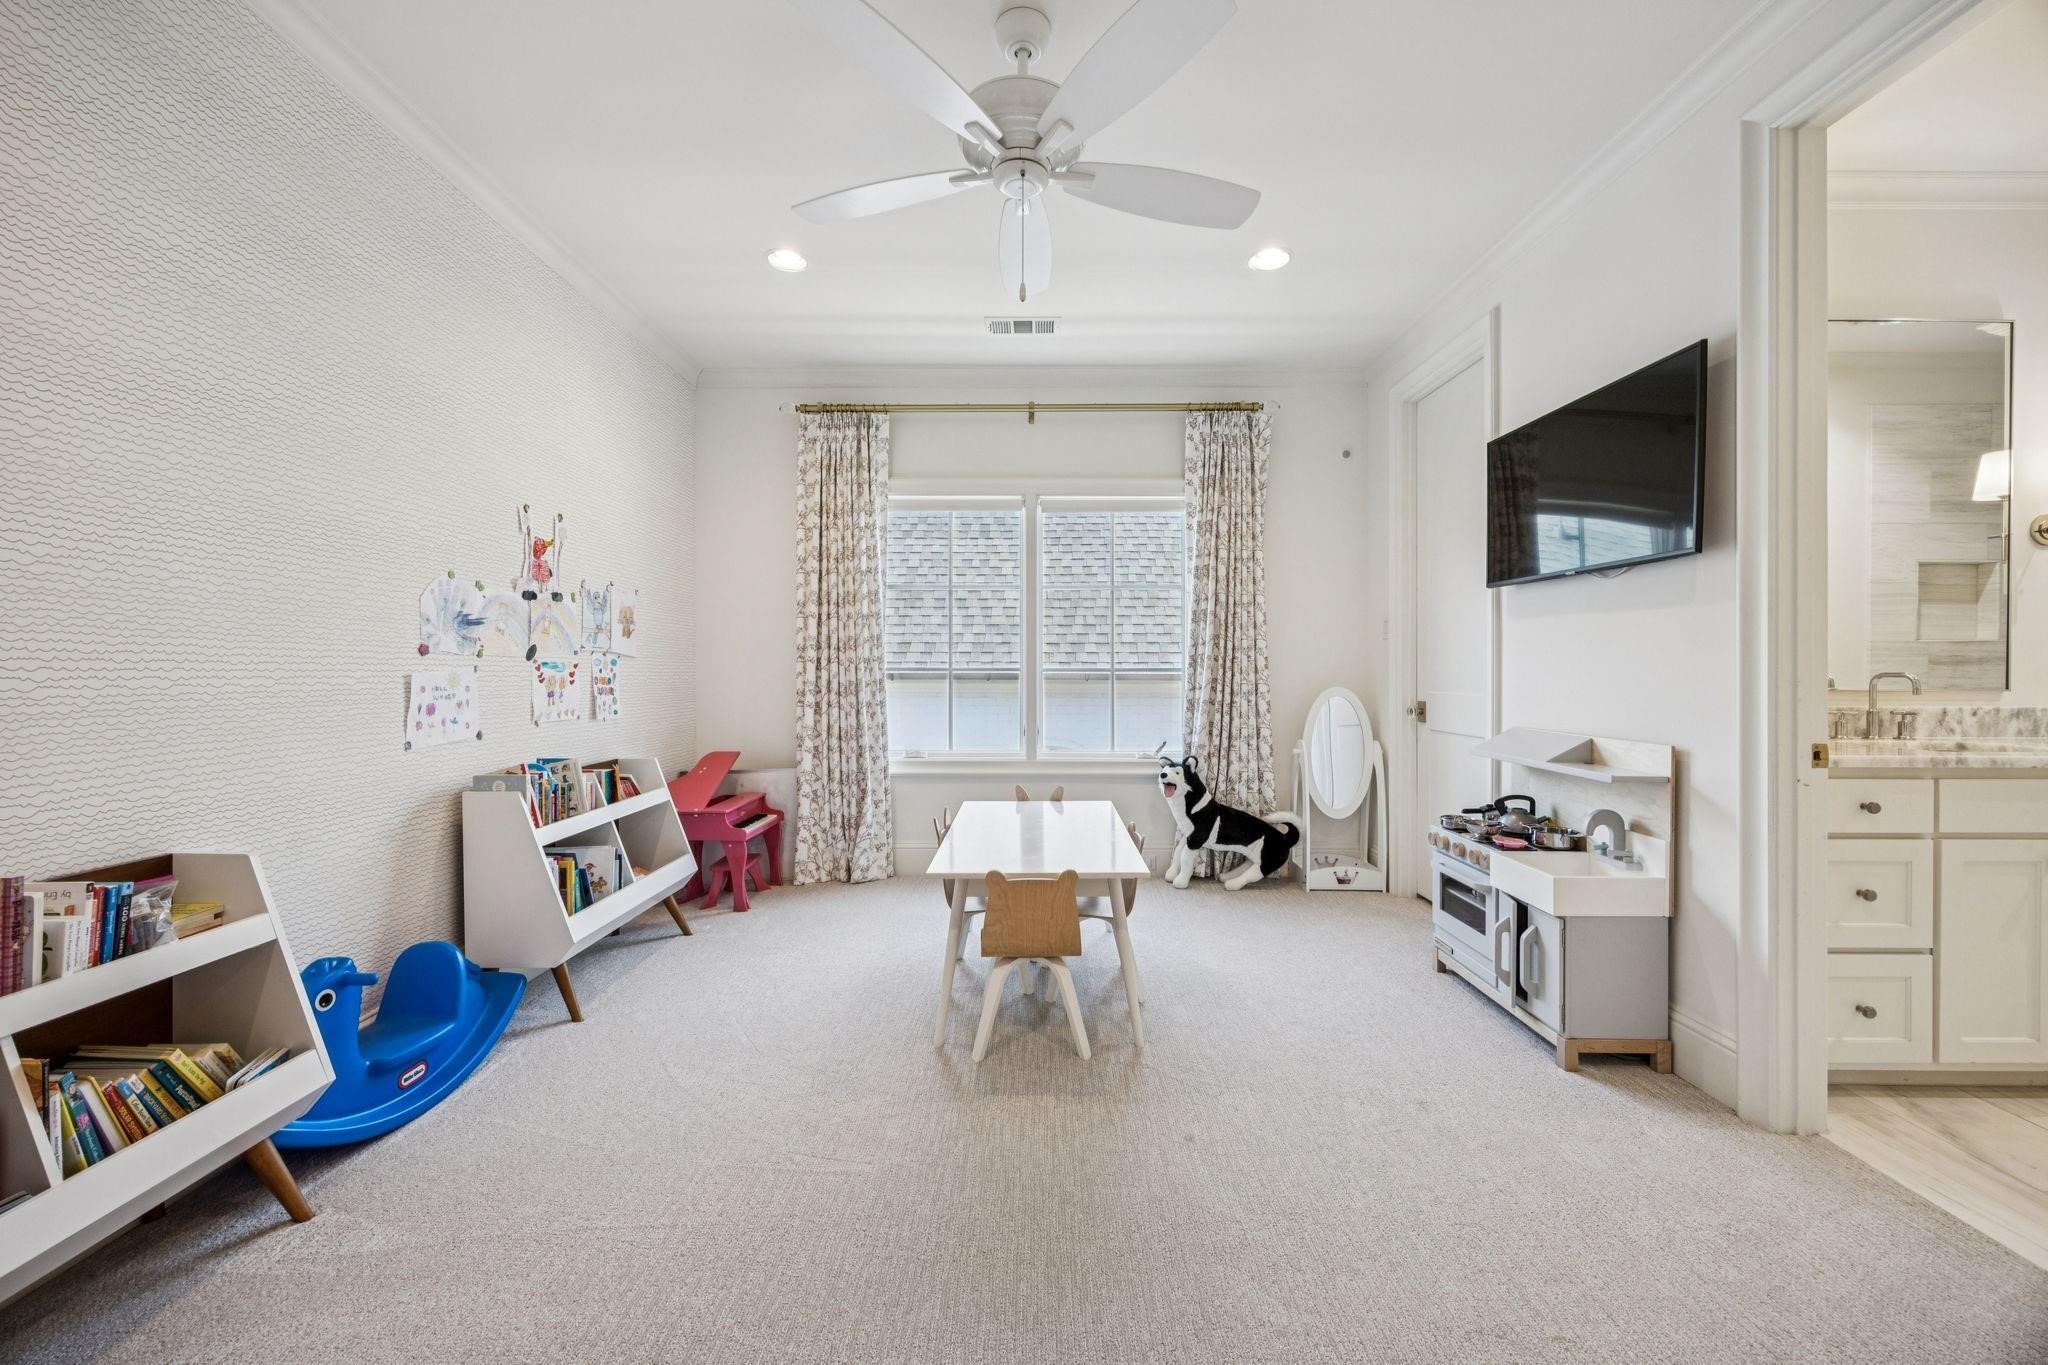
Children’s playroom with toy shelves, a small table, and a toy kitchen beside the bathroom doorway.
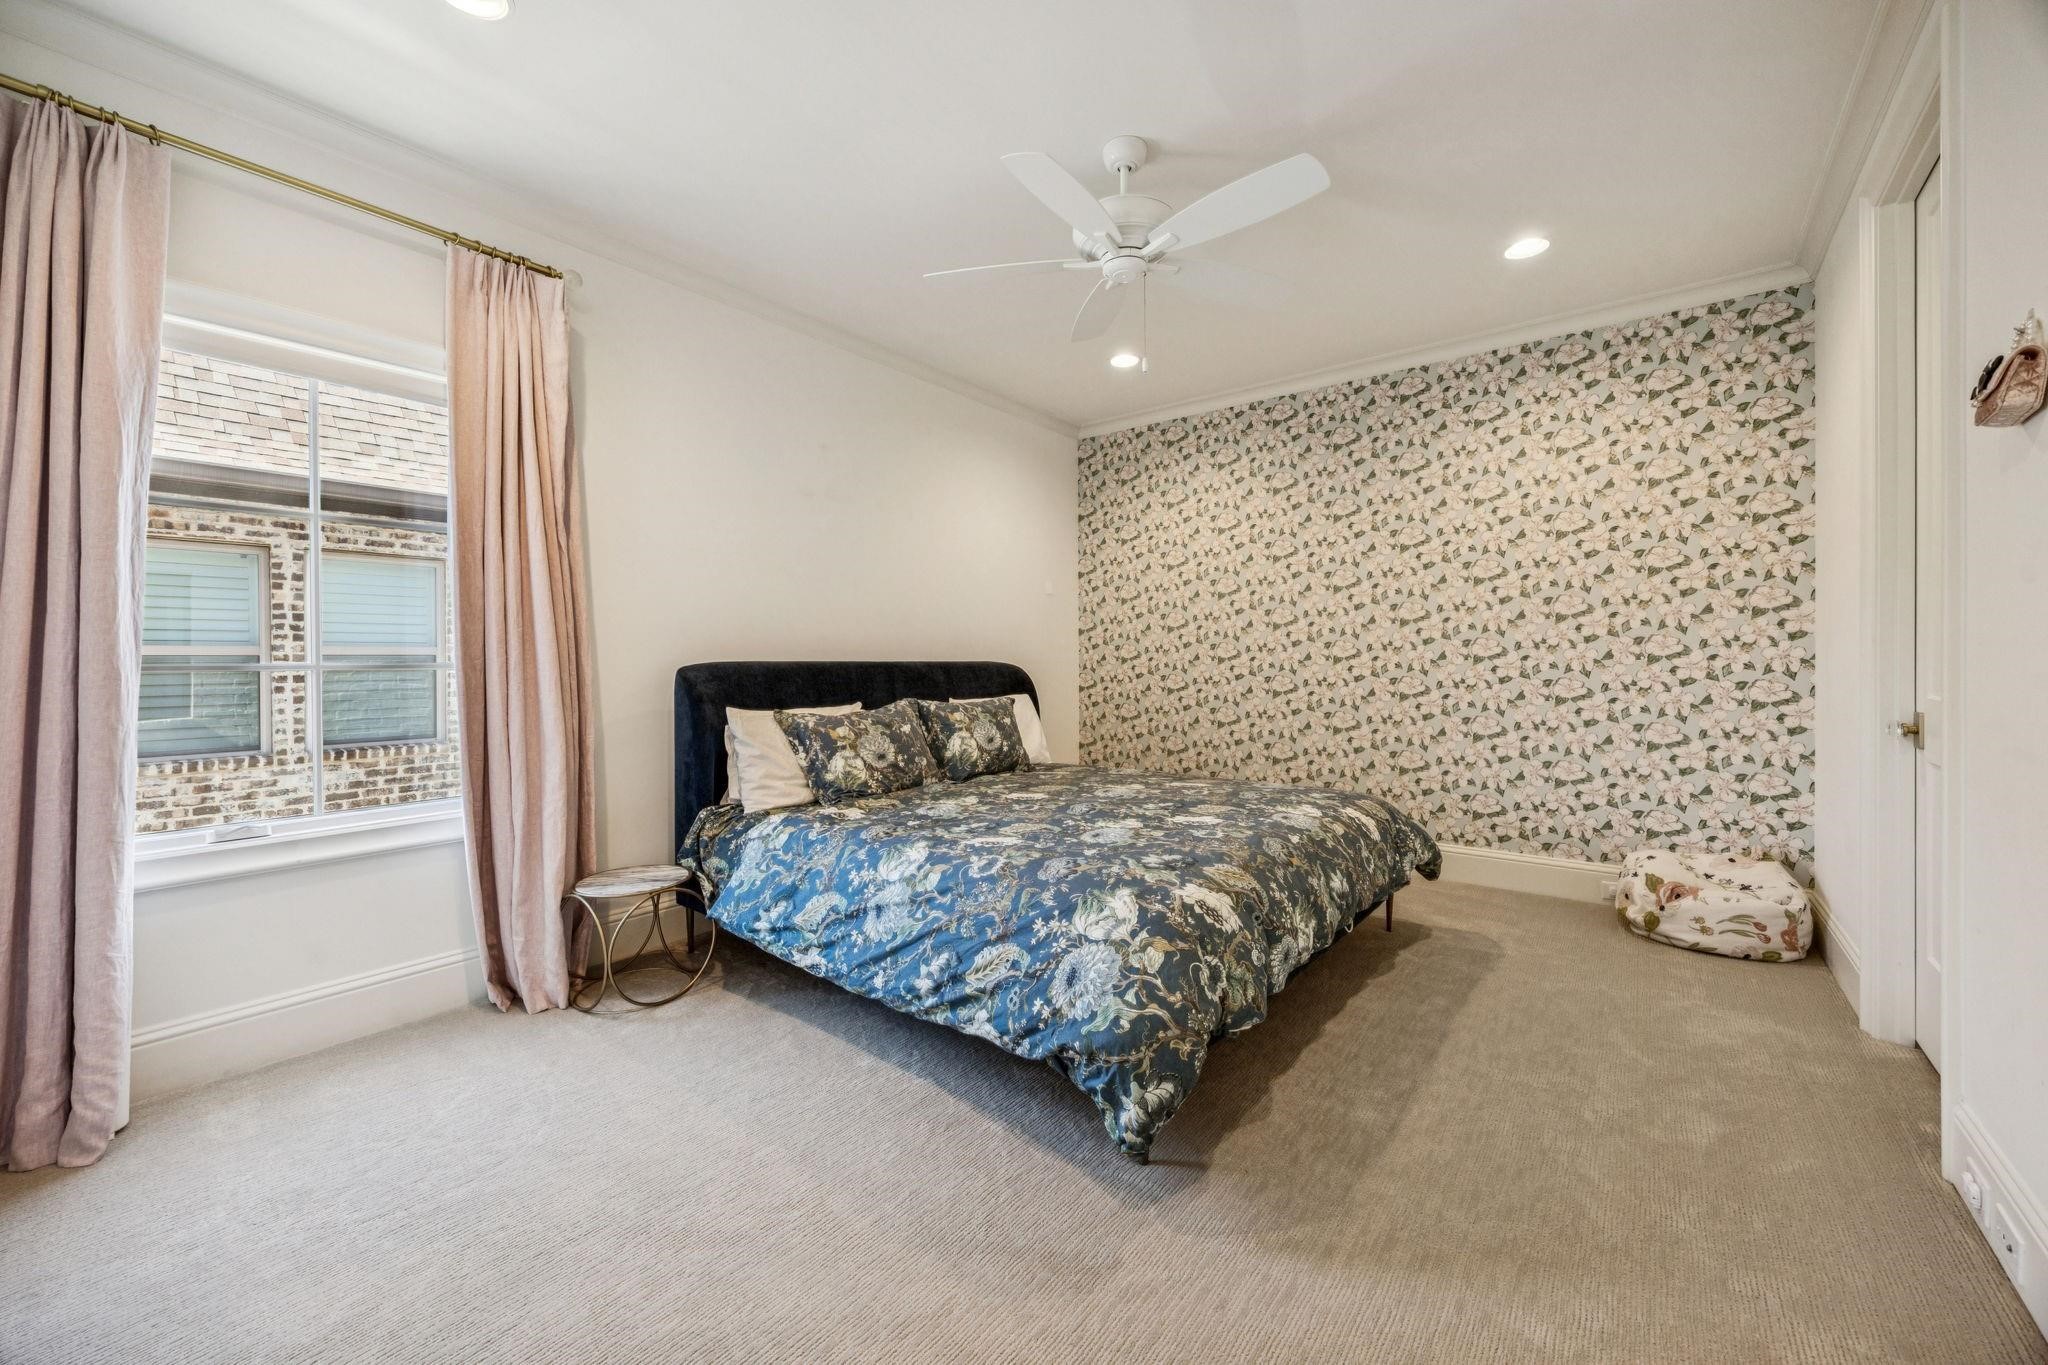
Bedroom with blue floral bedding, a floral accent wall, blush curtains, and a ceiling fan.
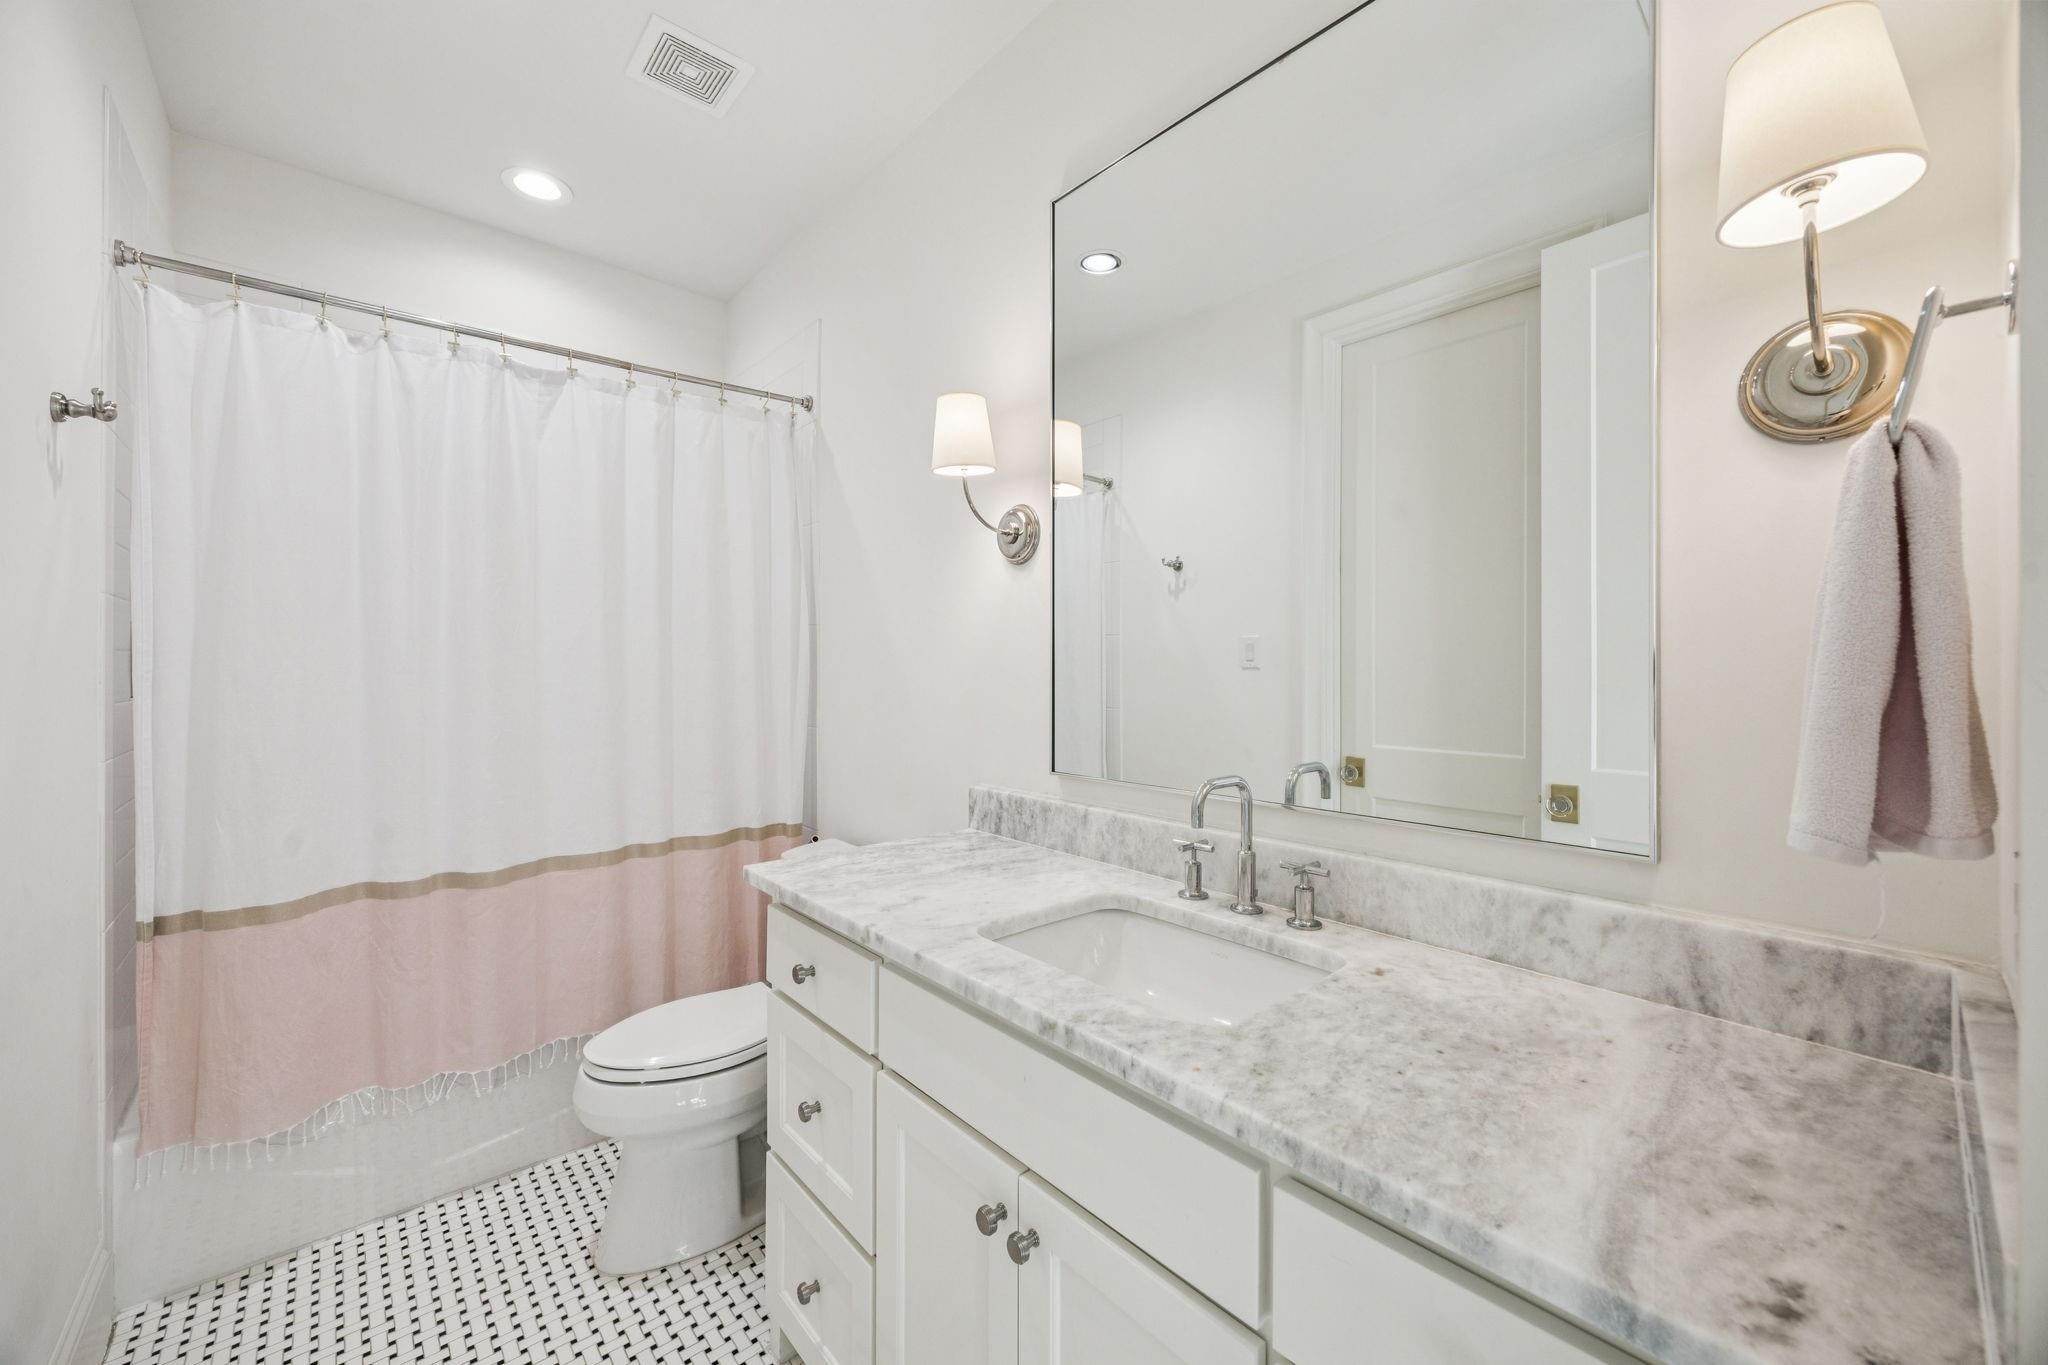
Bathroom with a marble-look vanity, large mirror, and blush-and-white shower curtain.
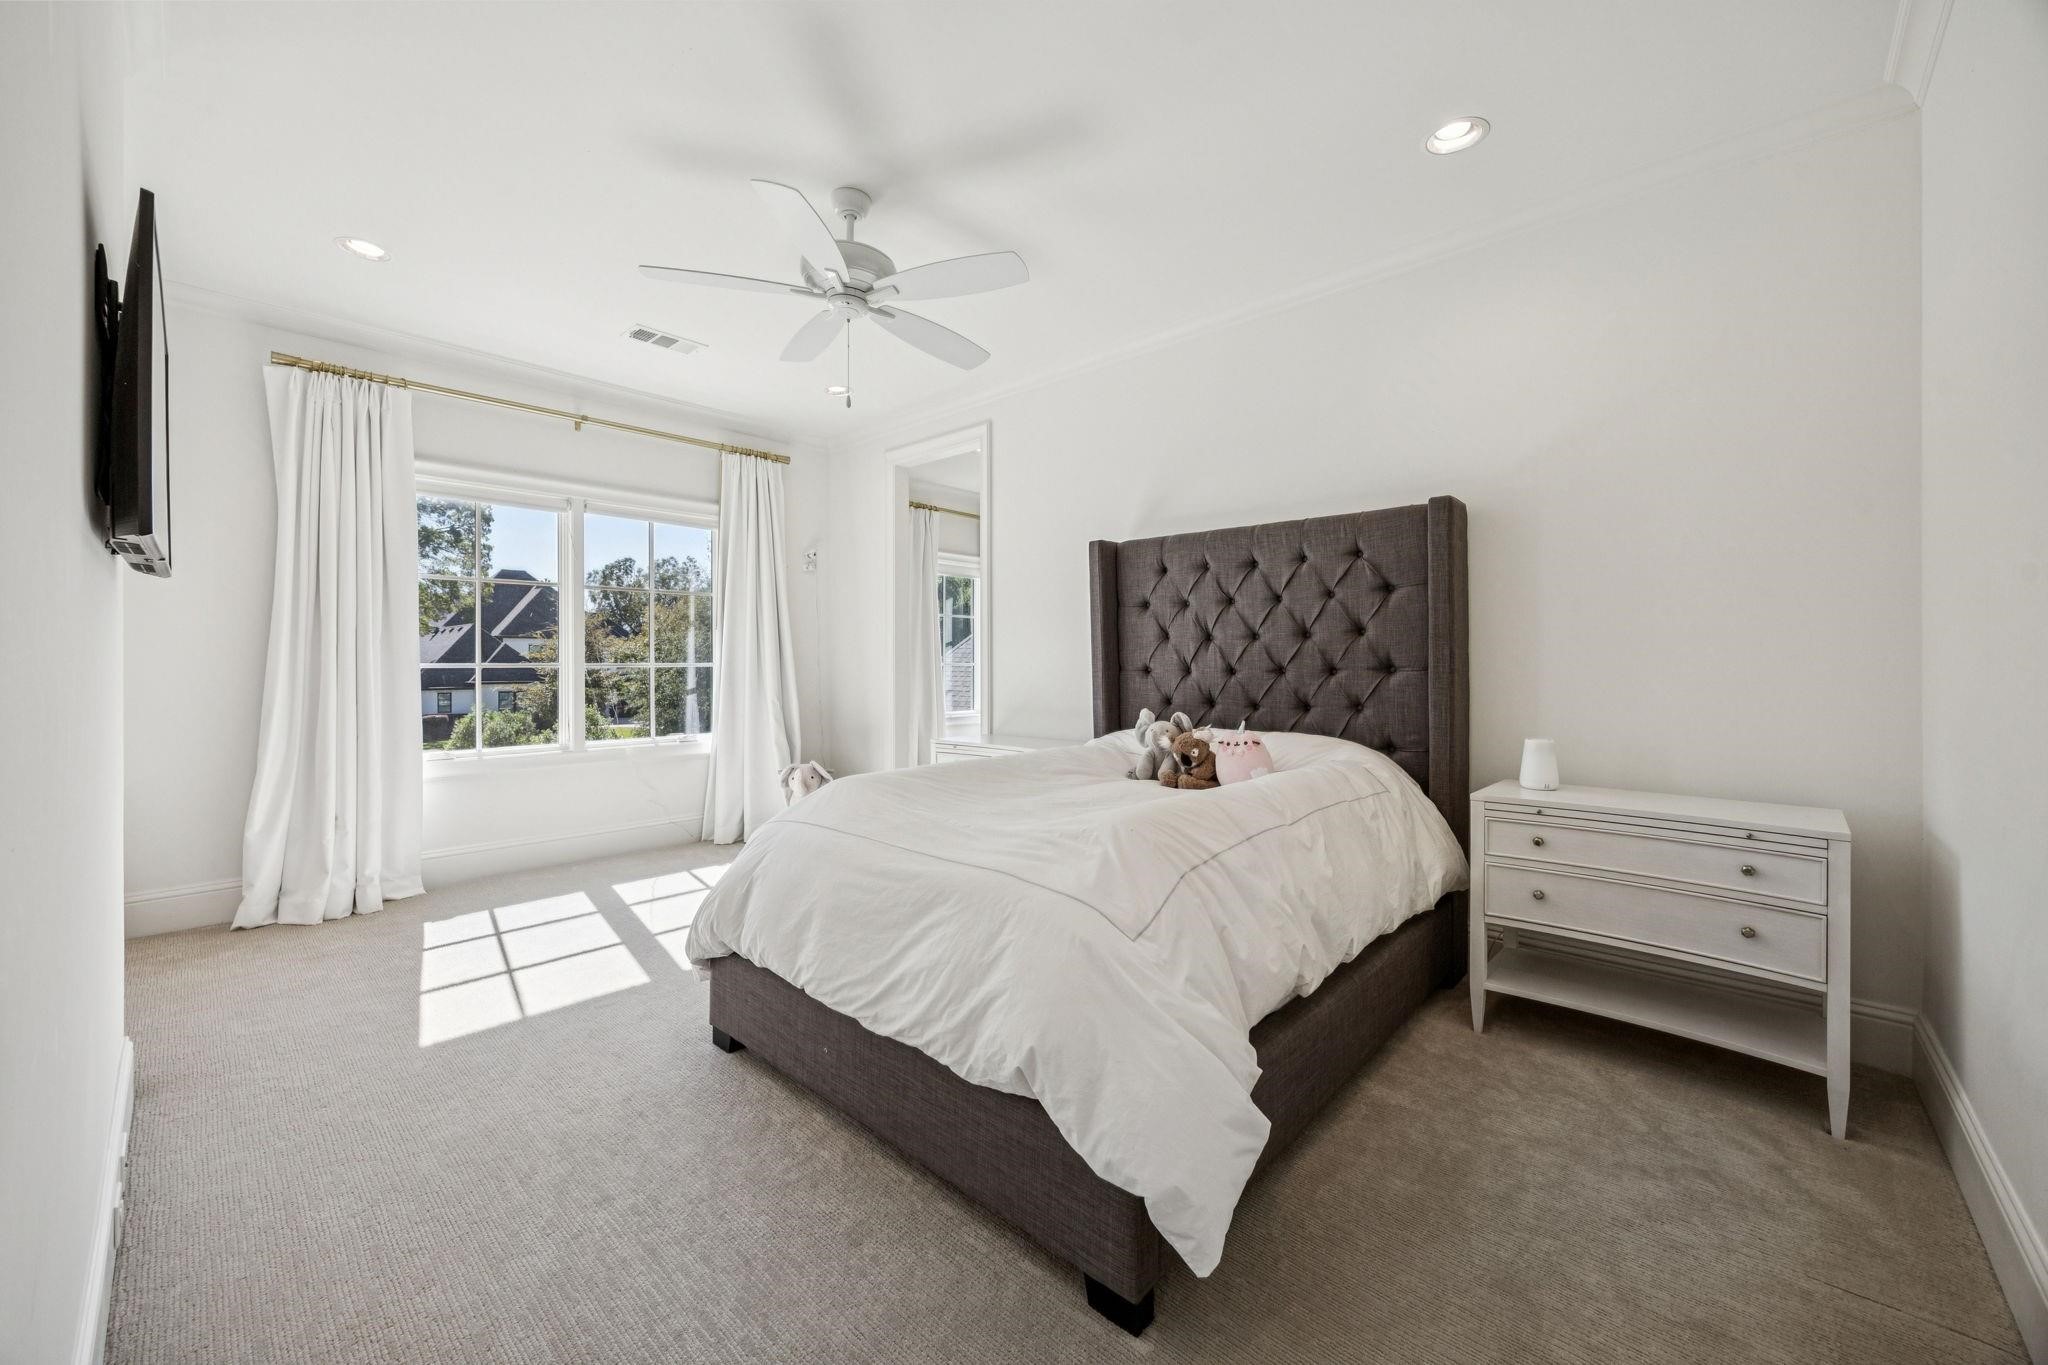
Bright bedroom with a gray tufted bed, white bedding, and sunlight streaming through curtained windows.
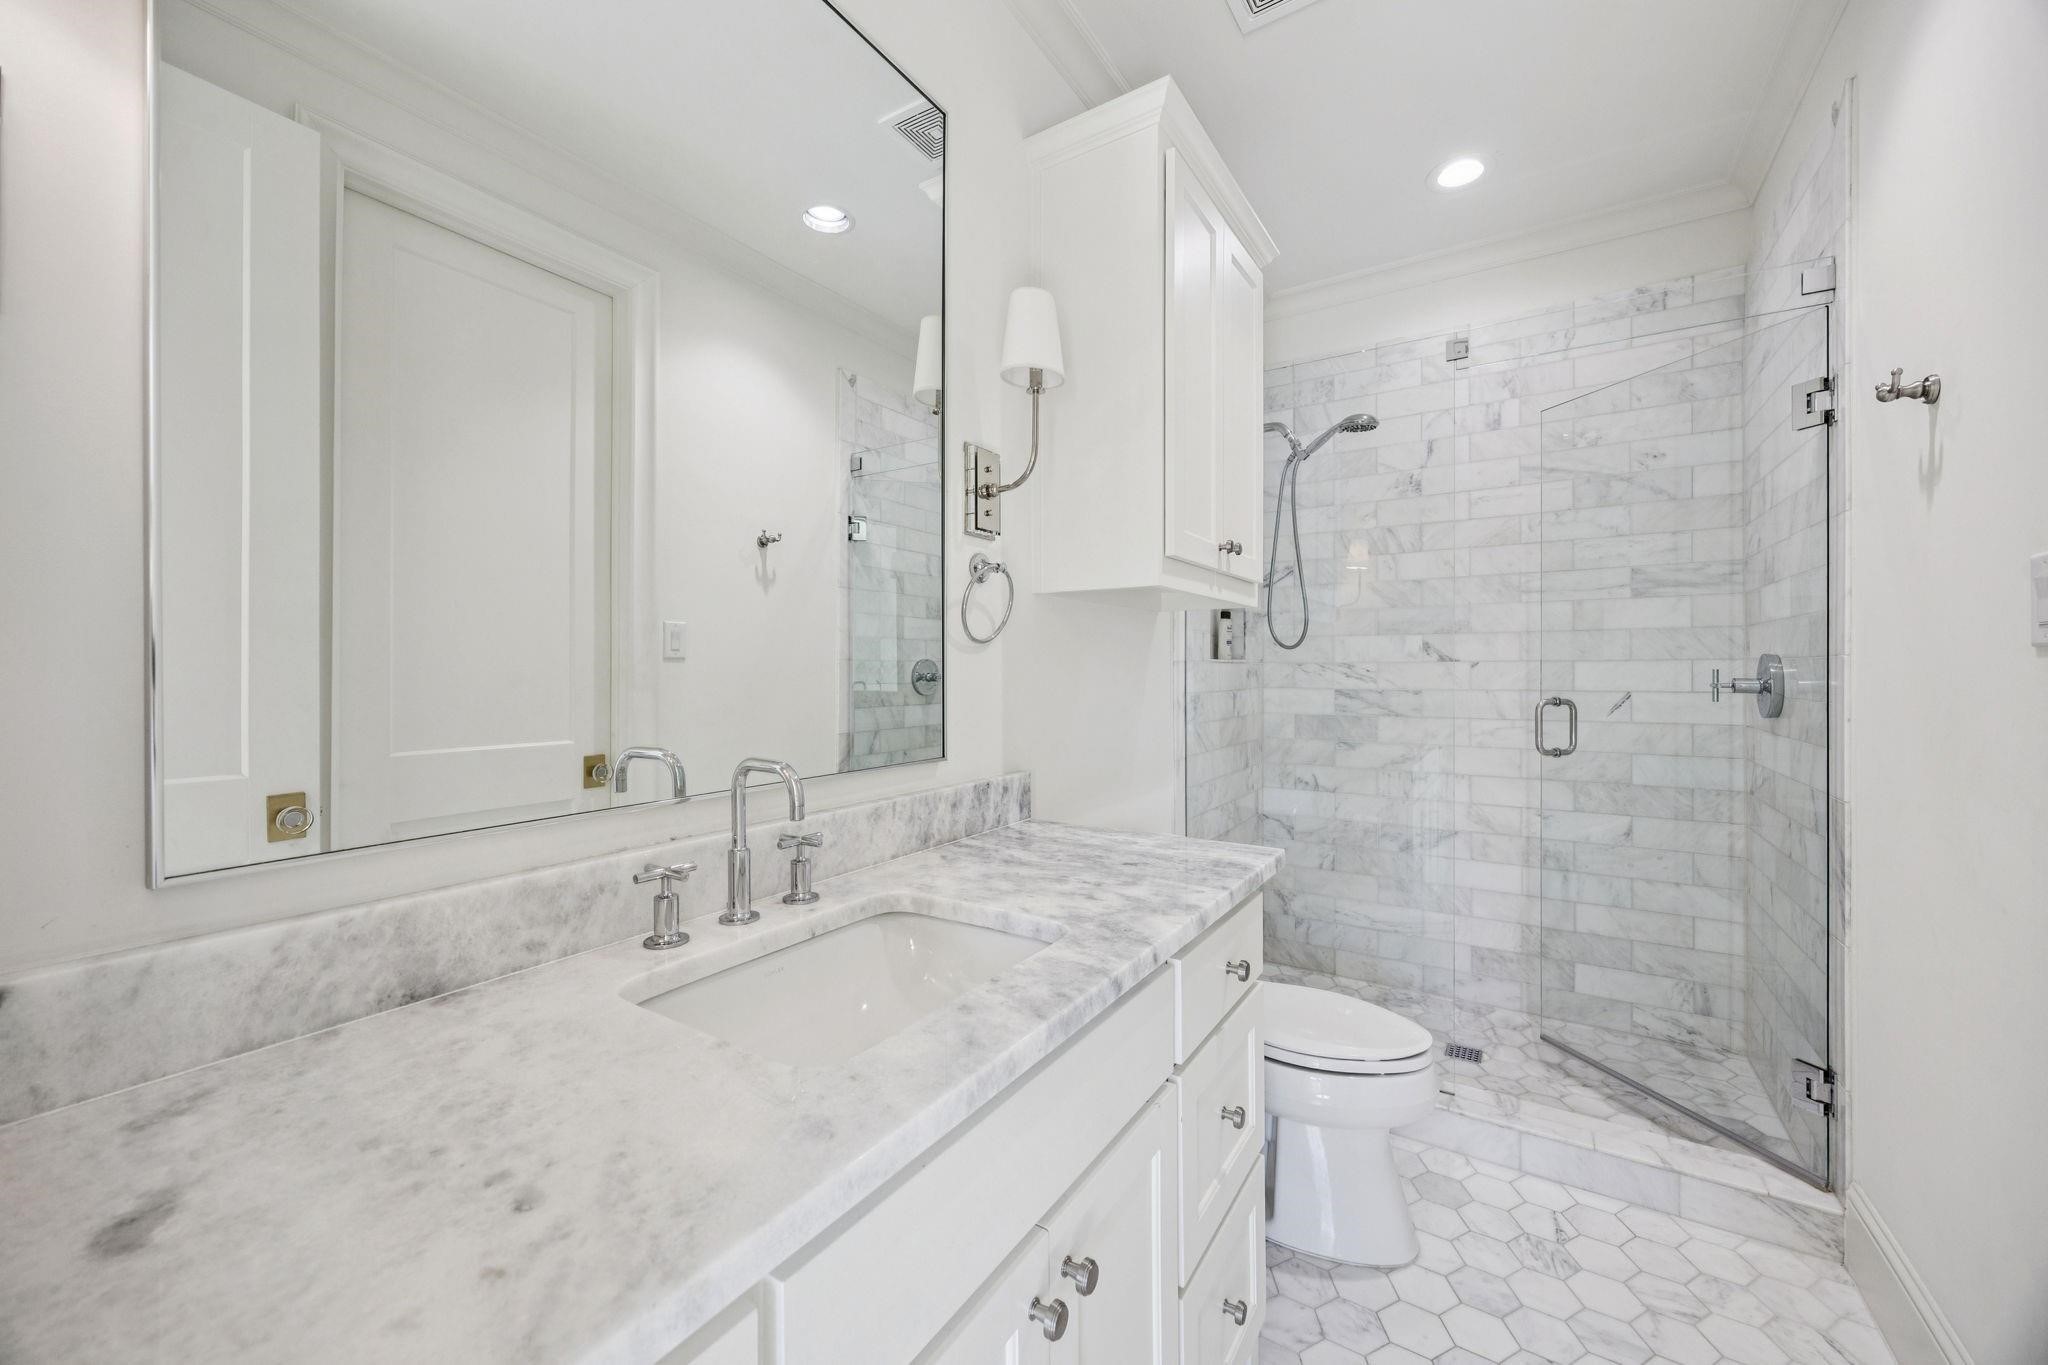
Bathroom with a marble vanity, glass-enclosed marble shower, and hexagon tile floor.
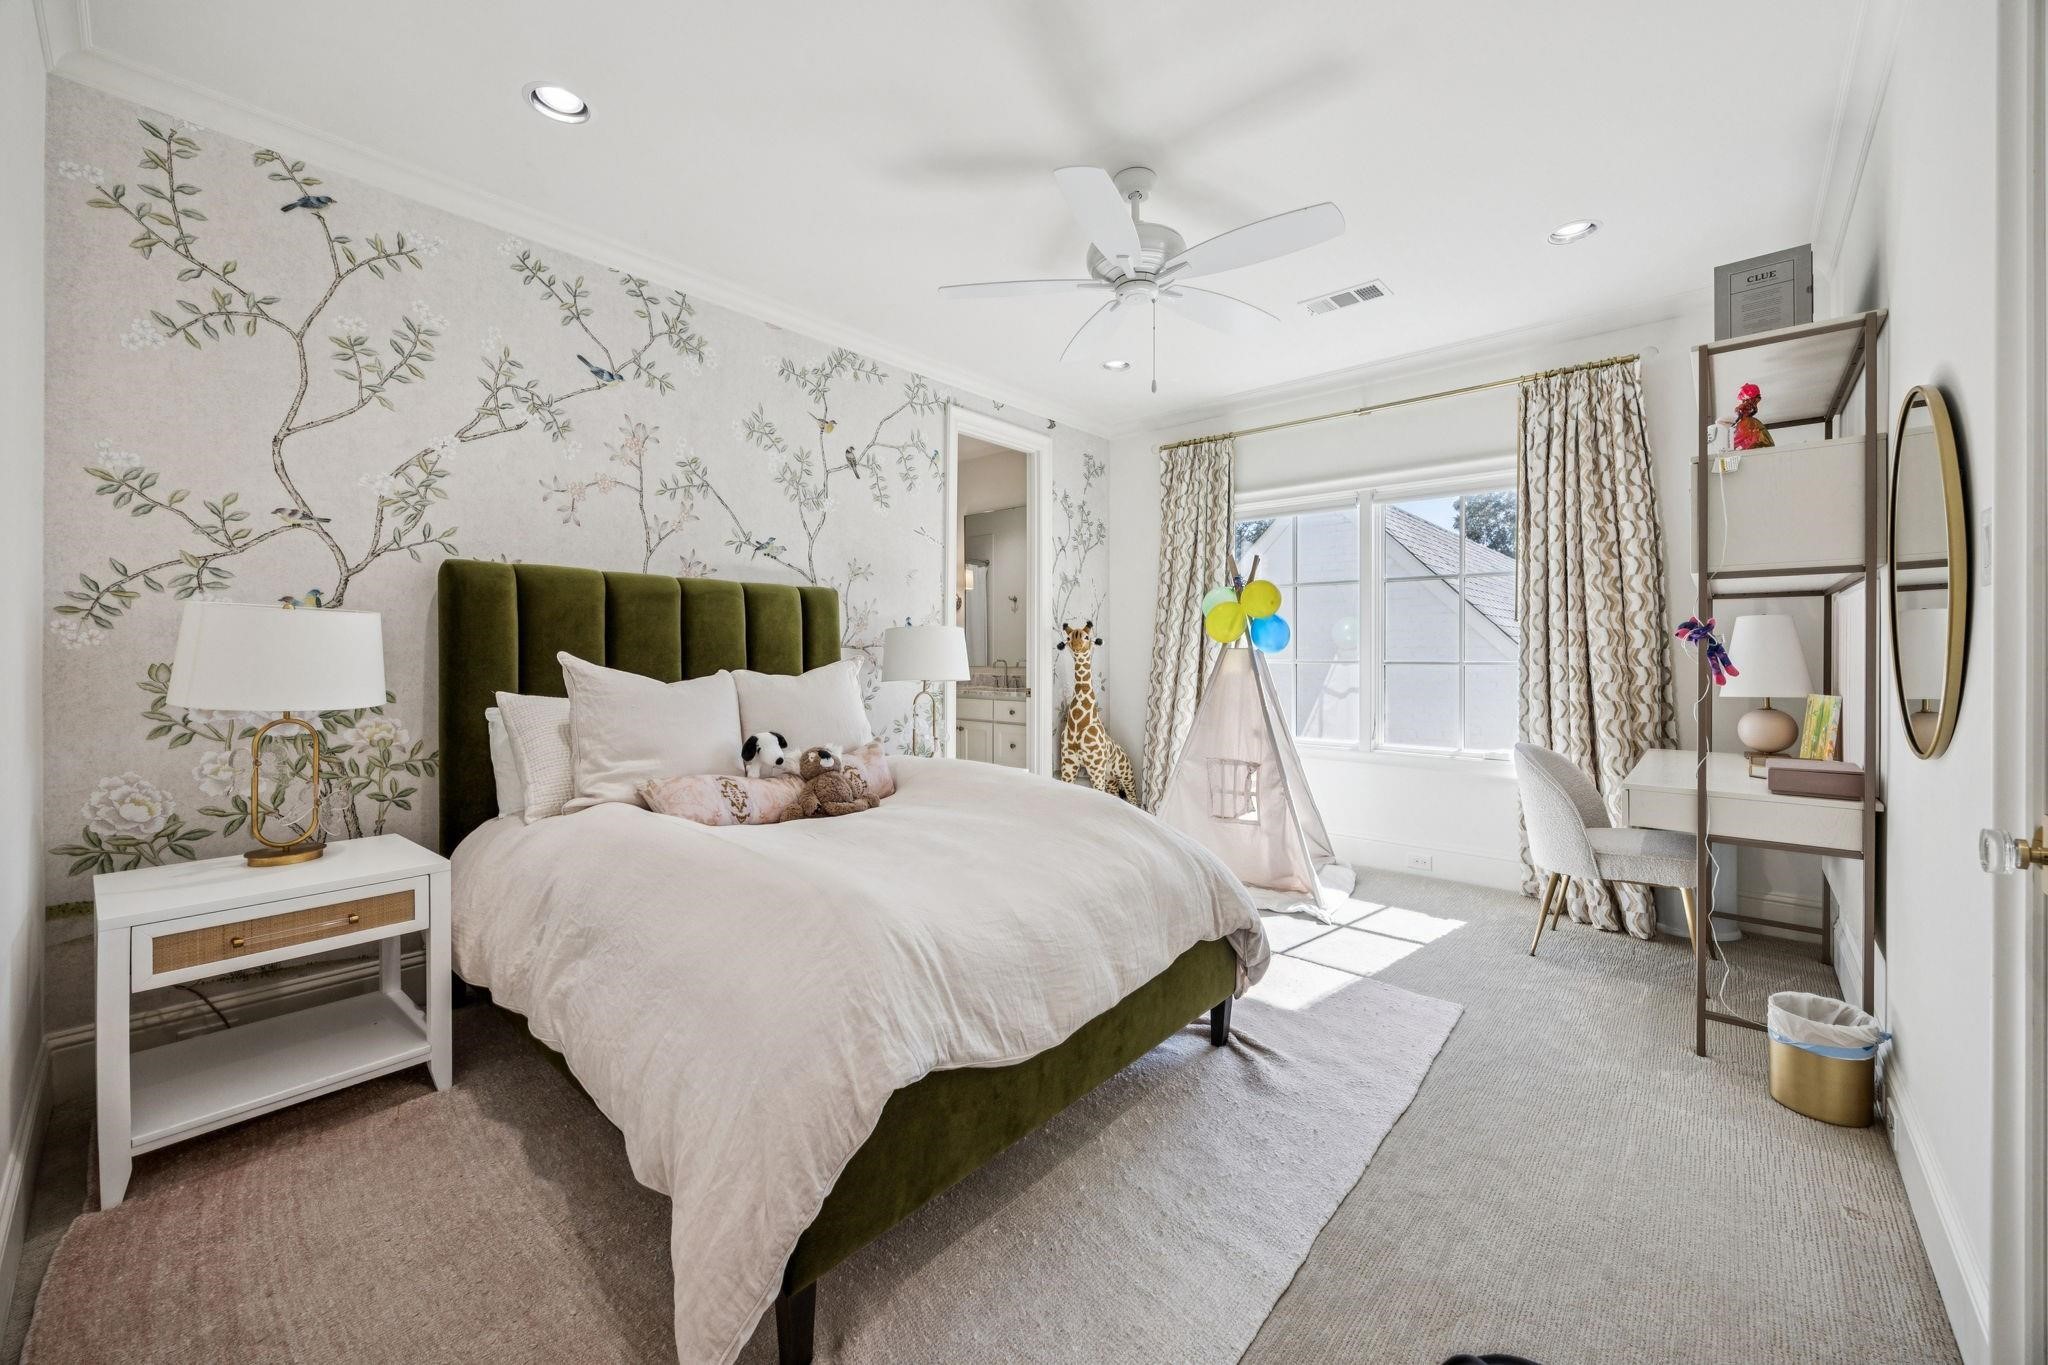
Bright bedroom with a green upholstered bed, botanical wallpaper, and a sunlit window beside a children's play tent.
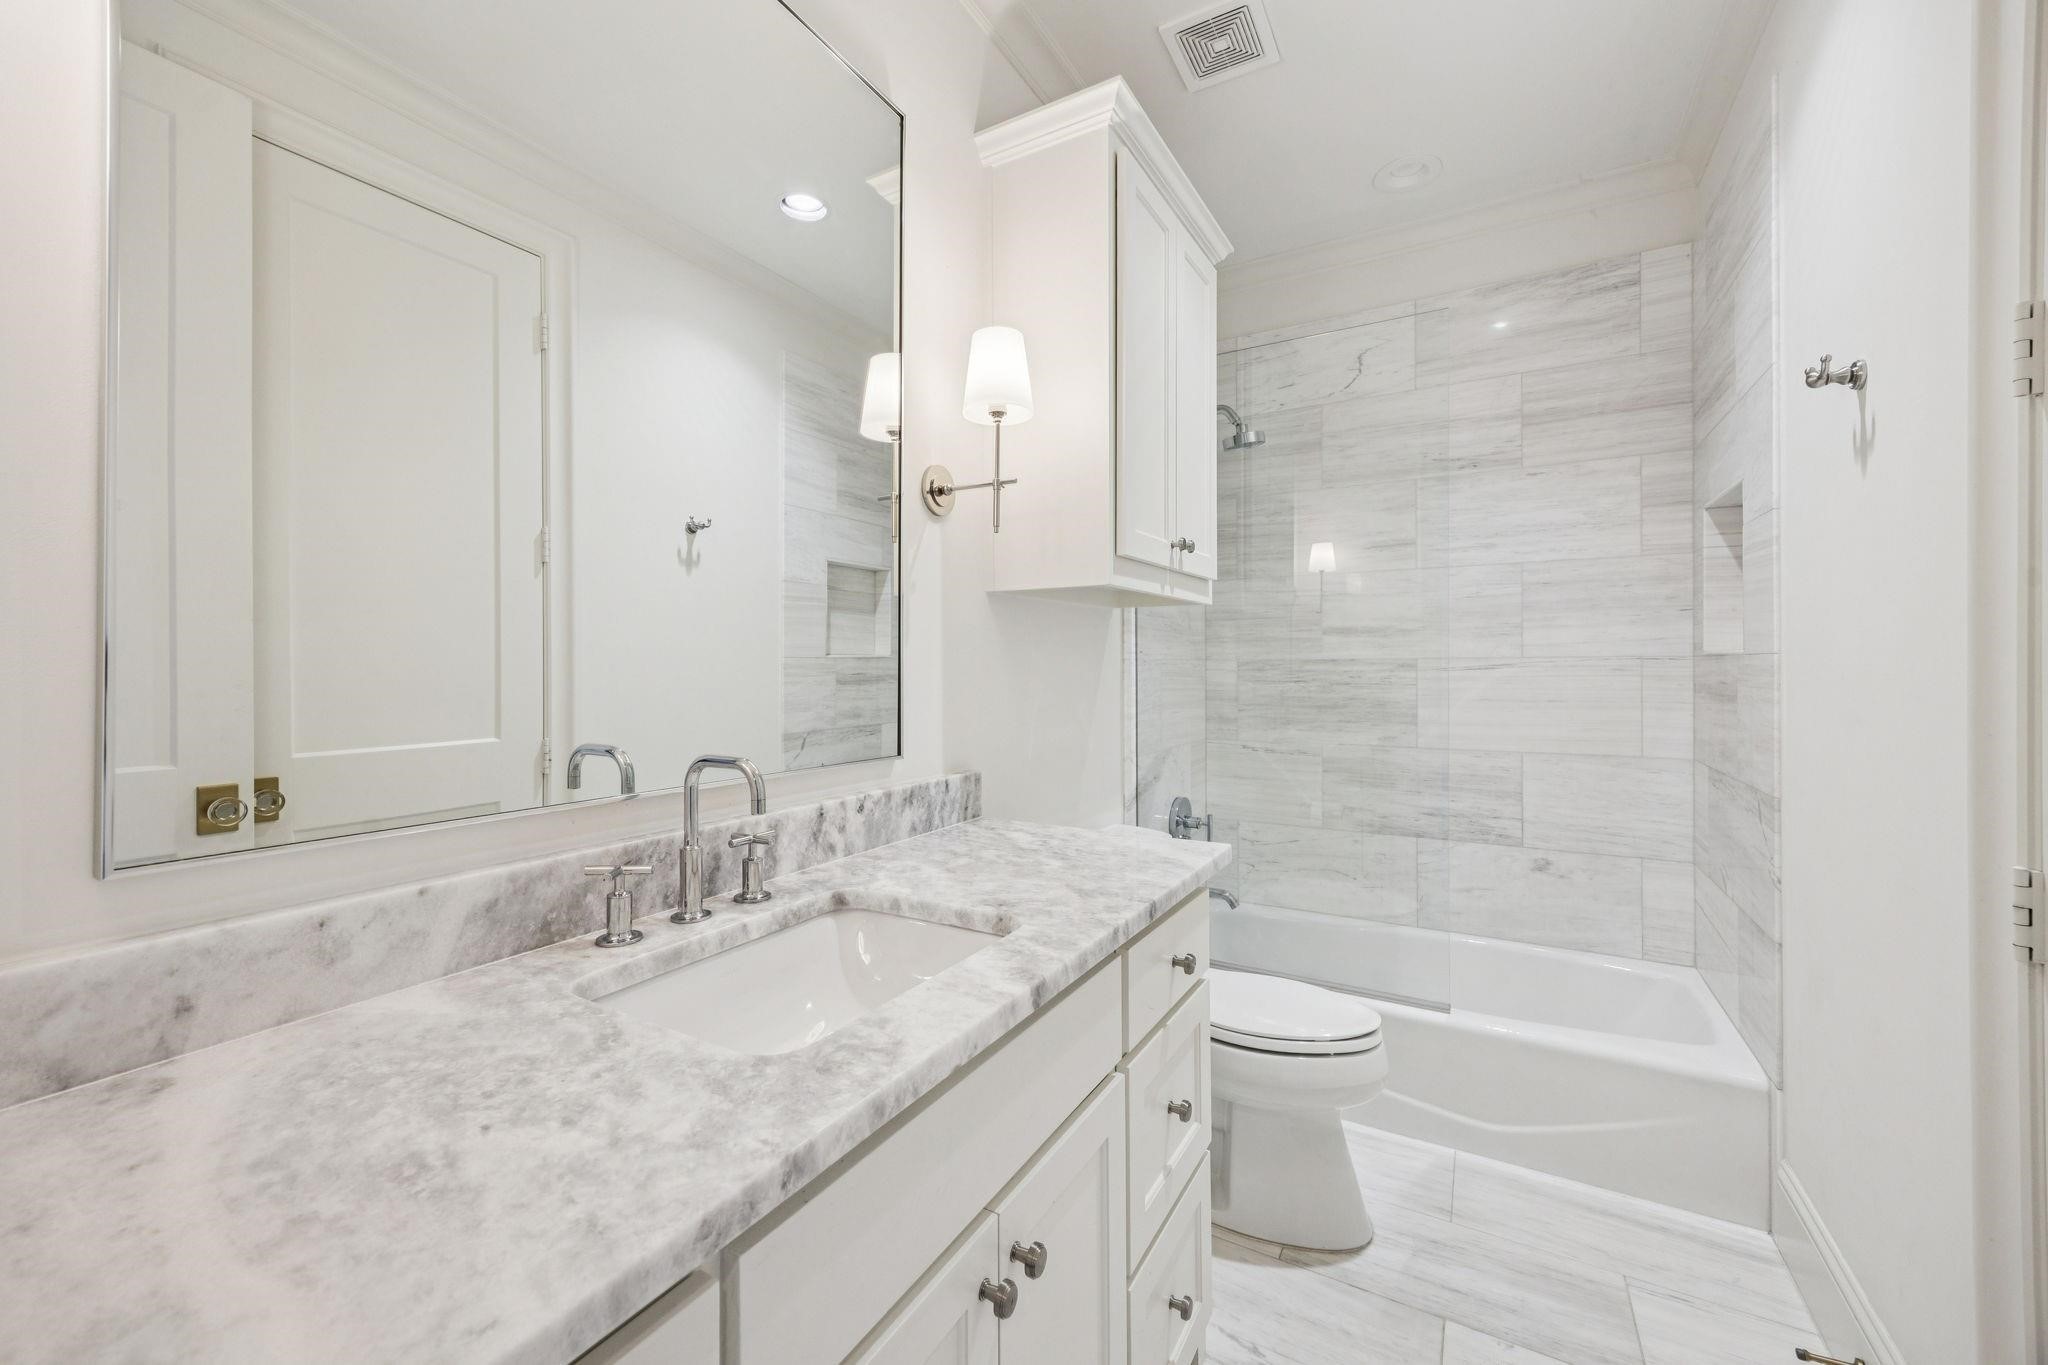
Bathroom with a white vanity and marble-look counter beside a pale gray tiled tub and shower.
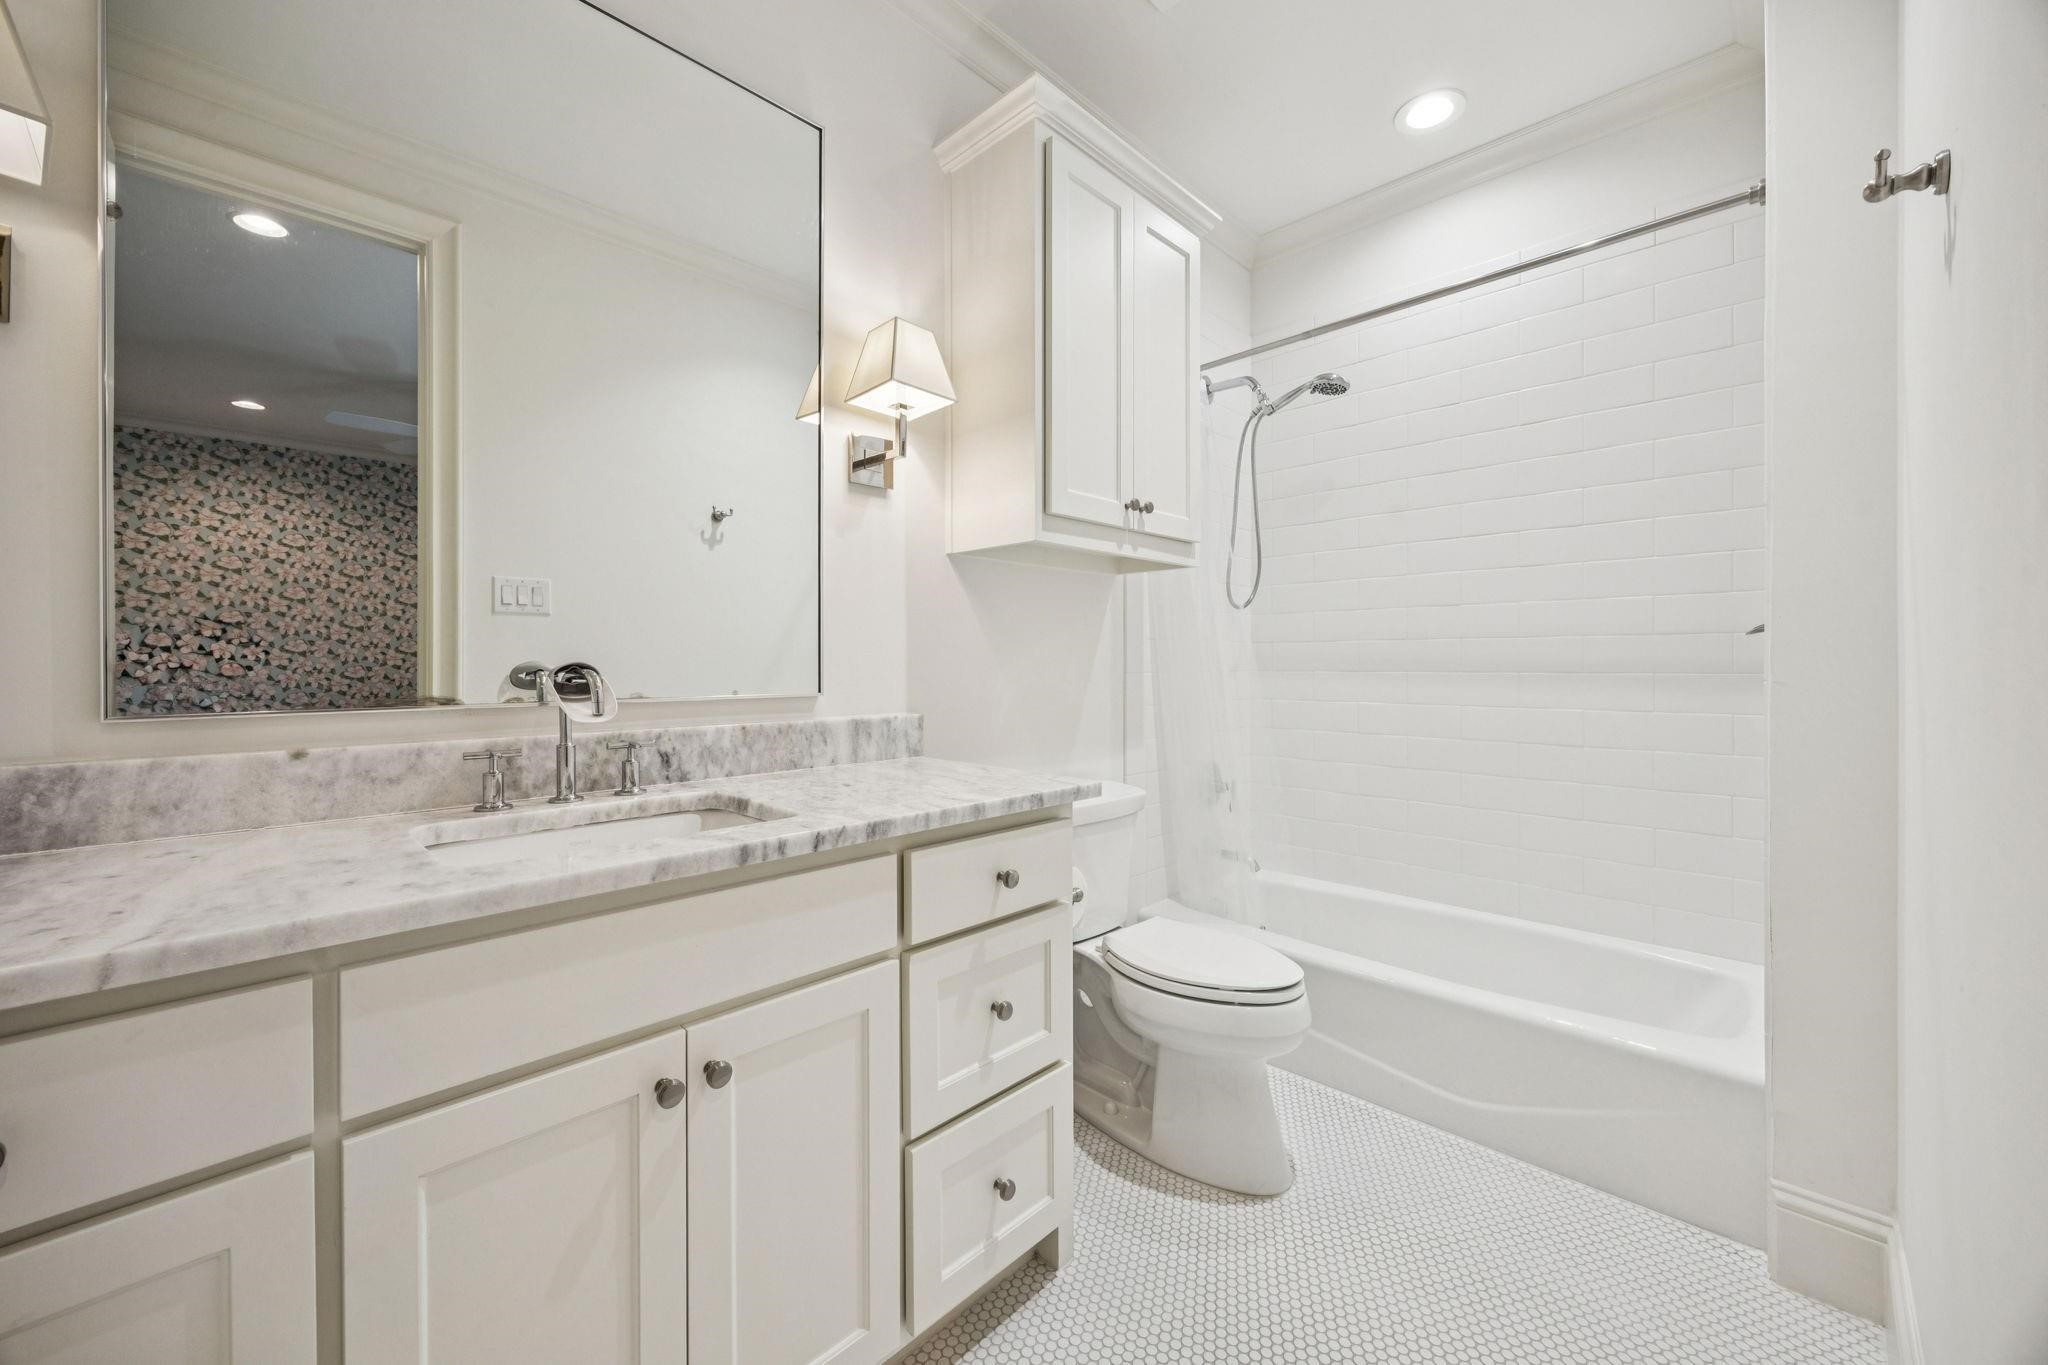
Bathroom with a marble vanity, white subway-tile tub and shower, and hexagonal tile floor.
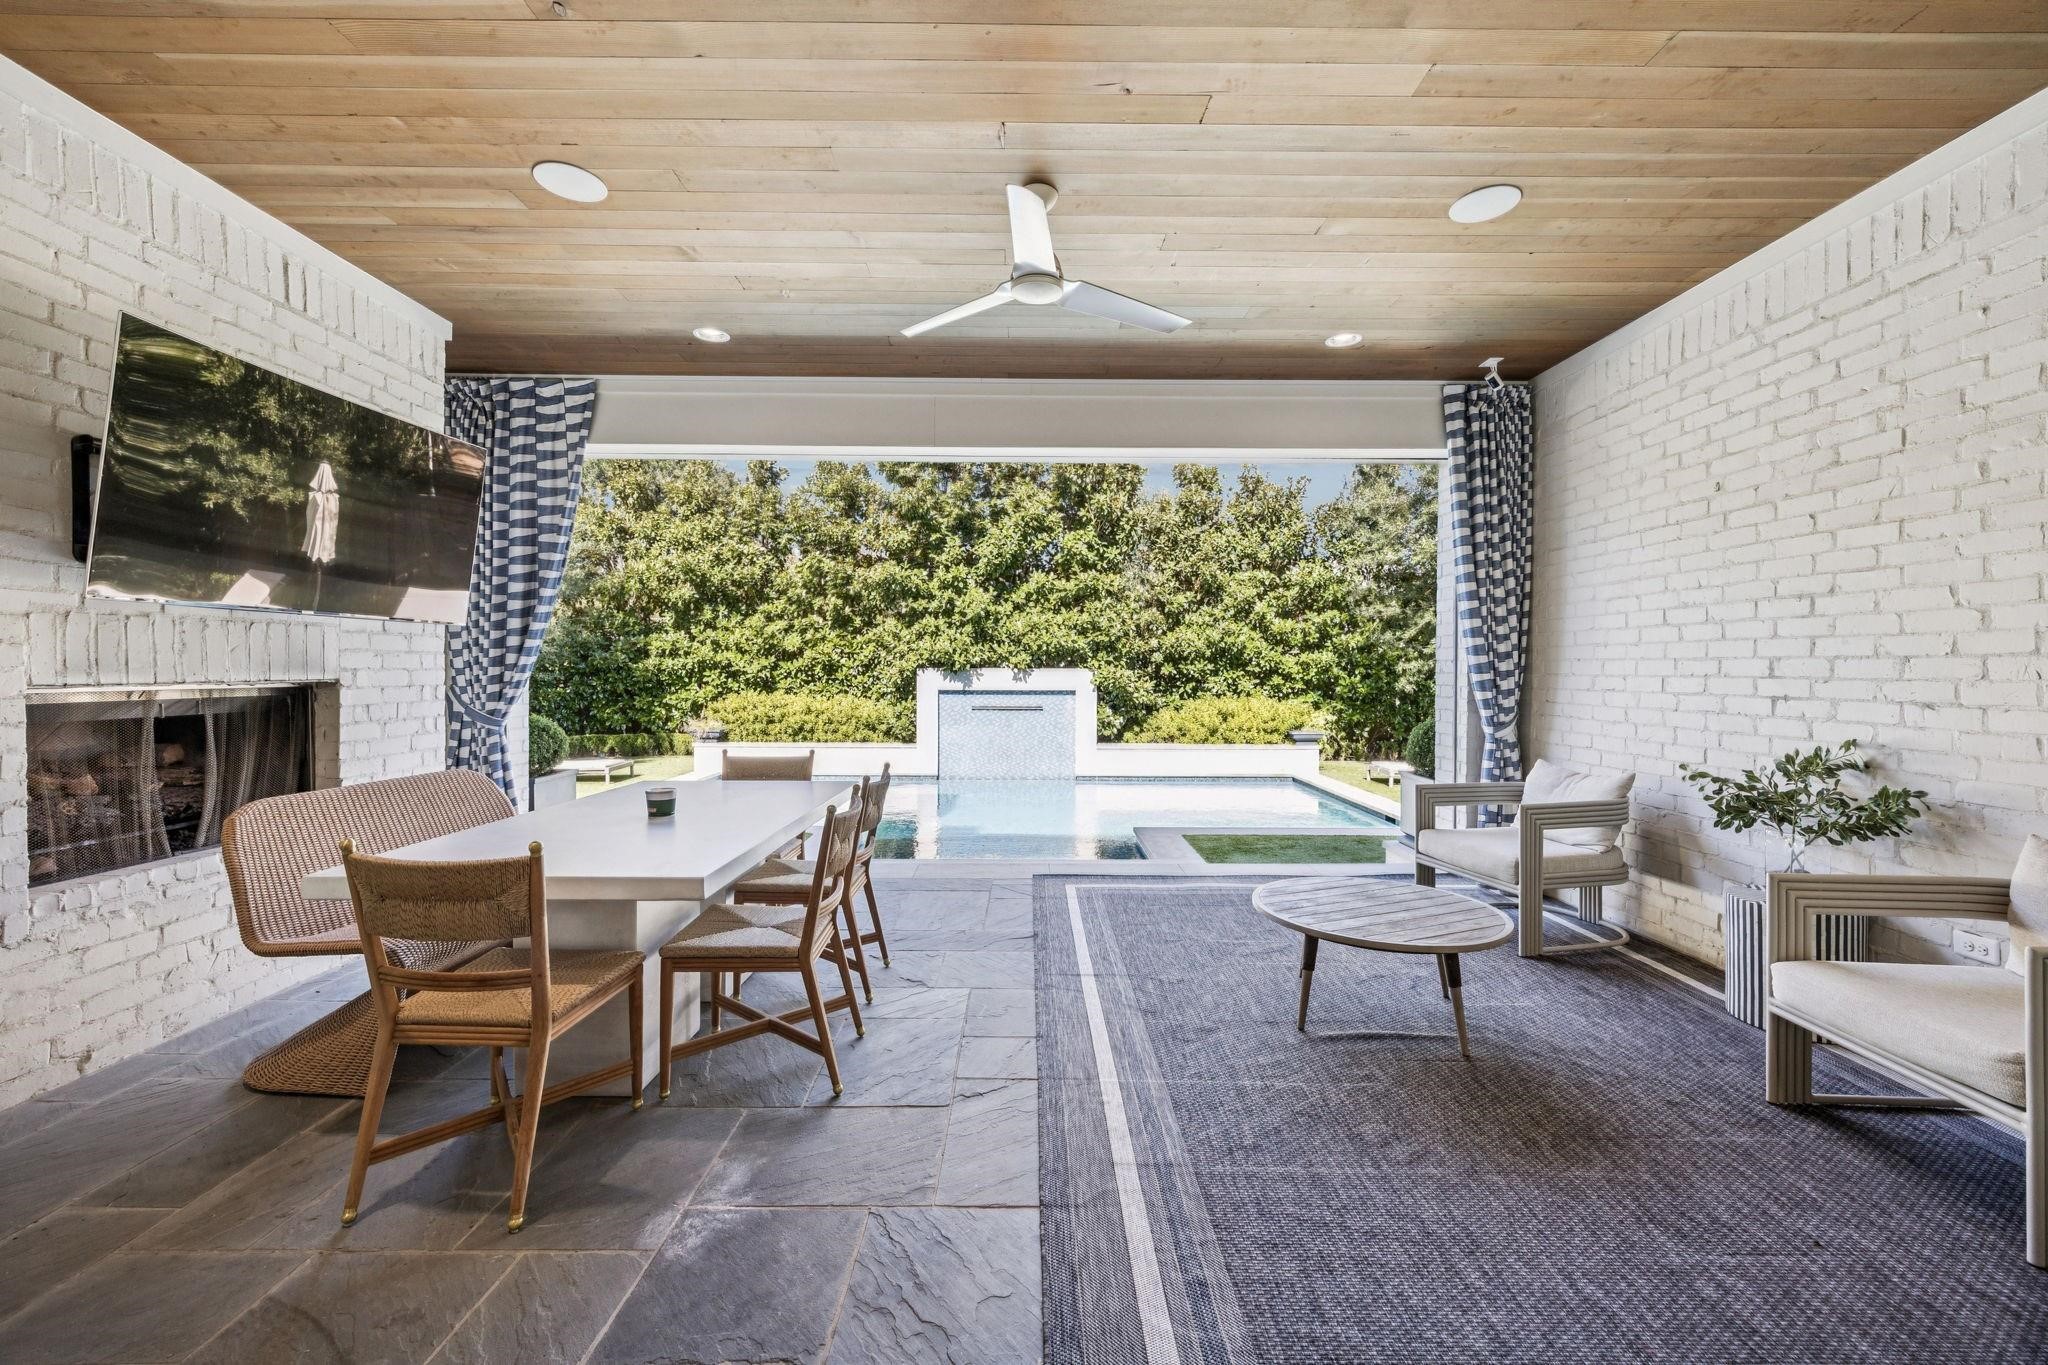
Covered outdoor living area with dining table and fireplace overlooking a pool.
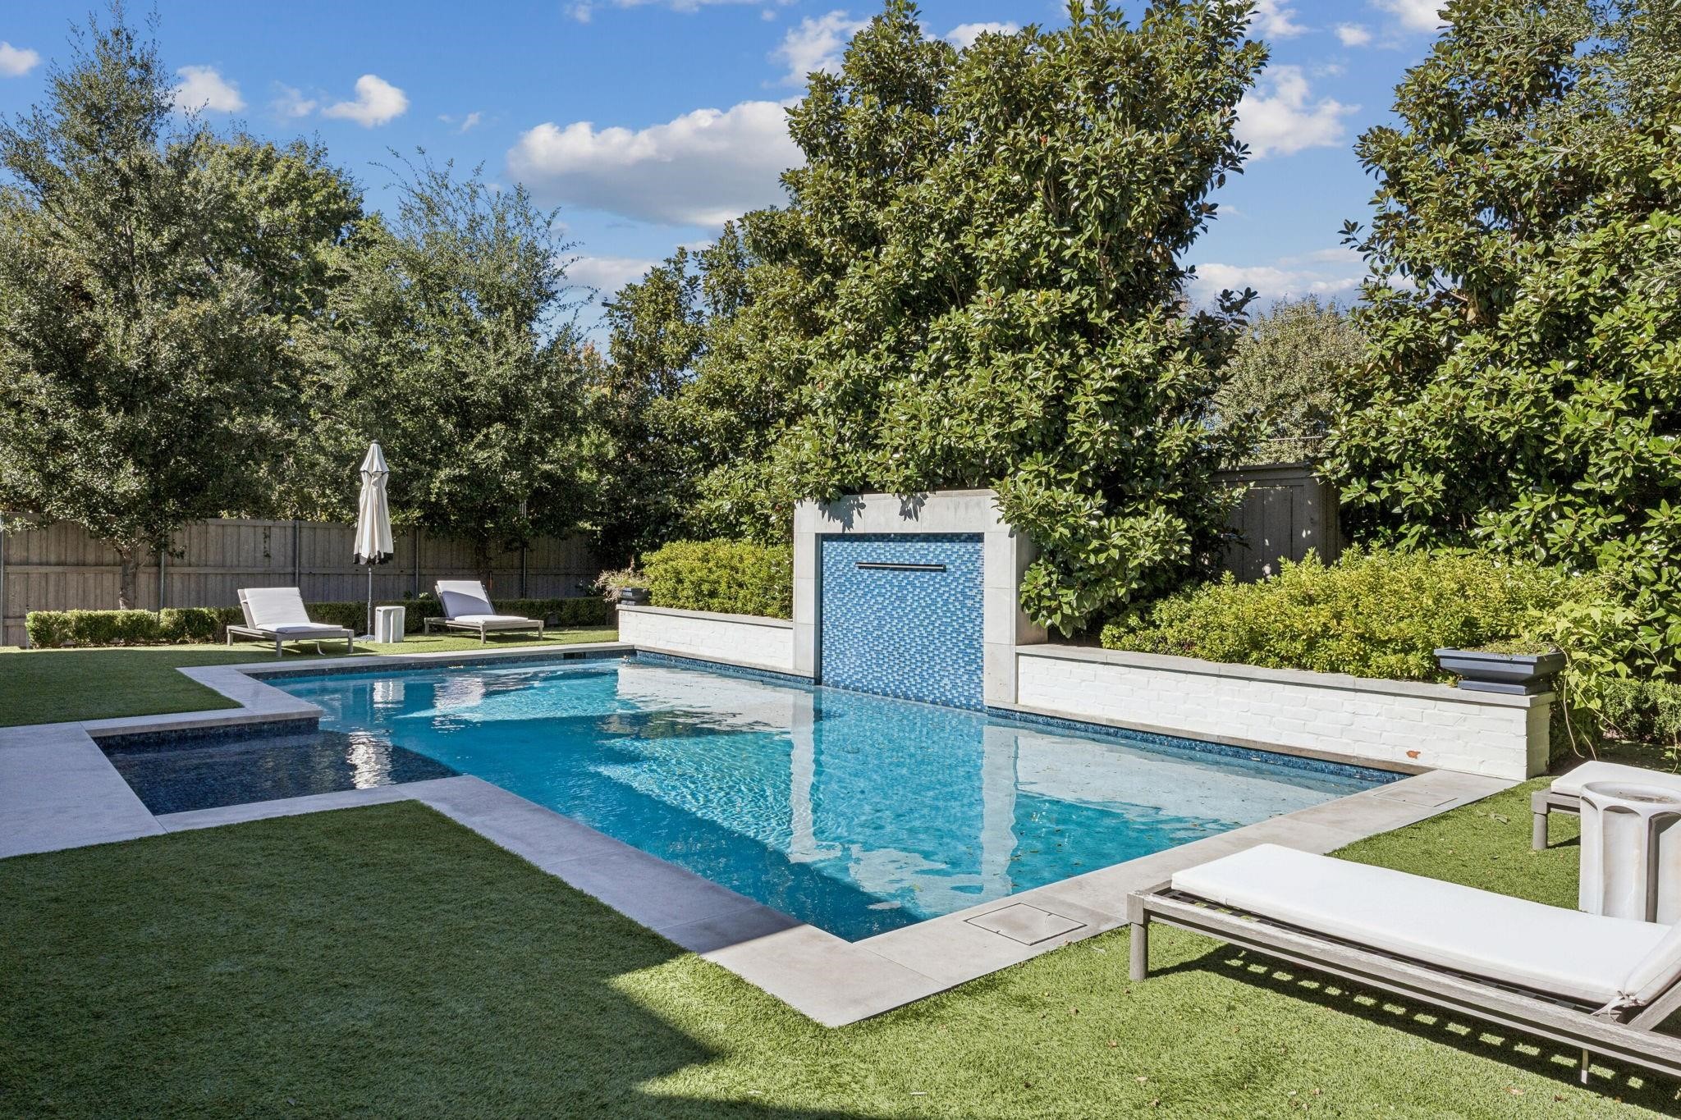
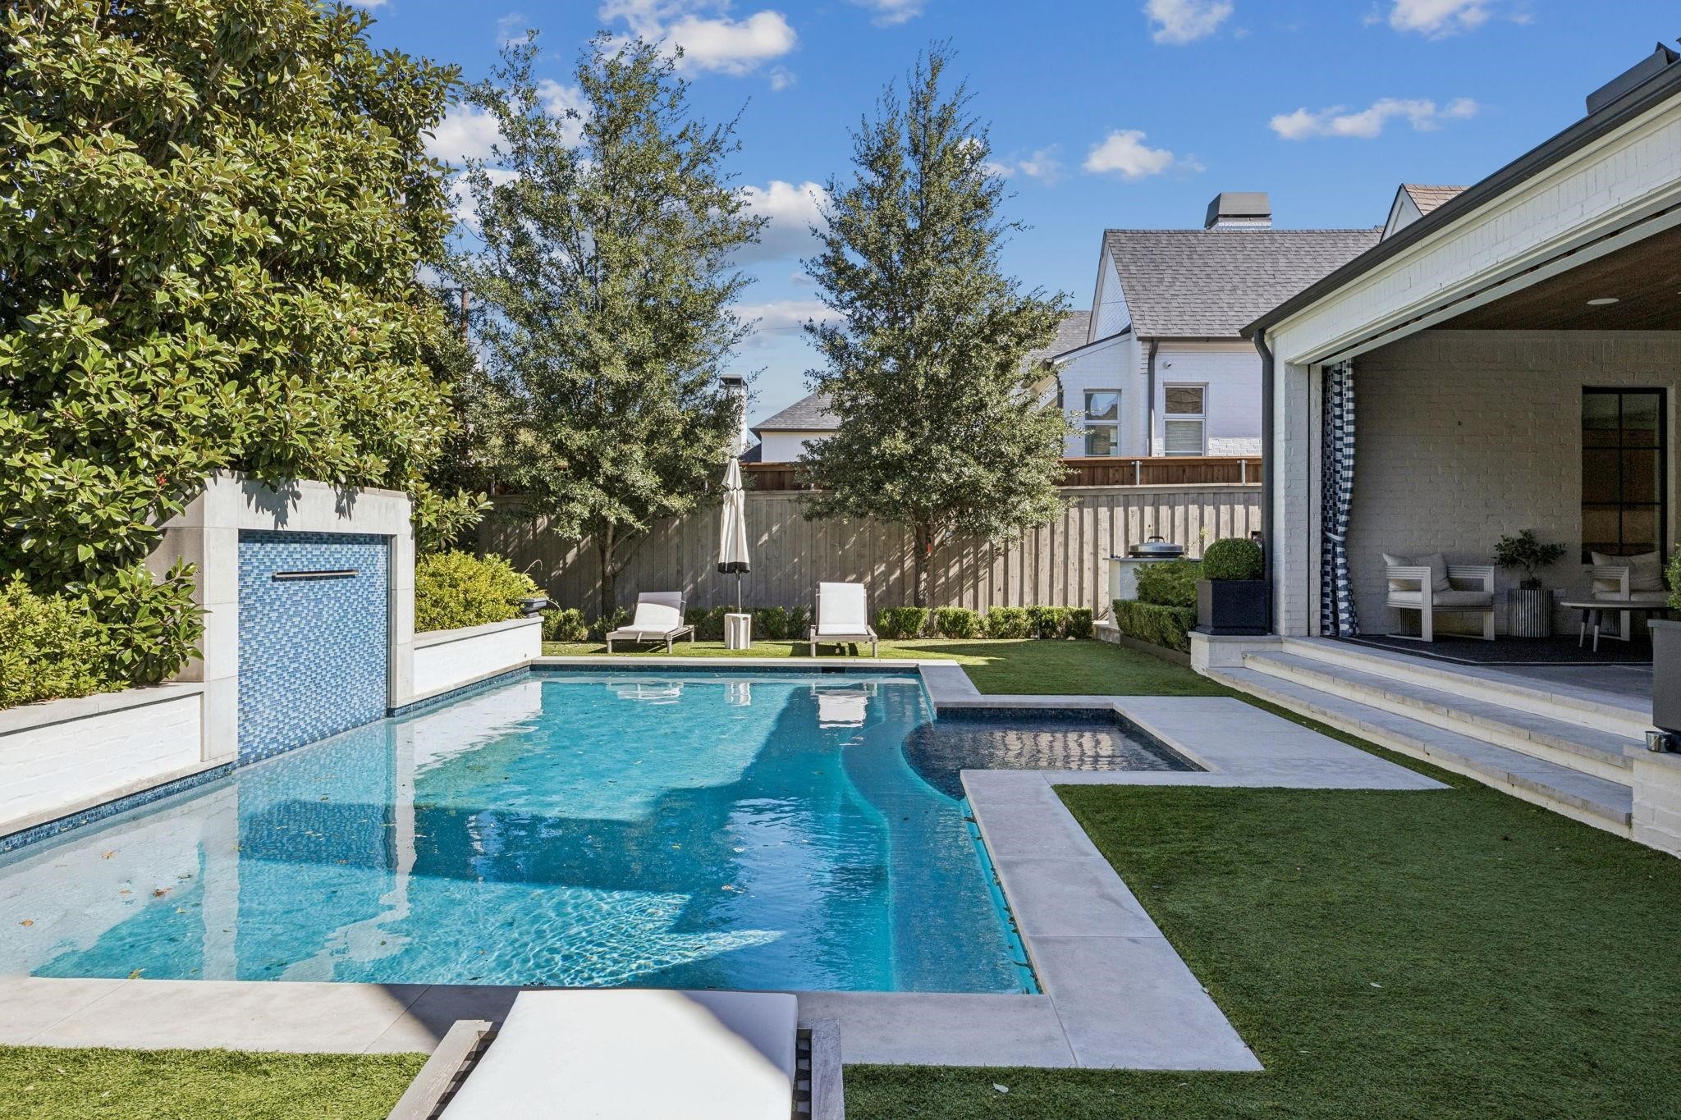
Backyard swimming pool with a blue-tile water feature, stone coping, lawn, and lounge chairs.
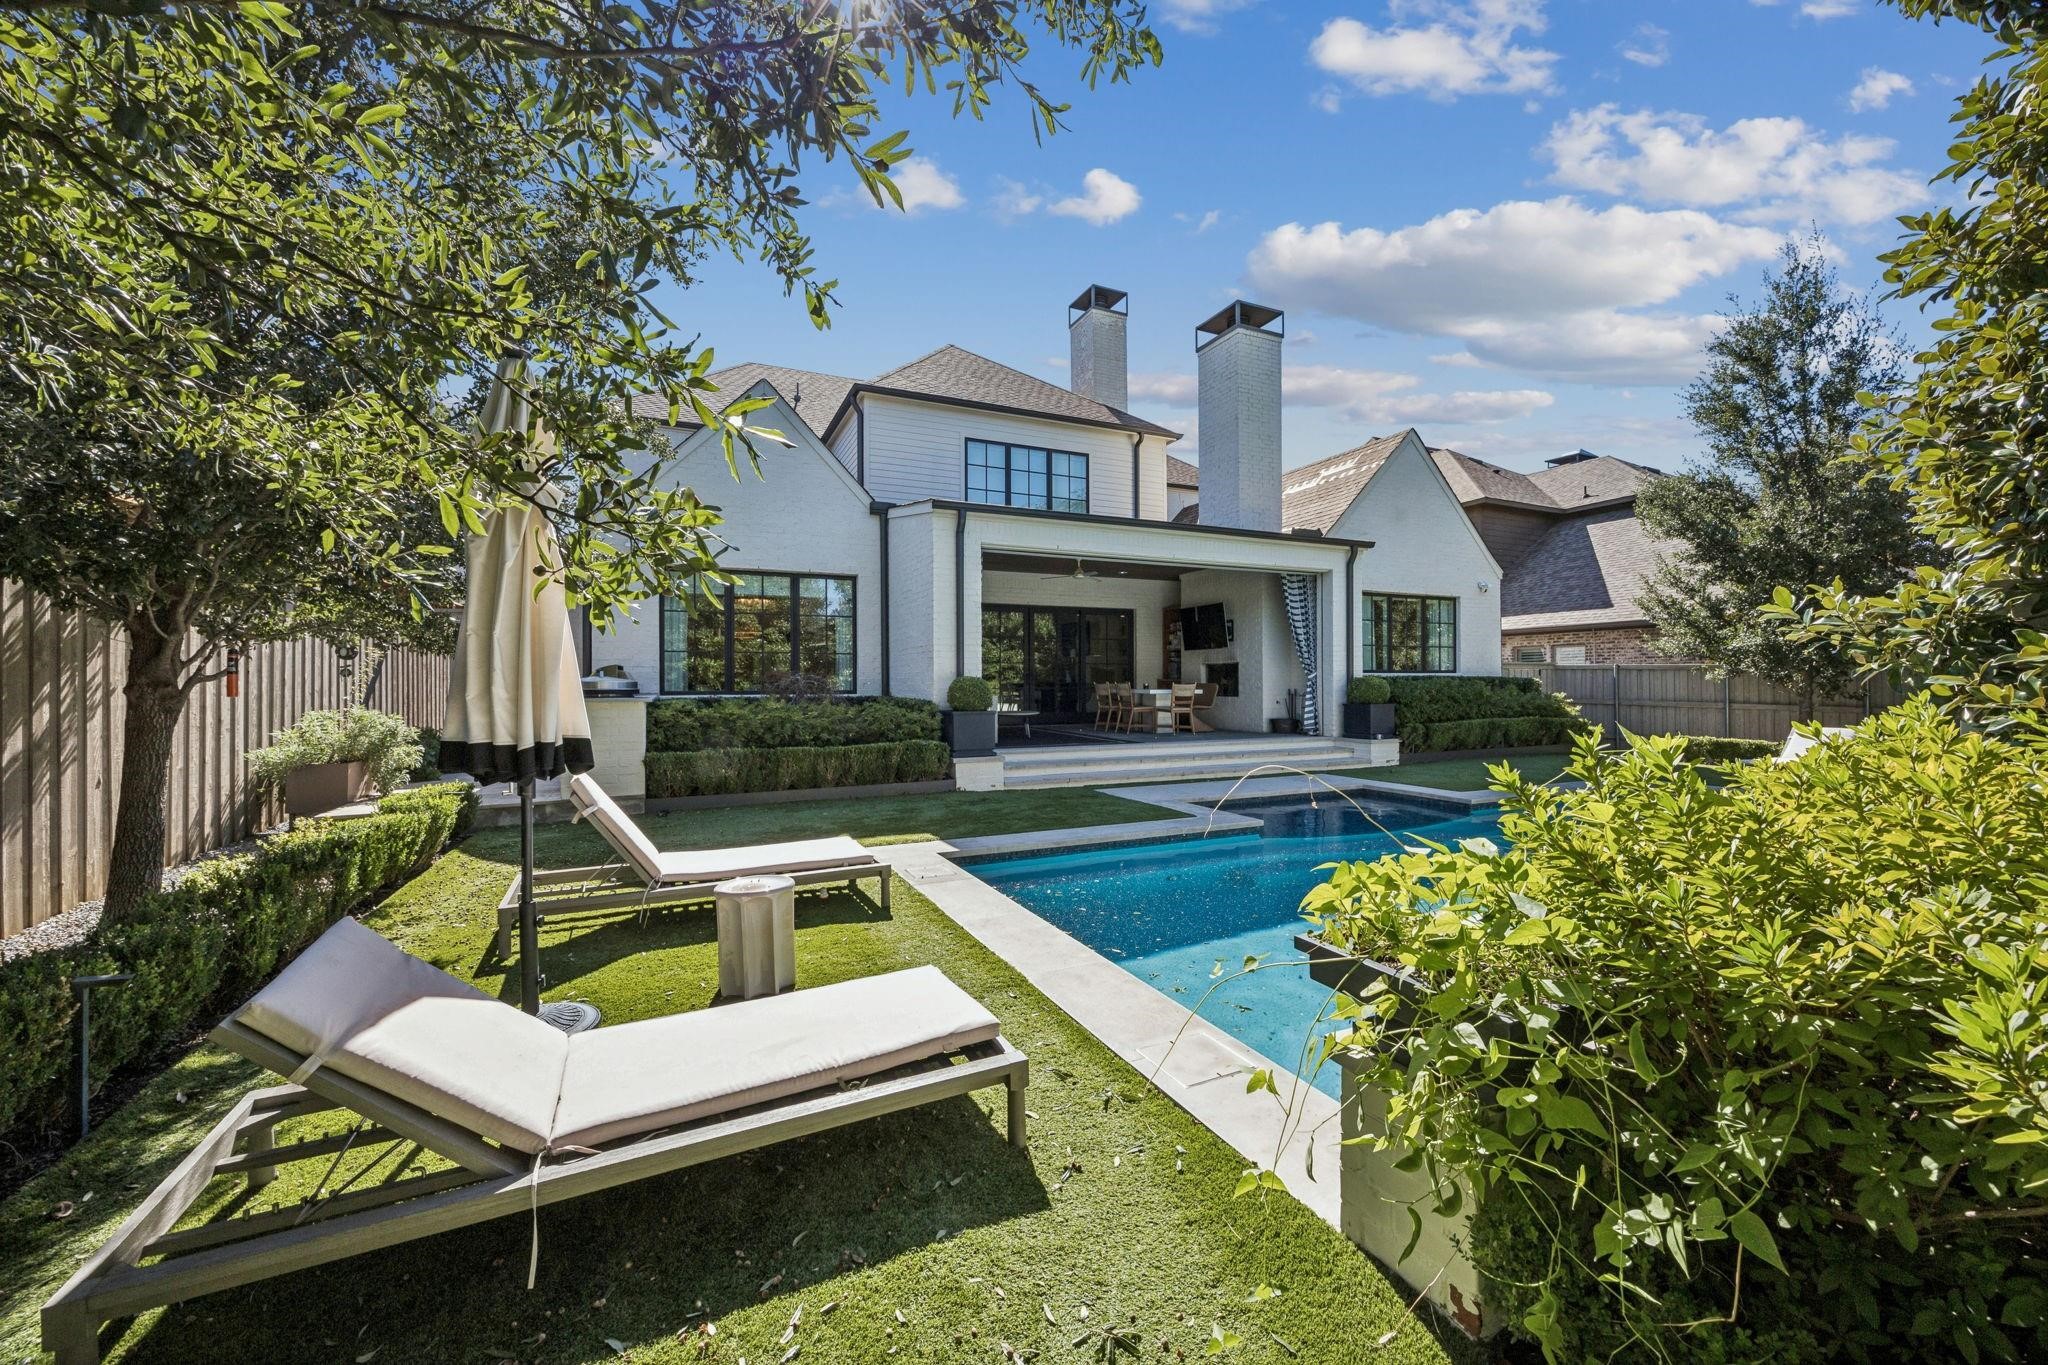
Modern white home viewed from its landscaped backyard, with a swimming pool and covered patio.
Backyard pool and spa beside a covered patio, with a tiled water feature and fenced lawn.
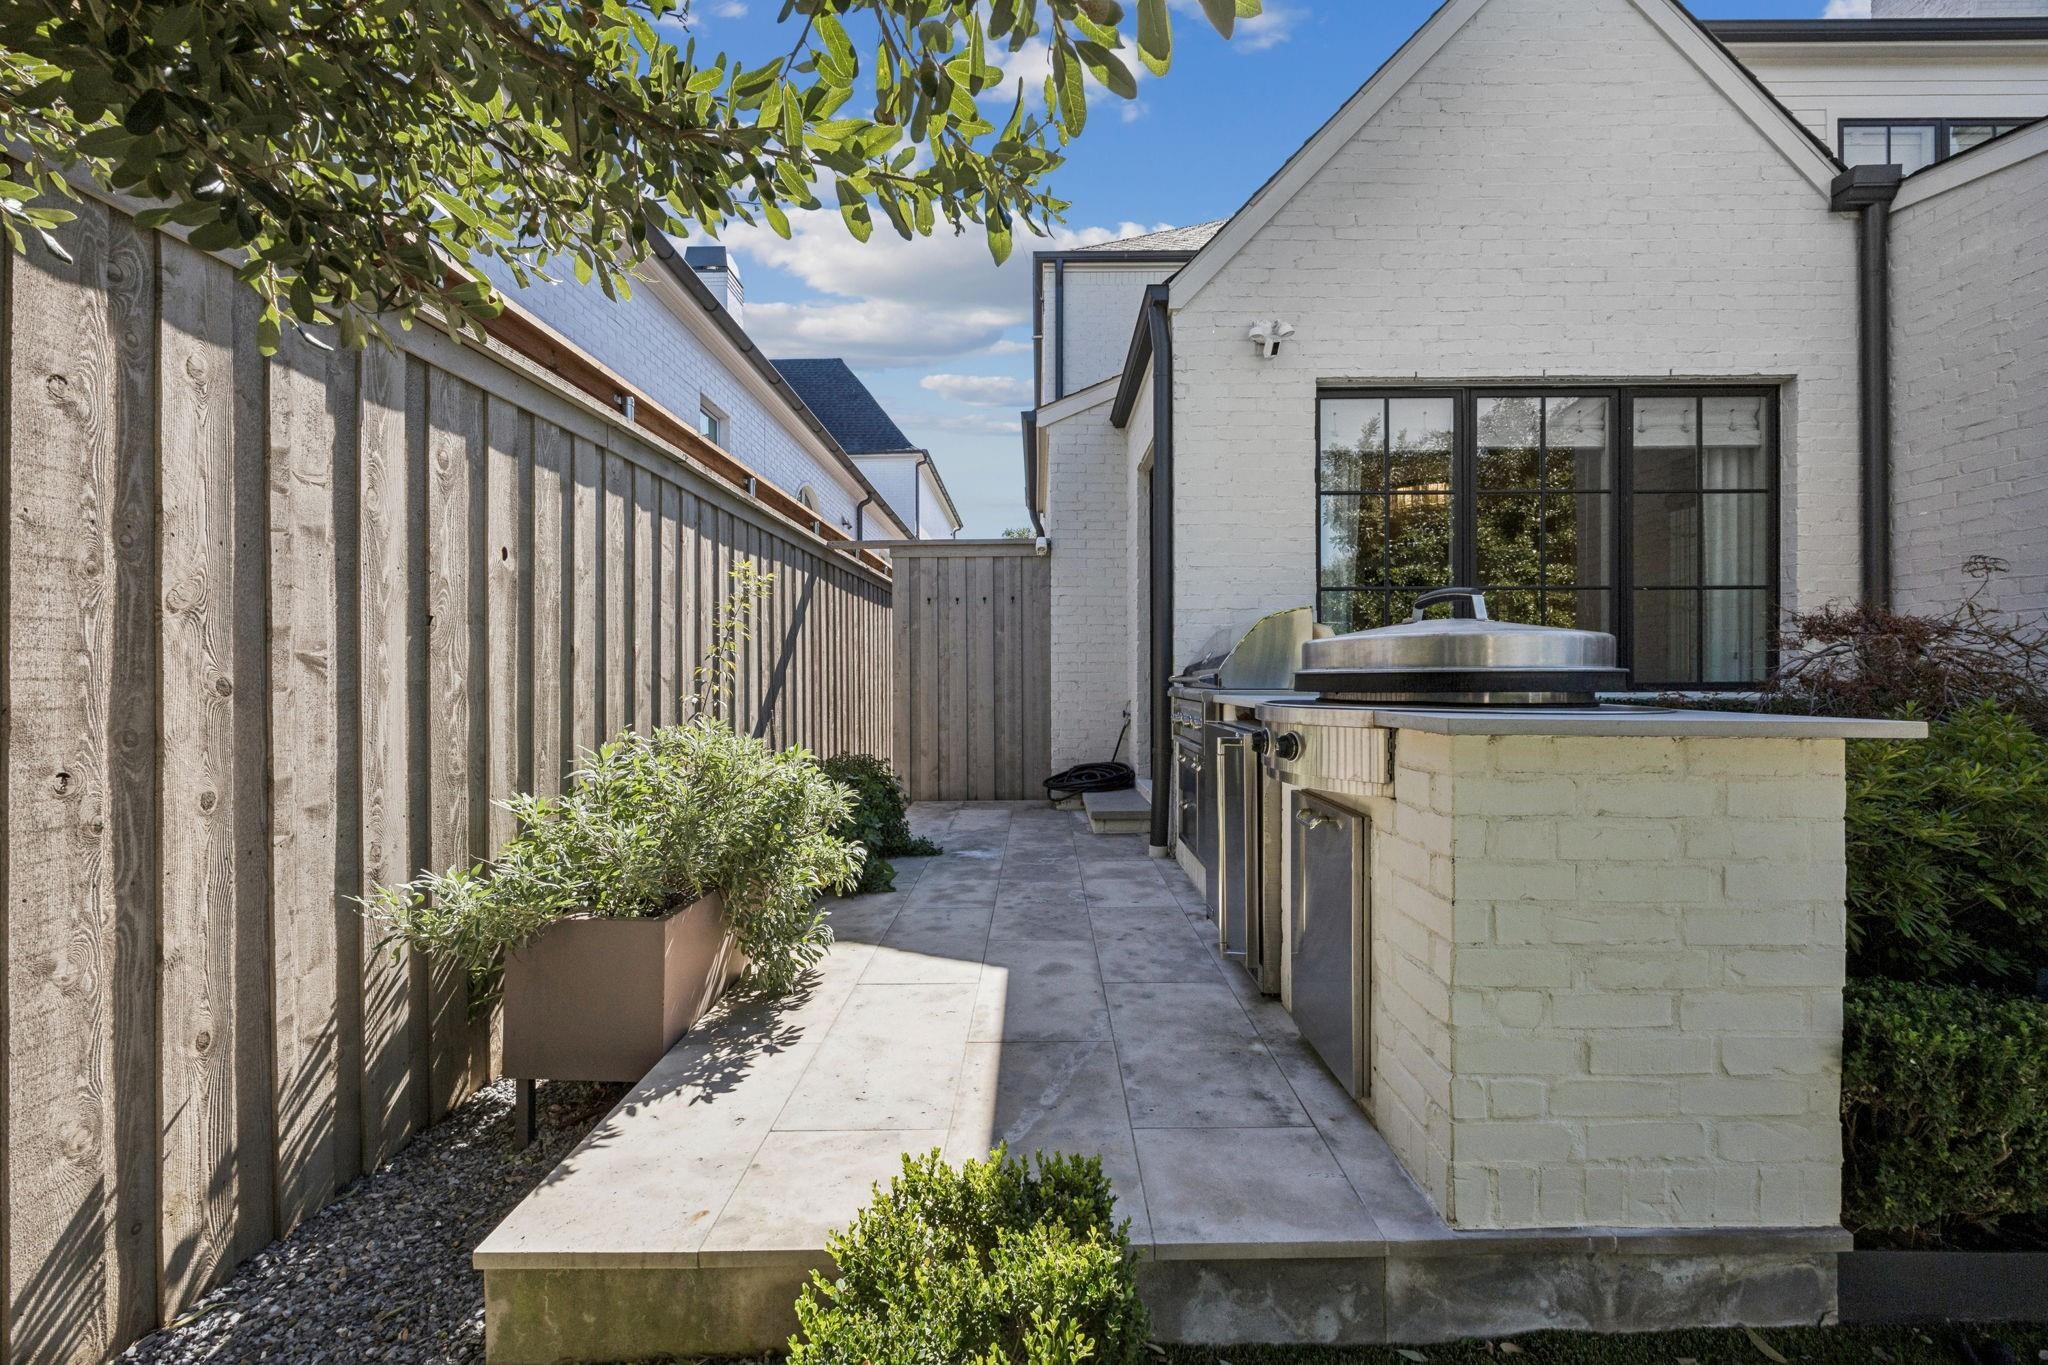
Outdoor kitchen with a built-in stainless steel grill beside a white brick house and wooden privacy fence.
SEE ALL PHOTOS
Two-story white brick house with an arched entry, attached garage, and broad driveway.
White brick home entrance with an arched black door, paired lanterns, and a brick walkway.
Bright entry foyer with an arched dark front door, crystal chandelier, herringbone flooring, and black-railed staircase.
Staged entry foyer with an arched glass door, herringbone floors, crystal chandelier, and staircase.
Furnished home office with a light wood desk, tan leather chair, and dark glass-front cabinets.
Entry hall with herringbone floors, black-railed staircase, and gold crystal chandelier.
Dining room with a crystal chandelier, patterned ceiling, large windows, and peacock painting.
Wet bar with a marble sink counter, floating shelves, dark blue walls, and hardwood flooring.
Bathroom with geometric wallpaper, marble sink, brass fixtures, and warm wood flooring.
Living room with a fireplace, white sectional, rounded chairs, and glass doors opening to greenery.
Living room with a fireplace, built-in shelves, cream sectional, and glass doors overlooking greenery.
Open-plan living room with a large sectional, two armchairs, and a bright white kitchen.
Bright white kitchen with a large island, brass fixtures, stainless steel appliances, and hardwood floors.
Kitchen with white cabinets, quartz island, brass faucet, and a dining area beside large windows.
Dining room with a round dark wood table, upholstered chairs, large windows, and a contemporary chandelier.
Laundry room with built-in cubbies, a blue bench, washer and dryer, and star-patterned tile floor.
Staged bedroom with a tufted headboard, wood floors, and an armchair beside large windows.
Staged bedroom with a tufted bed, wood floors, and armchairs by large curtained windows.
Bright white bathroom with a long mirrored vanity, glass shower, and freestanding soaking tub.
Bright white bathroom with a soaking tub, glass partition, long vanity, and herringbone tile floor.
White bathroom with a glass walk-in shower and freestanding soaking tub beneath a window.
Walk-in closet with built-in shelving, clothing on both sides, and a window-side bench.
Media room with a large projection screen, wall speakers, and a gray sectional sofa.
Living room with a large gray sectional, ceiling-mounted projector, and wall speakers.
Office nook with a built-in white desk, hardwood floors, and a window overlooking a wooden fence.
Children’s playroom with toy shelves, a small table, and a toy kitchen beside the bathroom doorway.
Bedroom with blue floral bedding, a floral accent wall, blush curtains, and a ceiling fan.
Bathroom with a marble-look vanity, large mirror, and blush-and-white shower curtain.
Bright bedroom with a gray tufted bed, white bedding, and sunlight streaming through curtained windows.
Bathroom with a marble vanity, glass-enclosed marble shower, and hexagon tile floor.
Bright bedroom with a green upholstered bed, botanical wallpaper, and a sunlit window beside a children's play tent.
Bathroom with a white vanity and marble-look counter beside a pale gray tiled tub and shower.
Bathroom with a marble vanity, white subway-tile tub and shower, and hexagonal tile floor.
Covered outdoor living area with dining table and fireplace overlooking a pool.
Backyard swimming pool with a blue-tile water feature, stone coping, lawn, and lounge chairs.
Modern white home viewed from its landscaped backyard, with a swimming pool and covered patio.
Backyard pool and spa beside a covered patio, with a tiled water feature and fenced lawn.
Outdoor kitchen with a built-in stainless steel grill beside a white brick house and wooden privacy fence.
Sold

6815 Stichter Avenue

6815 Stichter Avenue, Dallas, TX 75230

Nestled in Preston Hollow on a spacious .3 acre lot, this meticulously maintained home features 5,416 square feet with
five bedrooms, five full and one half bath, an office, and media room. The inviting family room features a cast stone
fireplace, beamed ceilings, and wet bar, all leading into the kitchen that includes Sub-Zero and Wolf appliances and a
large island, providing a seamless flow for entertaining. A spacious primary suite with a sitting area is highlighted by
the spa-like bathroom and large walk-in closet with. Upstairs features three additional en-suite bedrooms and media
room with projector and screen. Comfortable living continues outdoors to the private oasis with screened in covered
patio, outdoor kitchen, and sparkling pool.

5
beds

6
baths

5,416 Sq.Ft. LIVING AREA

0.3 Acres lot

Ace  Lahli

Ace Lahli

Levy Porpino

Levy Porpino

Features & Amenities

Interior

  • total bedrooms5
  • Total bathrooms6
  • full bathrooms5
  • half bathroom1
  • Laundry room Washer Hookup, Electric Dryer Hookup, Laundry in Utility Room
  • Flooring Carpet, Marble, Tile, Wood
  • Fireplace Dining Room, Gas Log
  • APPLIANCES Built-In Gas Range, Built-In Refrigerator, Dishwasher, Gas Cooktop, Disposal, Ice Maker, Microwave, Wine Cooler
  • other interior Features Built-in Features, Chandelier, Decorative/Designer Lighting Fixtures

Area & Lot

  • Status Sold
  • Date Sold April 30, 2026
  • Living Area5,416 Sq.Ft.
  • Lot Area0.3 Acres
  • MLS® ID21144594
  • TypeResidential
  • YEAR BUILT2019
  • Architecture StylesContemporary/Modern, Detached
  • Elementary SchoolPrestonhol
  • Middle SchoolBenjamin Franklin
  • High SchoolHillcrest
  • School DistrictDallas ISD

Exterior

  • STORIES2
  • Garage Space3.0
  • water SourcePublic
  • utilitiesSewer Available, Water Available
  • PoolHeated, In Ground, Pool, Water Feature
  • roofComposition
  • parkingGarage, Garage Door Opener
  • HEAT TYPECentral, Natural Gas, Zoned
  • AIR CONDITIONINGCentral Air, Ceiling Fan(s), Electric, Zoned
  • sewerPublic Sewer
  • SubstructureSlab

Follow Me on Instagram