Leave a Message

Thank you for your message. We will be in touch with you shortly.

6729 Ravendale Lane
6729 Ravendale Lane
6729 Ravendale Lane
6729 Ravendale Lane
6729 Ravendale Lane
6729 Ravendale Lane
6729 Ravendale Lane
6729 Ravendale Lane
6729 Ravendale Lane
6729 Ravendale Lane
6729 Ravendale Lane
6729 Ravendale Lane
6729 Ravendale Lane
6729 Ravendale Lane
6729 Ravendale Lane
6729 Ravendale Lane
6729 Ravendale Lane
6729 Ravendale Lane
6729 Ravendale Lane
6729 Ravendale Lane
6729 Ravendale Lane
6729 Ravendale Lane
6729 Ravendale Lane
6729 Ravendale Lane
6729 Ravendale Lane
6729 Ravendale Lane
SEE ALL PHOTOS
6729 Ravendale Lane
6729 Ravendale Lane
6729 Ravendale Lane
6729 Ravendale Lane
6729 Ravendale Lane
6729 Ravendale Lane
6729 Ravendale Lane
6729 Ravendale Lane
6729 Ravendale Lane
6729 Ravendale Lane
6729 Ravendale Lane
6729 Ravendale Lane
6729 Ravendale Lane
6729 Ravendale Lane
6729 Ravendale Lane
6729 Ravendale Lane
6729 Ravendale Lane
6729 Ravendale Lane
6729 Ravendale Lane
6729 Ravendale Lane
6729 Ravendale Lane
6729 Ravendale Lane
6729 Ravendale Lane
6729 Ravendale Lane
6729 Ravendale Lane
6729 Ravendale Lane
Courtesy of Compass RE Texas, LLC
For Sale

6729 Ravendale Lane

6729 Ravendale Lane, Dallas, TX 75214

$2,150,000
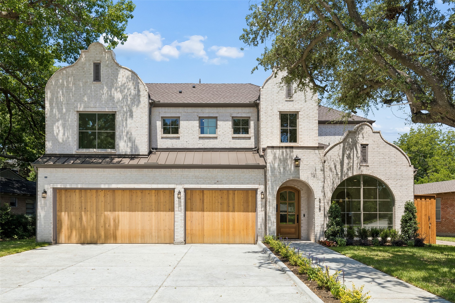
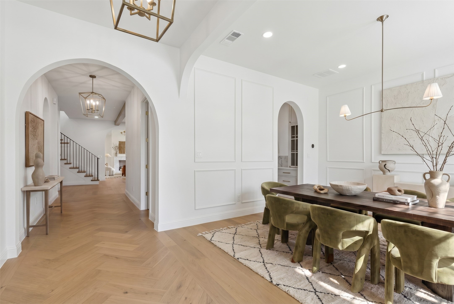
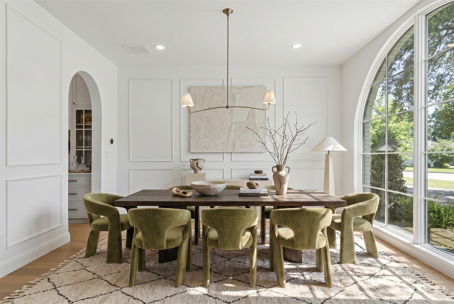
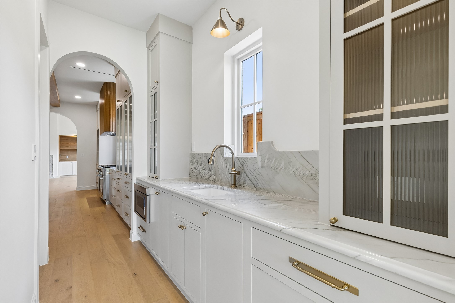
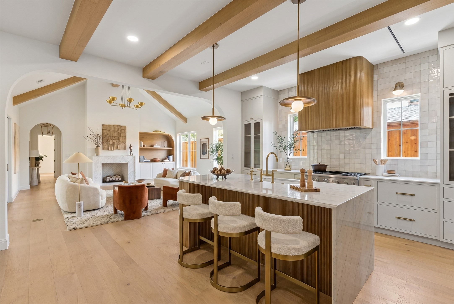
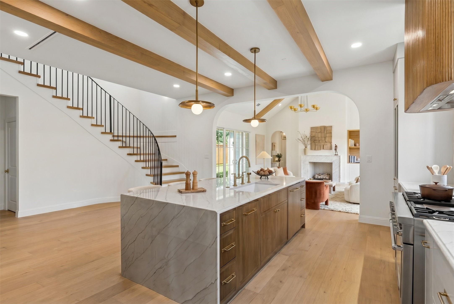
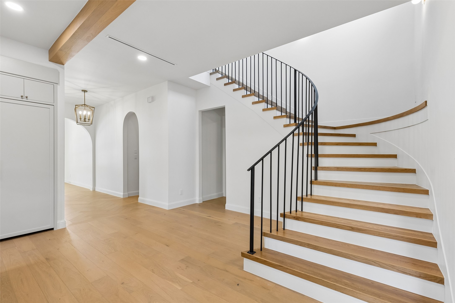
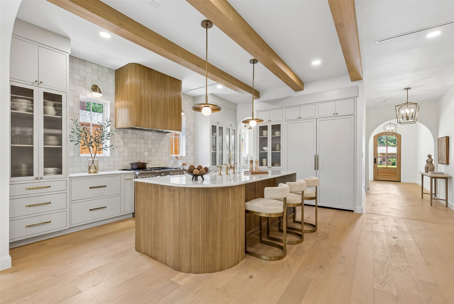
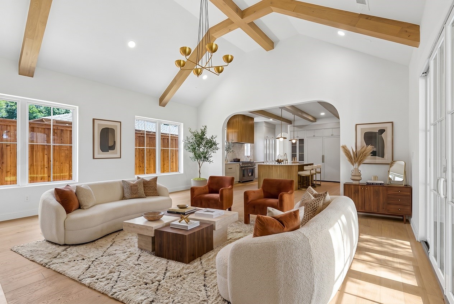
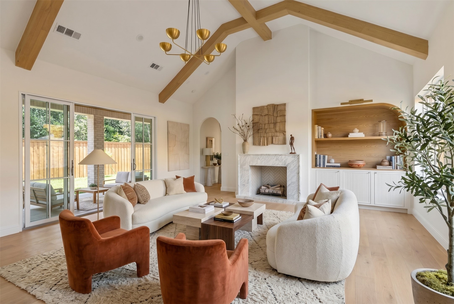
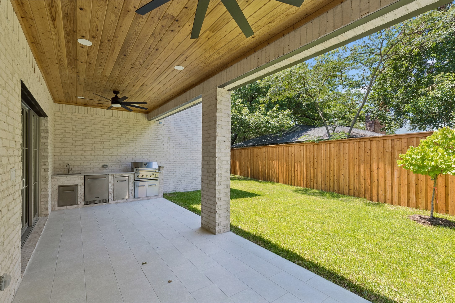
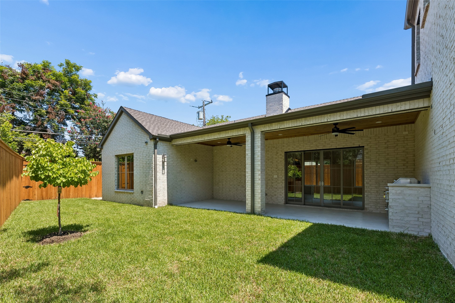
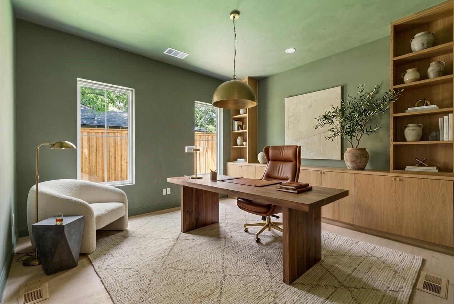
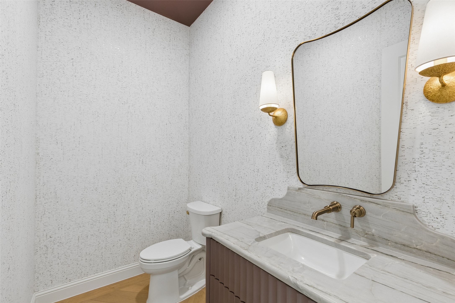
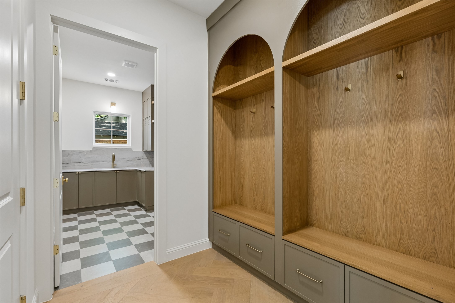
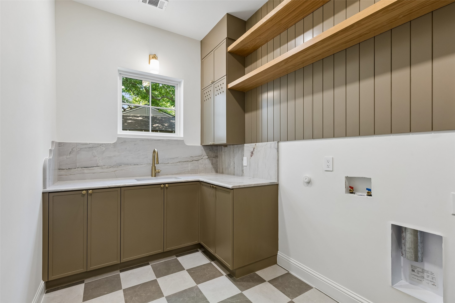
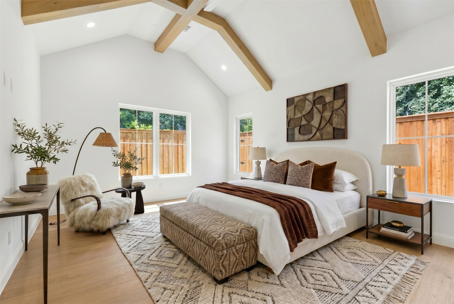
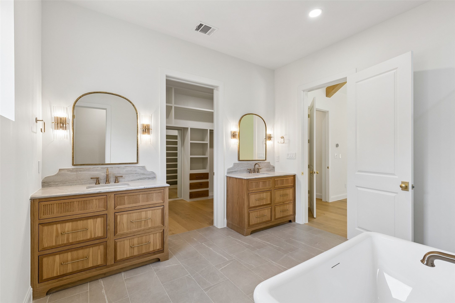
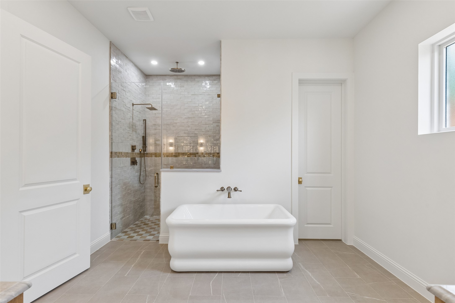
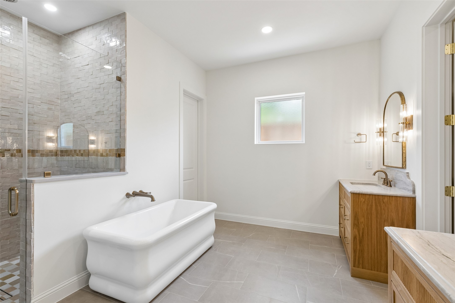
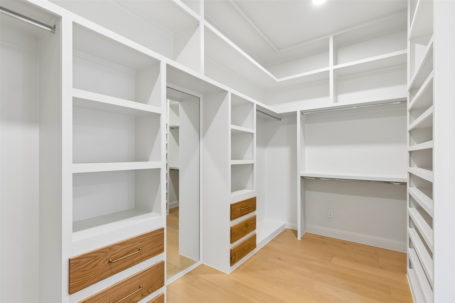
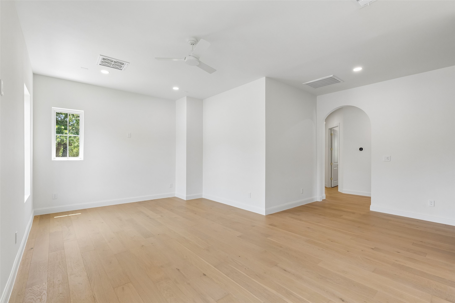
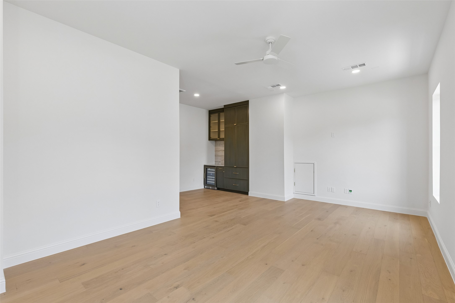
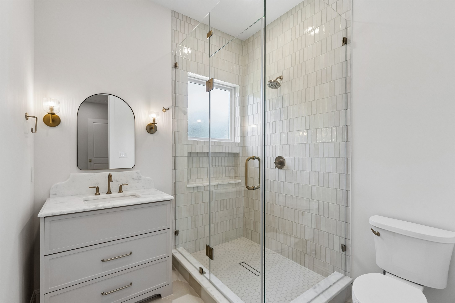
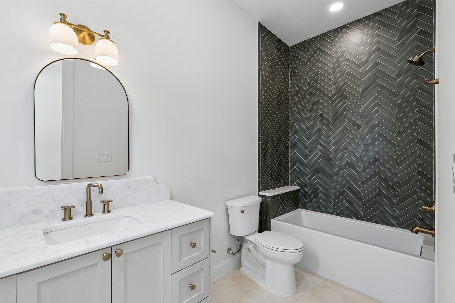
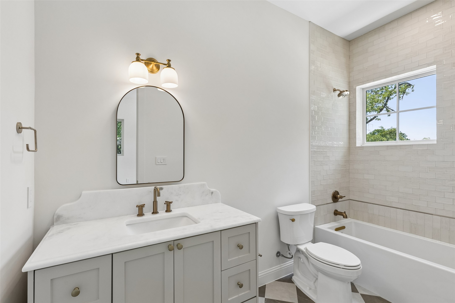
Hillside Luxury: New construction by Brickment Homes. This 4,375 sq. ft. brick masterpiece offers 4 bedrooms, 4.1 baths, and a rare 3-car garage in the heart of Hillside. A wide herringbone entry leads to a sun-drenched dining room with a floor-to-ceiling arched window. The seamless flow continues through a large butler's pantry with a bar and sink into a gourmet kitchen featuring Carrera marble and a unique reeded-detail island. The living room impresses with cathedral ceilings and warm wood beams, overlooking an outdoor patio and kitchen. The functional layout includes a dedicated downstairs office, a mudroom with storage, and a separated primary retreat. Upstairs, find an expansive playroom with built-in shelving and a beverage center, plus three additional bedrooms each with en-suite baths. Sophisticated architectural touches like arched doorways and curved stairs elevate the luxury vibe throughout. Walking distance to Hillside Village retail and zoned for Lakewood Elementary.

4
beds

5
baths

4,375 Sq.Ft. LIVING AREA

7,840.8 Sq.Ft. lot

image

Schedule a Showing

I would love to show you our beautiful property. Please select your preferred date and time below. I will be in touch shortly to confirm your appointment.

Schedule a Showing

I would love to show you our beautiful property. Please select your preferred date and time below. I will be in touch shortly to confirm your appointment.
Thank you for your interest in 6729 Ravendale Lane, Dallas, TX 75214. We are reviewing your request and will be in touch shortly!
Levy Porpino

Levy Porpino

Features & Amenities

Interior

  • total bedrooms4
  • Total bathrooms5
  • full bathrooms4
  • half bathroom1
  • Flooring Wood
  • Fireplace Gas, Wood Burning
  • APPLIANCES Built-In Refrigerator, Dishwasher, Gas Range, Microwave, Refrigerator, Tankless Water Heater
  • other interior Features Chandelier, Decorative/Designer Lighting Fixtures, High Speed Internet, Kitchen Island, Paneling/Wainscoting

Area & Lot

  • Status For Sale
  • Living Area4,375 Sq.Ft.
  • Lot Area7,840.8 Sq.Ft.
  • MLS® ID21324640
  • TypeResidential
  • YEAR BUILT2026
  • Architecture StylesContemporary/Modern, Detached
  • Elementary SchoolLakewood
  • Middle SchoolLong
  • High SchoolWoodrow Wilson
  • School DistrictDallas ISD

Exterior

  • STORIES2
  • Garage Space2.0
  • water SourcePublic
  • utilitiesSewer Available, Water Available
  • PoolNone
  • roofComposition
  • lot featuresInterior Lot, Landscaped, Sprinkler System, Few Trees
  • parkingGarage Faces Front, Garage
  • HEAT TYPECentral, Electric
  • AIR CONDITIONINGCentral Air, Electric
  • sewerPublic Sewer
  • SubstructureSlab
  • security FeaturesSecurity Service
  • other exterior FeaturesRain Gutters

Financial

  • Sales Price$2,150,000

Mortgage Calculator

Estimate your monthly mortgage payment, including the principal and interest, property taxes, and HOA. Adjust the values to generate a more accurate rate.
All estimates are provided for informational purposes only. Actual amounts may vary.
$0,000 Your Payment 20 15 65
$0,000 Your Payment

Follow Me on Instagram