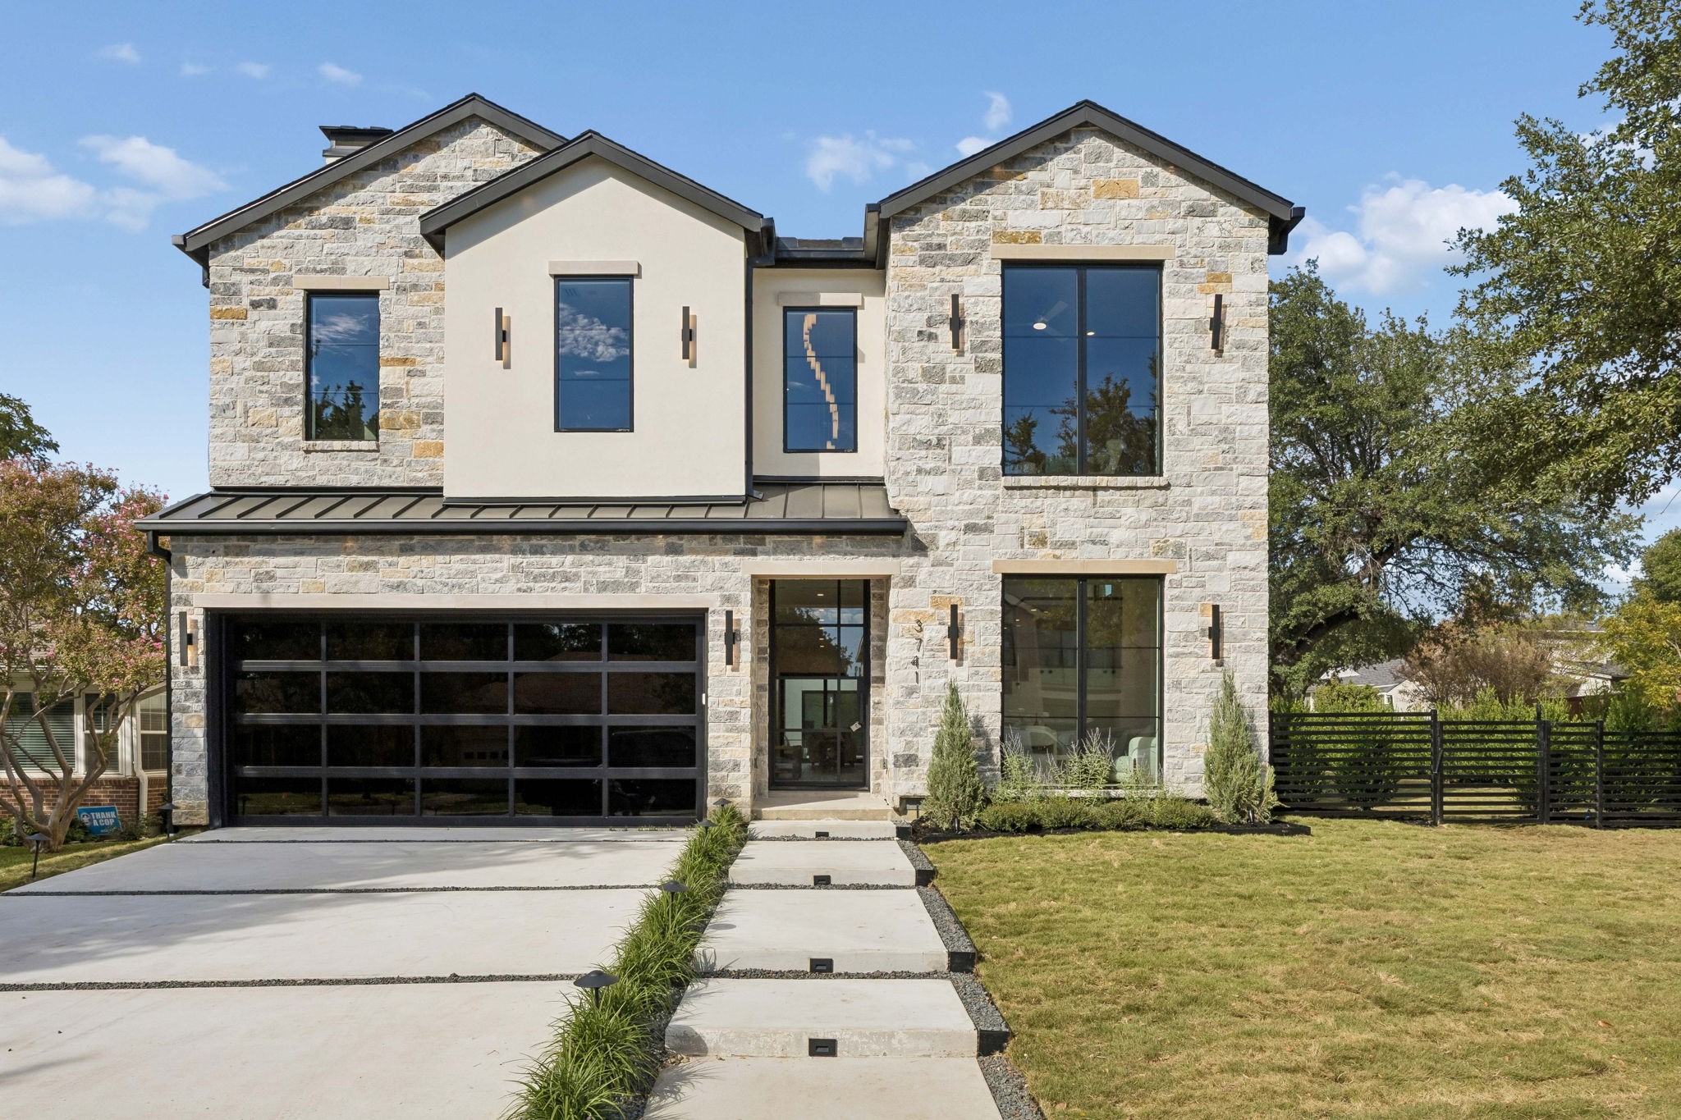
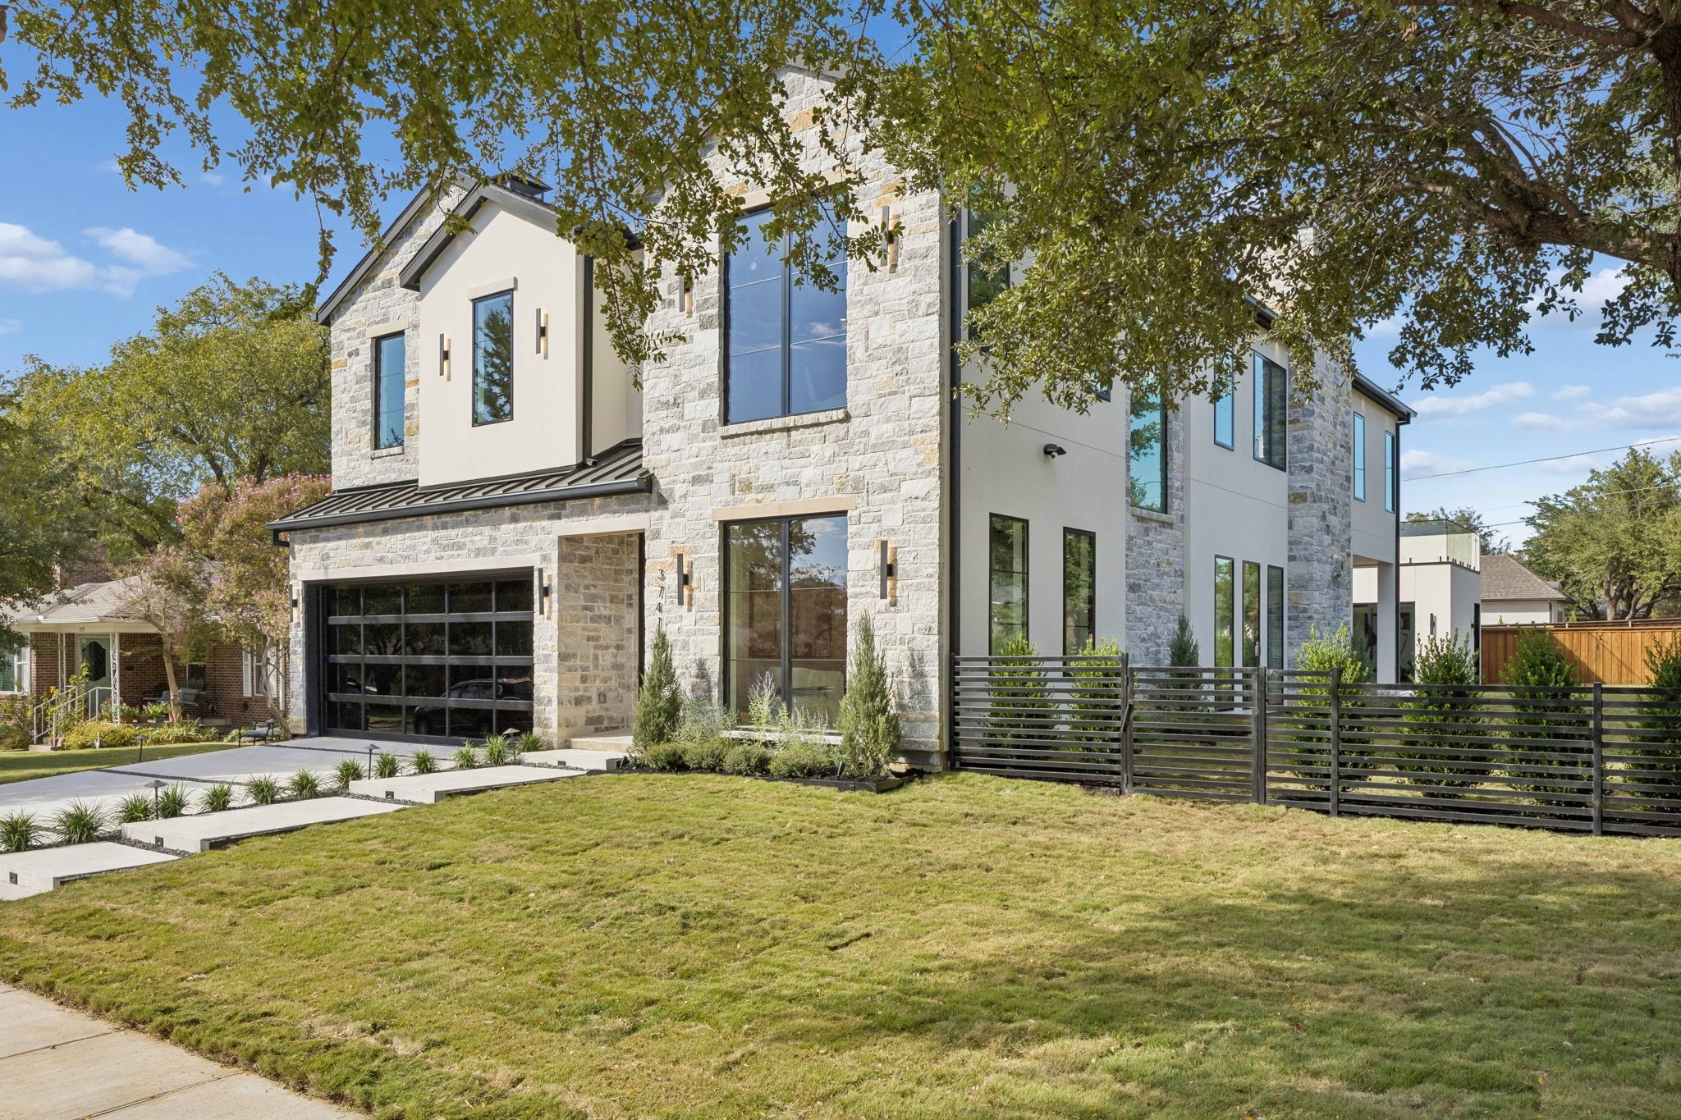
Two-story stone-and-stucco home with a black-framed garage and broad concrete driveway.
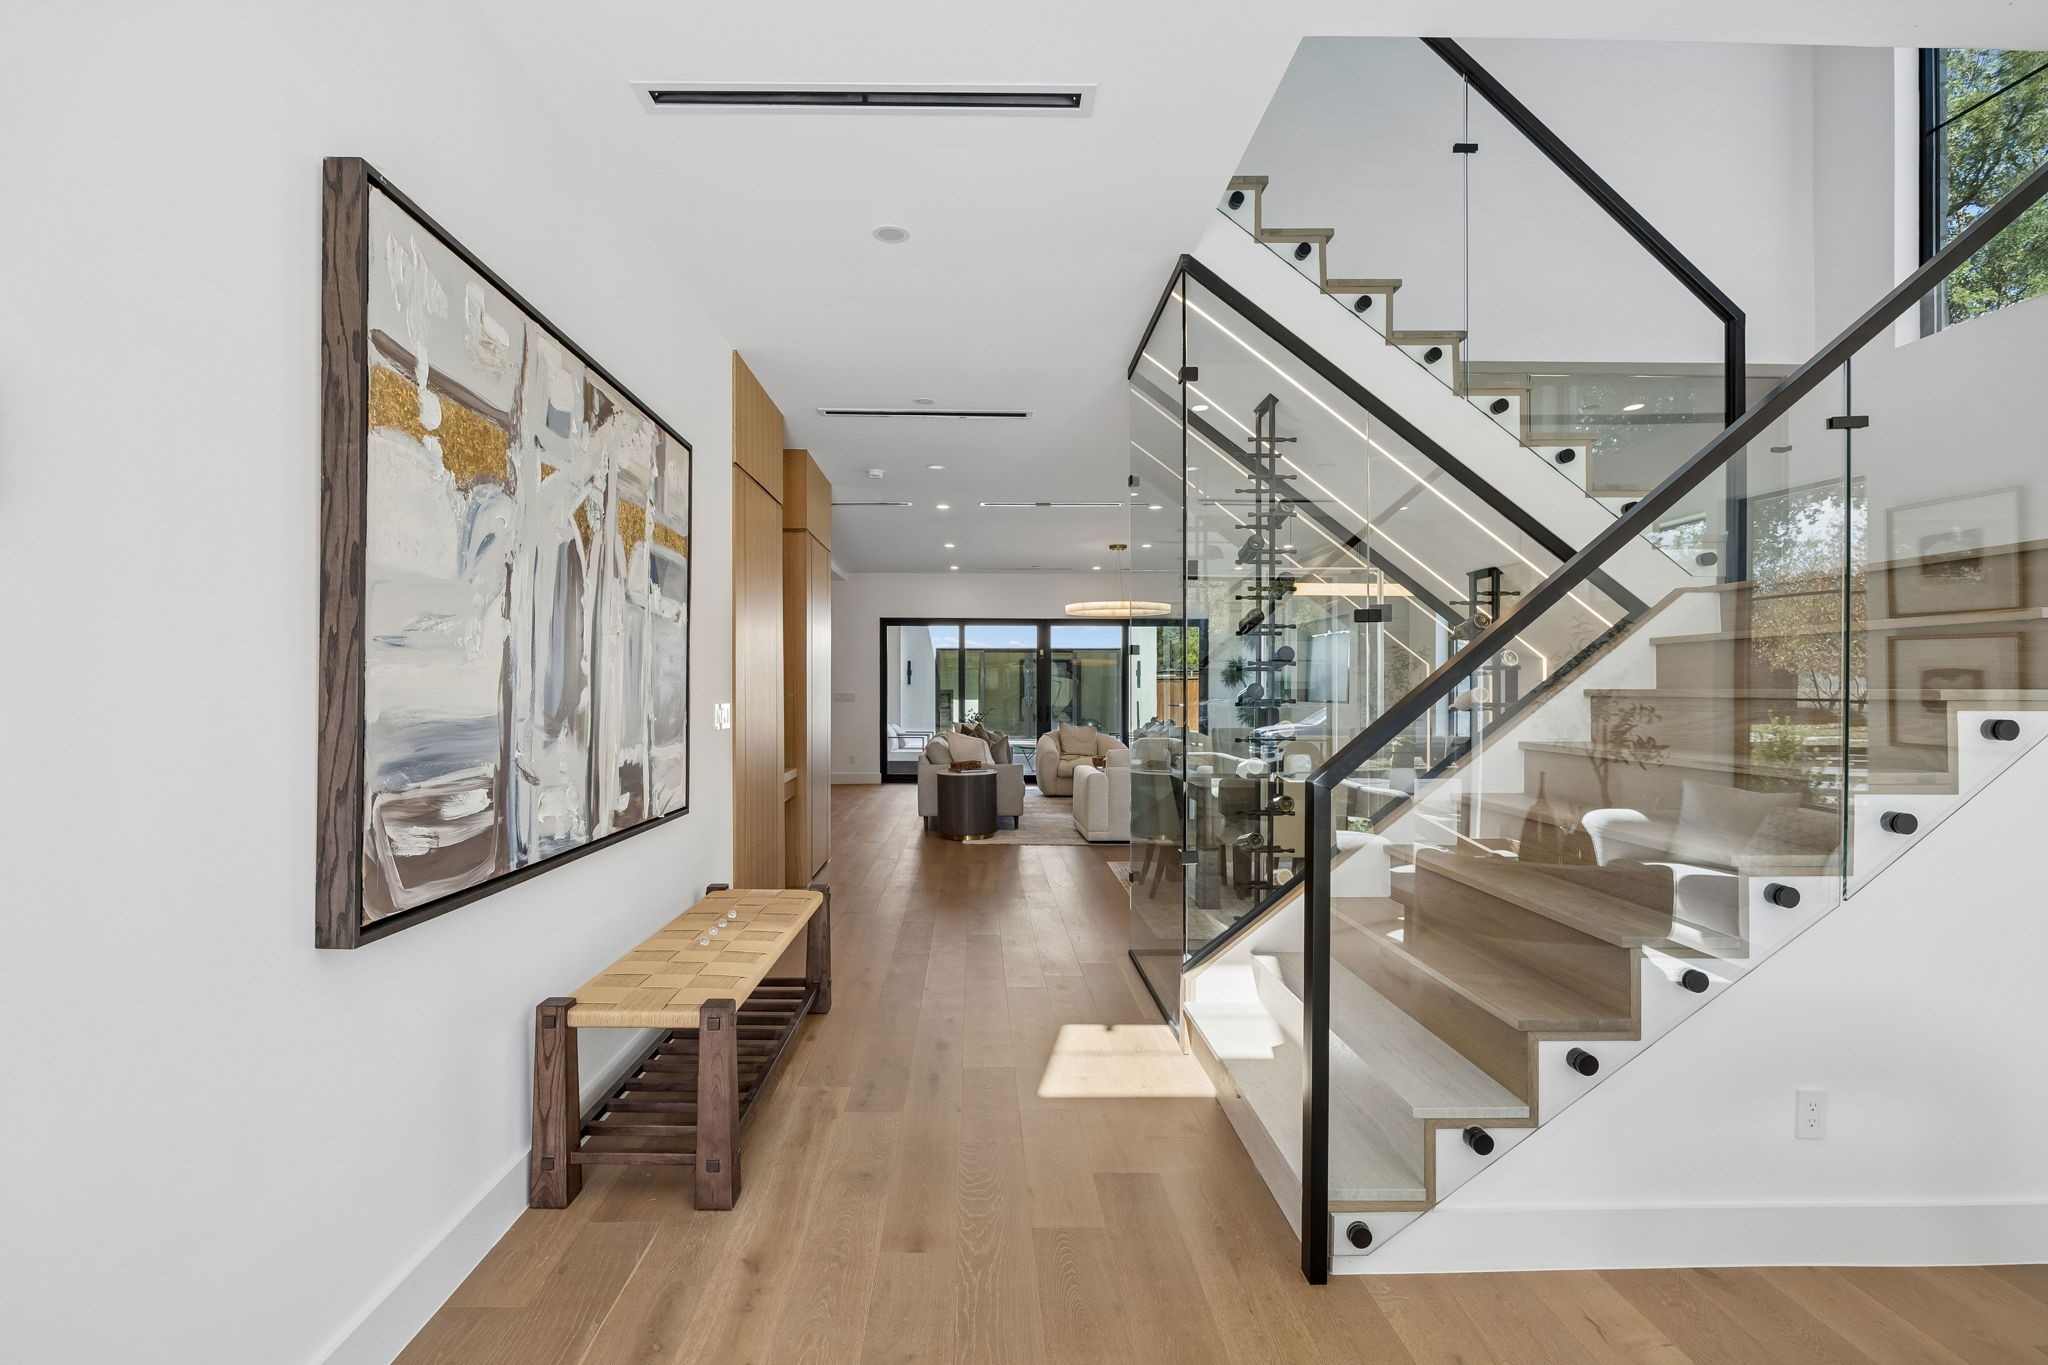
Bright modern foyer with a glass-and-black-metal staircase and wood floors.
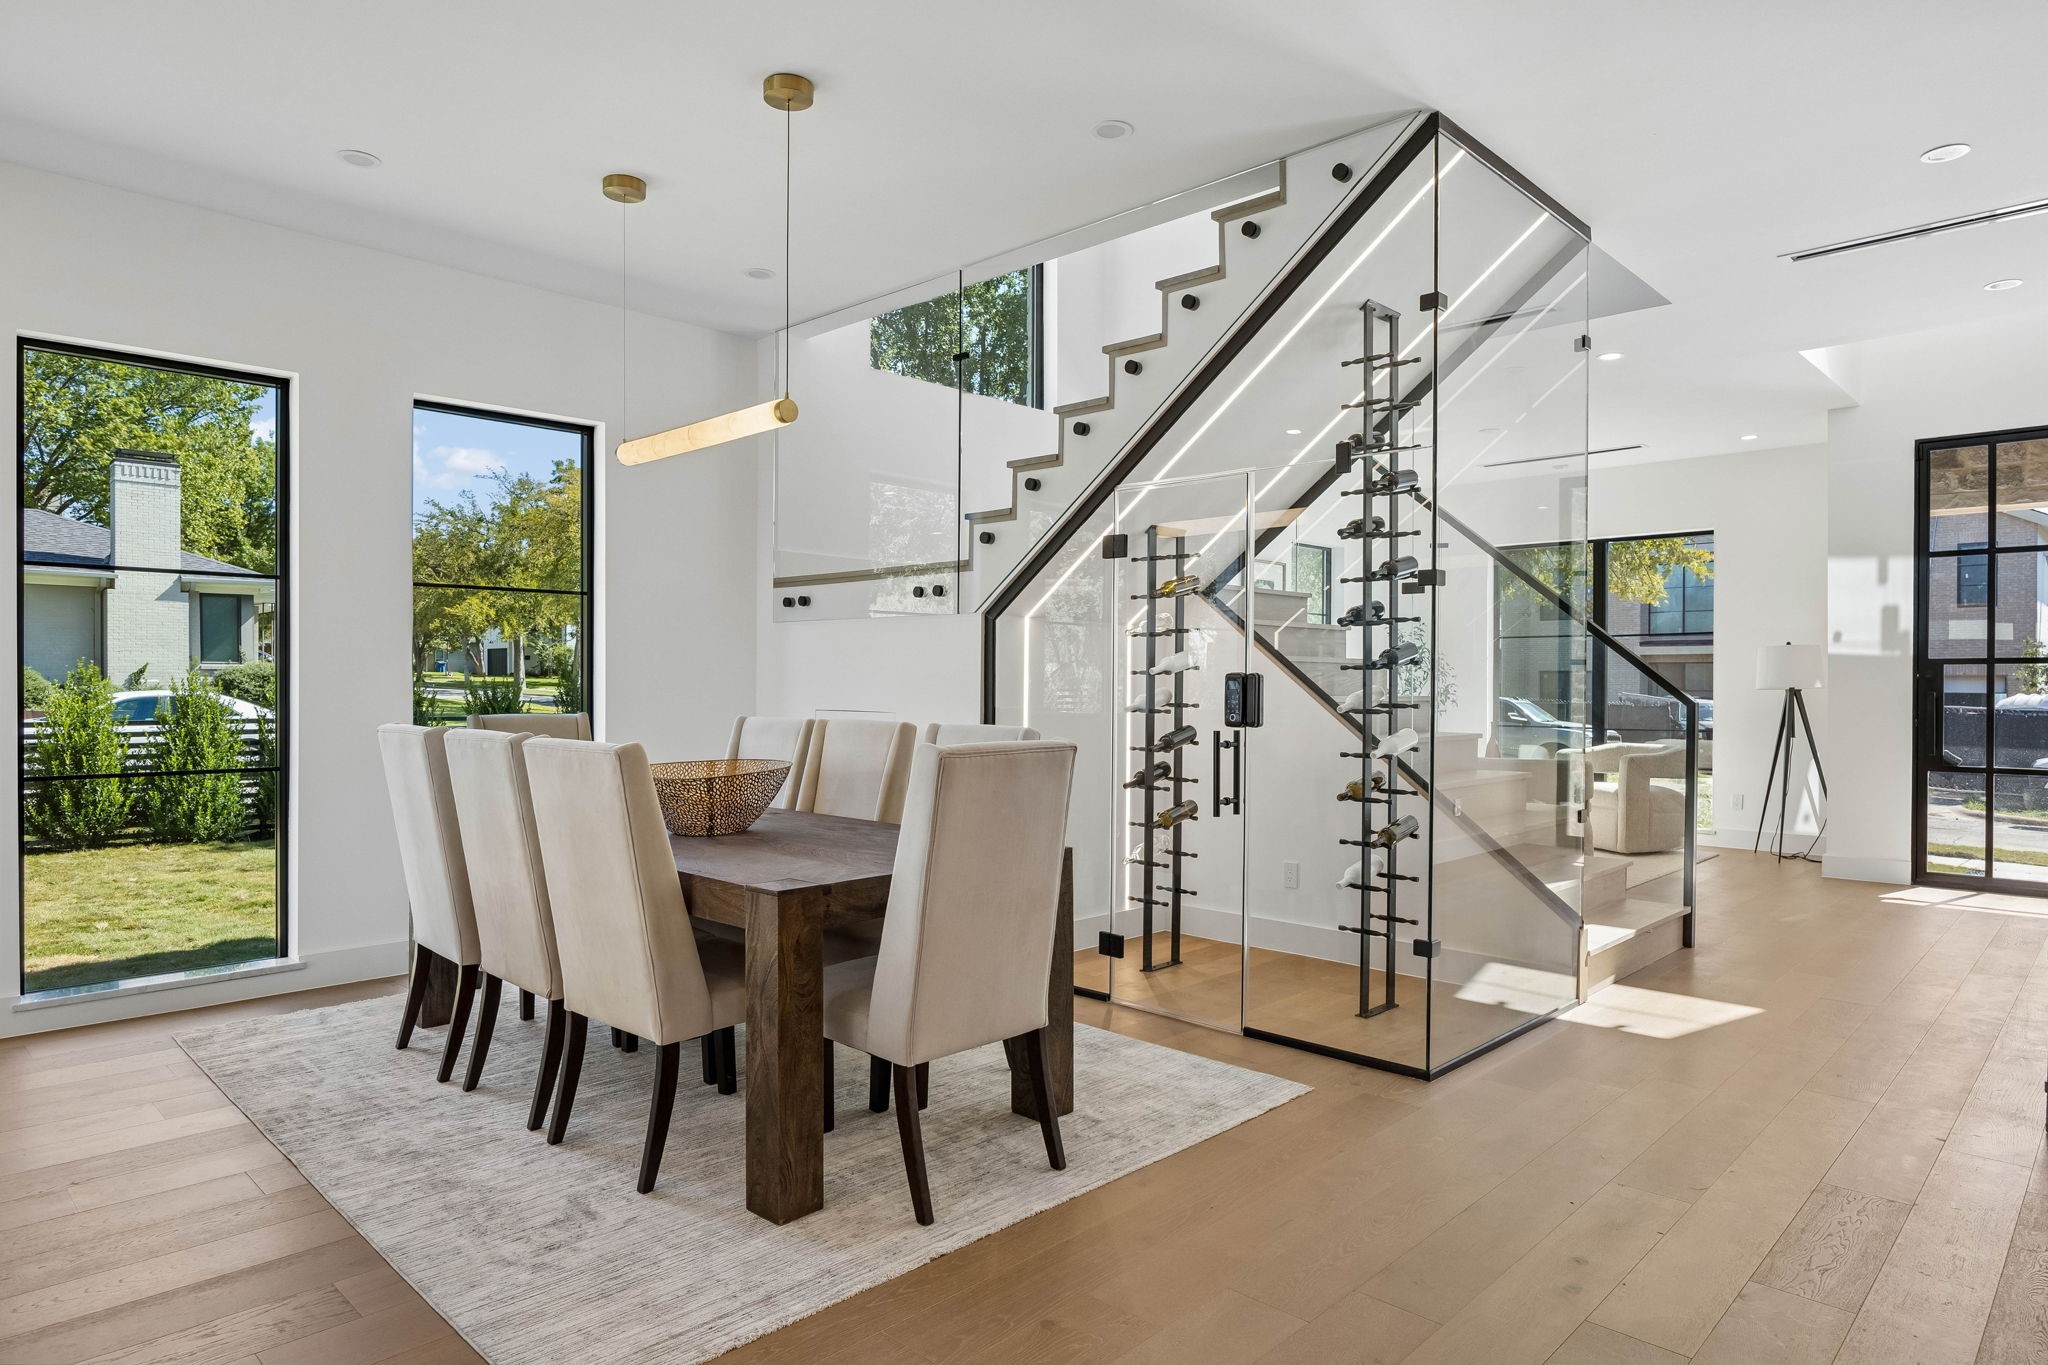
Dining room with a long wood table, glass-railed staircase, and built-in wine storage.
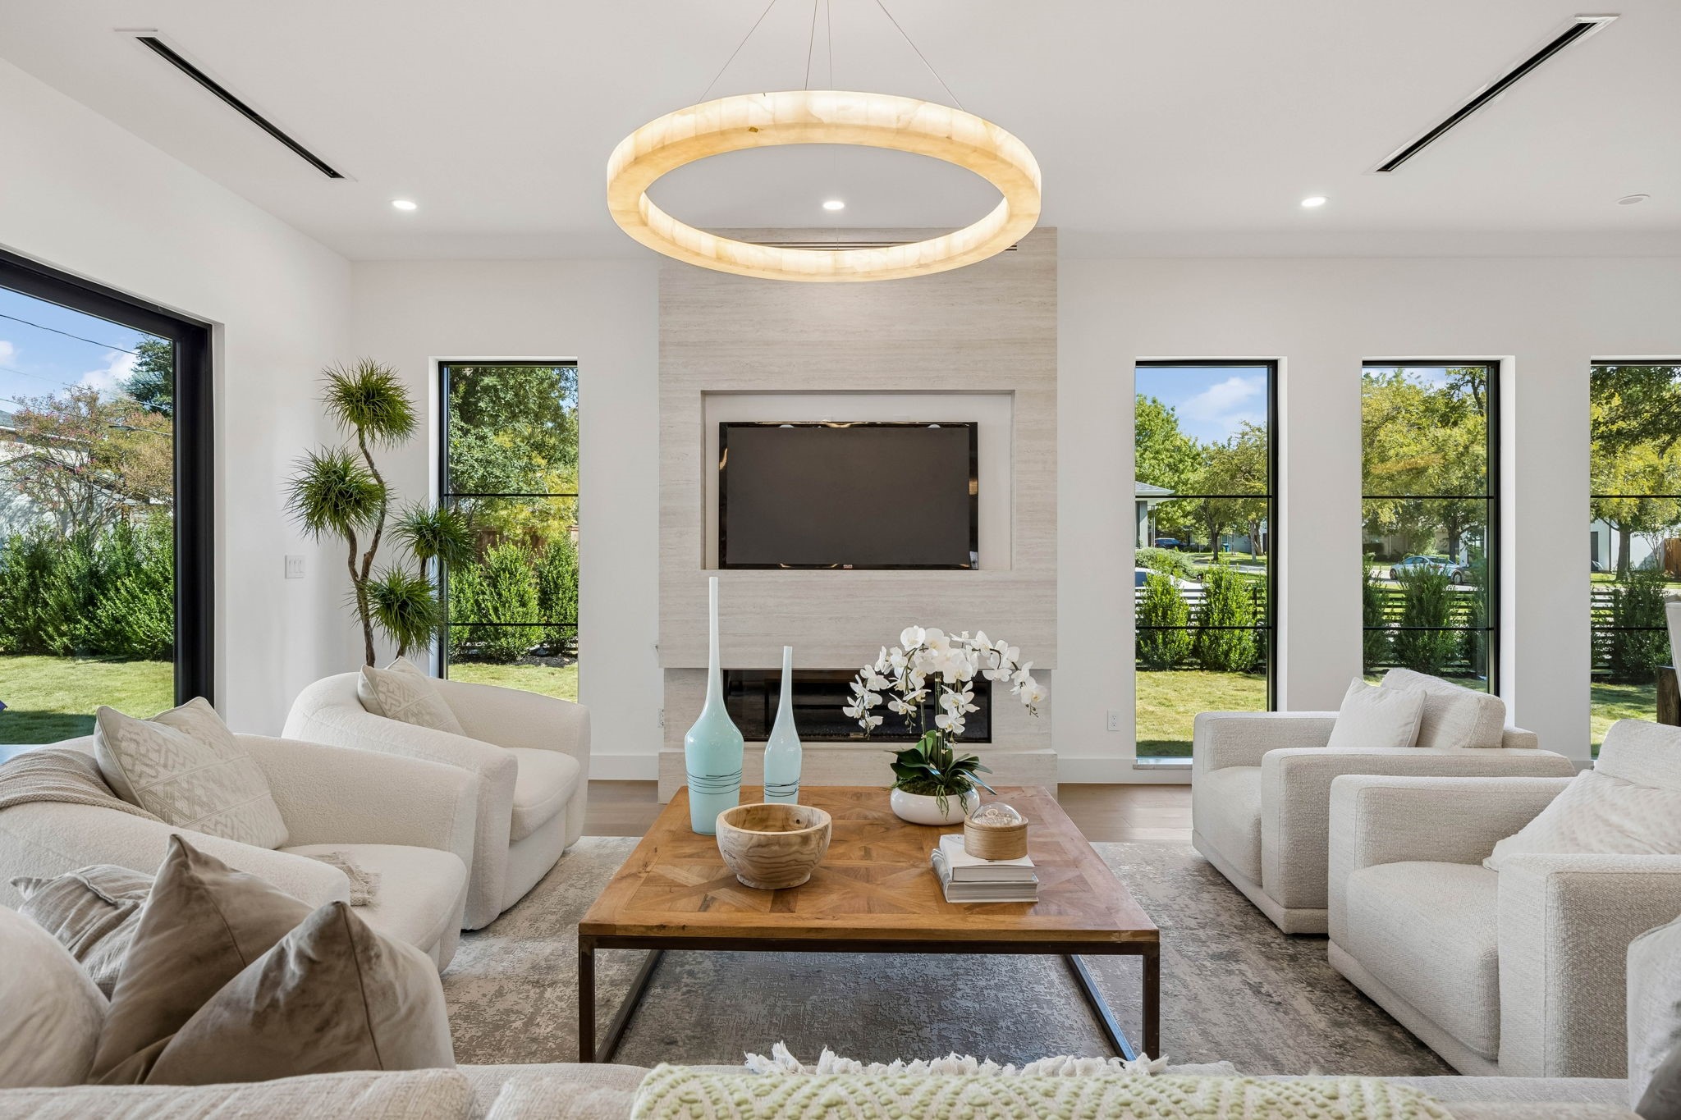
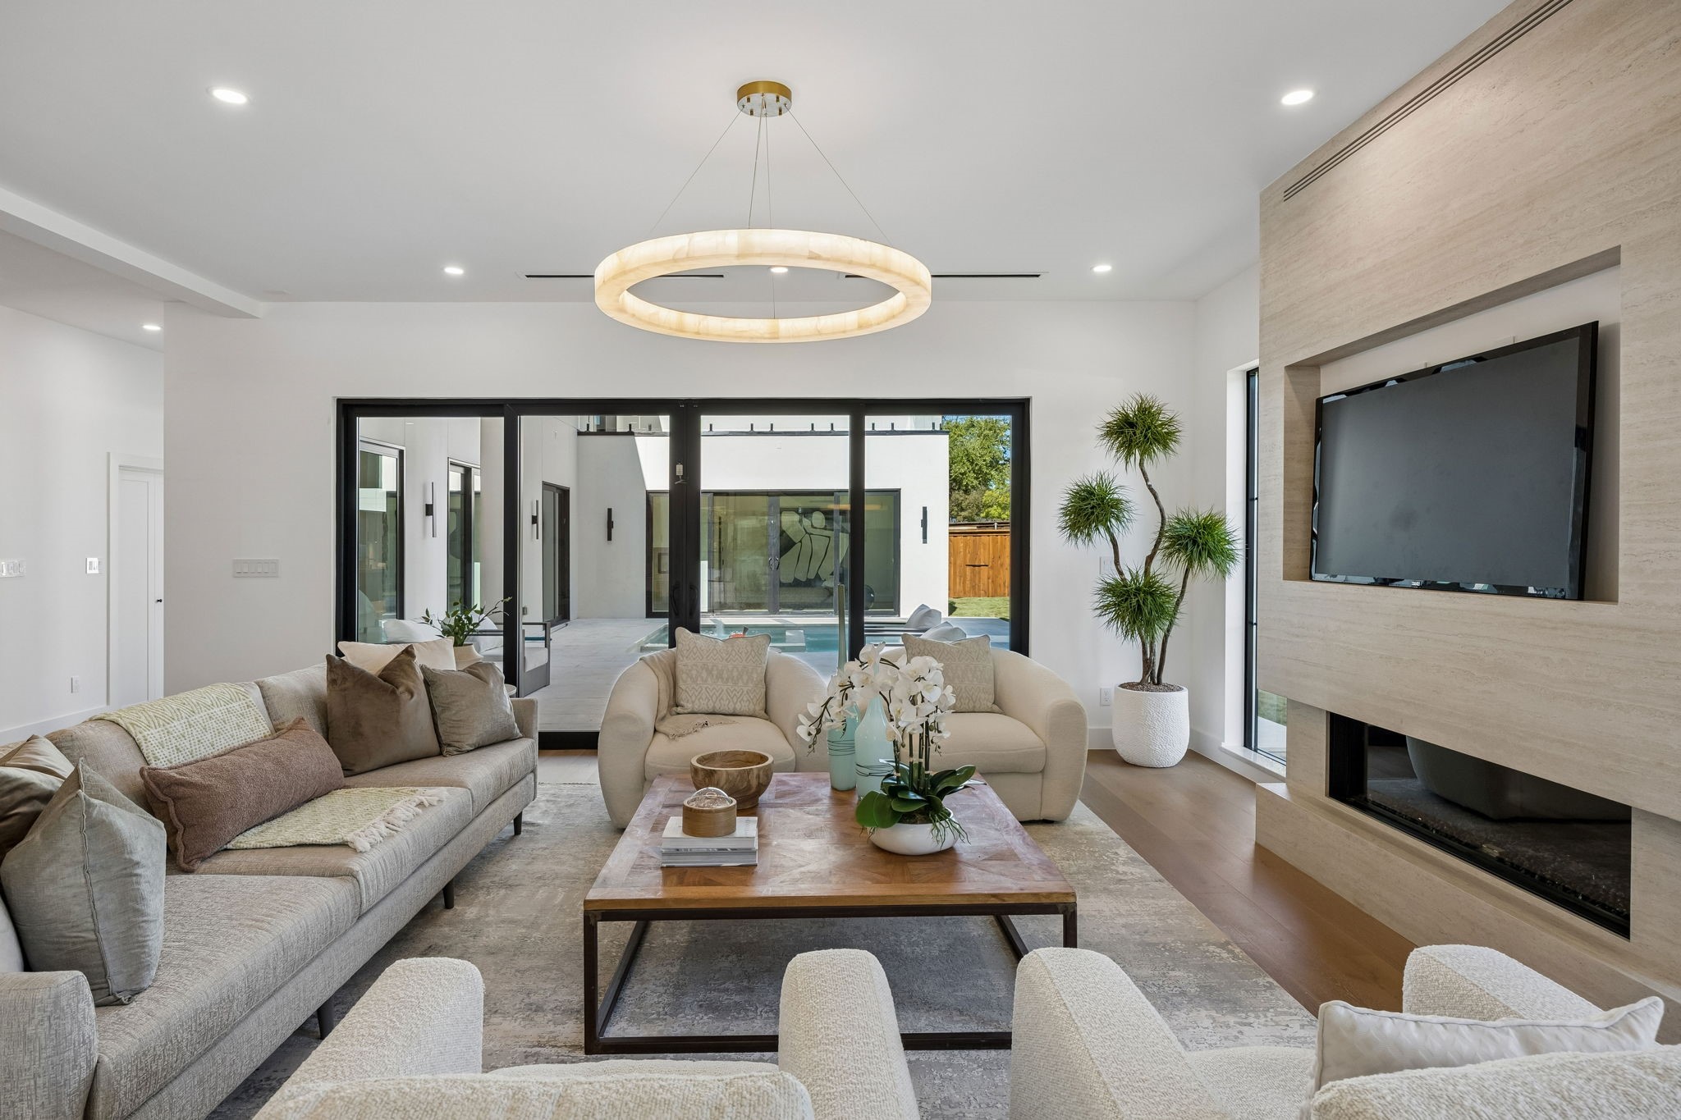
Staged living room with a stone fireplace, circular pendant light, and tall garden-facing windows.
Living room with a sculptural ring pendant, stone fireplace, and glass doors opening to a courtyard pool.
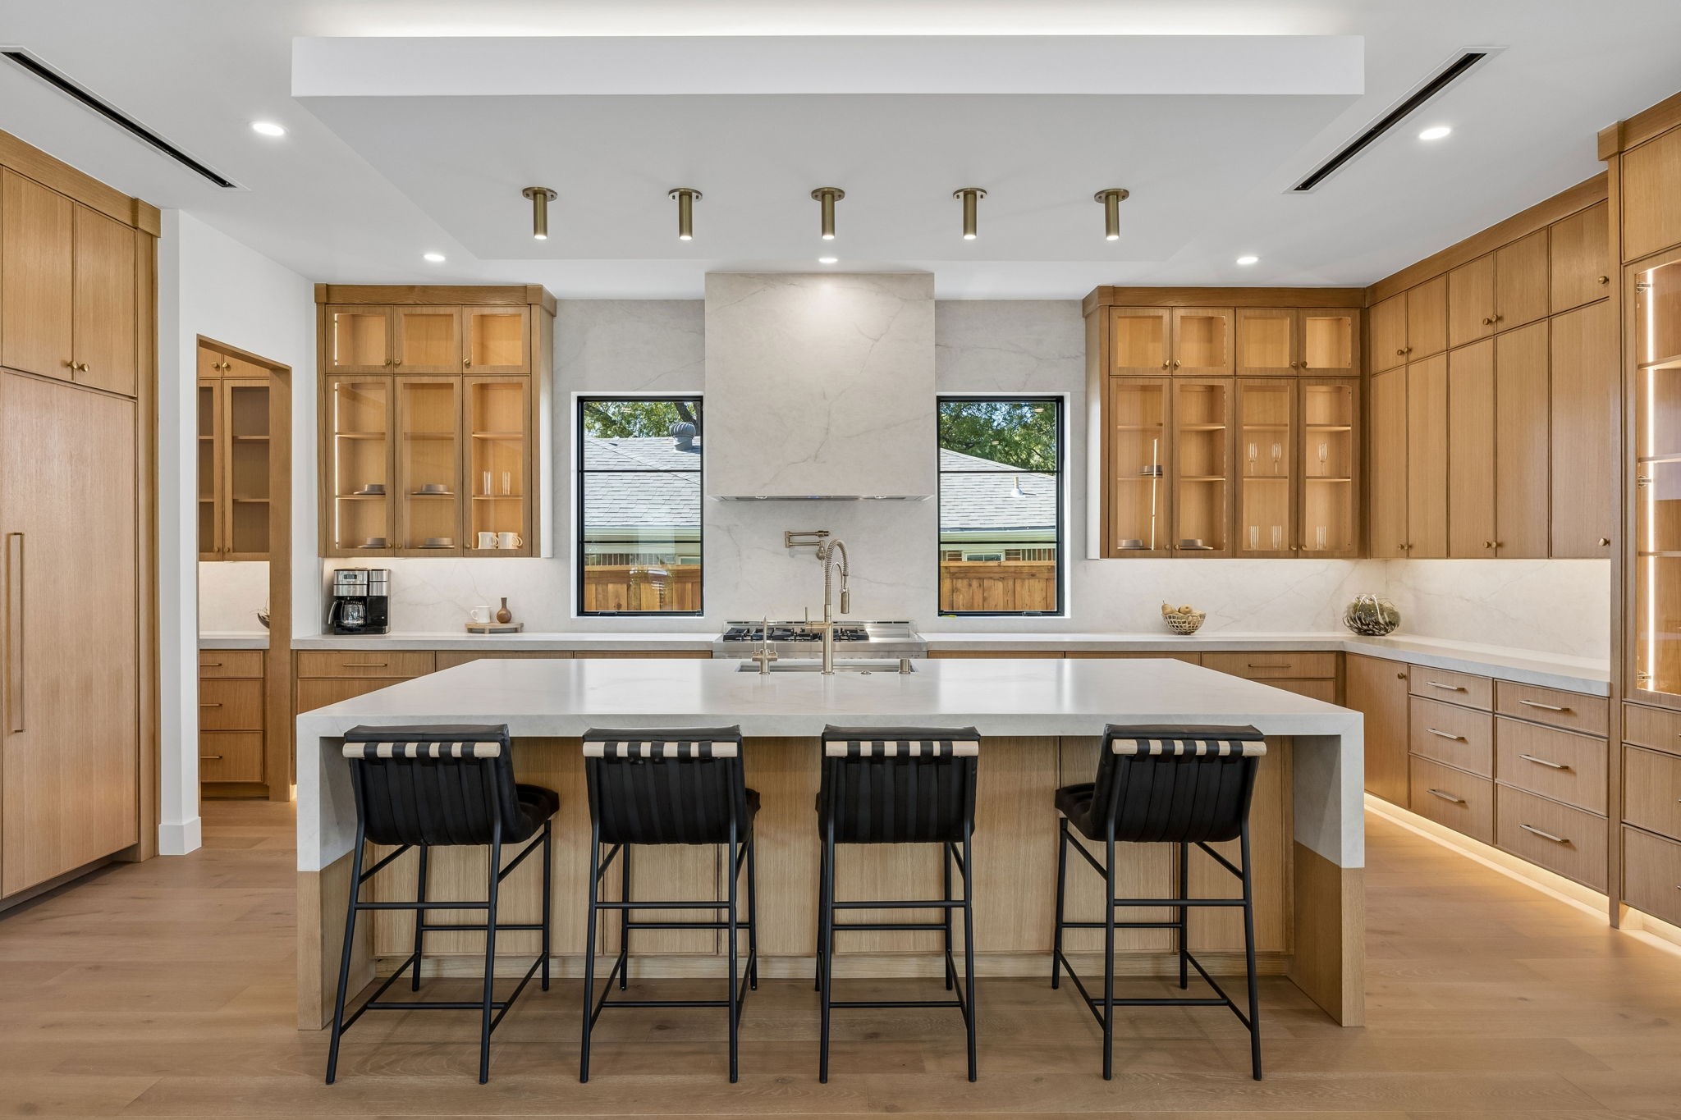
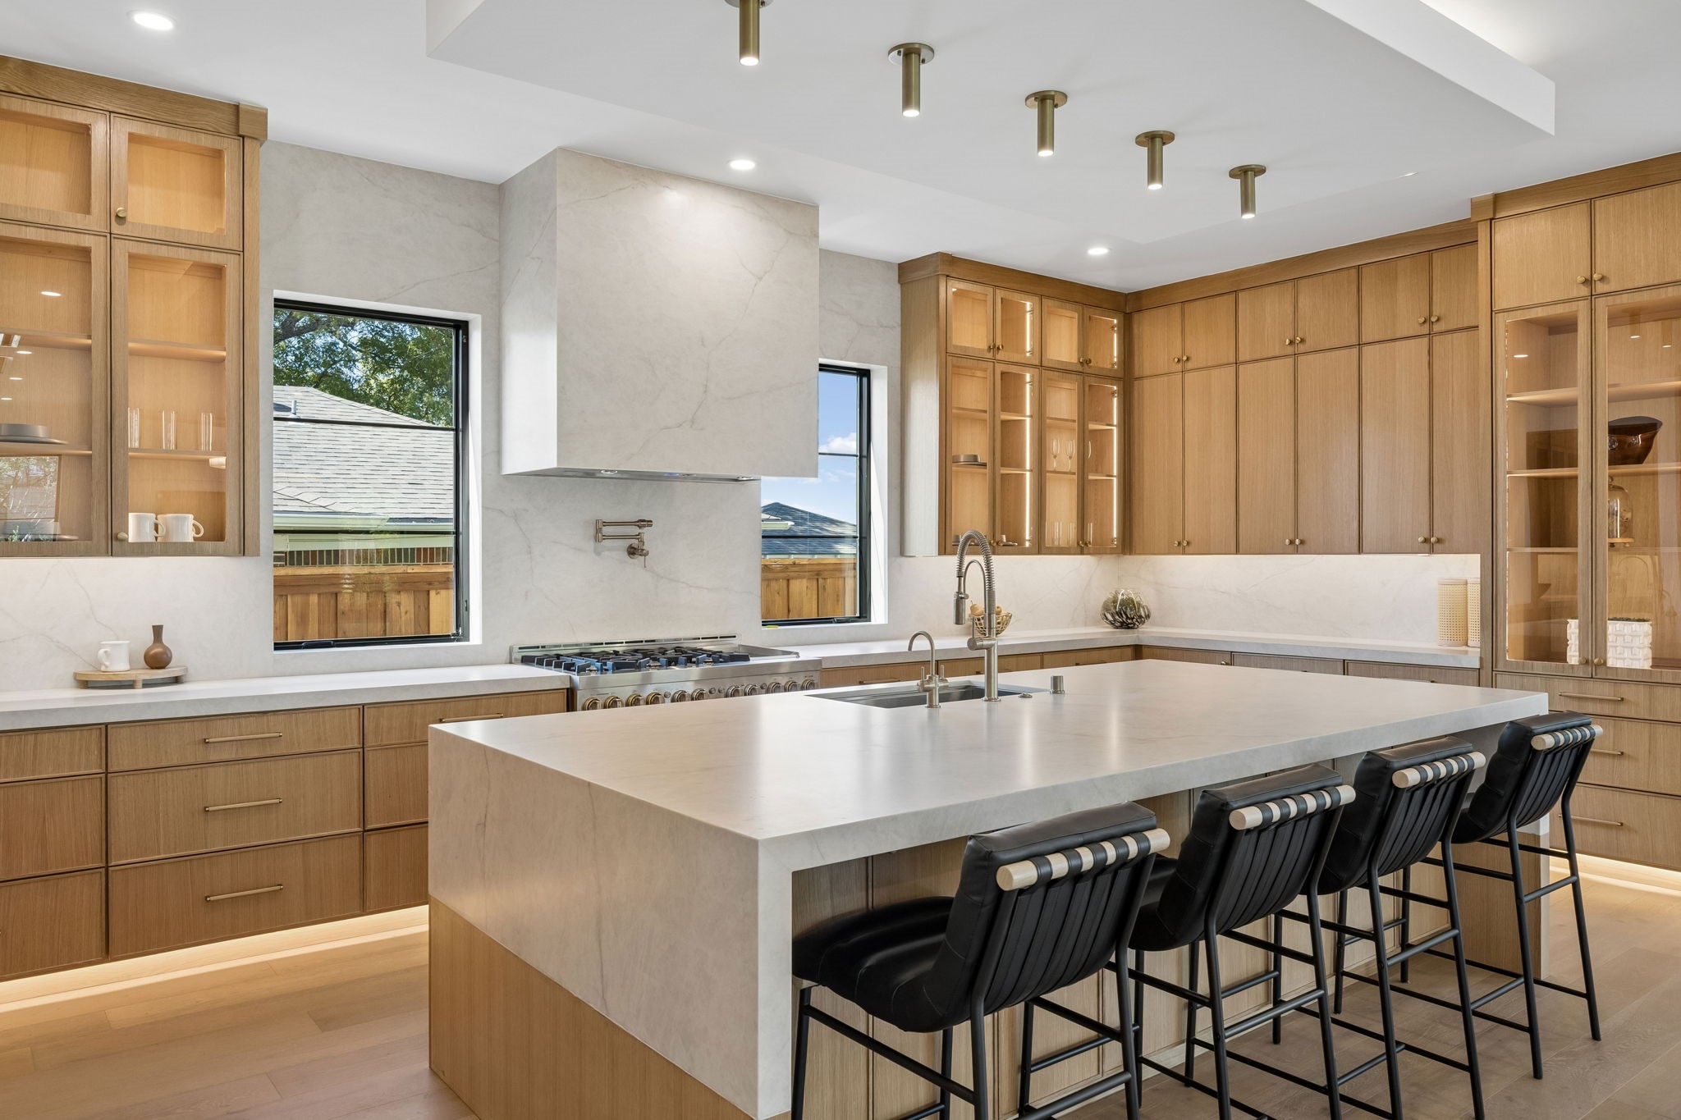
Modern kitchen with a large marble island, four bar stools, and warm wood cabinetry.
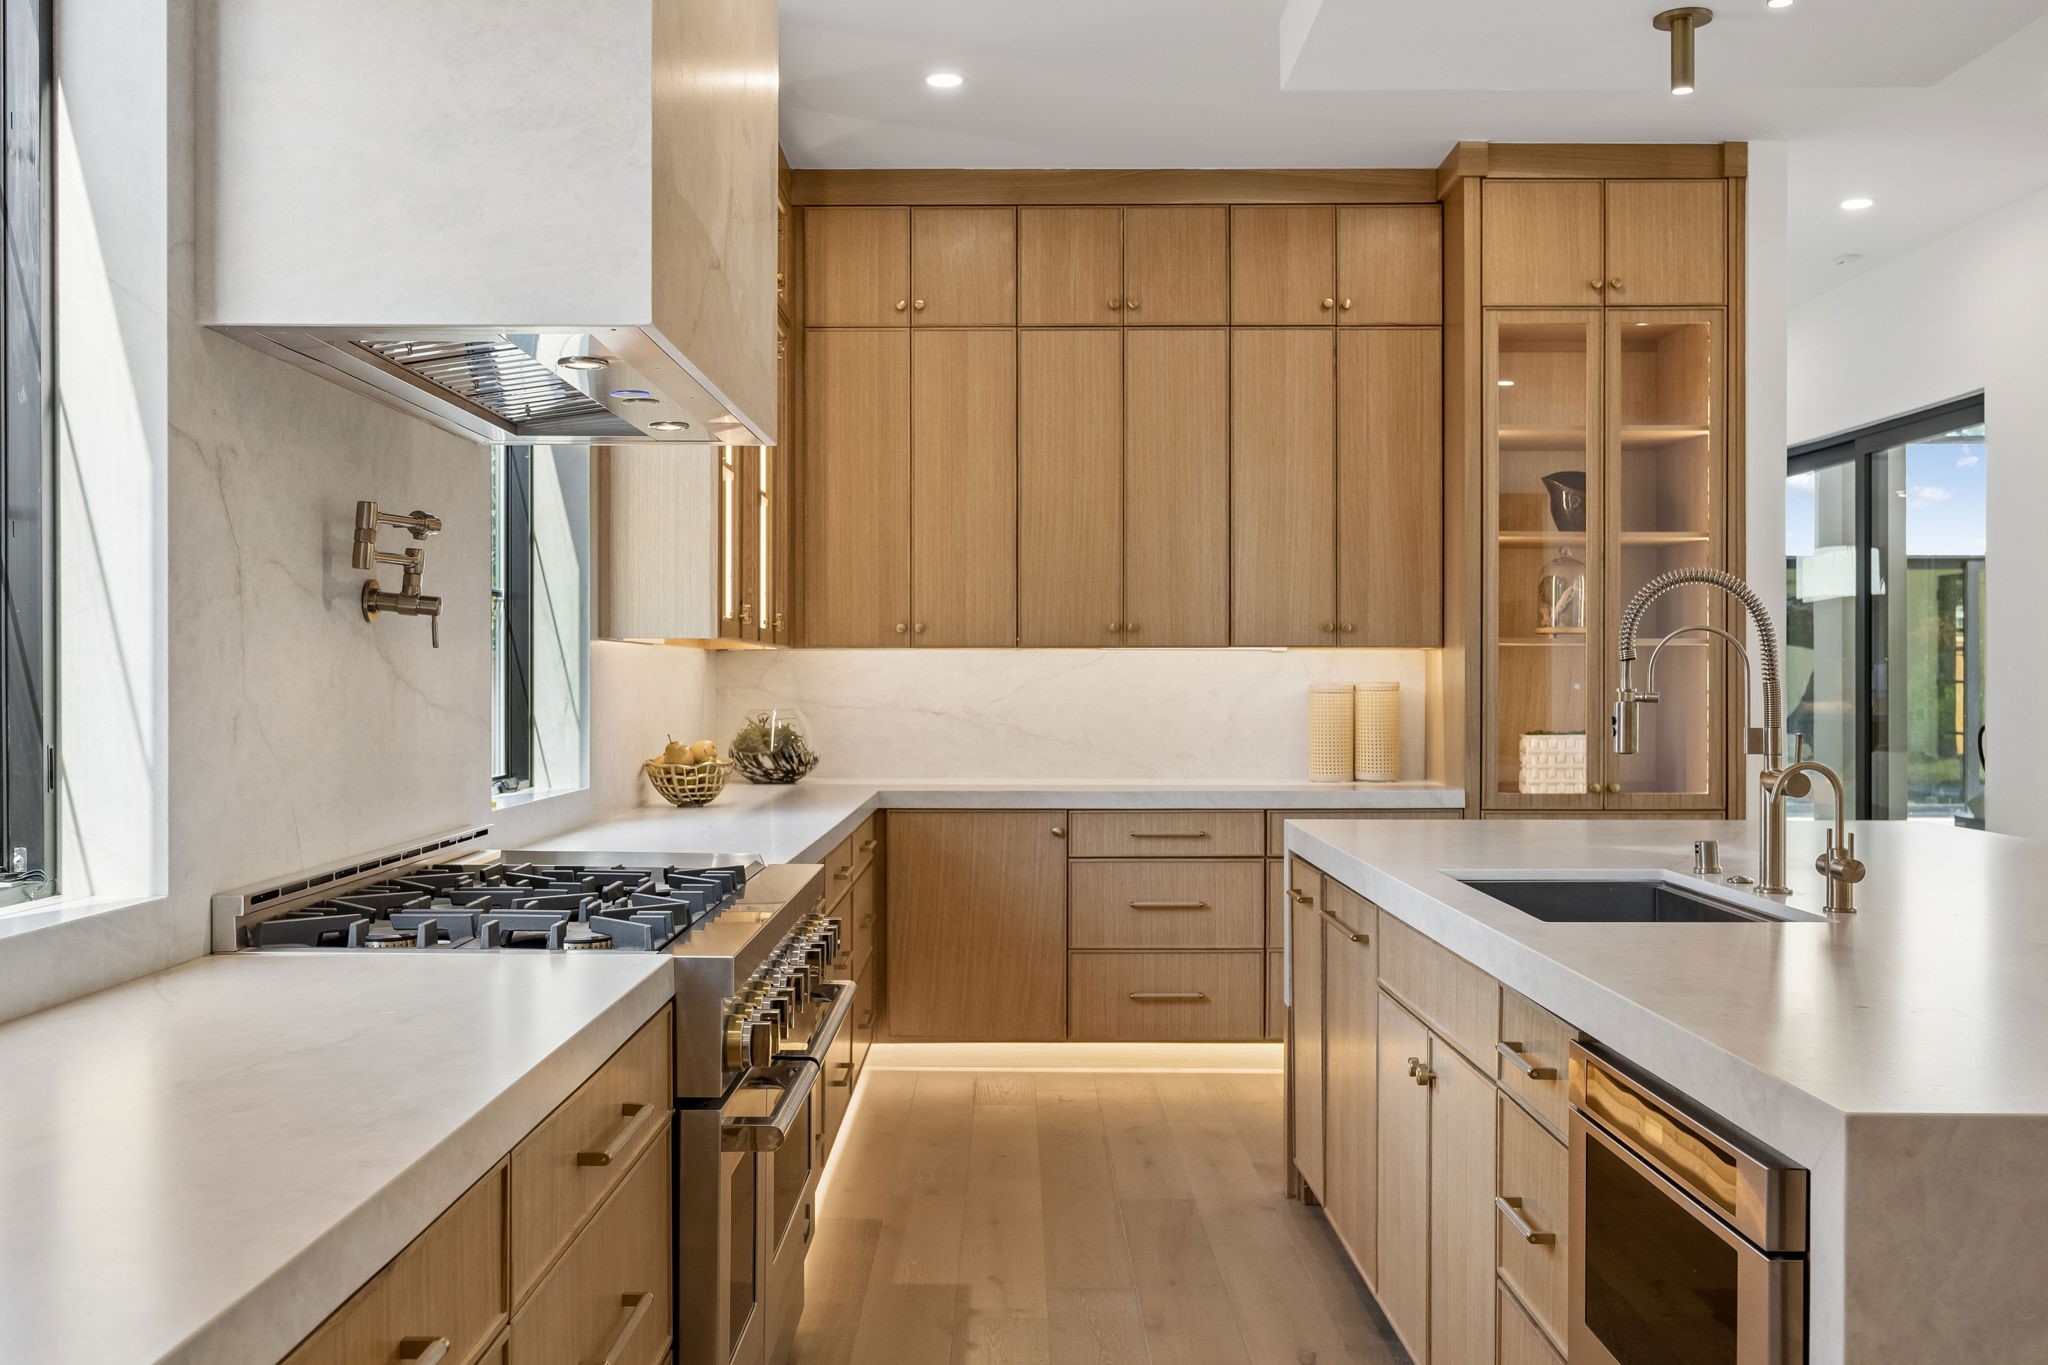
Kitchen with oak cabinetry, marble counters, a large island, and professional-grade appliances.
Kitchen with a large marble island, wood cabinetry, and black bar stools.
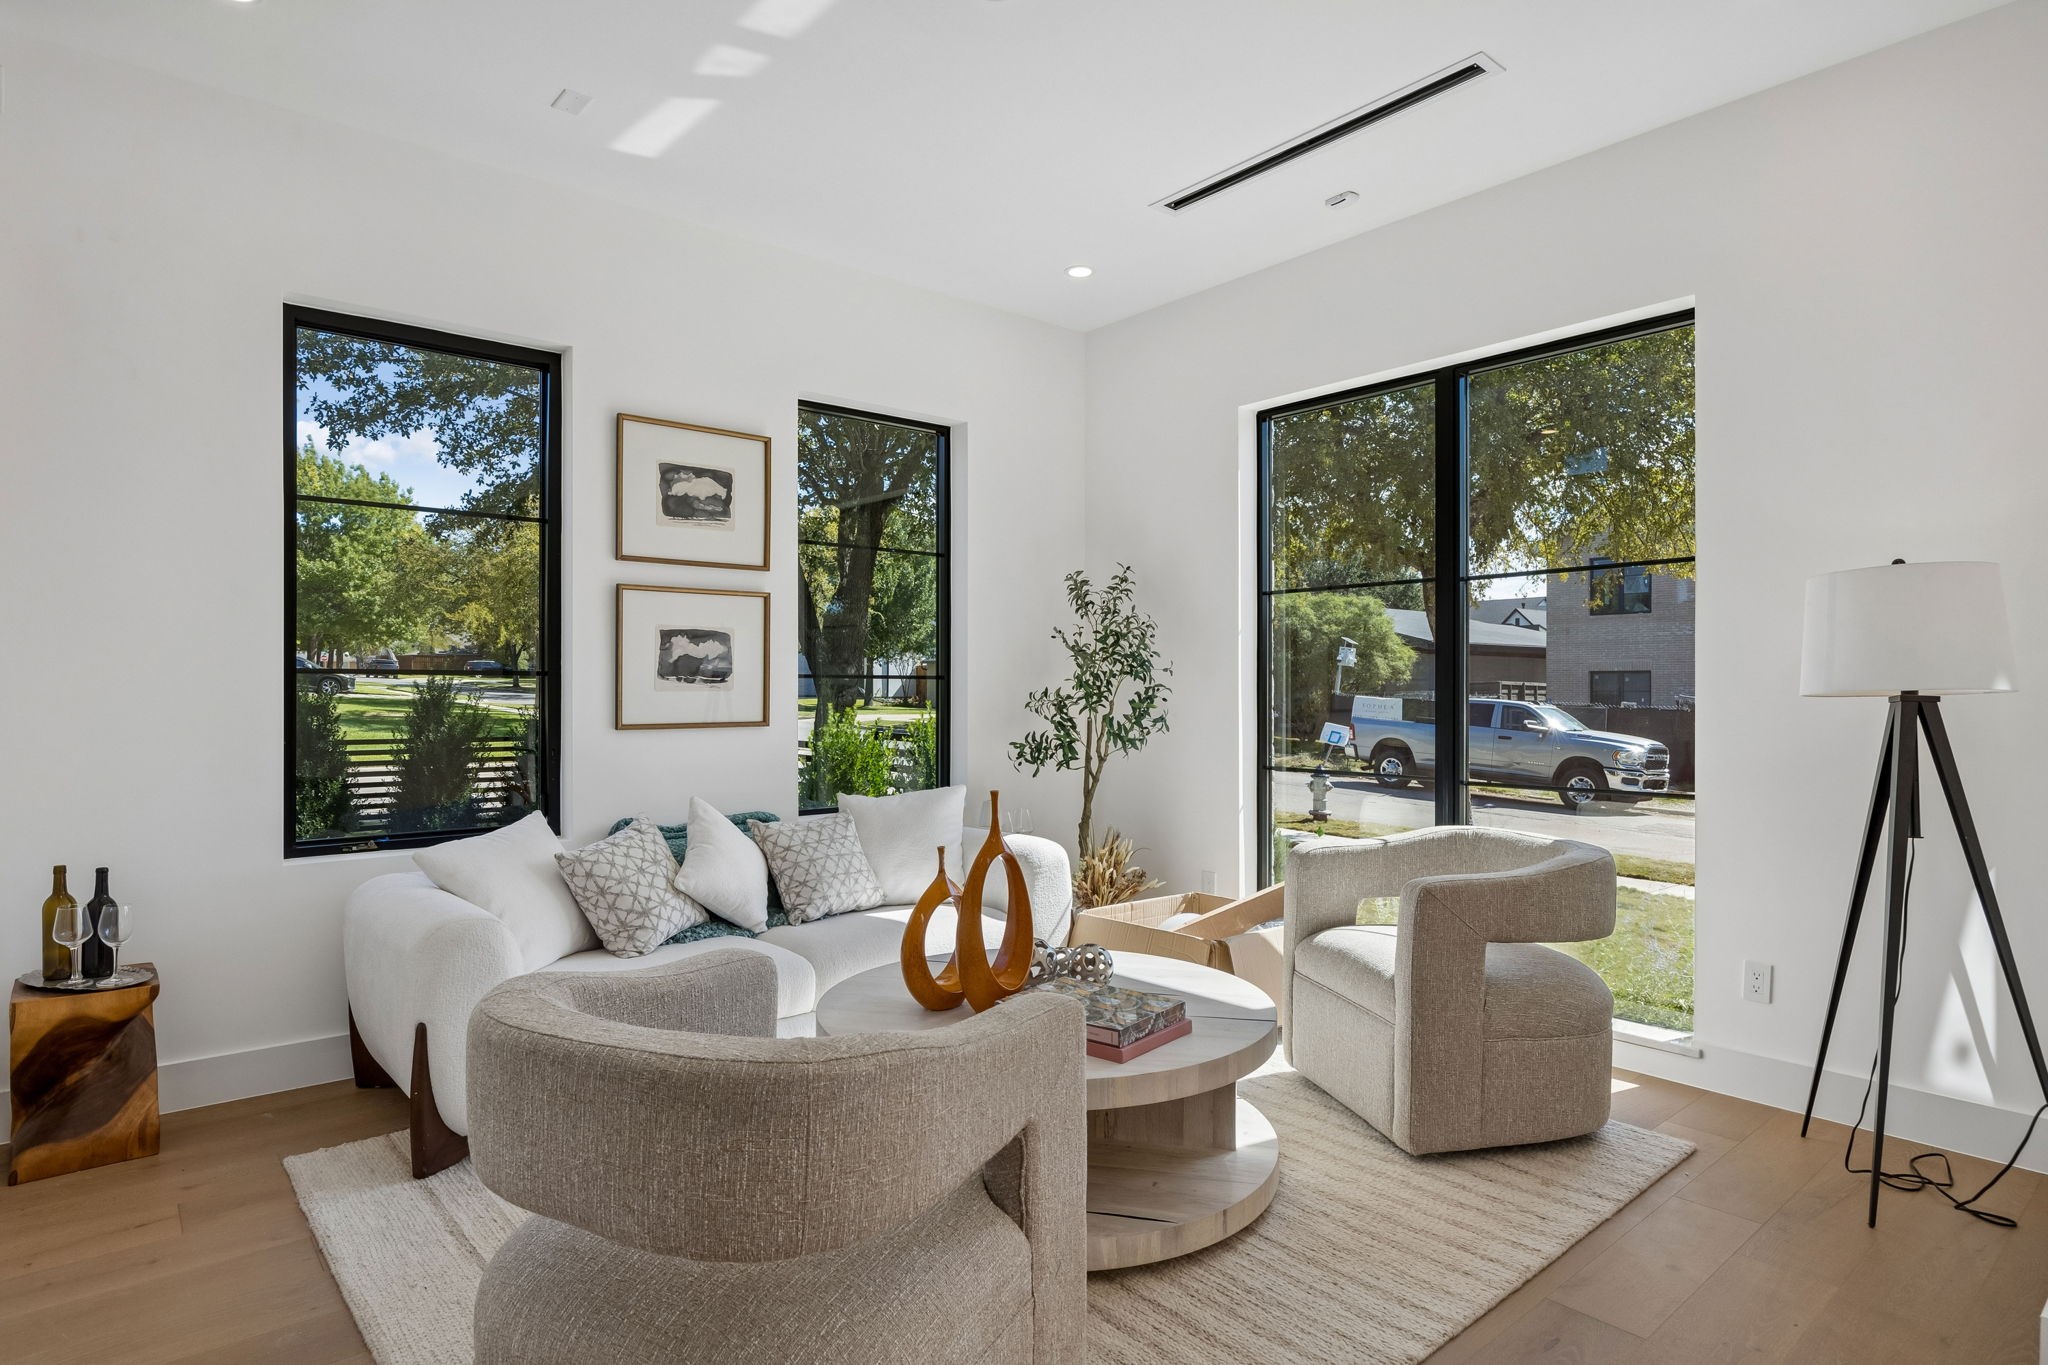
Bright staged living room with a white sofa, sculptural chairs, and tall black-framed windows.
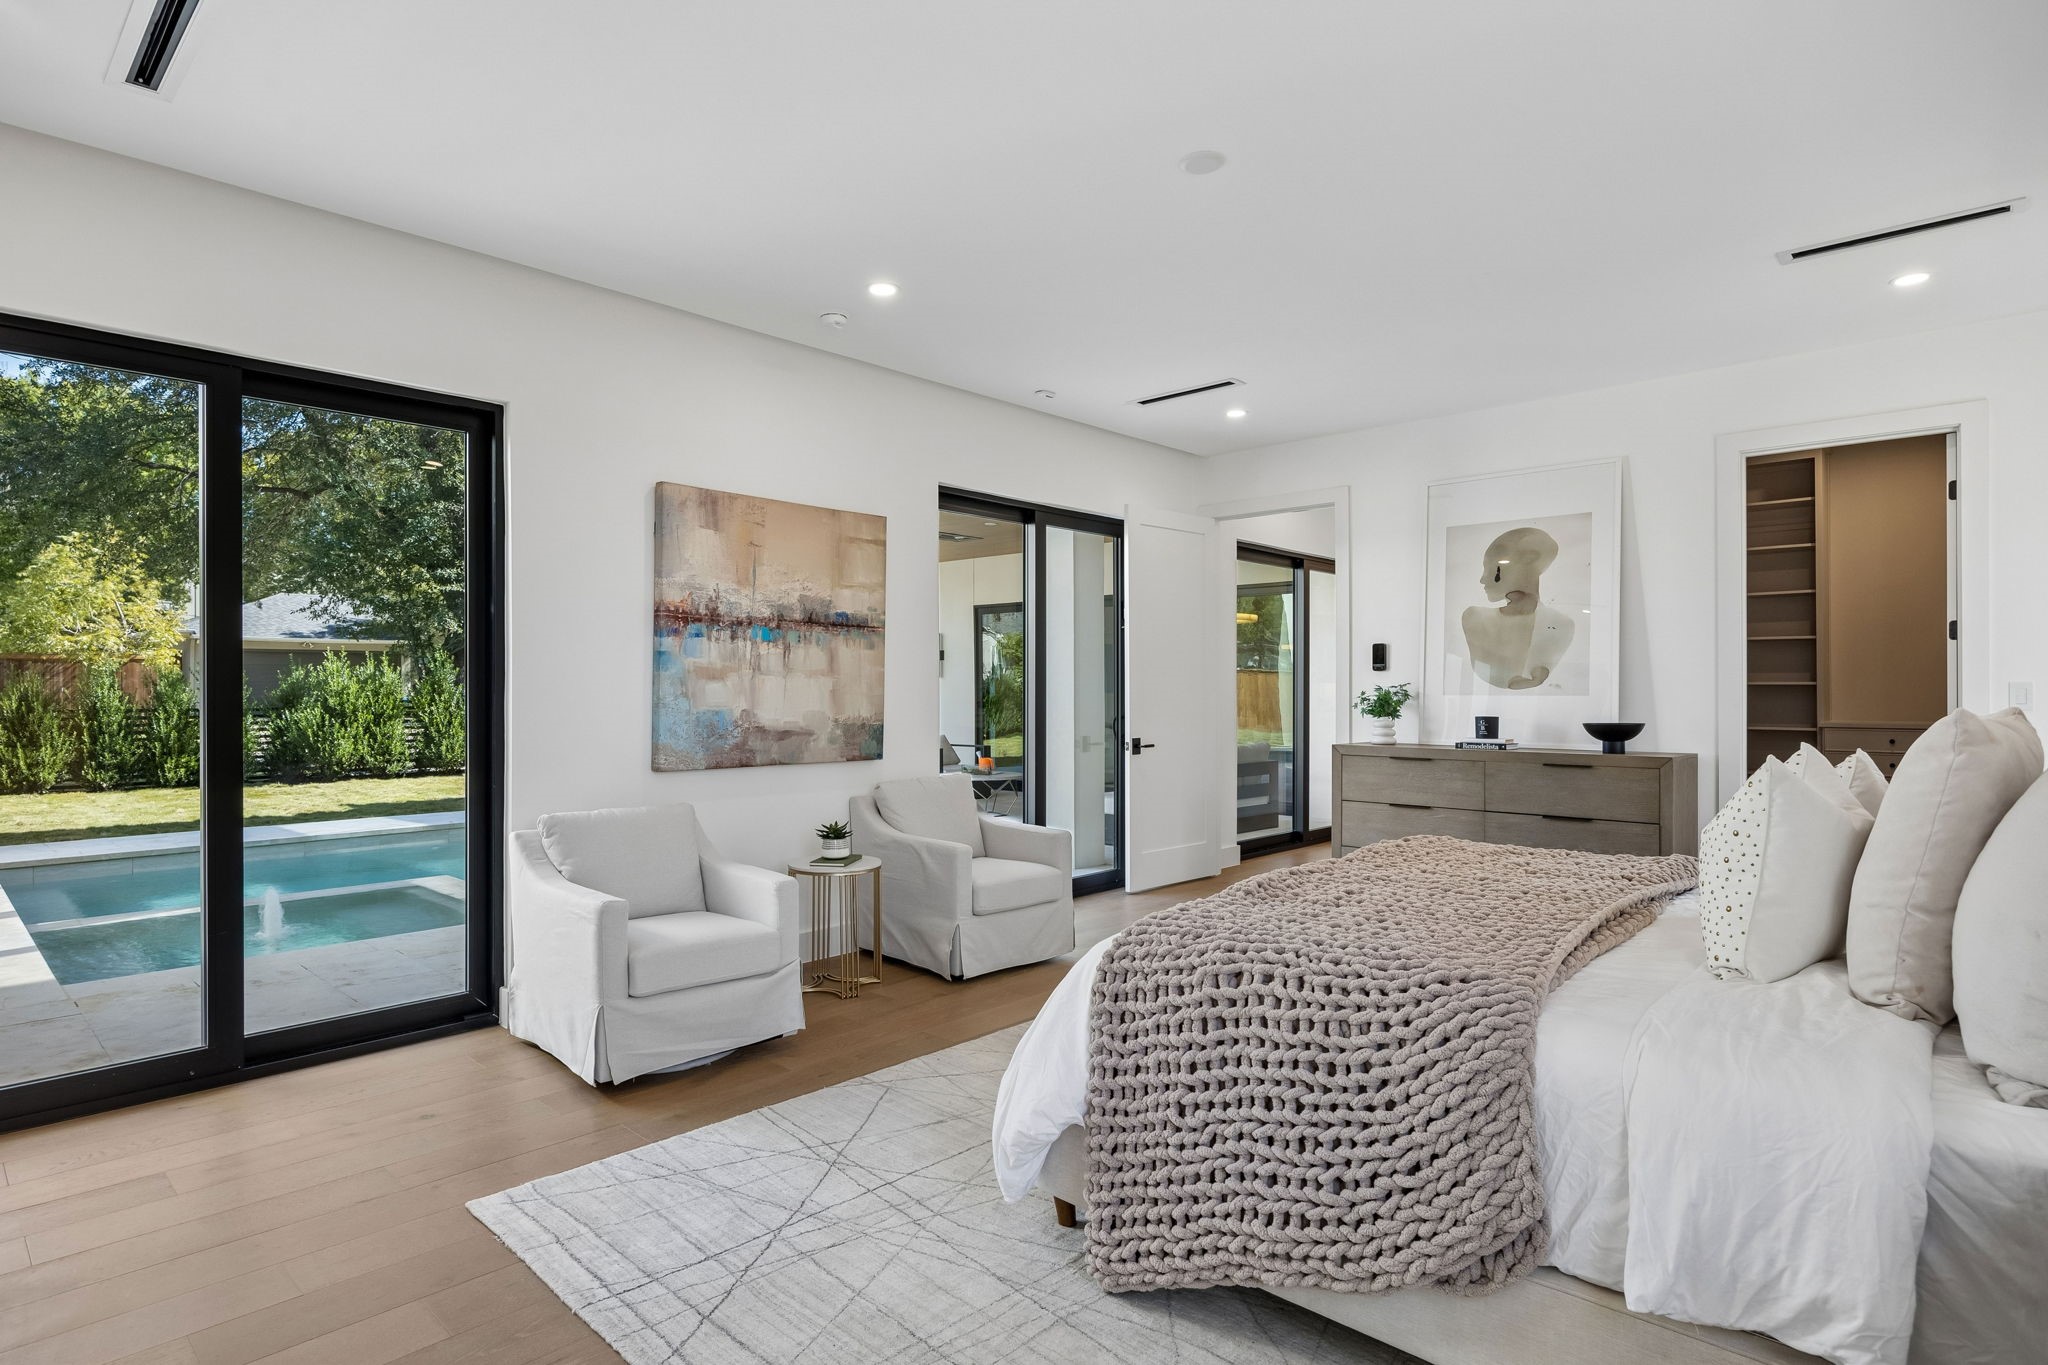
Bright bedroom with a white bed, sitting area, and sliding glass doors overlooking a pool.
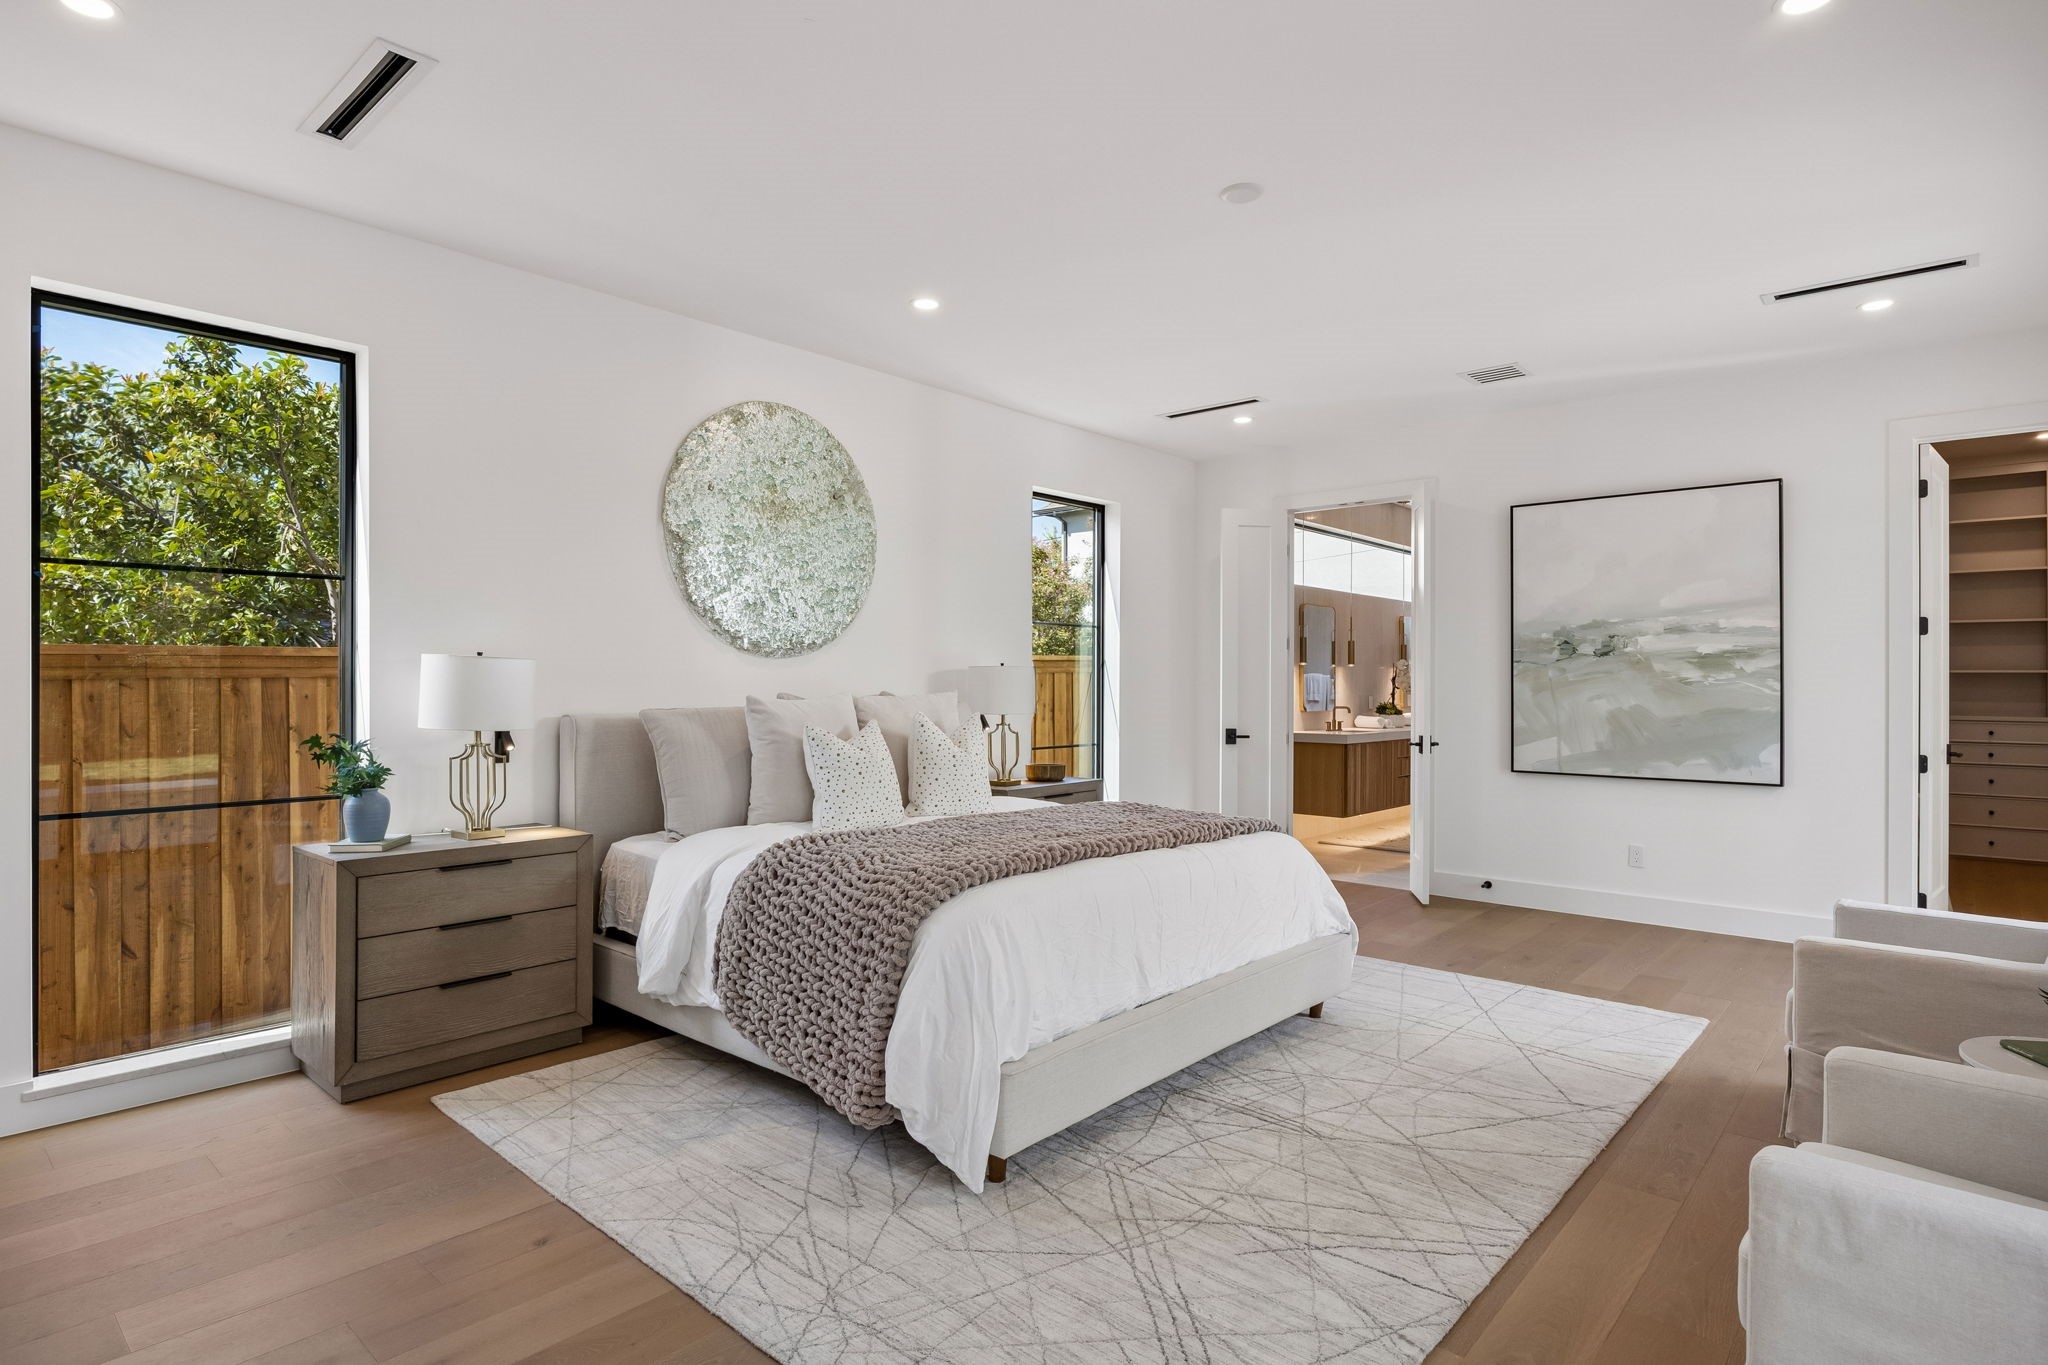
Staged bedroom with a neutral bed, wood floors, and tall windows overlooking a fenced garden.
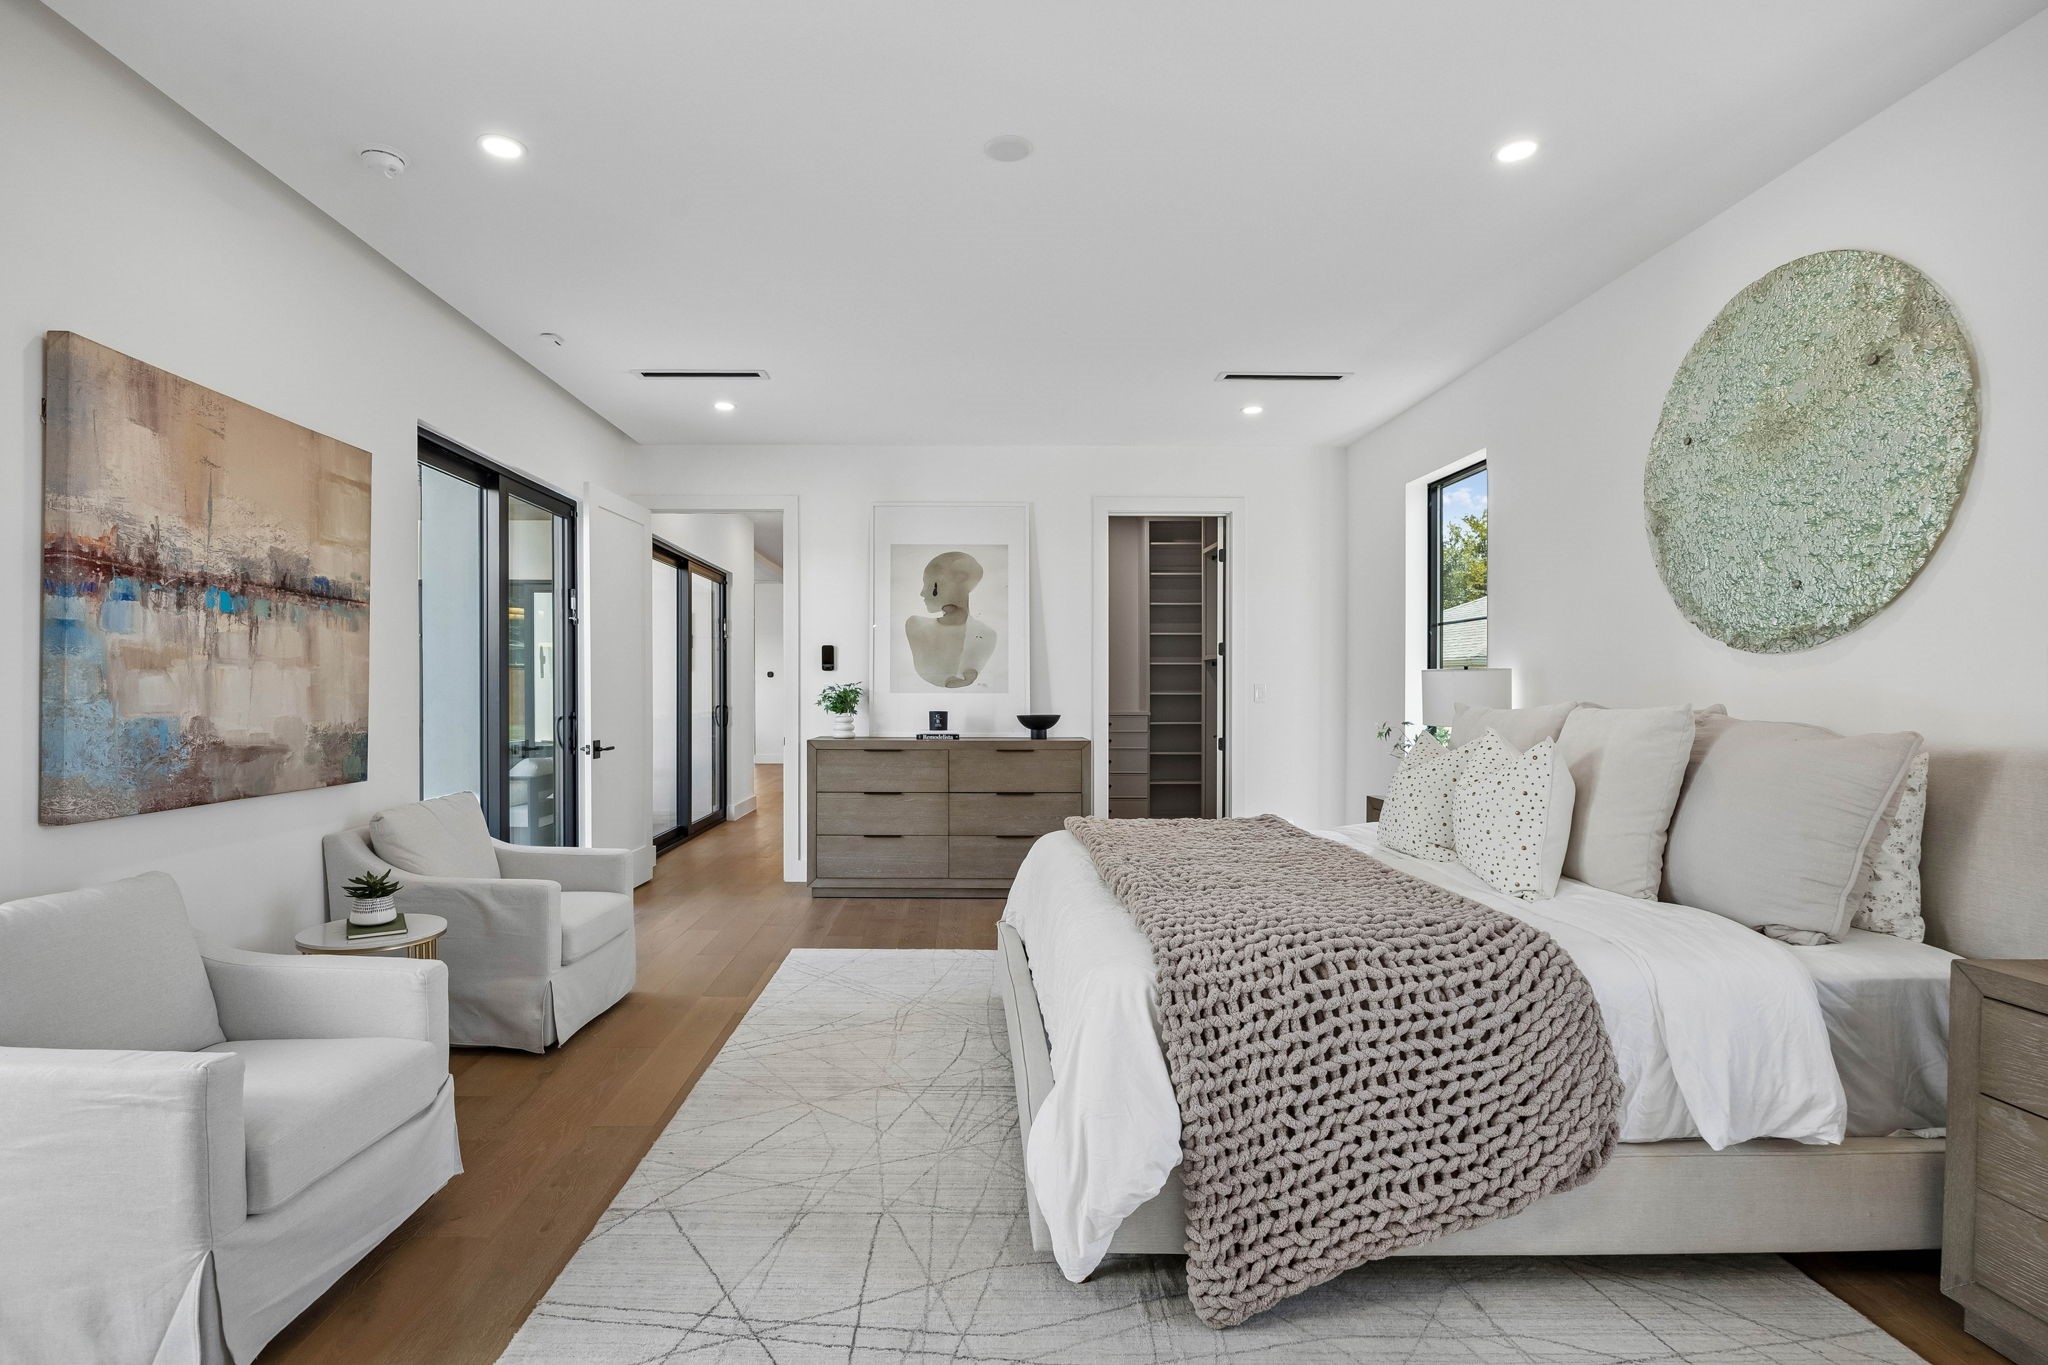
Bedroom with a white bed, textured gray throw, and seating beside floor-to-ceiling windows.
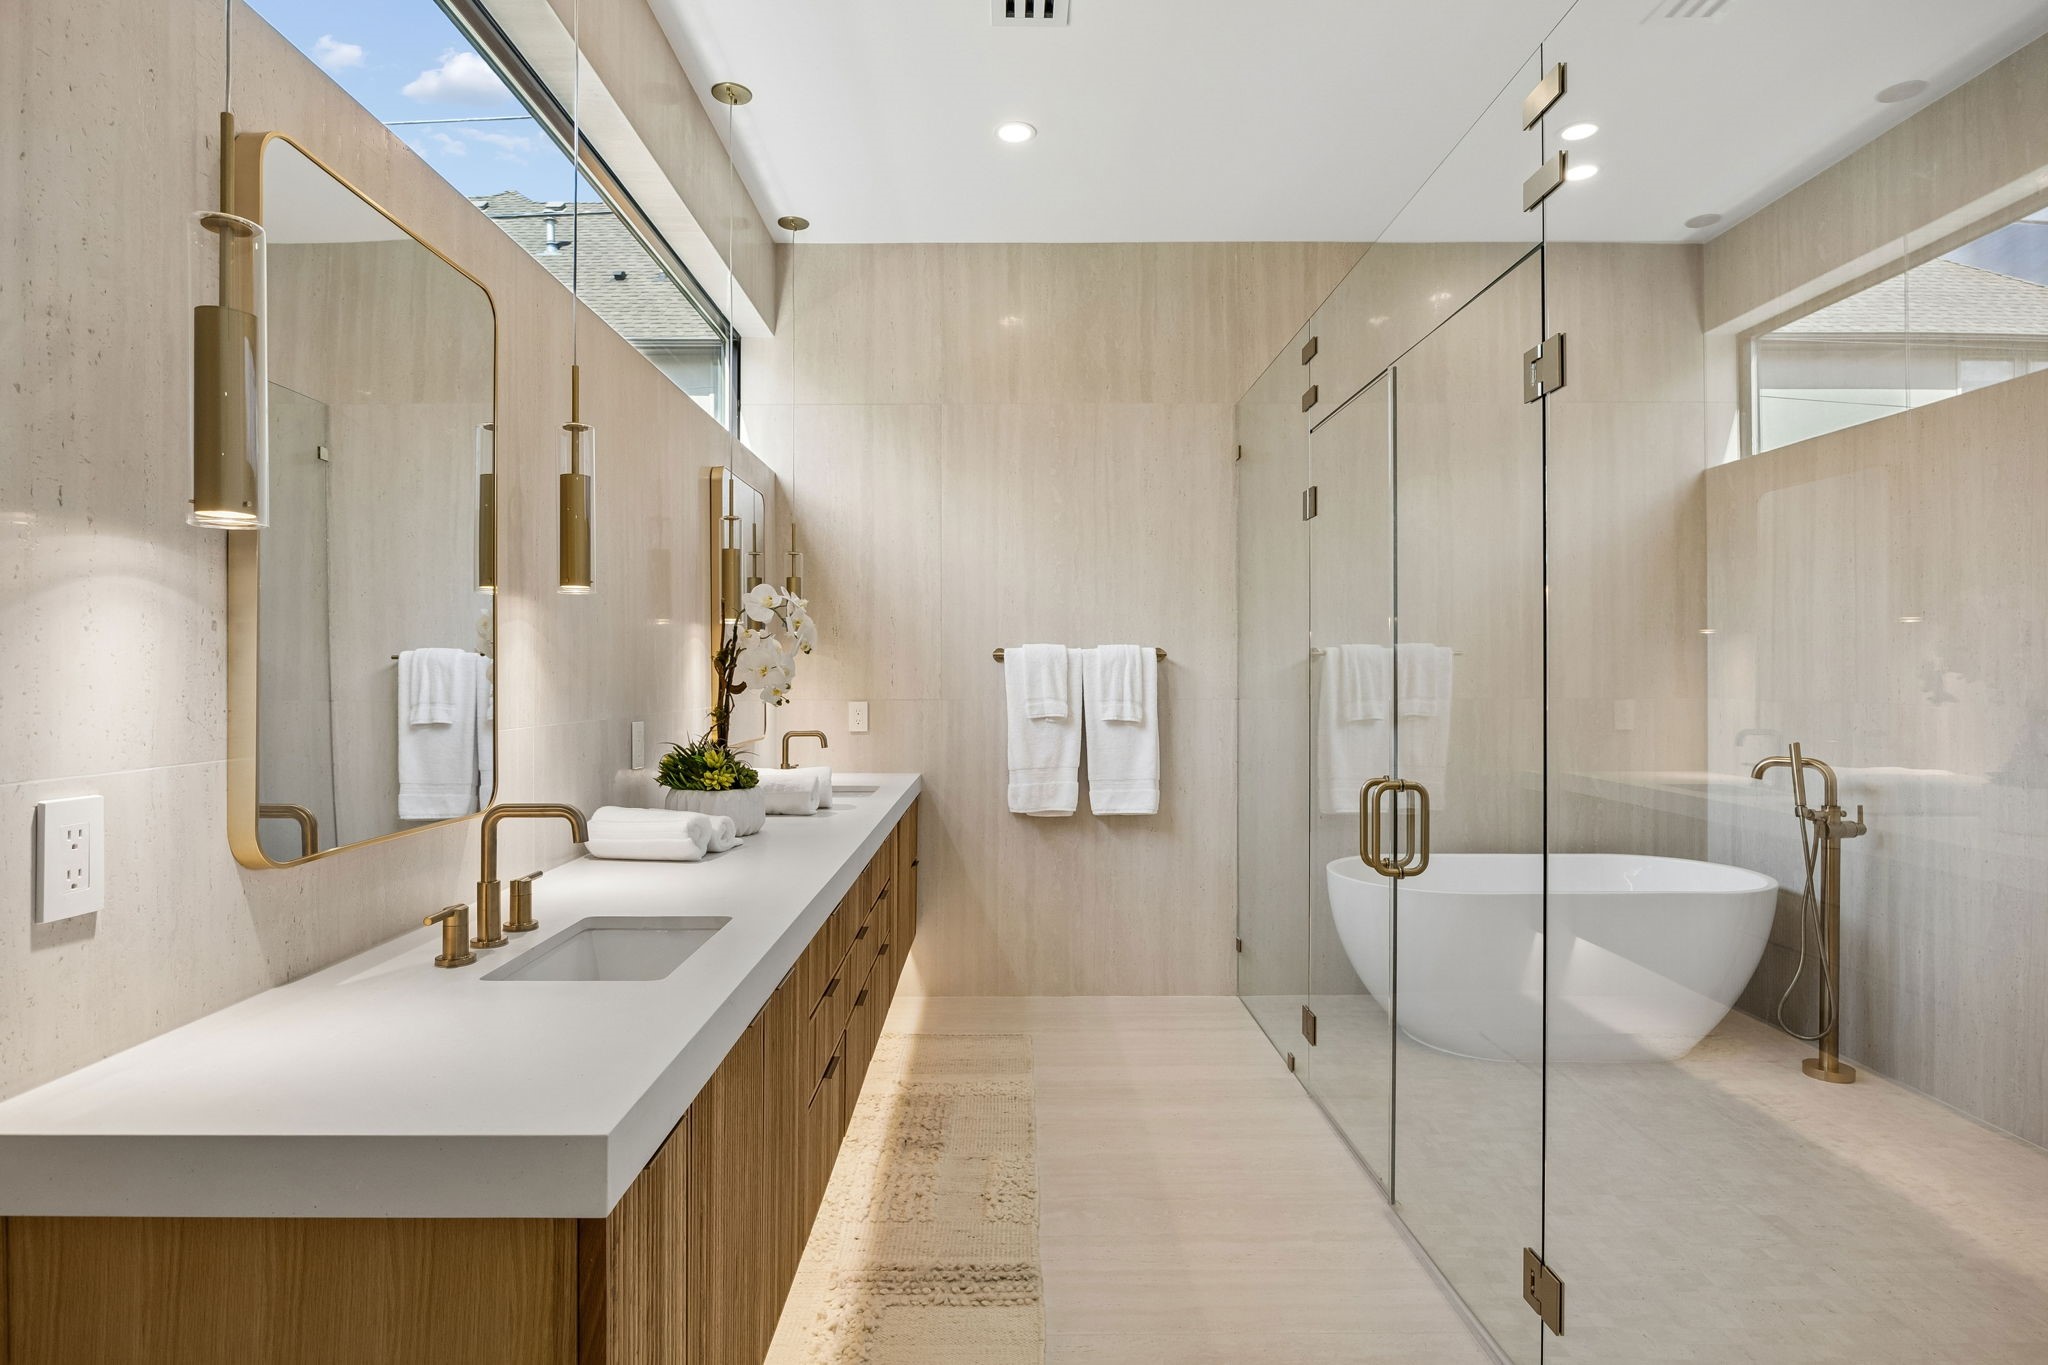
Modern bathroom with a long double vanity, glass-enclosed shower, and freestanding tub.
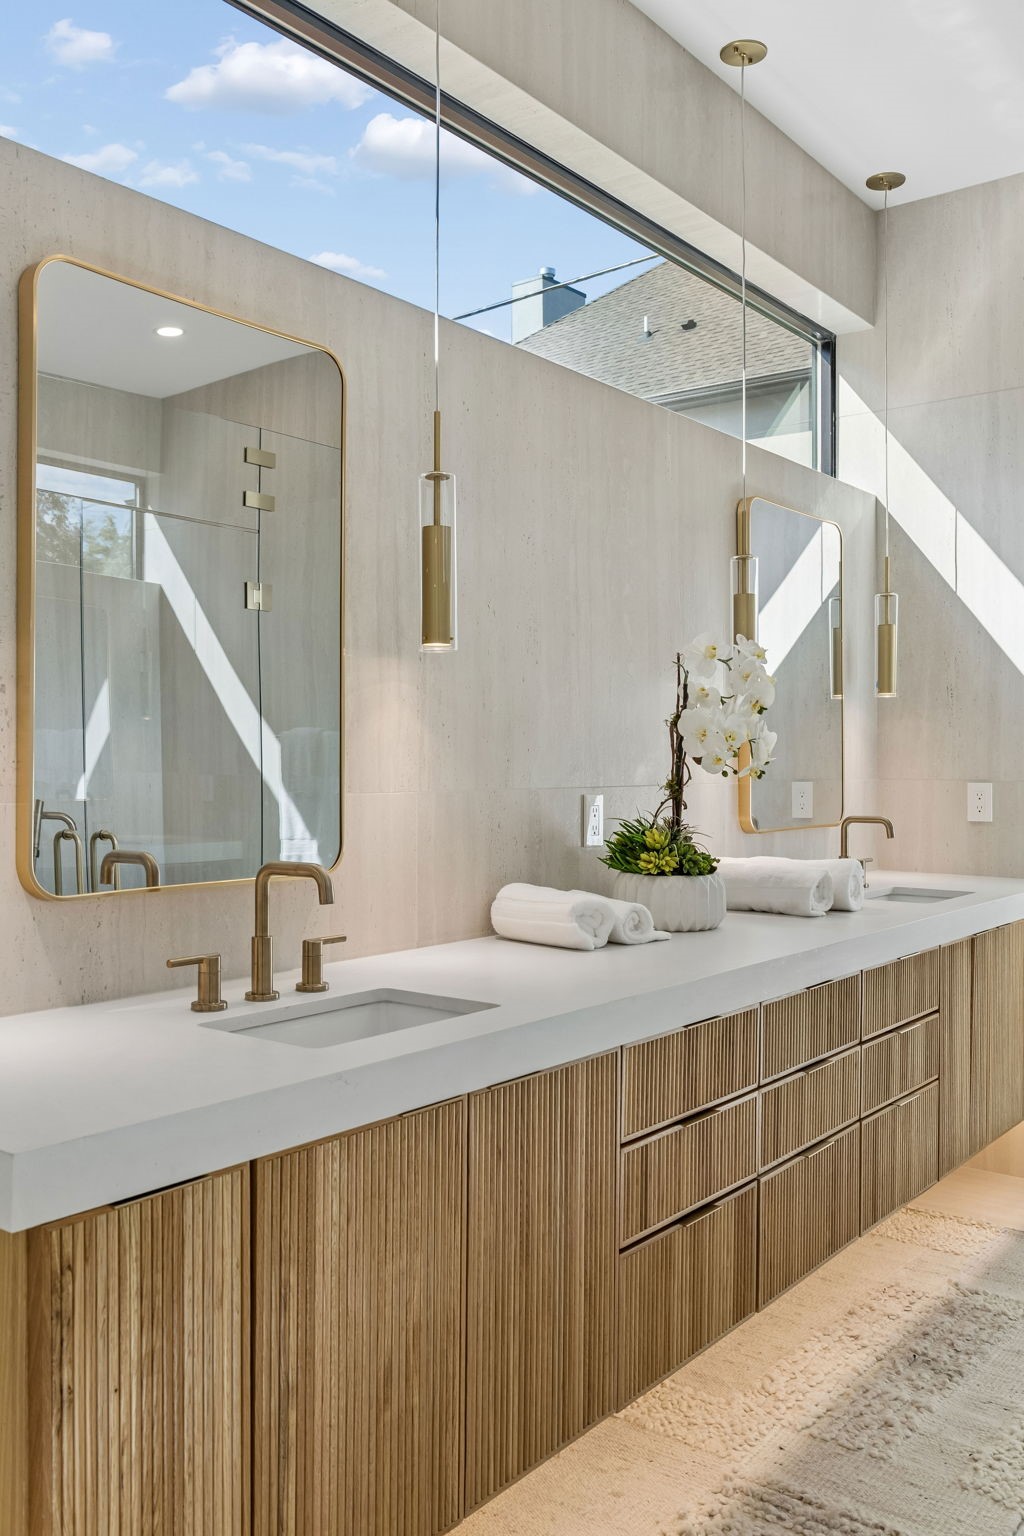
Bathroom vanity with fluted wood cabinetry, brass fixtures, and tall mirrors beneath a clerestory window.
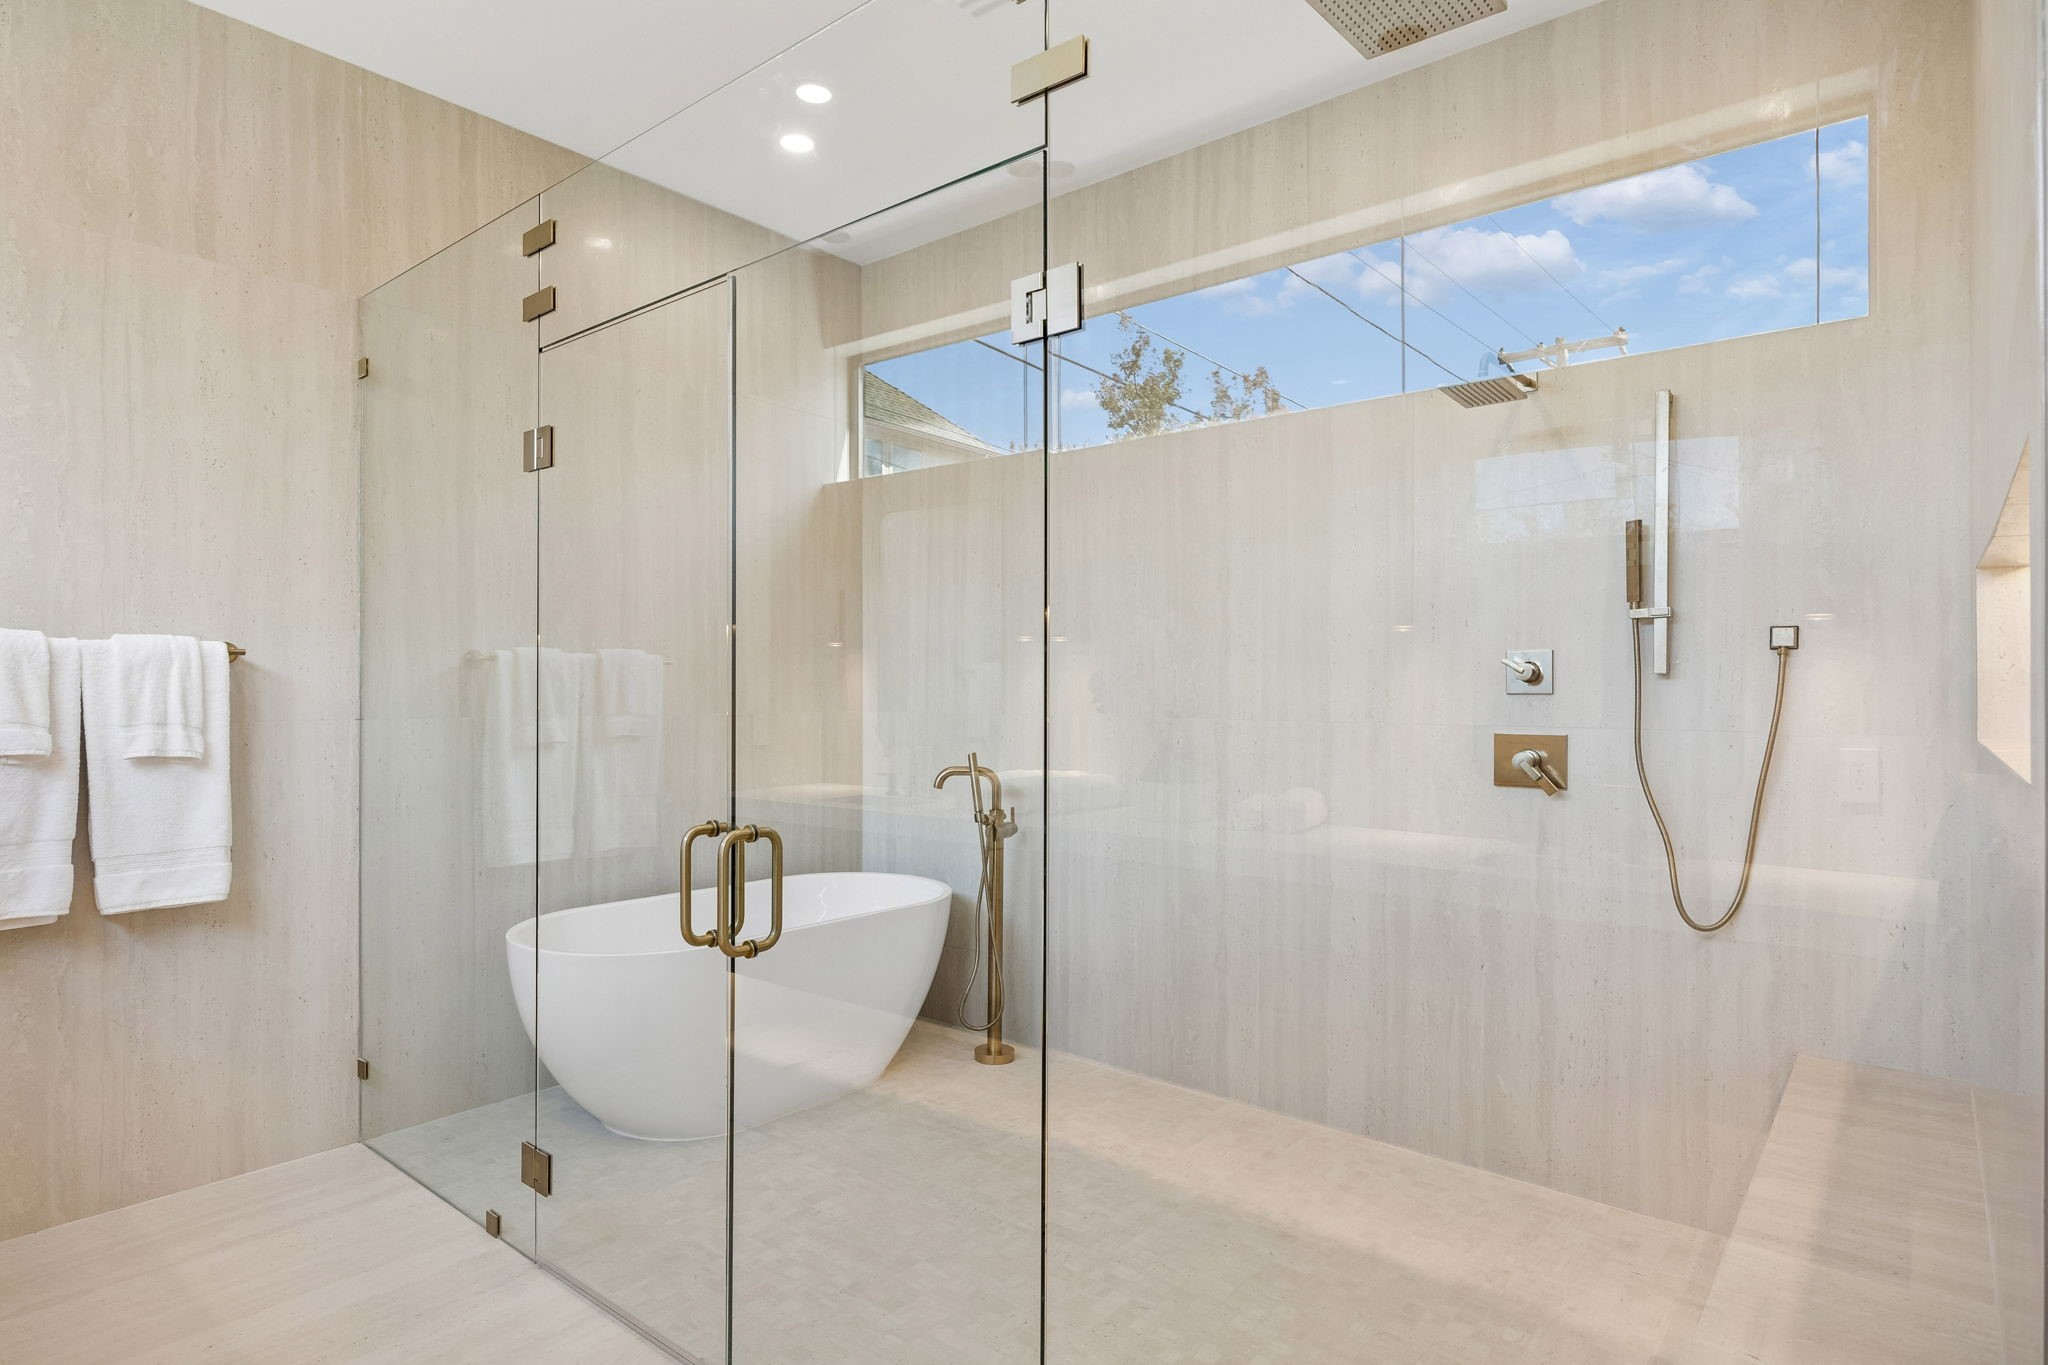
Bathroom with a freestanding tub inside a glass-enclosed shower, brass fixtures, and clerestory windows.
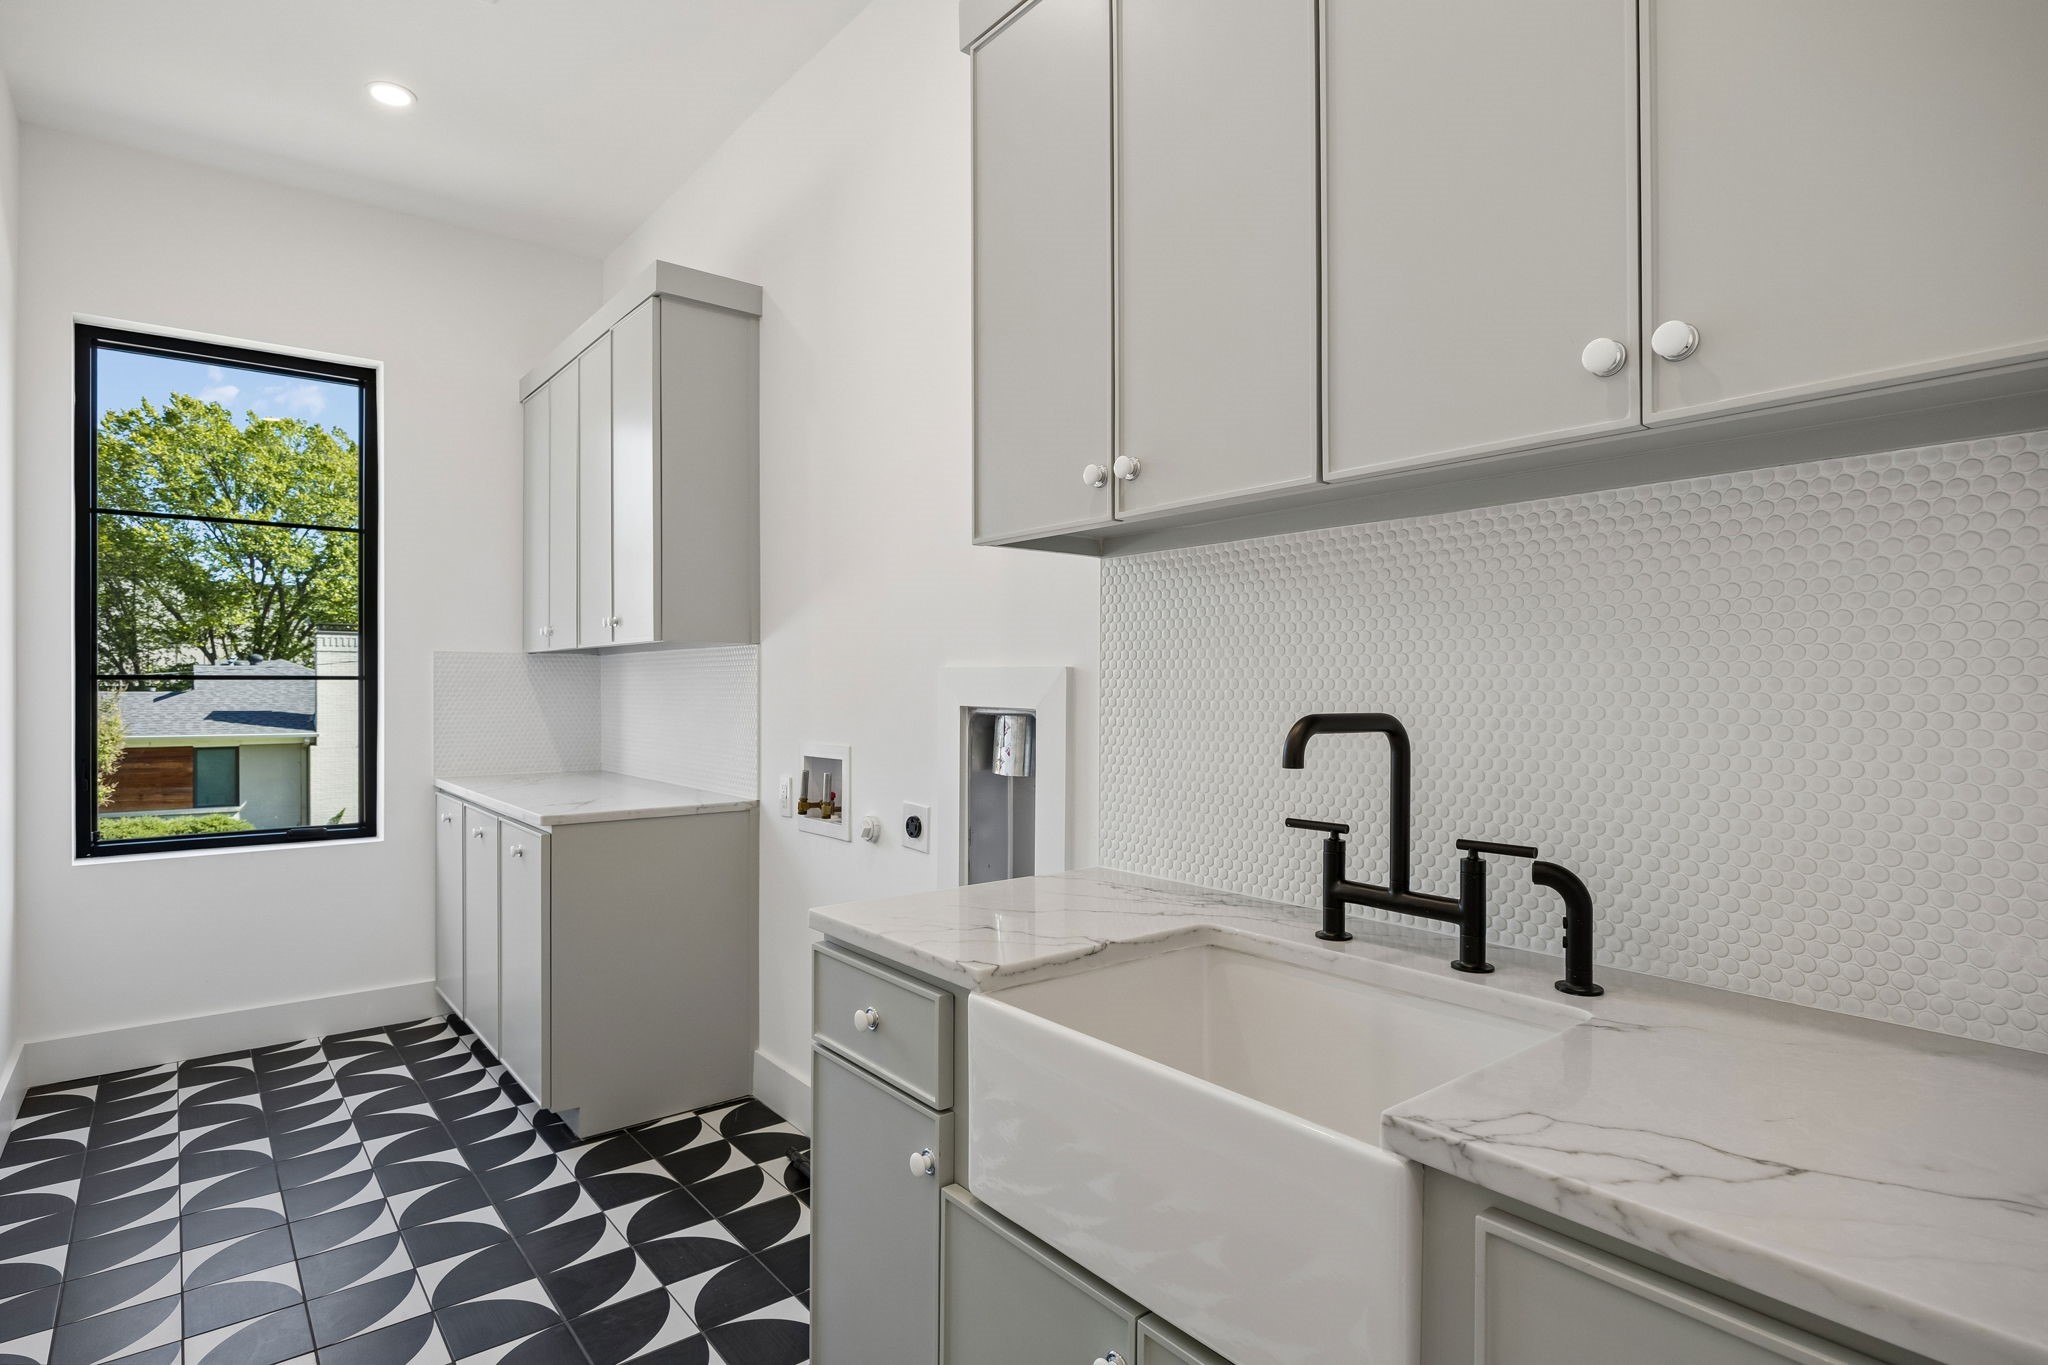
Laundry room with a deep utility sink, gray cabinets, patterned tile floor, and a large window.
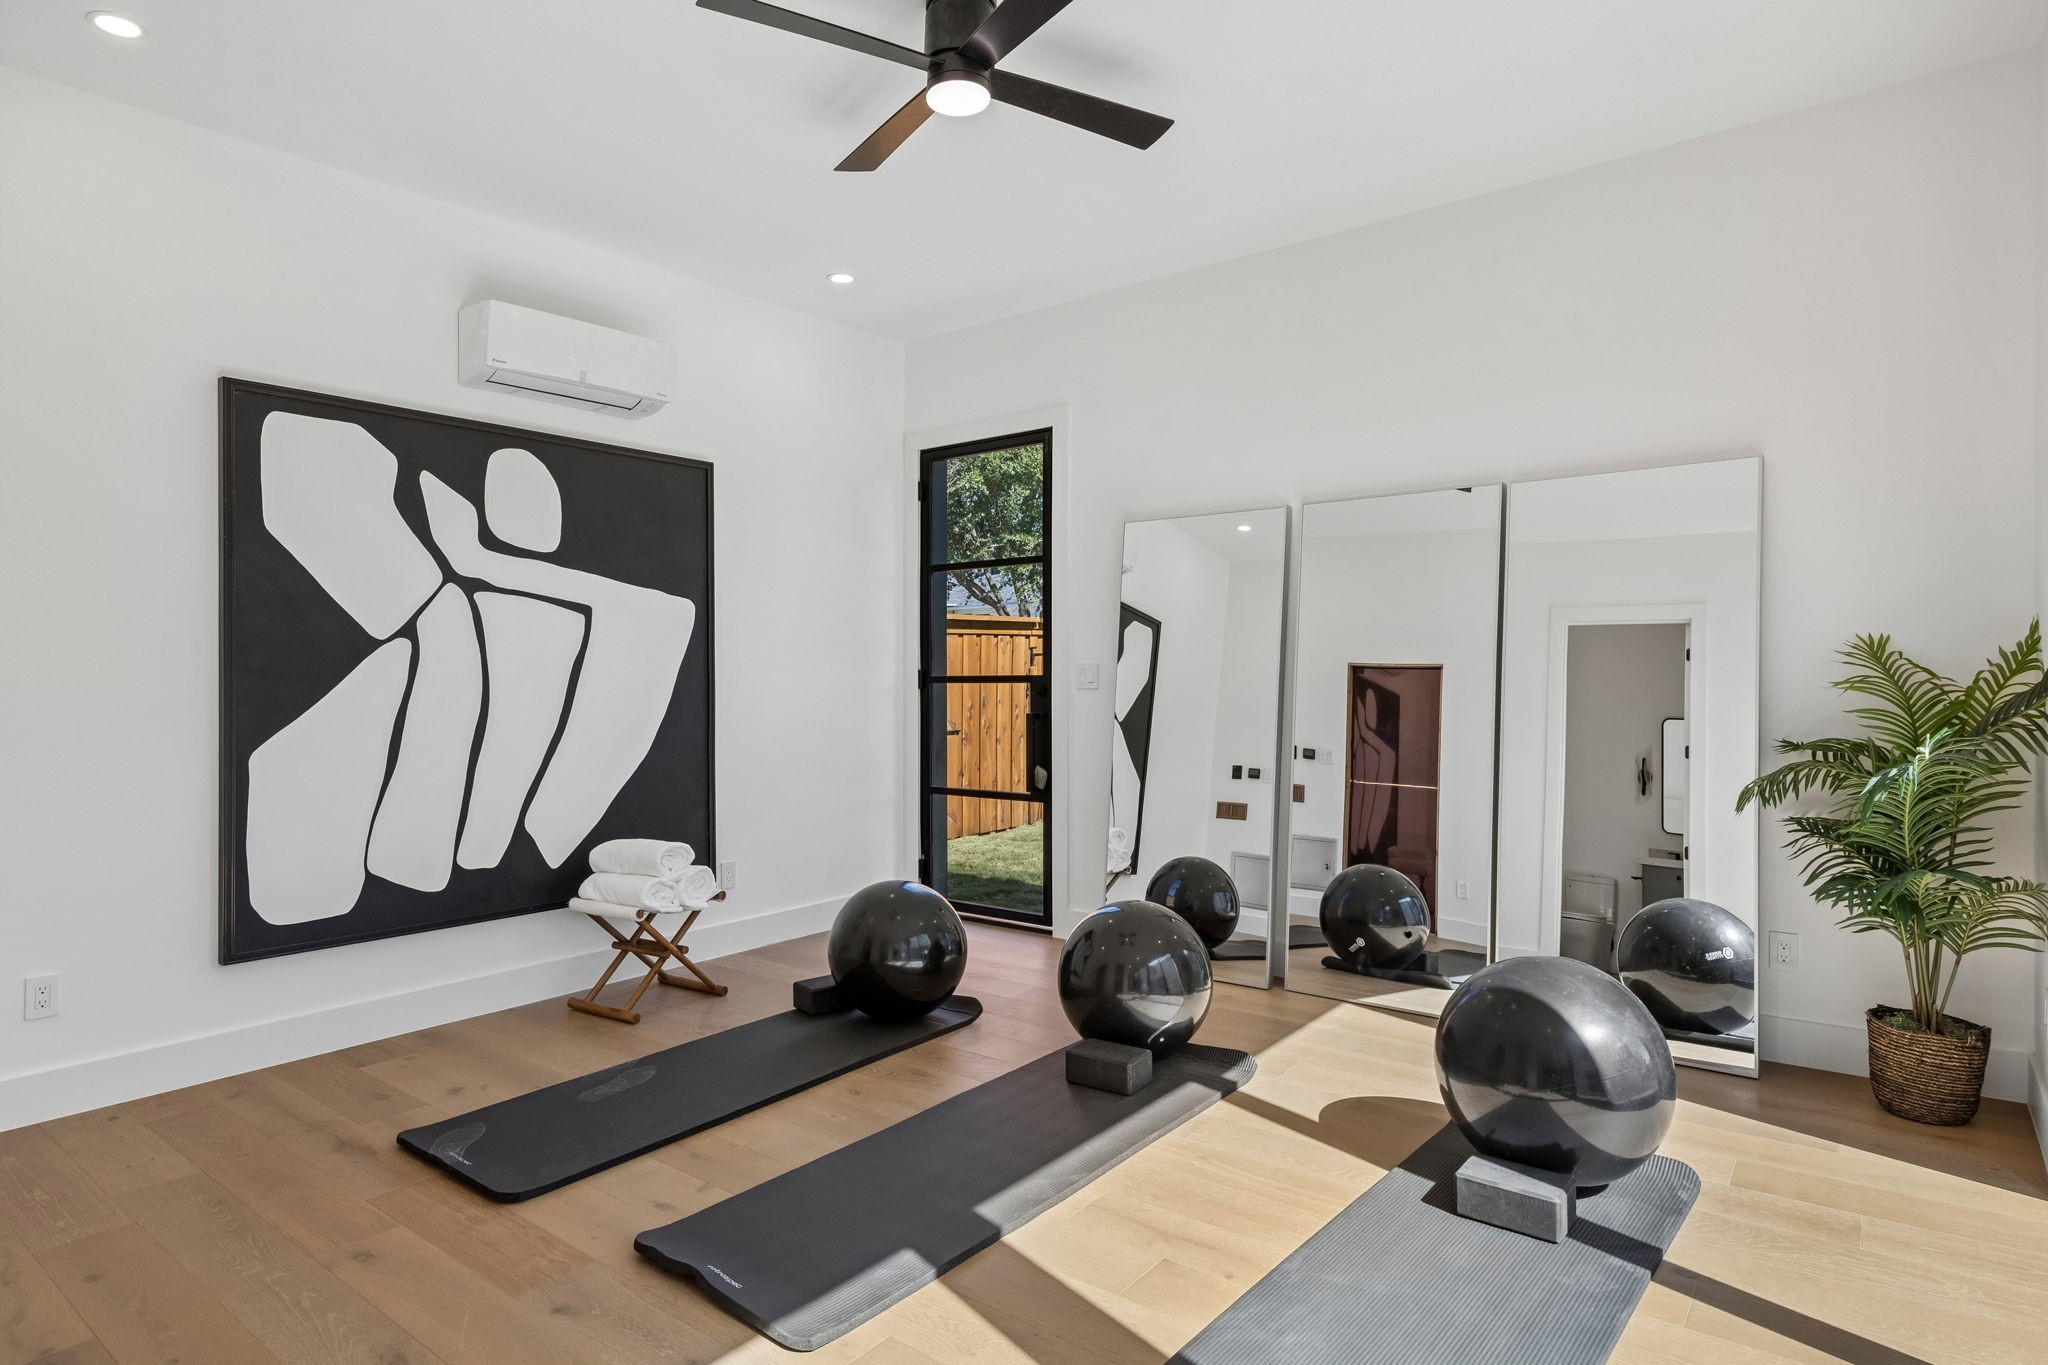
Yoga studio with exercise mats, balance balls, wall mirrors, and large abstract artwork.
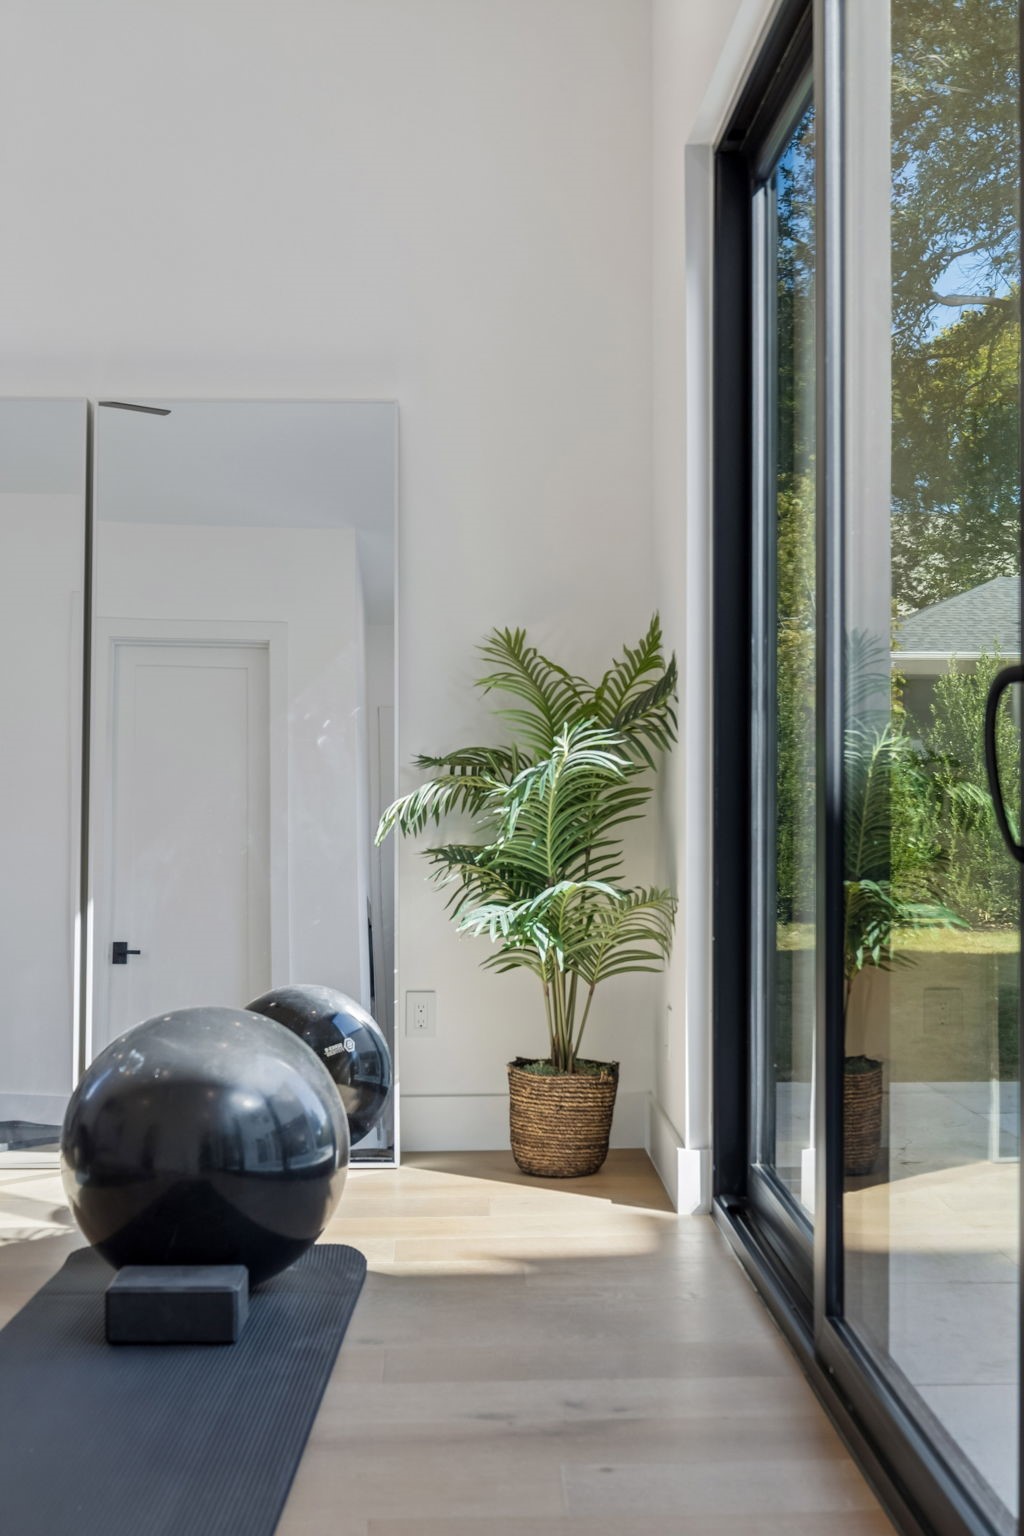
Bright exercise area with a large mirror, exercise ball, potted palm, and floor-to-ceiling glass doors.
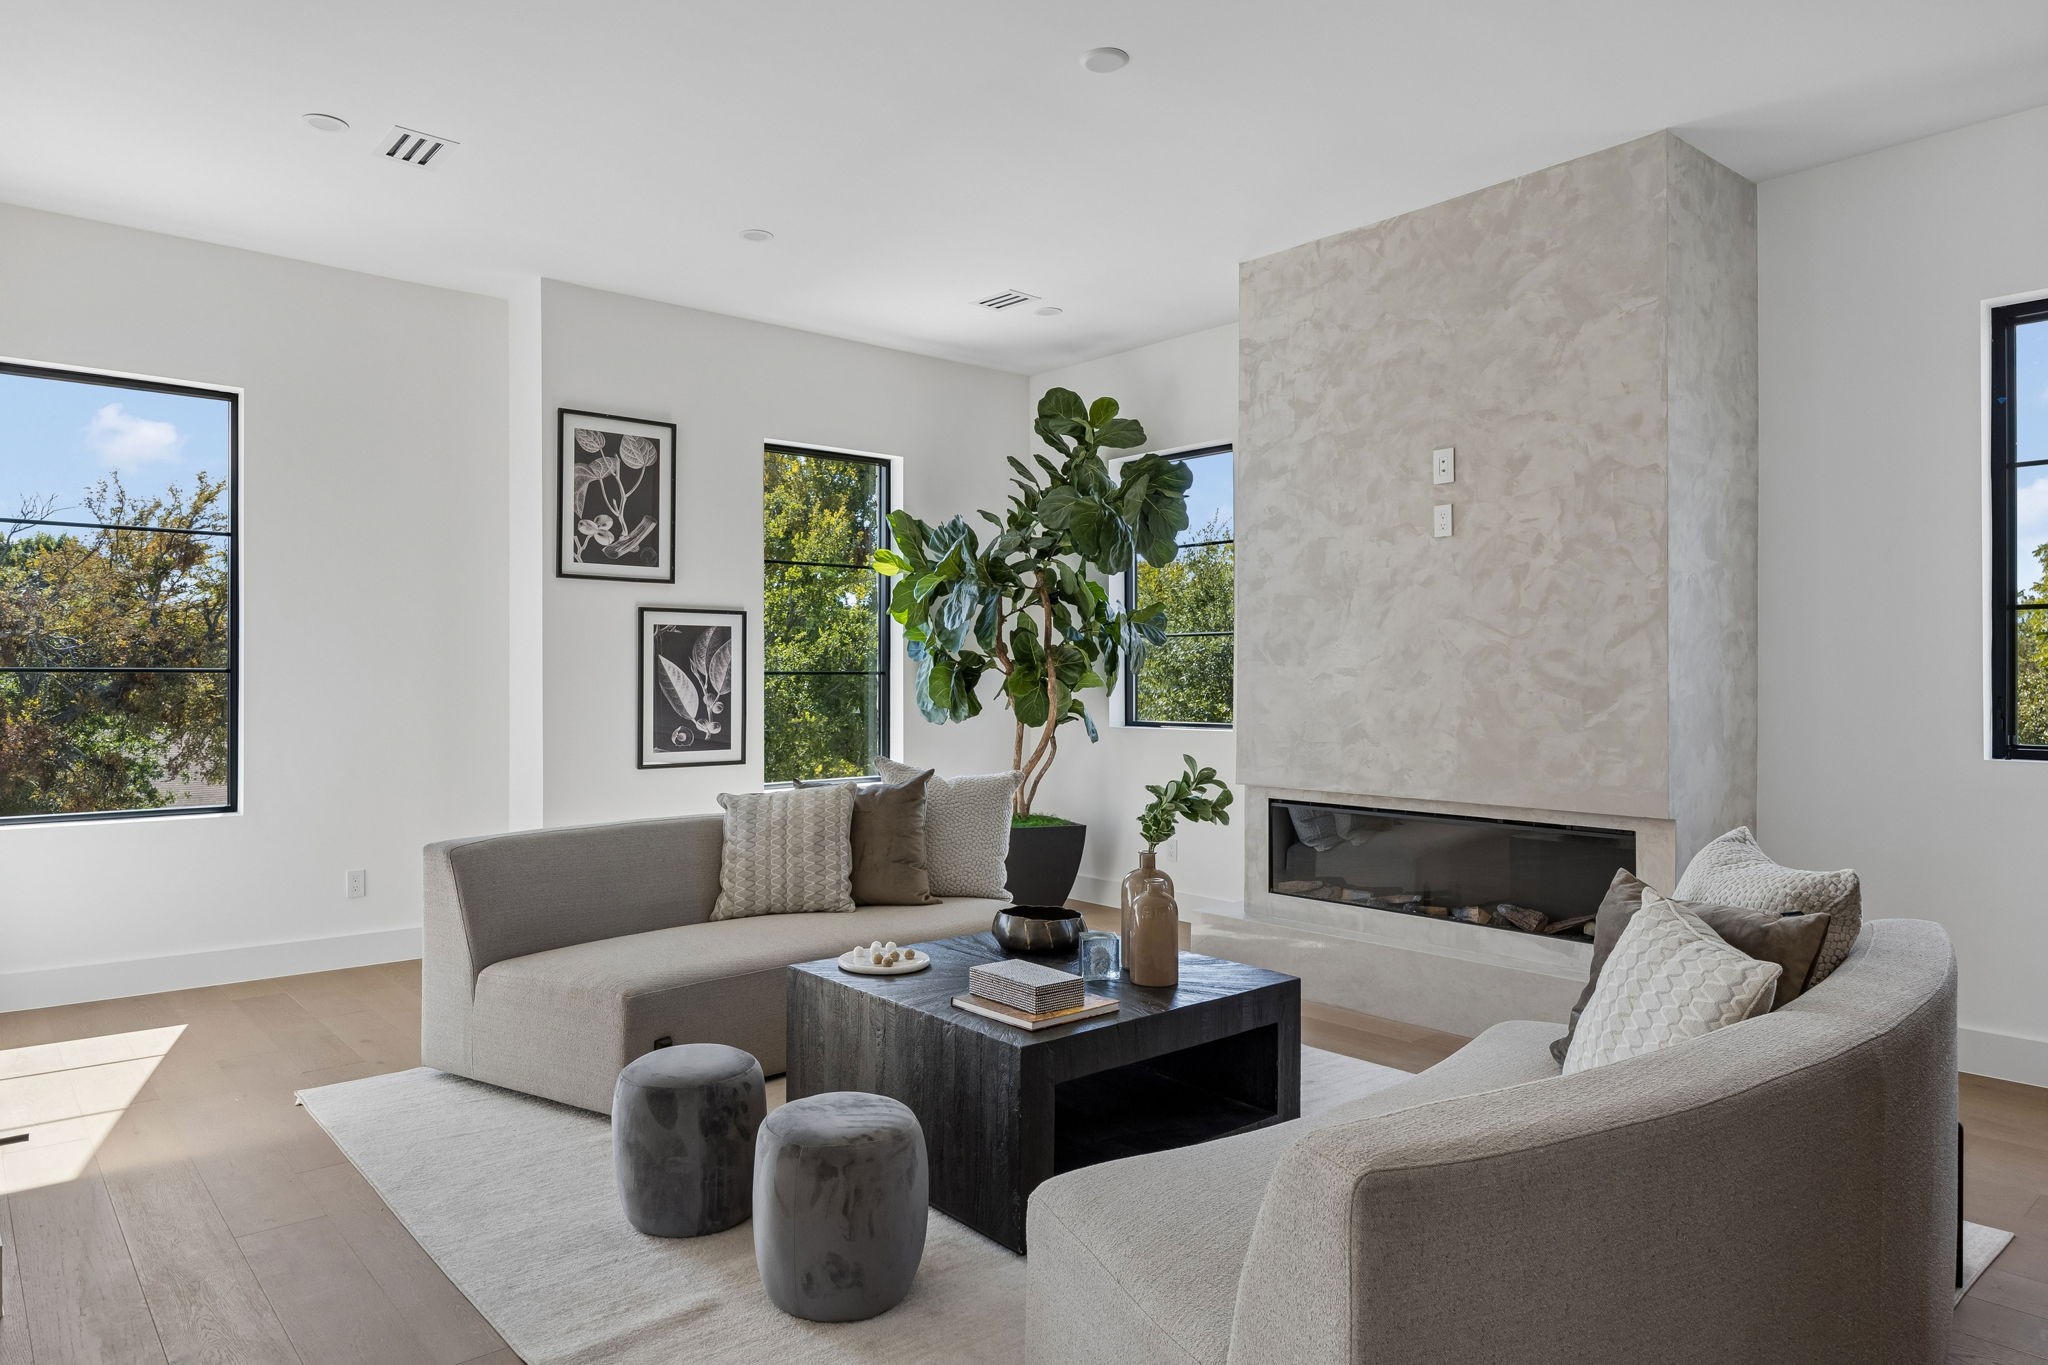
Staged living room with a sculptural stone fireplace, tall windows, and neutral seating.
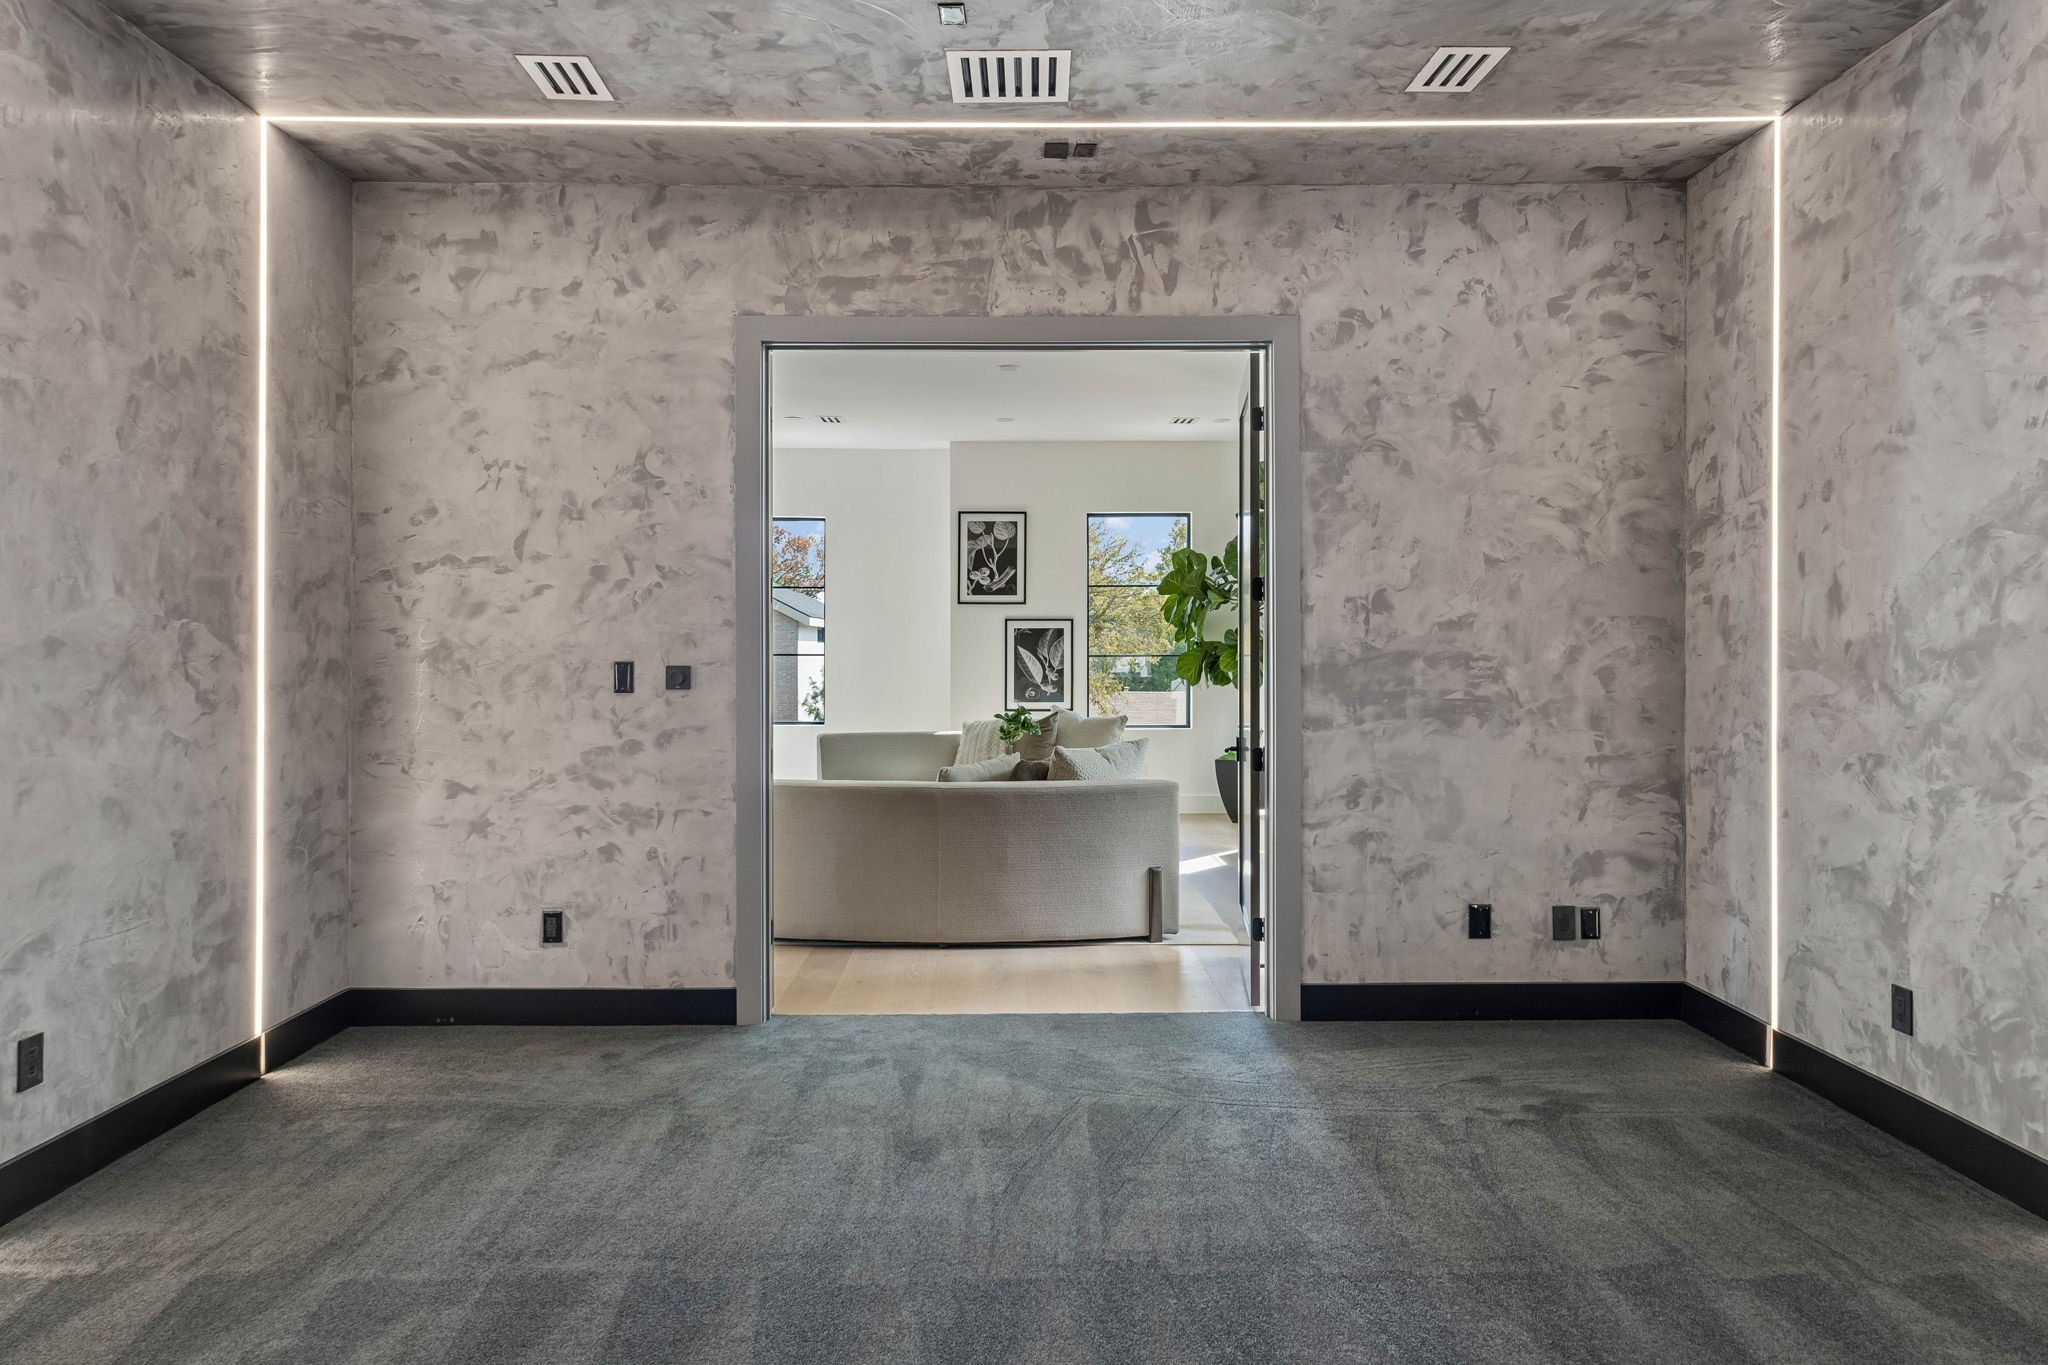
Carpeted room with textured walls and recessed perimeter lighting, opening onto a furnished living room.
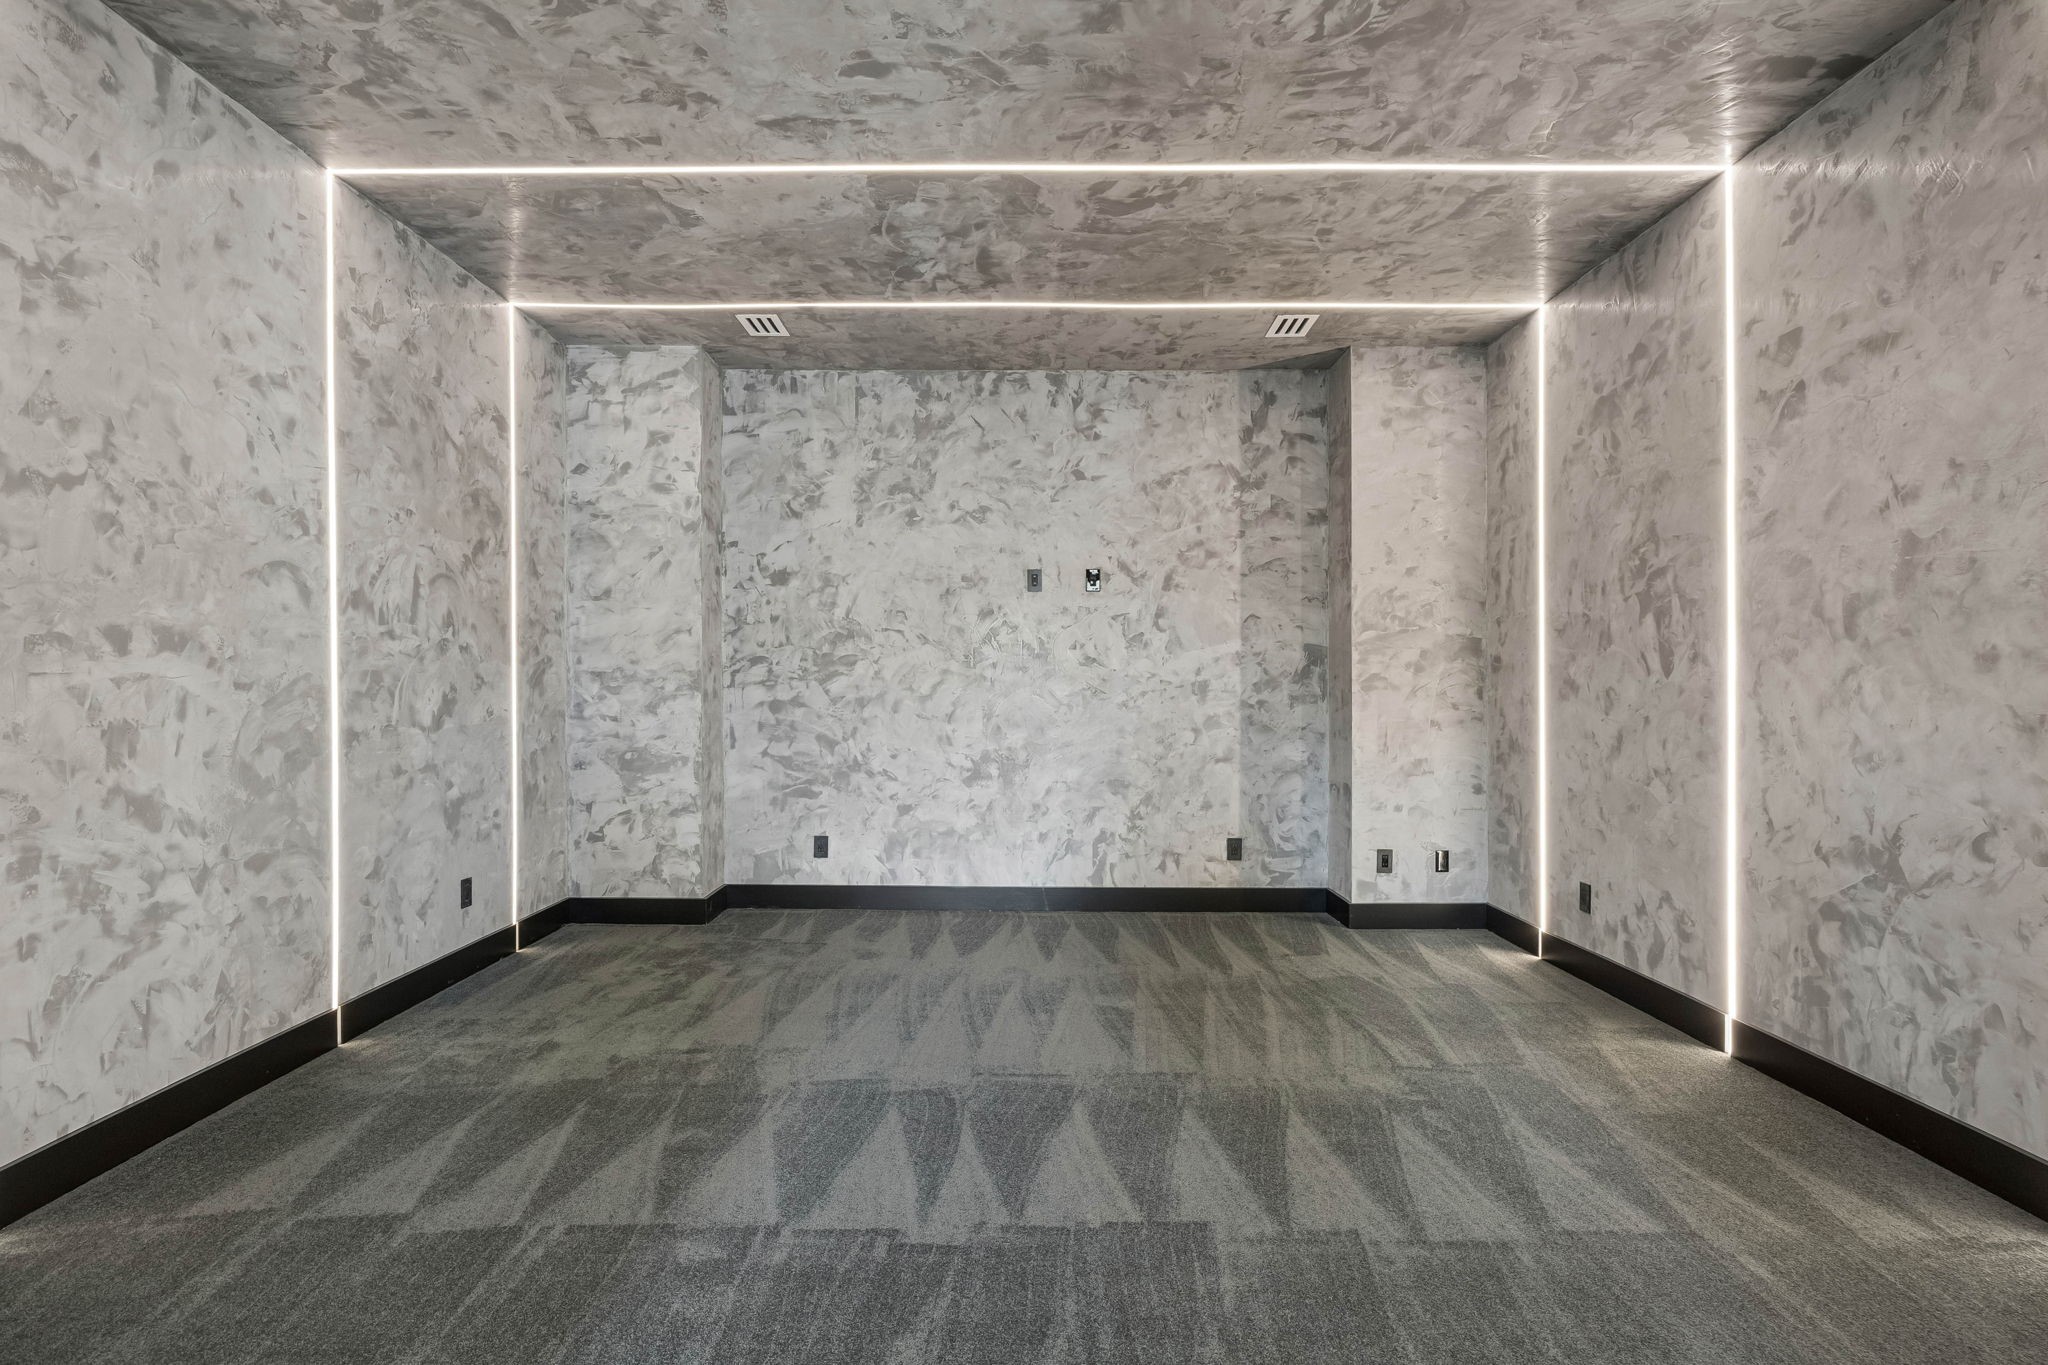
Empty carpeted room with textured walls and illuminated ceiling and wall accents
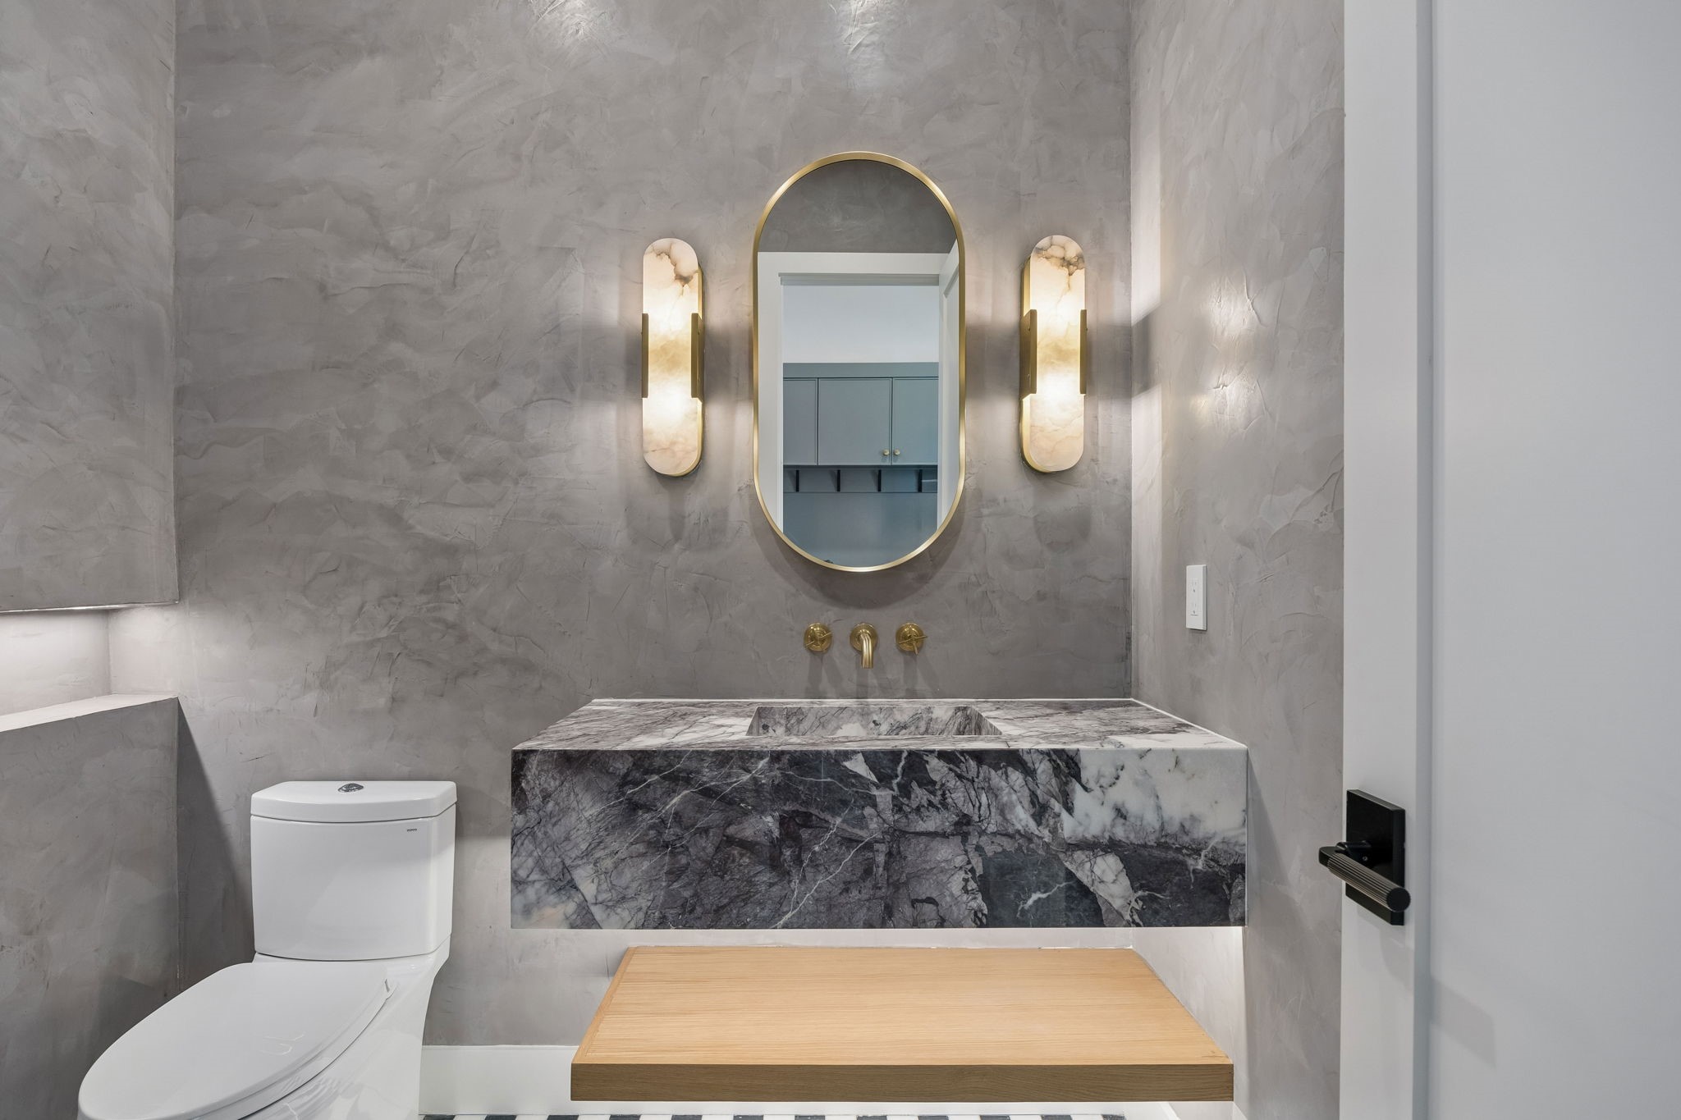
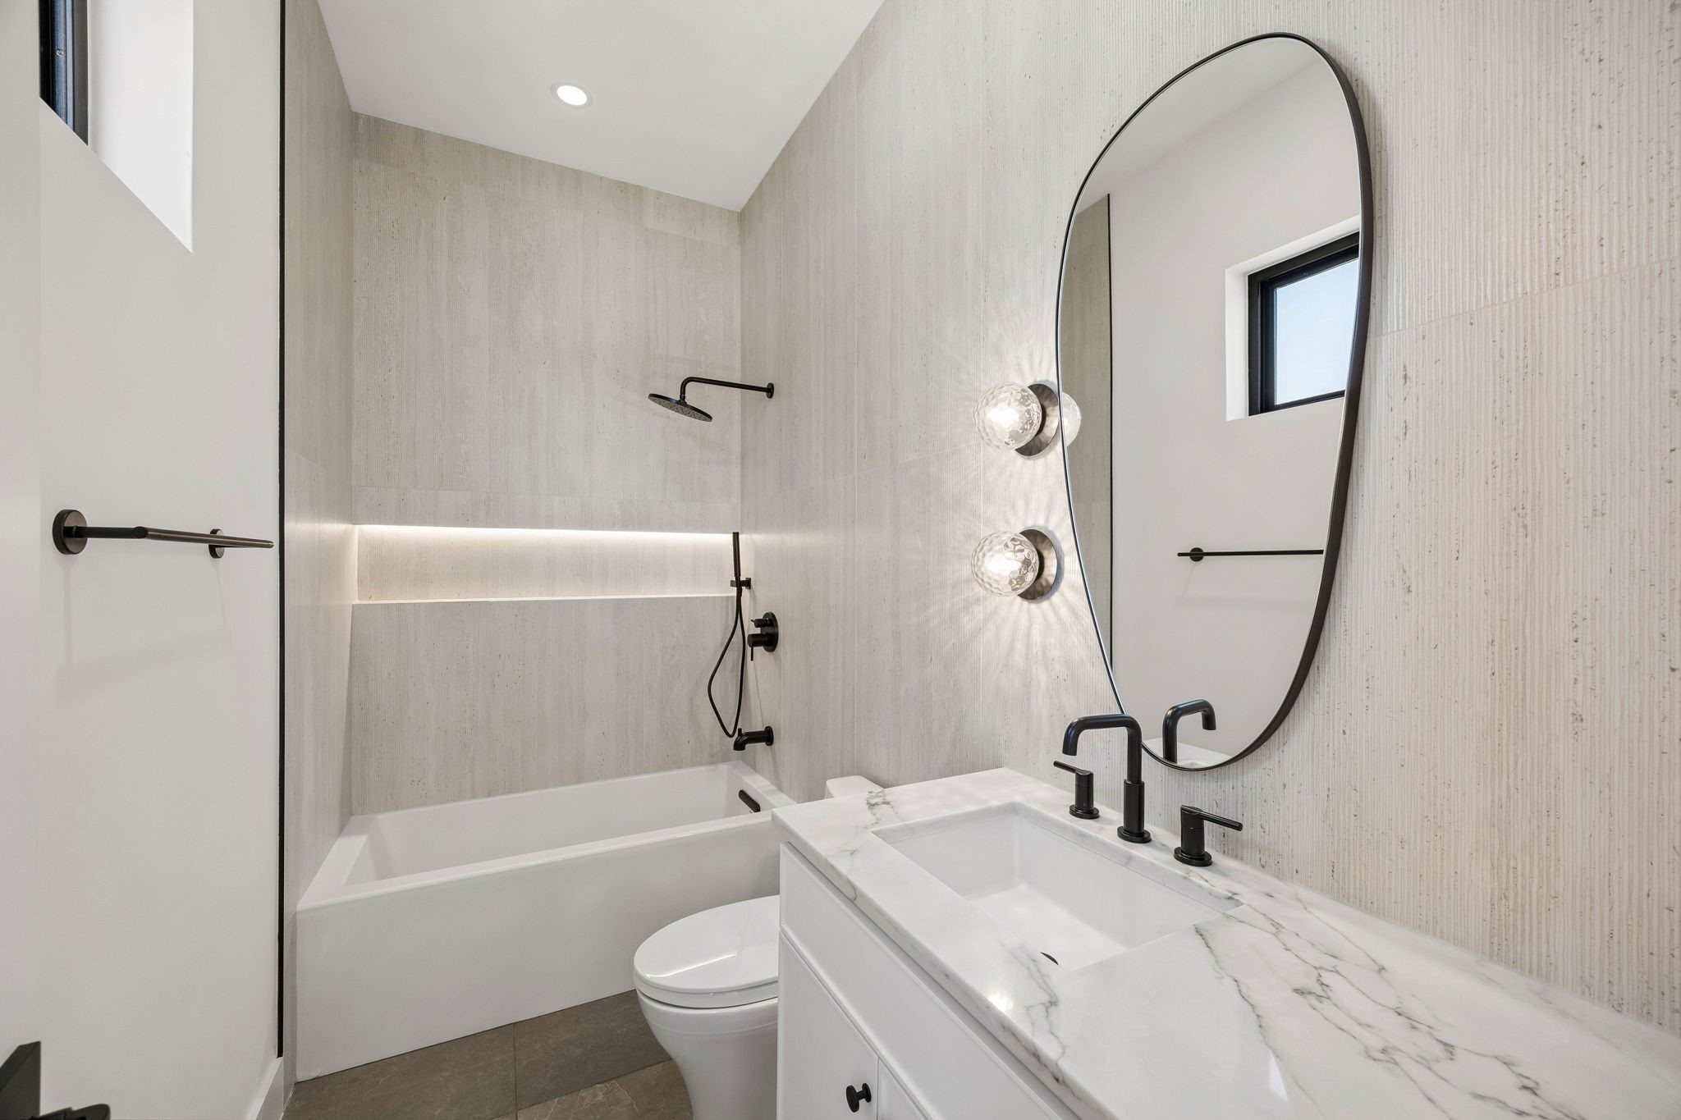
Powder room with a floating marble vanity, oval brass-framed mirror, and paired sconces.
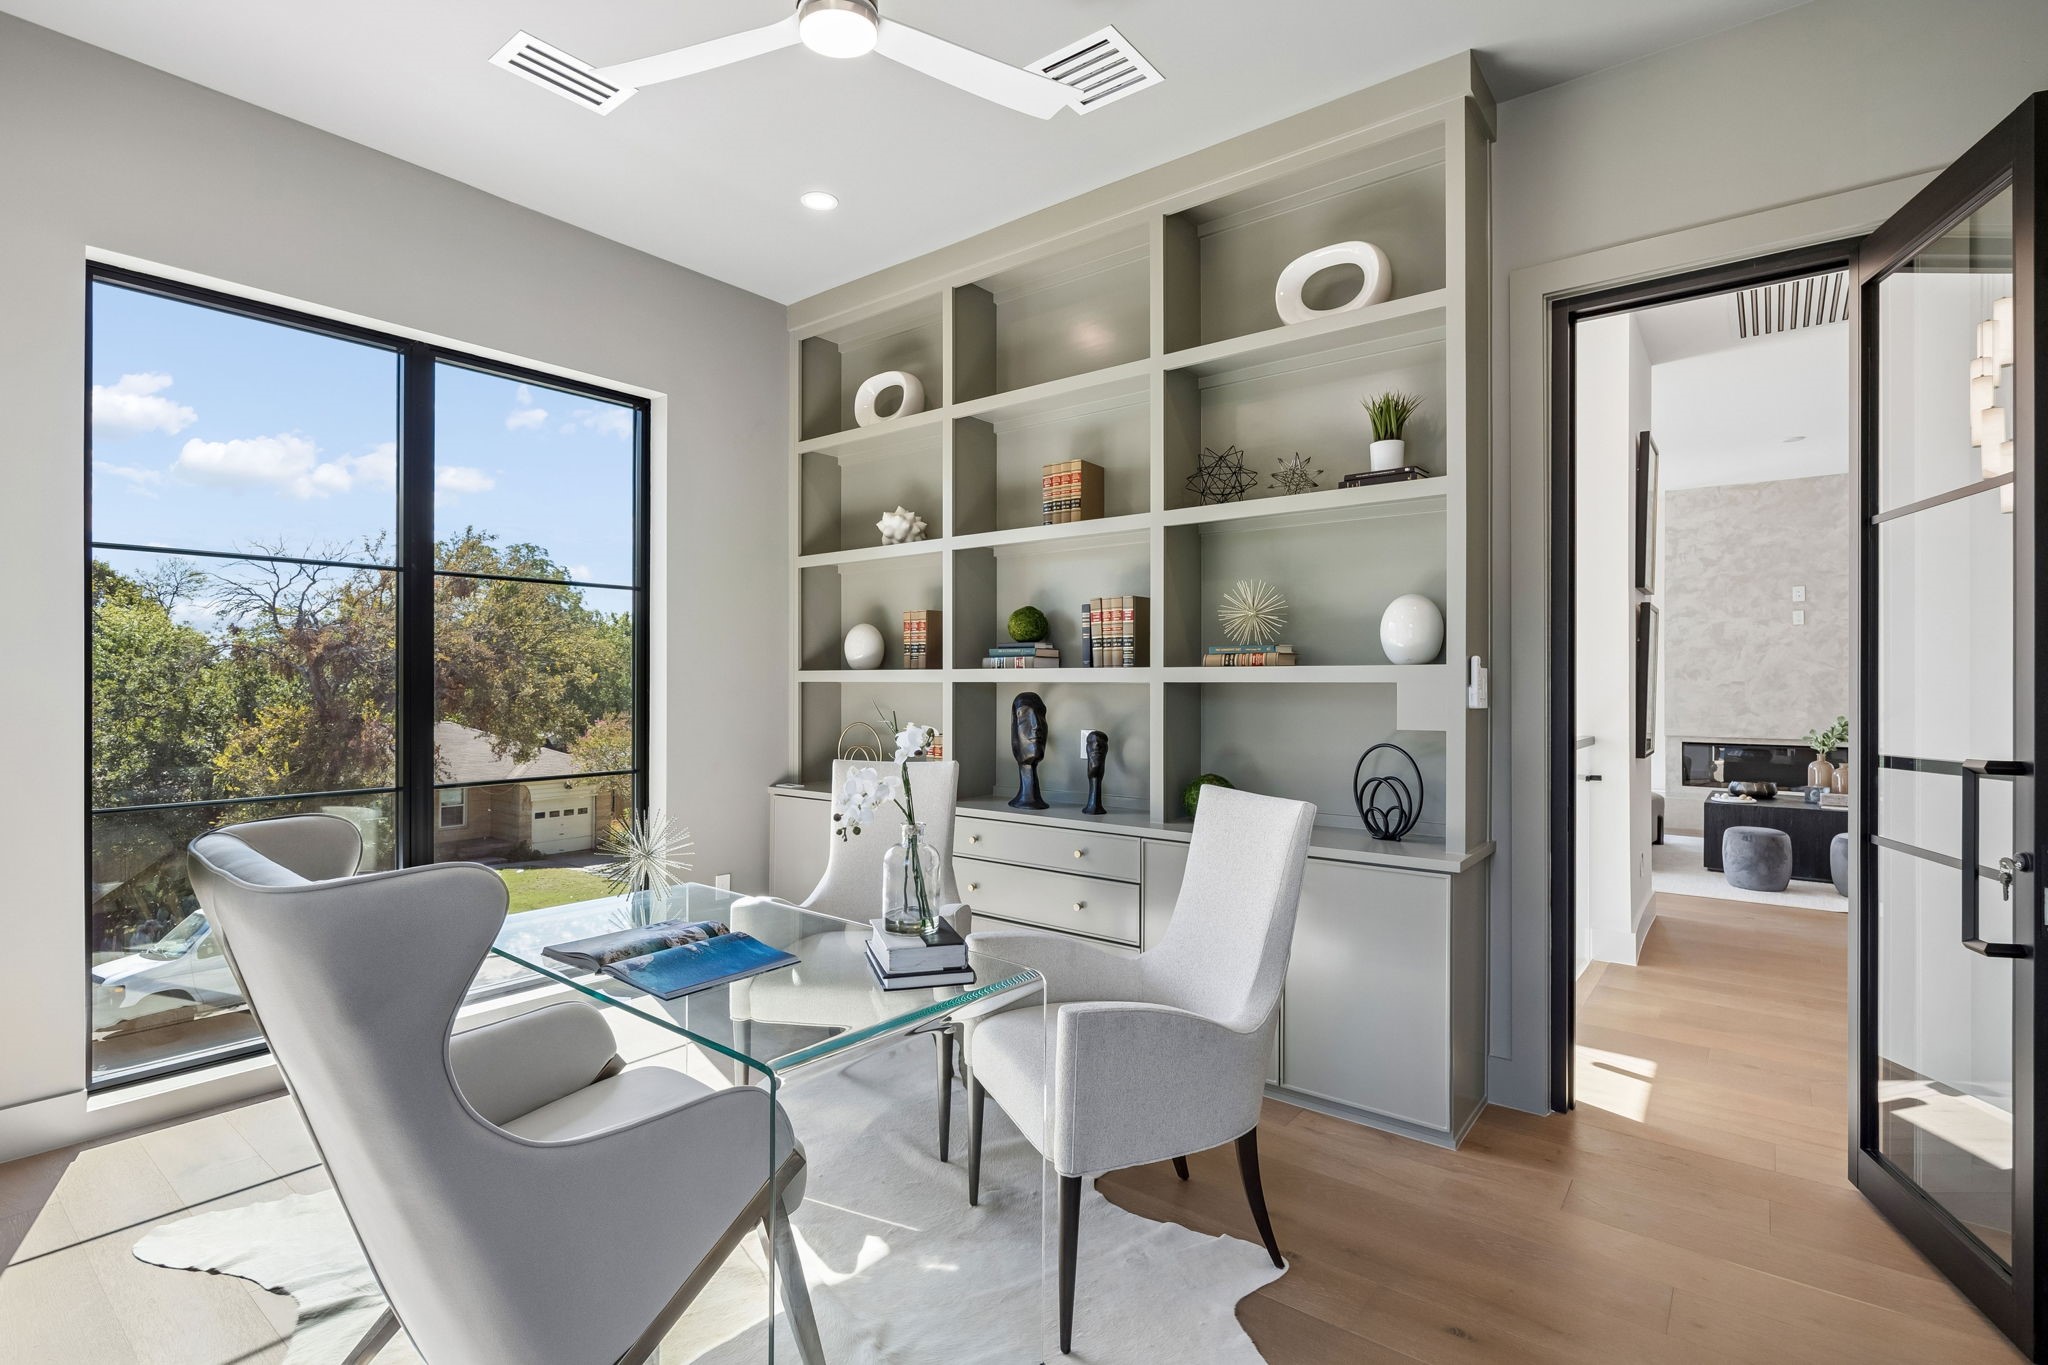
Bright study with built-in shelving, a glass desk, and large windows.
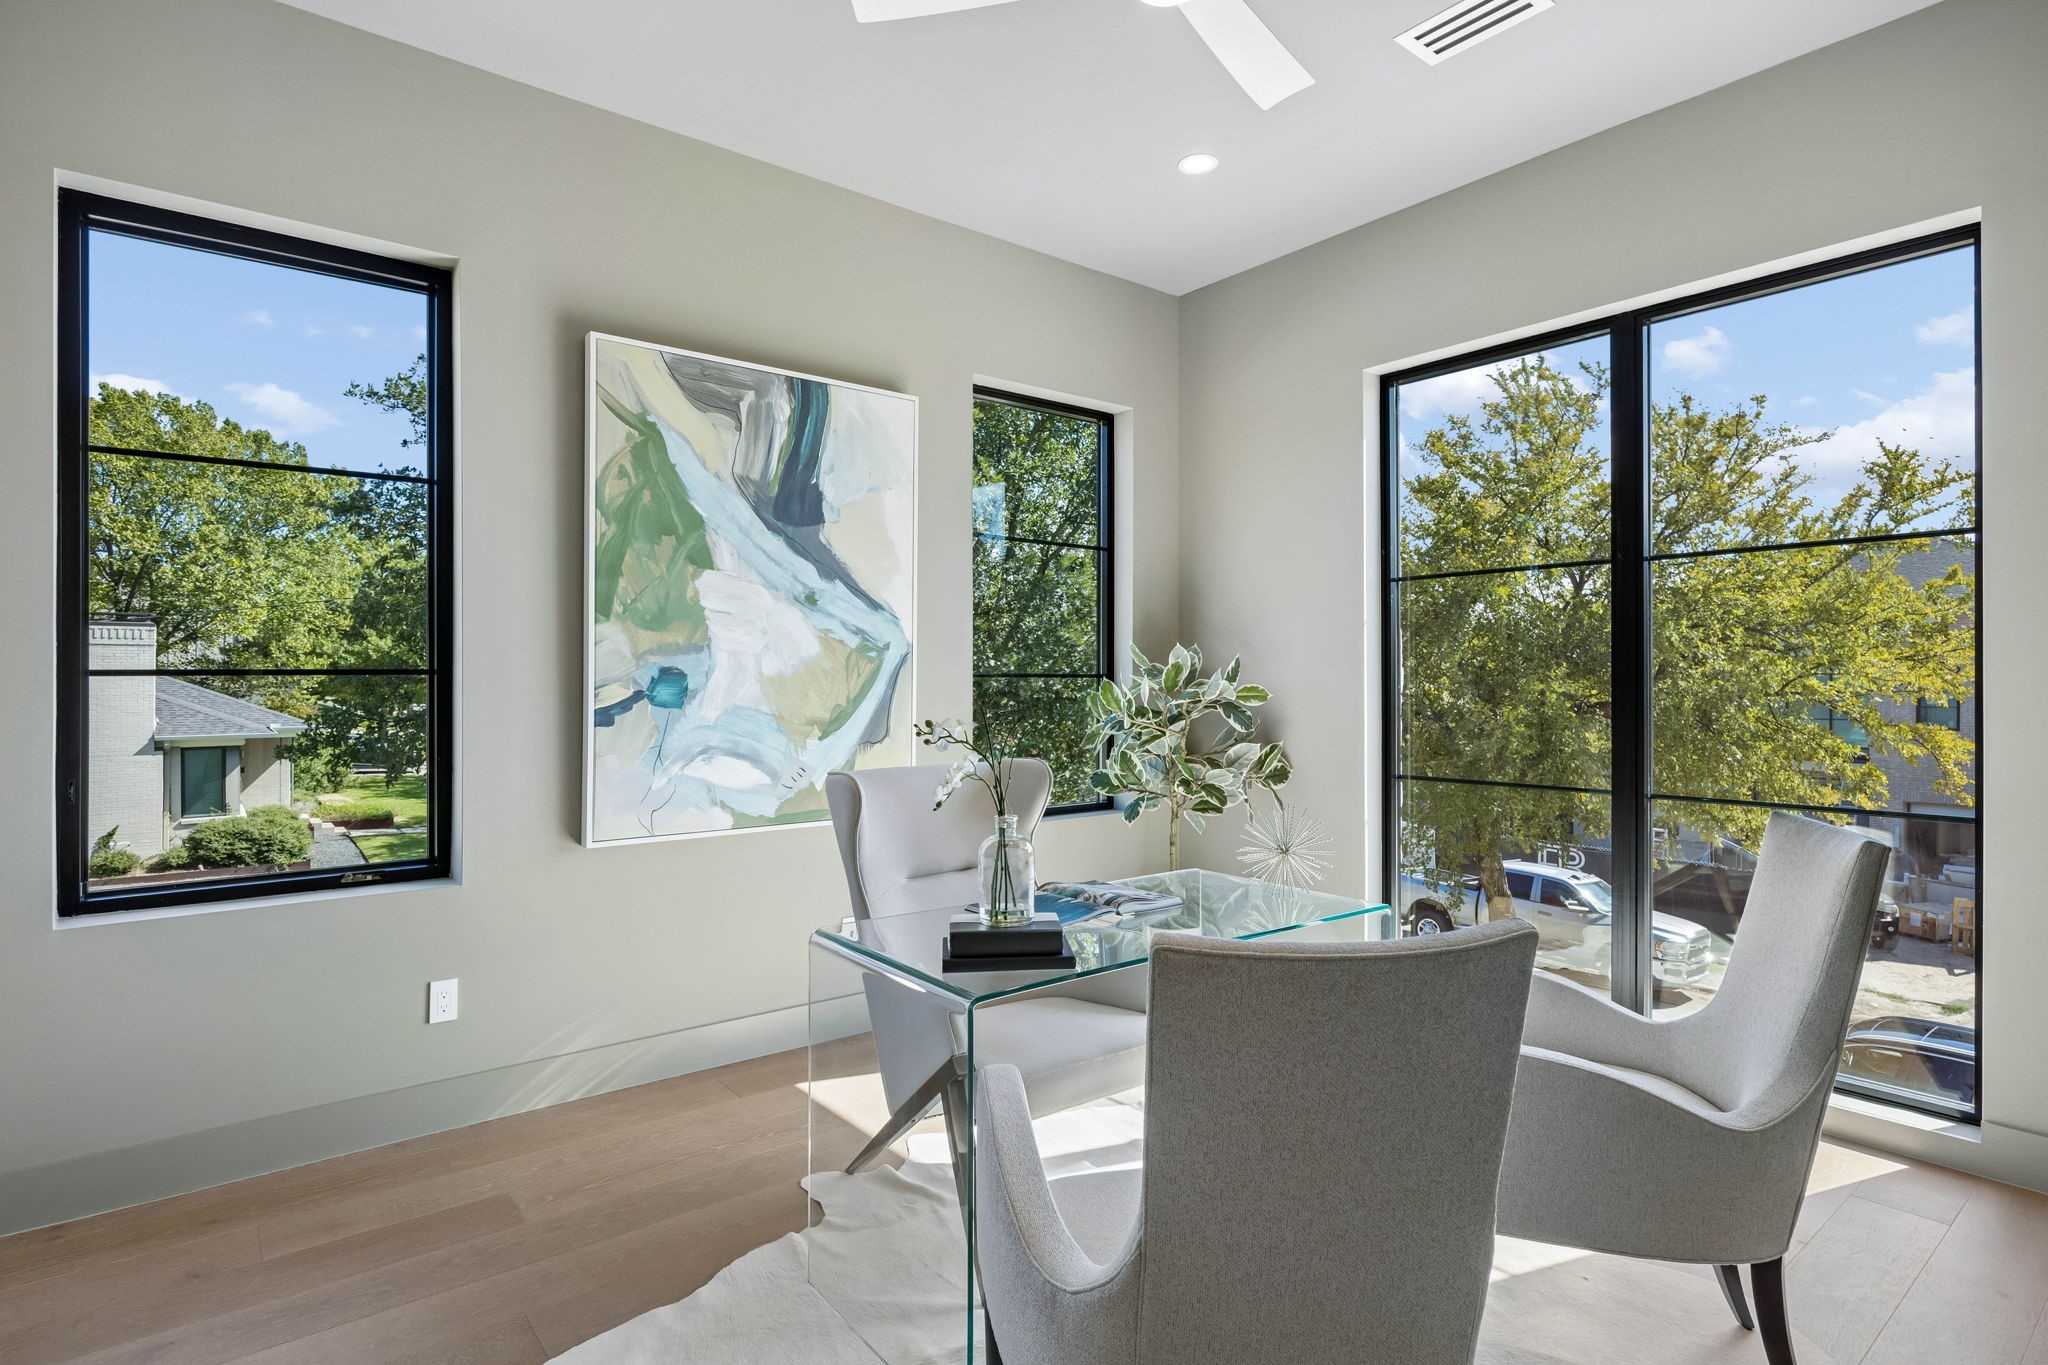
Bright staged dining area with a glass table, upholstered chairs, and large black-framed windows.
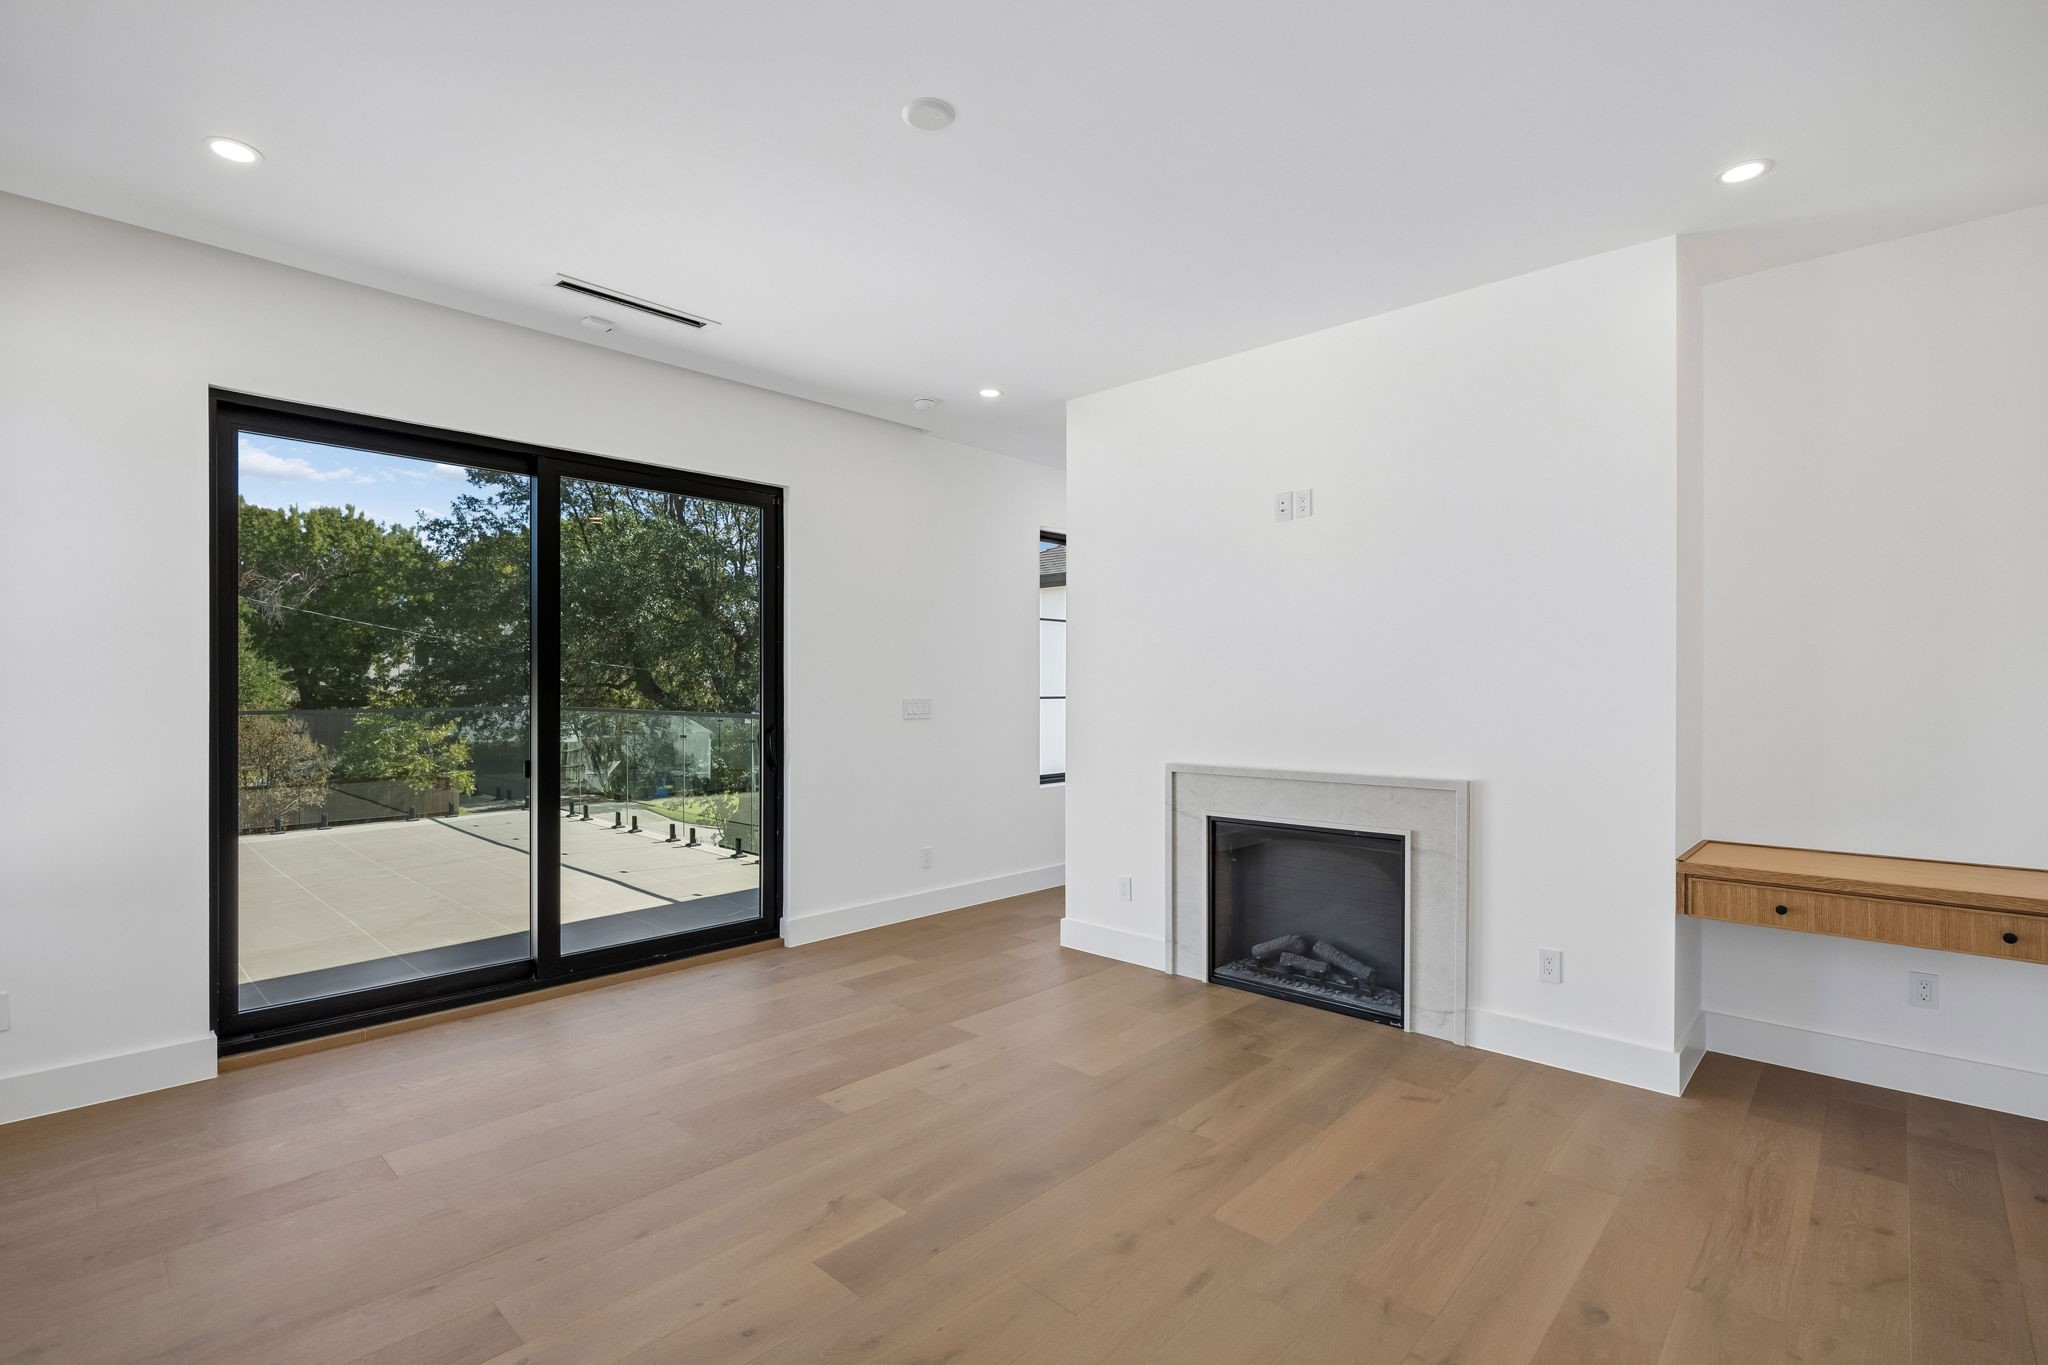
Bright living room with a fireplace, wood floors, and sliding glass doors to a terrace.
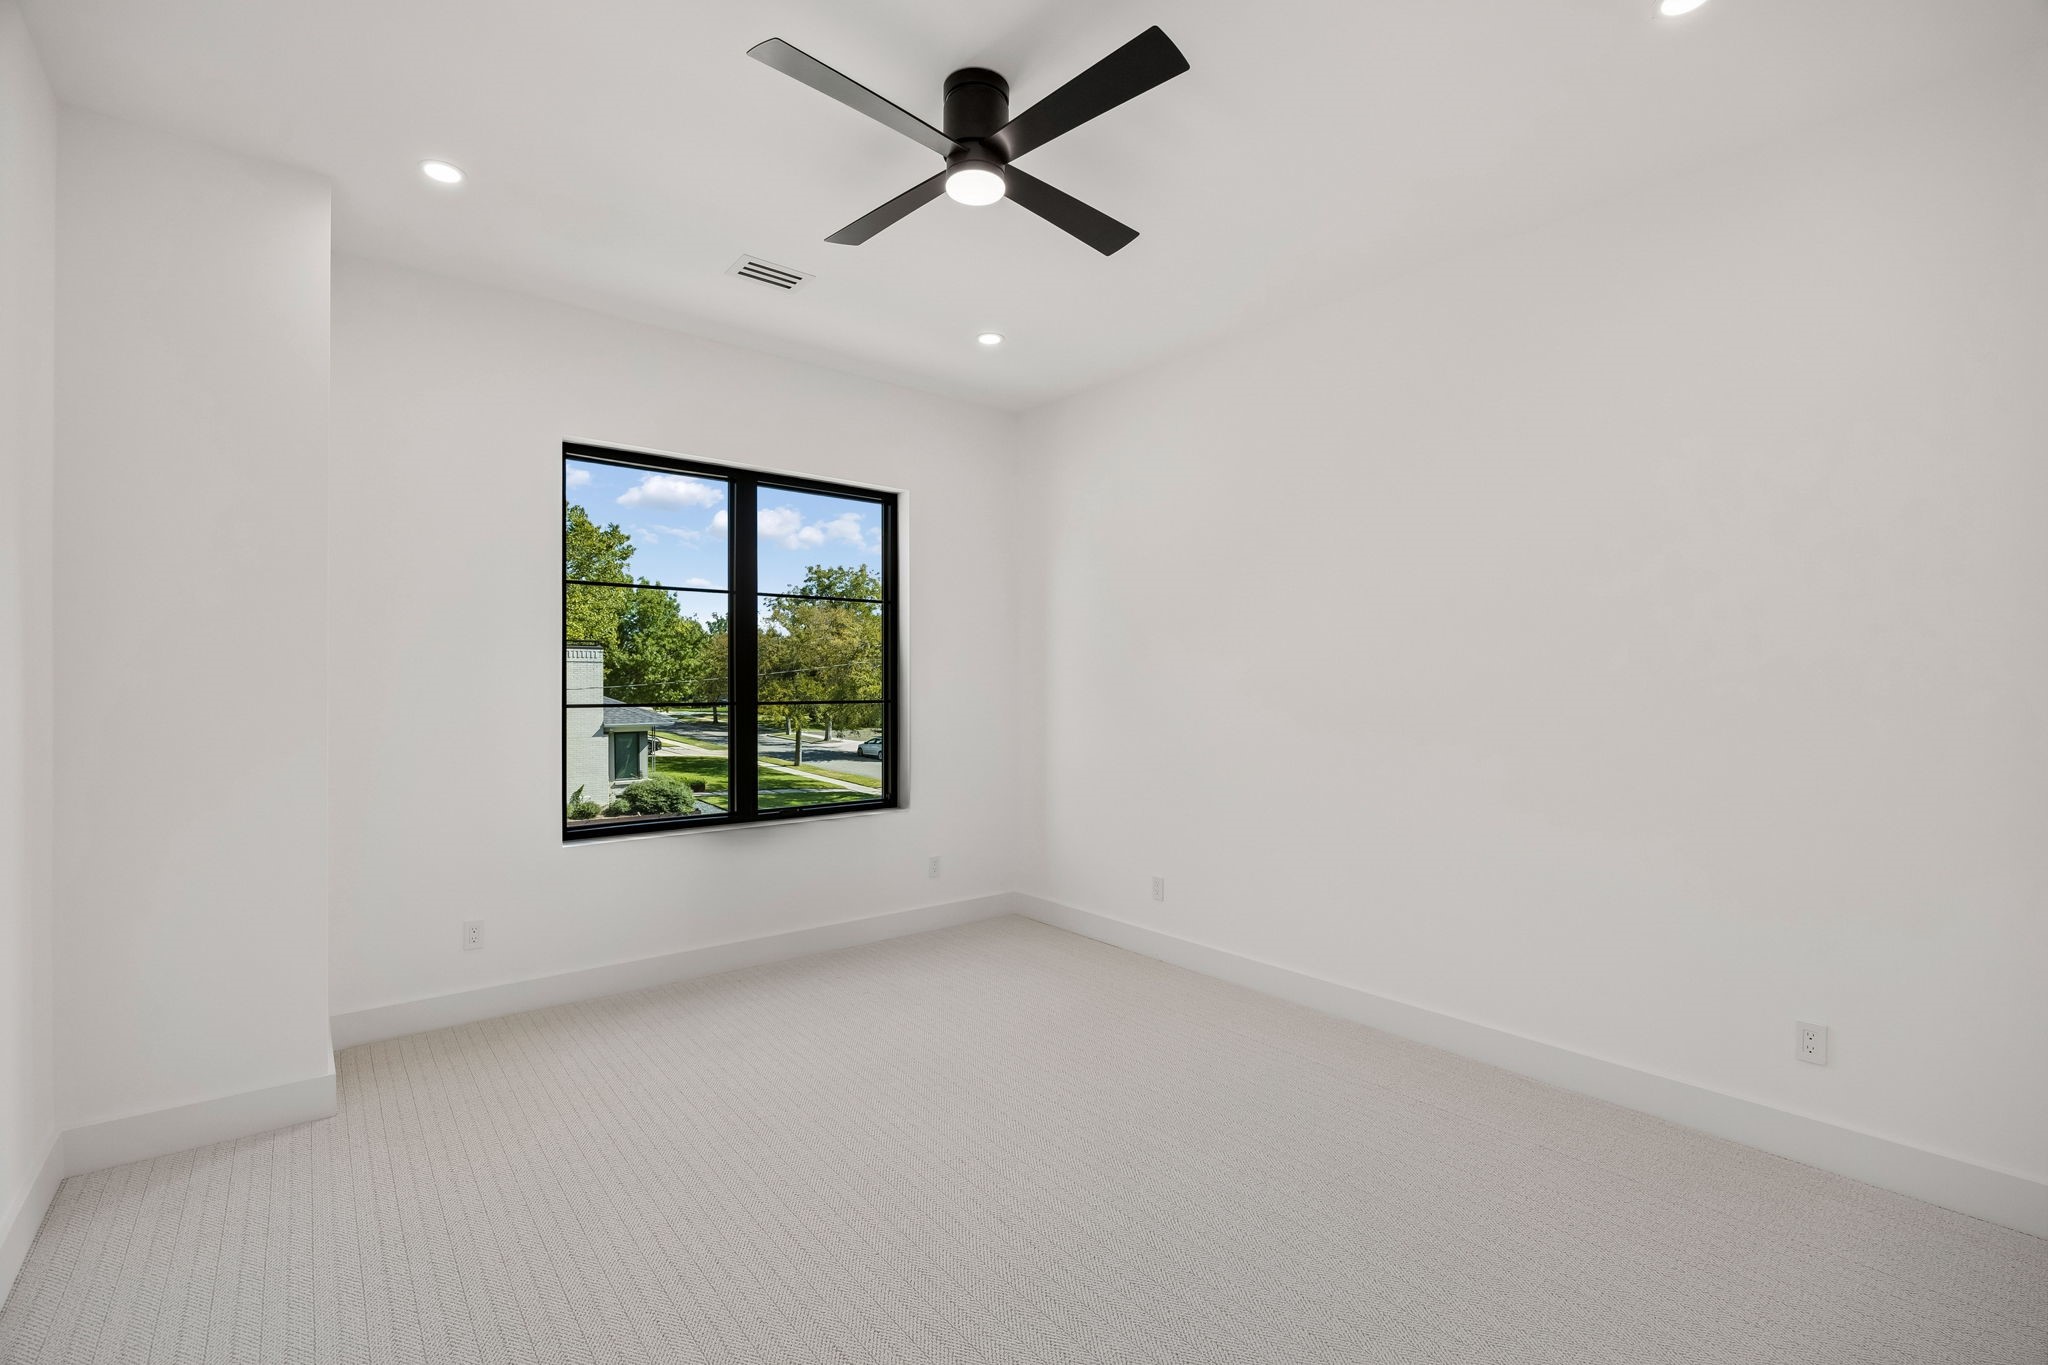
Empty carpeted room with a black ceiling fan and large window overlooking trees.
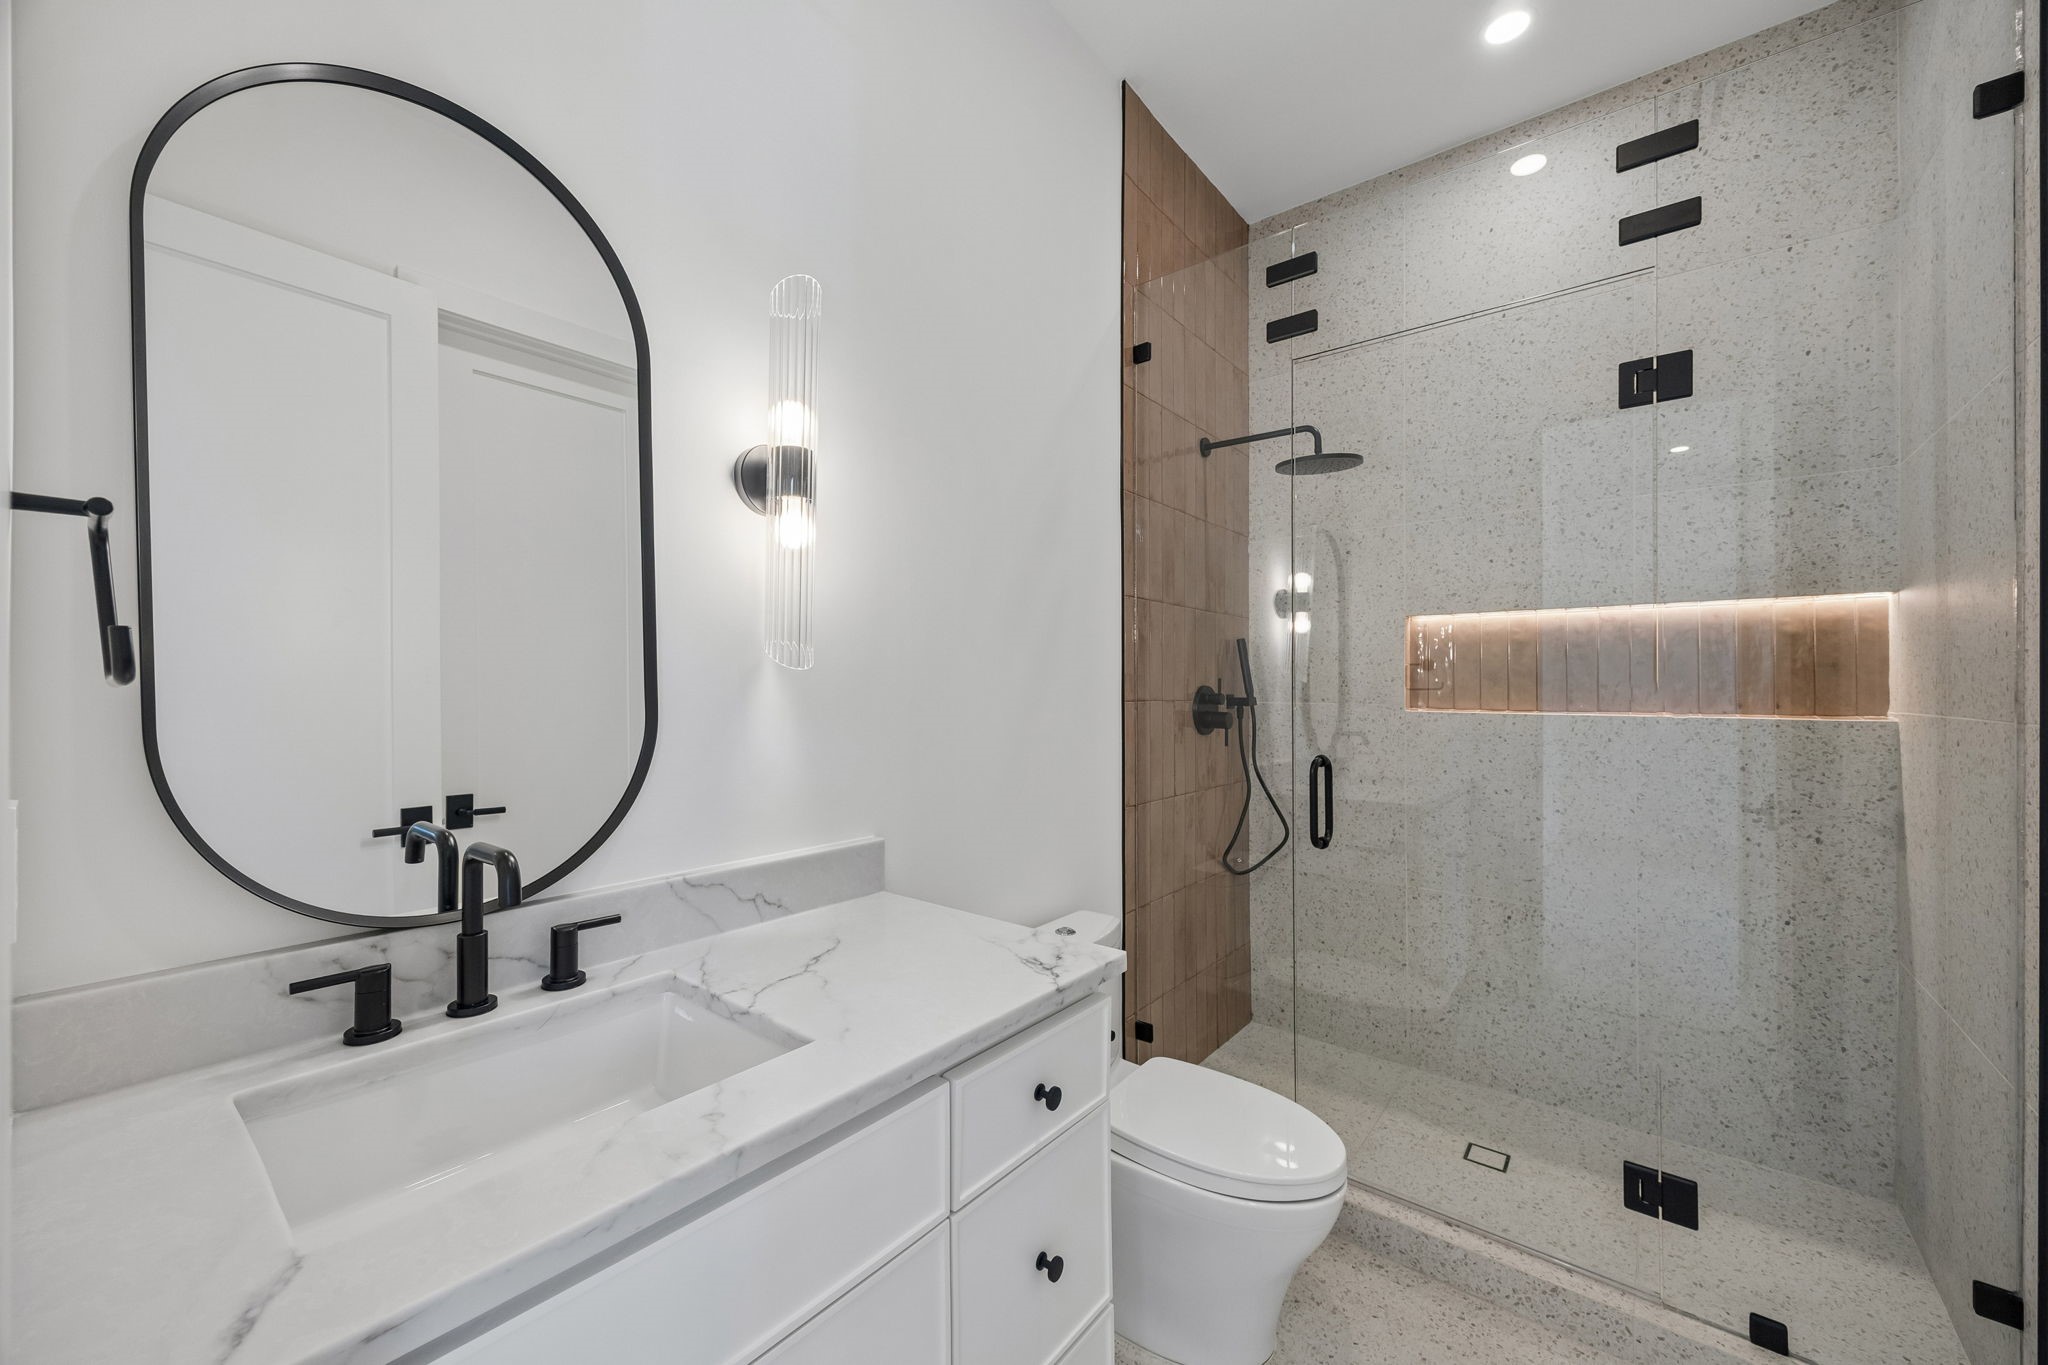
Bathroom with a marble vanity, arched mirror, and glass-enclosed walk-in shower.
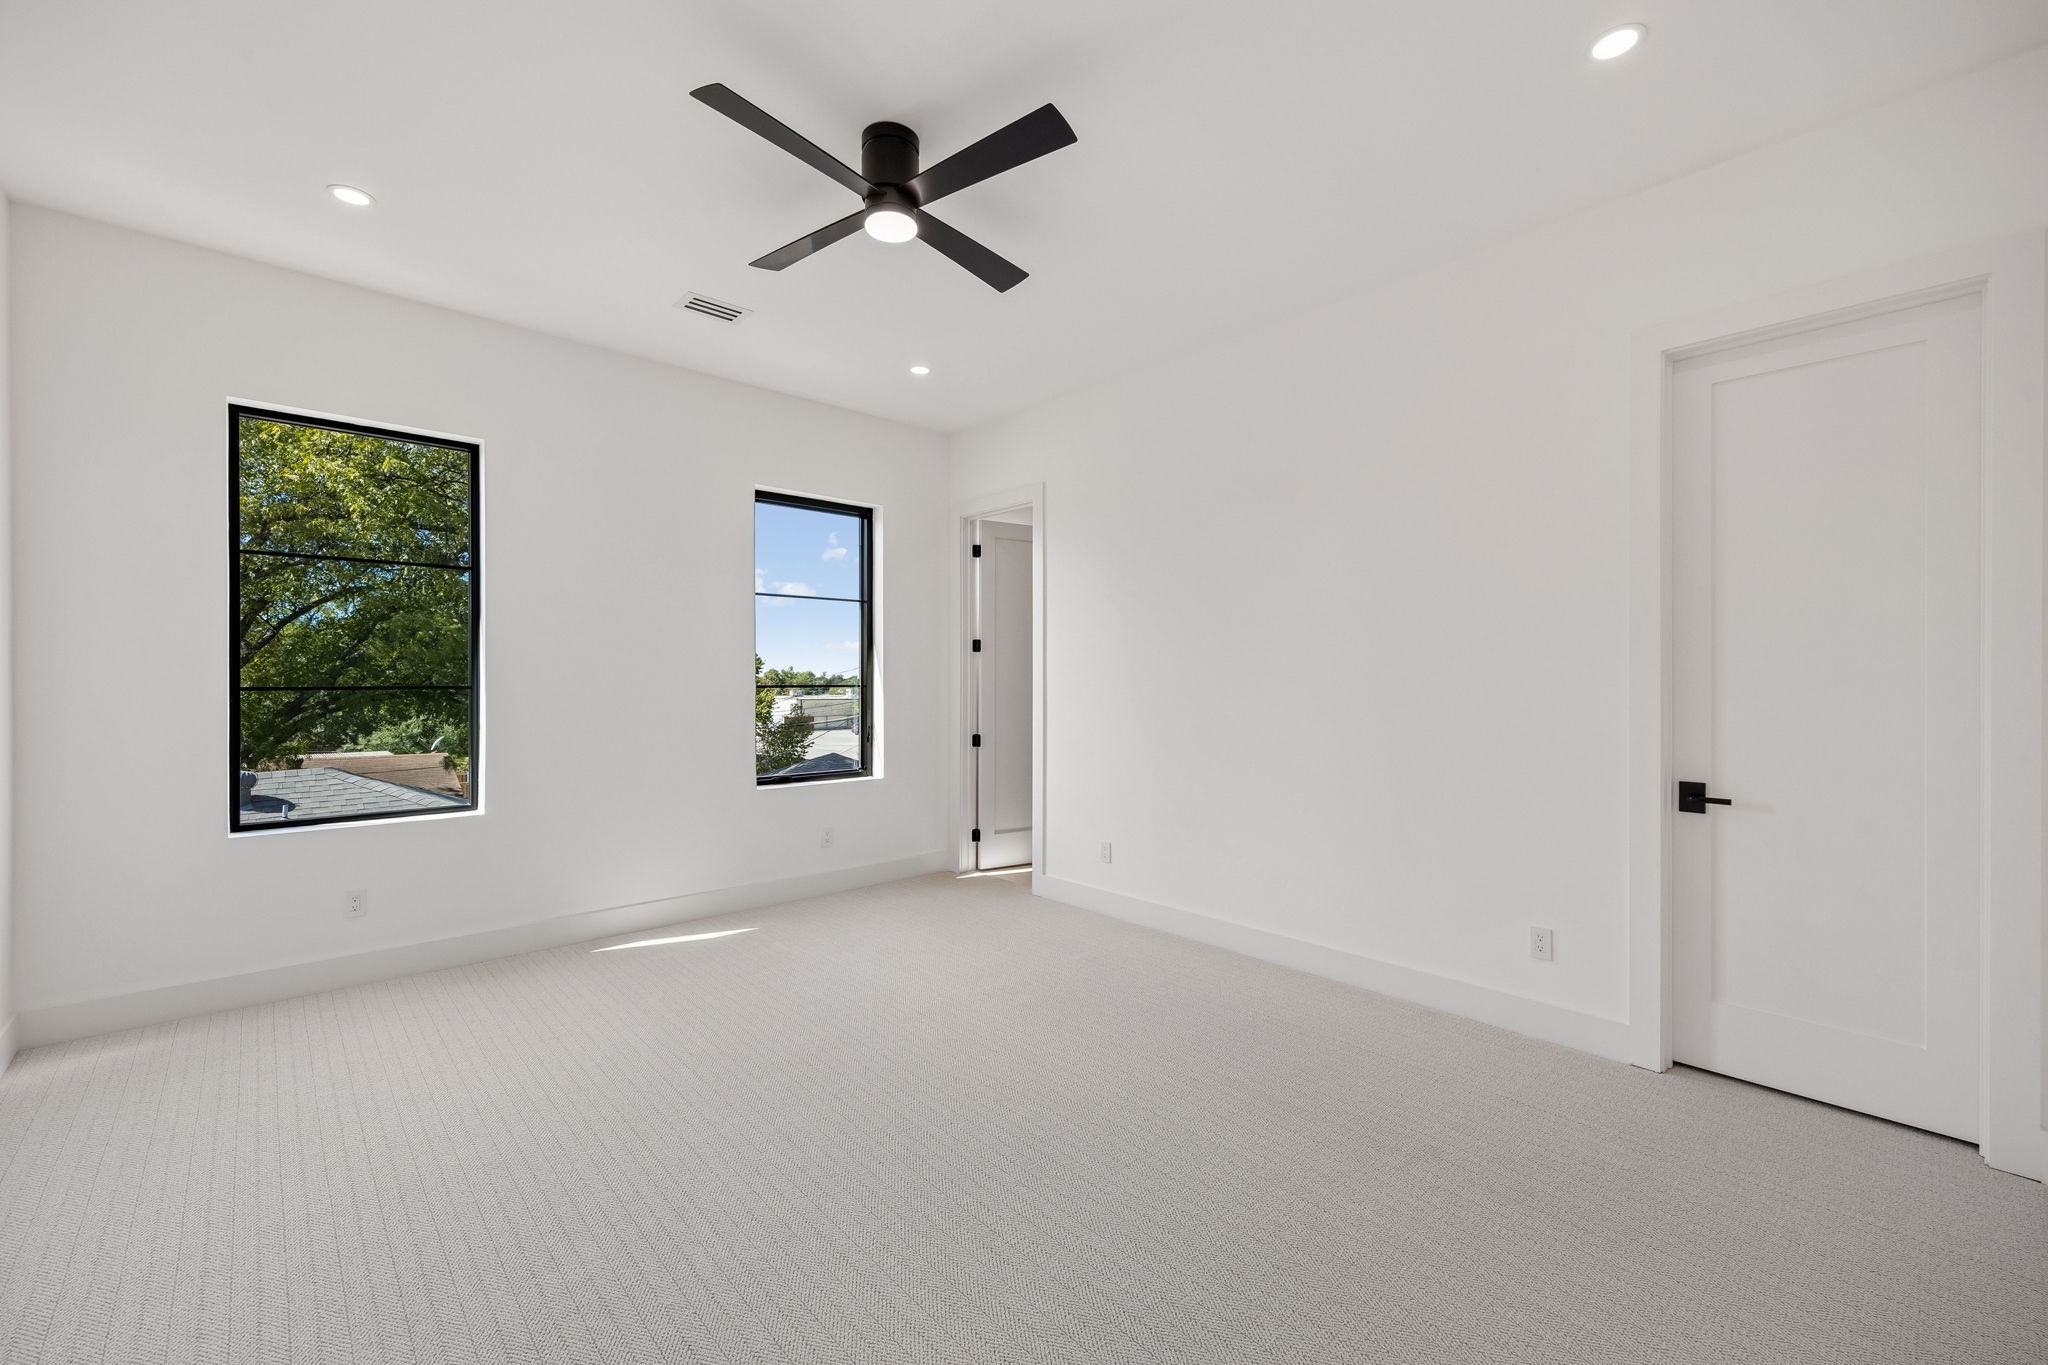
Empty bedroom with two black-framed windows and a black ceiling fan.
Bathroom with a bathtub, marble vanity, and large oval mirror.
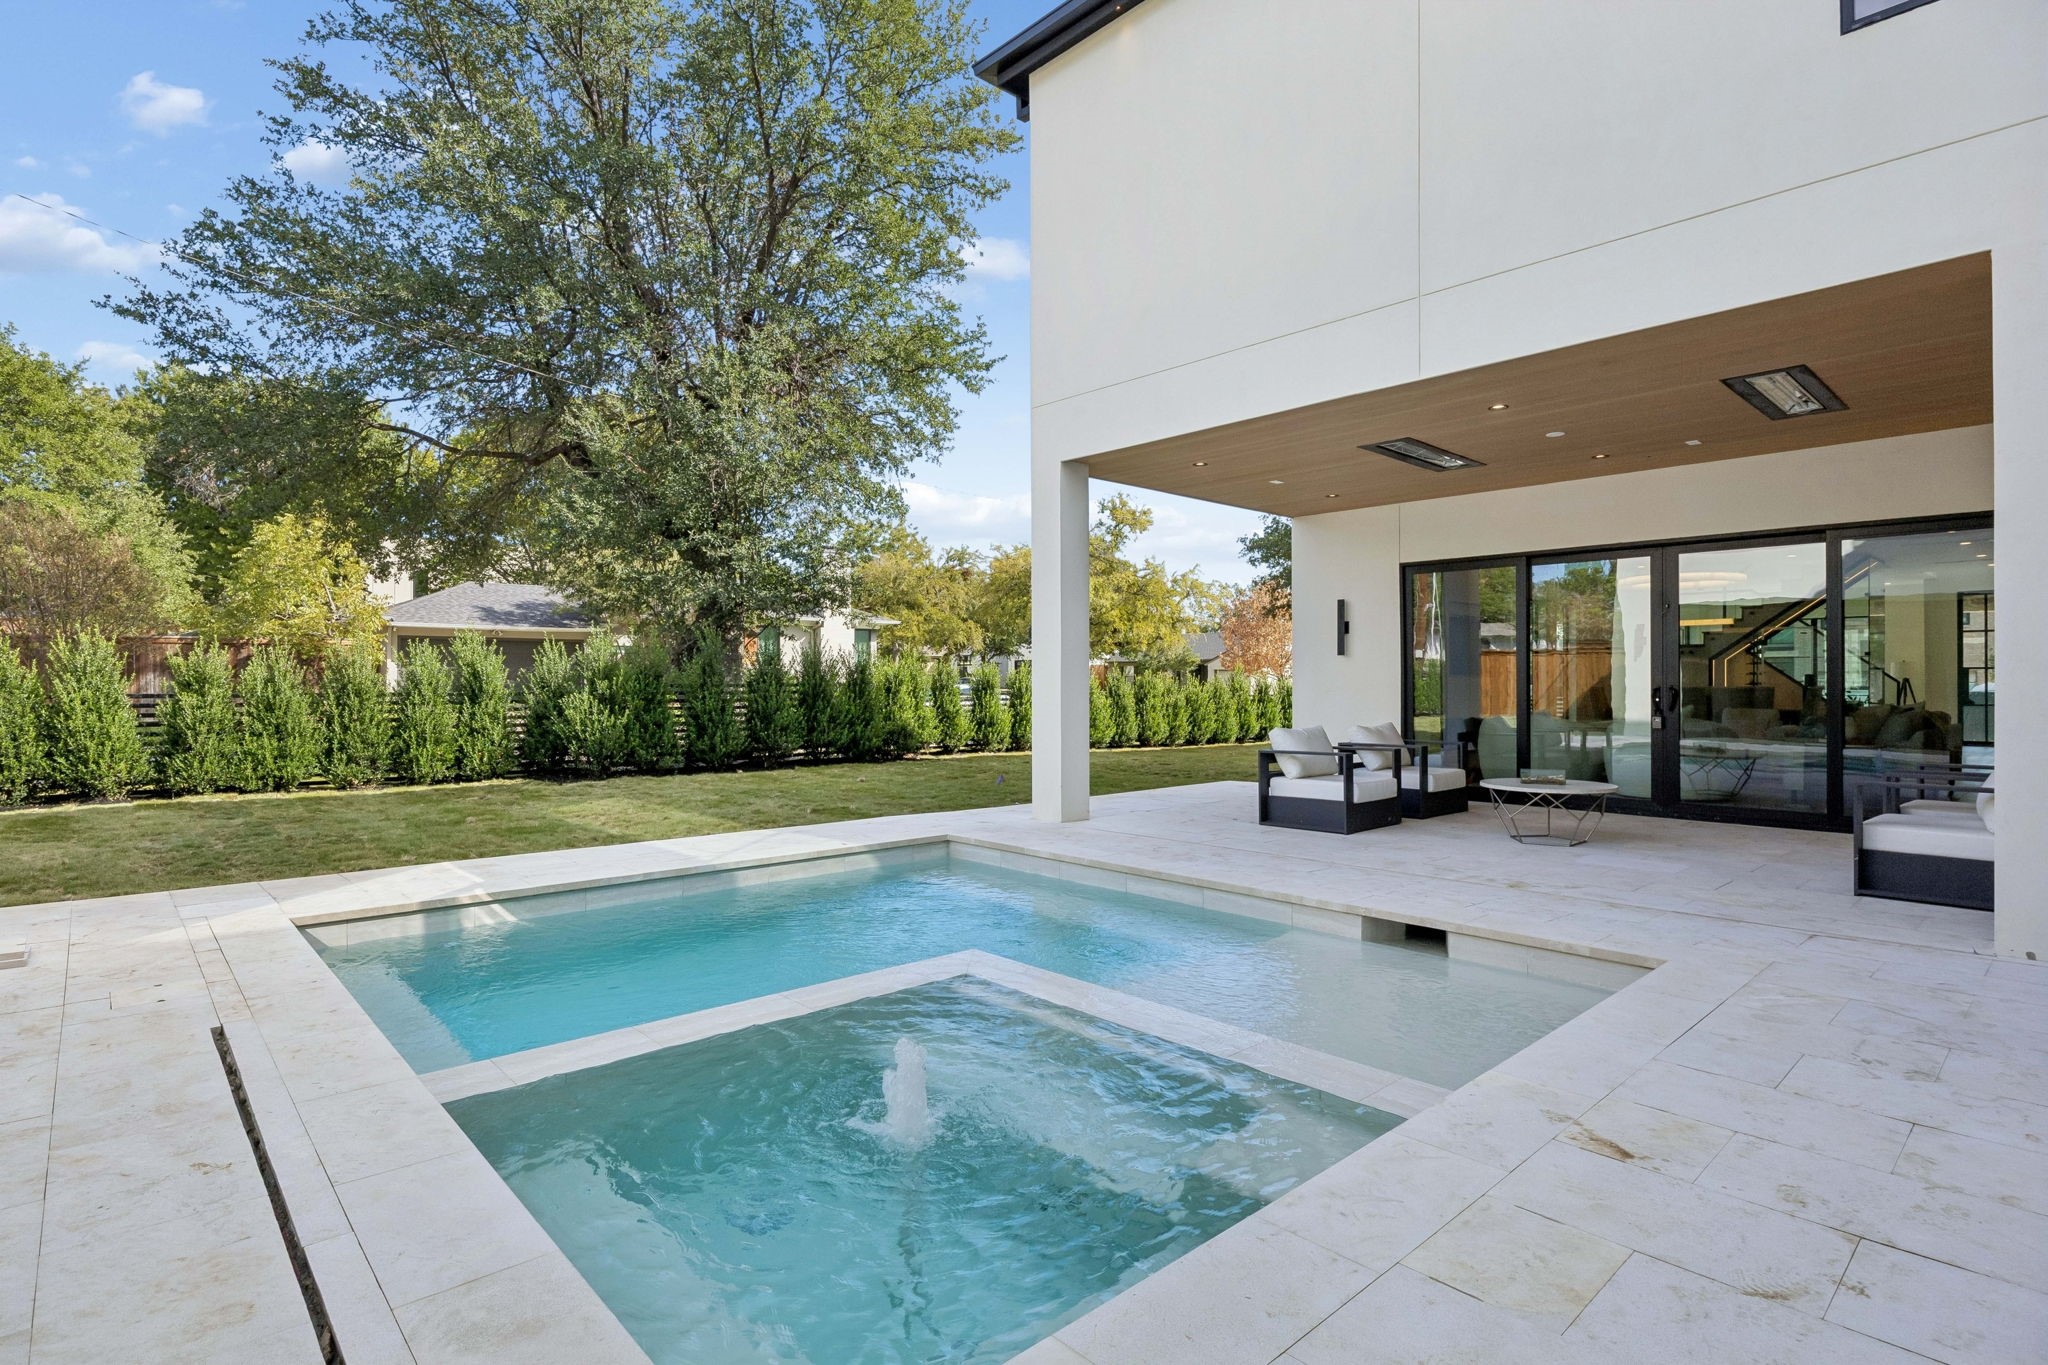
Modern home patio with a geometric swimming pool, fountain, and covered outdoor seating.
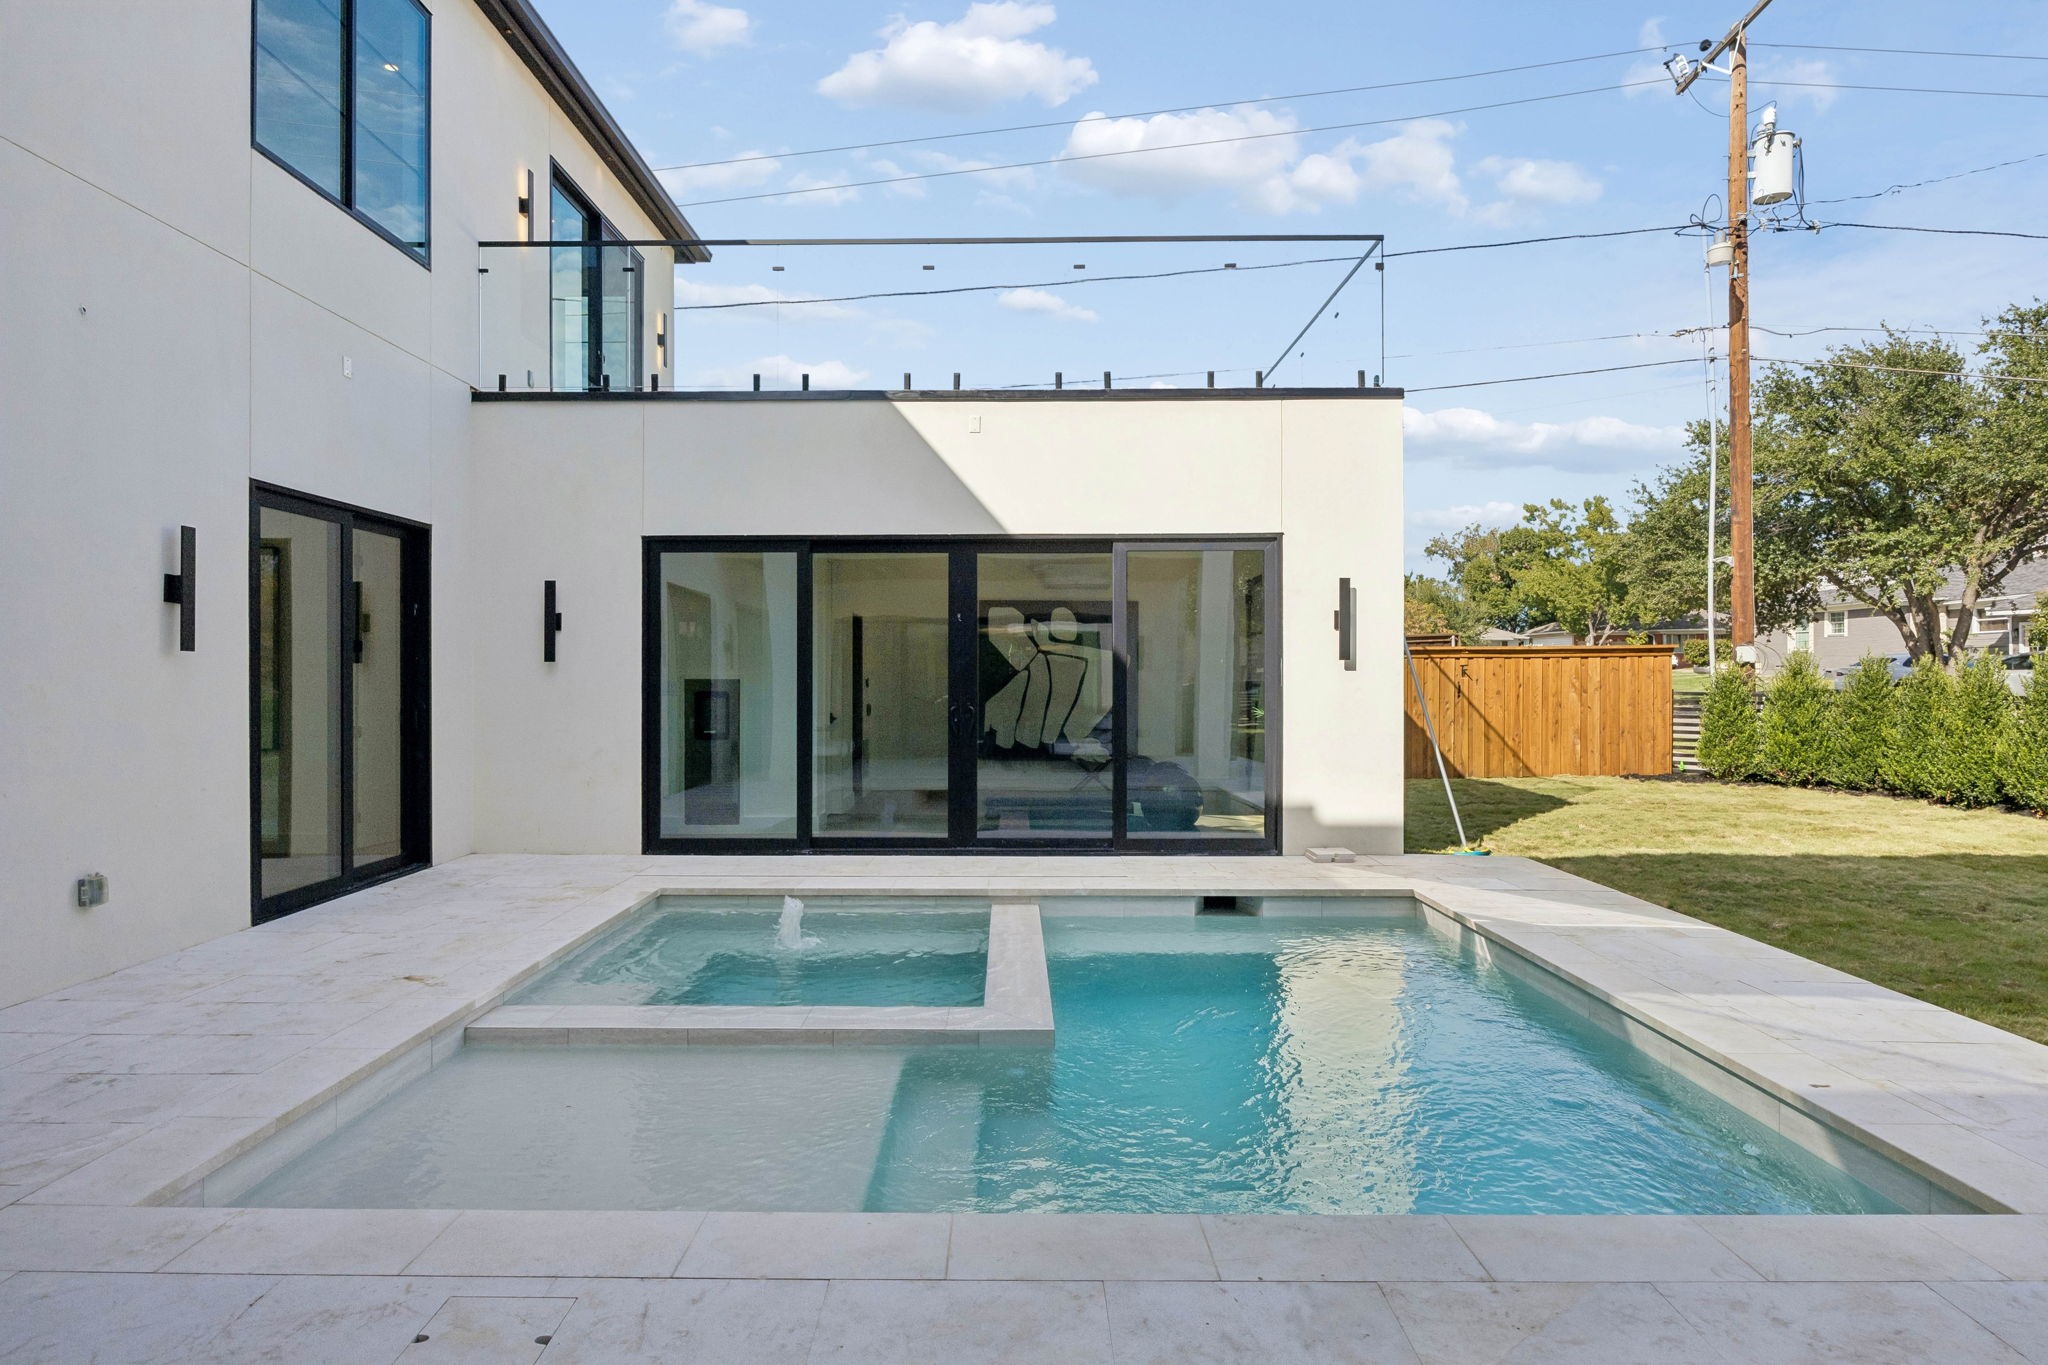
Modern home with a rectangular pool and raised spa beside a paved patio and glass doors.
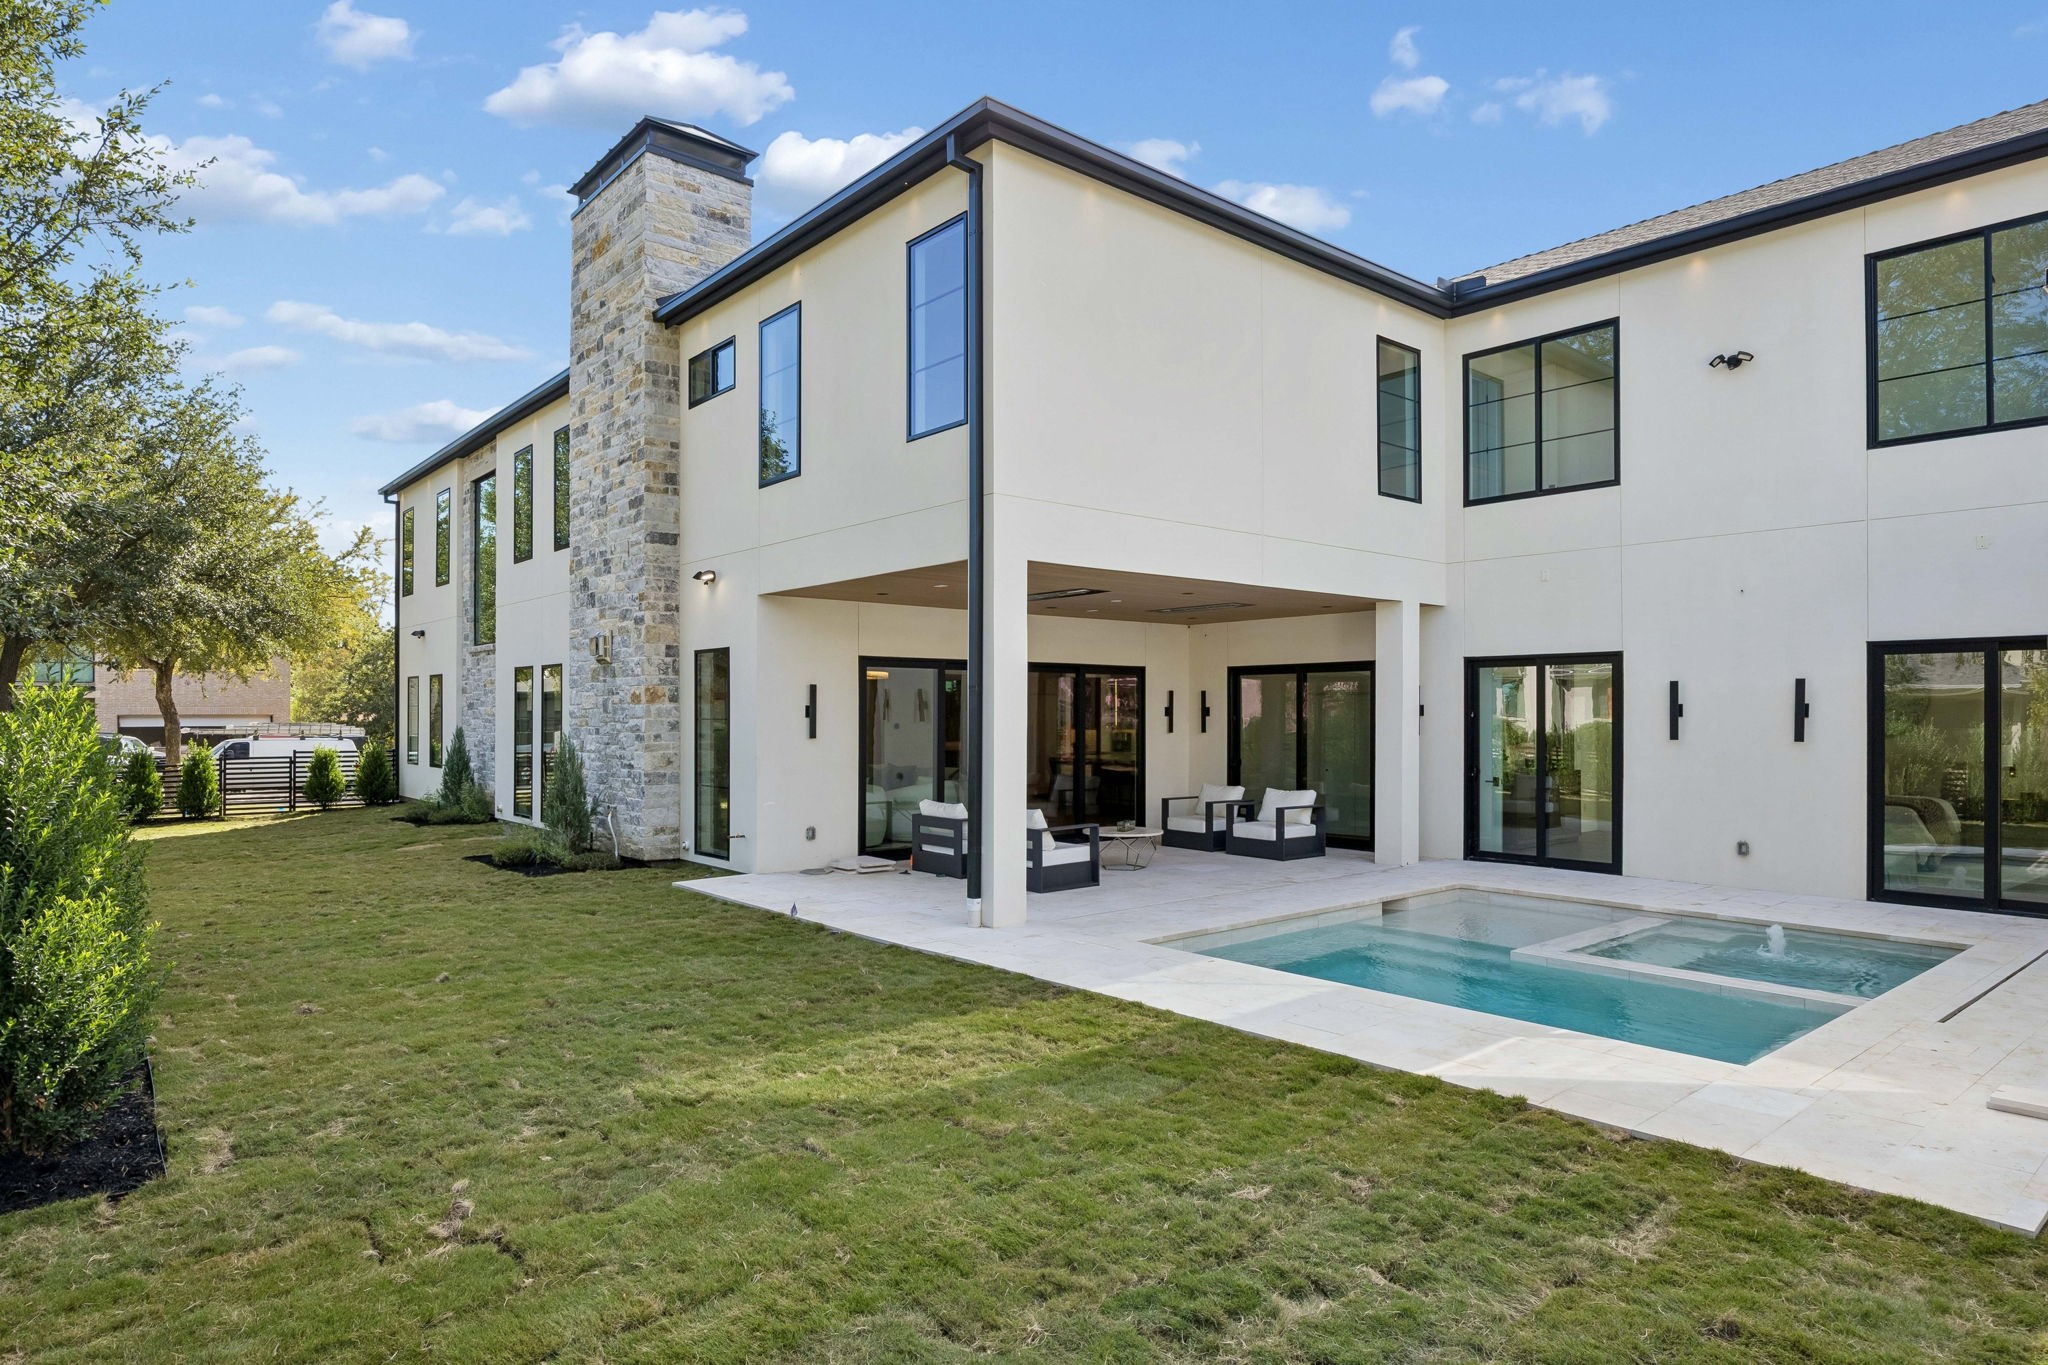
Modern white two-story home with a stone chimney, covered patio, and backyard pool.
Modern two-story stone-and-stucco home with a black garage door and fenced lawn.
SEE ALL PHOTOS
Two-story stone-and-stucco home with a black-framed garage and broad concrete driveway.
Bright modern foyer with a glass-and-black-metal staircase and wood floors.
Dining room with a long wood table, glass-railed staircase, and built-in wine storage.
Staged living room with a stone fireplace, circular pendant light, and tall garden-facing windows.
Living room with a sculptural ring pendant, stone fireplace, and glass doors opening to a courtyard pool.
Modern kitchen with a large marble island, four bar stools, and warm wood cabinetry.
Kitchen with oak cabinetry, marble counters, a large island, and professional-grade appliances.
Kitchen with a large marble island, wood cabinetry, and black bar stools.
Bright staged living room with a white sofa, sculptural chairs, and tall black-framed windows.
Bright bedroom with a white bed, sitting area, and sliding glass doors overlooking a pool.
Staged bedroom with a neutral bed, wood floors, and tall windows overlooking a fenced garden.
Bedroom with a white bed, textured gray throw, and seating beside floor-to-ceiling windows.
Modern bathroom with a long double vanity, glass-enclosed shower, and freestanding tub.
Bathroom vanity with fluted wood cabinetry, brass fixtures, and tall mirrors beneath a clerestory window.
Bathroom with a freestanding tub inside a glass-enclosed shower, brass fixtures, and clerestory windows.
Laundry room with a deep utility sink, gray cabinets, patterned tile floor, and a large window.
Yoga studio with exercise mats, balance balls, wall mirrors, and large abstract artwork.
Bright exercise area with a large mirror, exercise ball, potted palm, and floor-to-ceiling glass doors.
Staged living room with a sculptural stone fireplace, tall windows, and neutral seating.
Carpeted room with textured walls and recessed perimeter lighting, opening onto a furnished living room.
Empty carpeted room with textured walls and illuminated ceiling and wall accents
Powder room with a floating marble vanity, oval brass-framed mirror, and paired sconces.
Bright study with built-in shelving, a glass desk, and large windows.
Bright staged dining area with a glass table, upholstered chairs, and large black-framed windows.
Bright living room with a fireplace, wood floors, and sliding glass doors to a terrace.
Empty carpeted room with a black ceiling fan and large window overlooking trees.
Bathroom with a marble vanity, arched mirror, and glass-enclosed walk-in shower.
Empty bedroom with two black-framed windows and a black ceiling fan.
Bathroom with a bathtub, marble vanity, and large oval mirror.
Modern home patio with a geometric swimming pool, fountain, and covered outdoor seating.
Modern home with a rectangular pool and raised spa beside a paved patio and glass doors.
Modern white two-story home with a stone chimney, covered patio, and backyard pool.
Modern two-story stone-and-stucco home with a black garage door and fenced lawn.
For Sale

3741 Seguin Drive

3741 Seguin Drive, Dallas, TX 75220

$2,375,000
Experience modern luxury in this newly constructed contemporary residence offering just under 6,000 square feet of thoughtfully designed living space with five bedrooms, five full and one half bath, office, game room, and media room. A dramatic two-story entry welcomes you into open-concept living areas featuring white oak flooring, custom designer lighting, and oversized windows that flood the home in natural light. The chef's kitchen features custom rift-cut white oak cabinetry, an oversized quartz island, and walk-in pantry. The first-floor primary suite offers a spa-inspired bath and dual walk-in closets and direct access to the wellness room that is highlighted by the built in sauna. Upstairs, additional highlights include a dedicated office, game room, and media room in addition to four guest suites. Expansive sliding glass doors open to a resort-style backyard featuring a swimming pool, spa, and covered patio.

5
beds

7
baths

5,933 Sq.Ft. LIVING AREA

9,147.6 Sq.Ft. lot

Bright modern foyer with a glass-and-black-metal staircase and wood floors.

Schedule a Showing

I would love to show you our beautiful property. Please select your preferred date and time below. I will be in touch shortly to confirm your appointment.

Schedule a Showing

I would love to show you our beautiful property. Please select your preferred date and time below. I will be in touch shortly to confirm your appointment.
Thank you for your interest in 3741 Seguin Drive, Dallas, TX 75220. We are reviewing your request and will be in touch shortly!
Levy Porpino

Levy Porpino

Ace  Lahli

Ace Lahli

Features & Amenities

Interior

  • total bedrooms5
  • Total bathrooms7
  • full bathrooms5
  • half bathrooms2
  • Laundry room Washer Hookup, Dryer Hookup
  • Flooring Carpet, Engineered Hardwood
  • Fireplace Electric
  • APPLIANCES Built-In Gas Range, Built-In Refrigerator, Dishwasher, Disposal, Gas Range, Microwave, Refrigerator, Tankless Water Heater, Vented Exhaust Fan
  • other interior Features Built-in Features, Chandelier, Decorative/Designer Lighting Fixtures, Kitchen Island, Pantry, Walk-In Closet(s)

Area & Lot

  • Status For Sale
  • Living Area5,933 Sq.Ft.
  • Lot Area9,147.6 Sq.Ft.
  • MLS® ID21416314
  • TypeResidential
  • YEAR BUILT2026
  • Architecture StylesContemporary/Modern, Detached
  • Elementary SchoolWithers
  • Middle SchoolWalker
  • High SchoolWhite
  • School DistrictDallas ISD

Exterior

  • STORIES2
  • Garage Space2.0
  • water SourcePublic
  • utilitiesSewer Available, Water Available
  • PoolHeated, In Ground, Pool
  • roofComposition
  • lot featuresCorner Lot, Few Trees
  • parkingEpoxy Flooring, Garage Faces Front, Garage
  • HEAT TYPECentral
  • AIR CONDITIONINGCentral Air, Ceiling Fan(s)
  • sewerPublic Sewer
  • SubstructureSlab
  • security FeaturesSecurity System
  • other exterior FeaturesRain Gutters

Financial

  • Sales Price$2,375,000

Mortgage Calculator

Estimate your monthly mortgage payment, including the principal and interest, property taxes, and HOA. Adjust the values to generate a more accurate rate.
All estimates are provided for informational purposes only. Actual amounts may vary.
$0,000 Your Payment 20 15 65
$0,000 Your Payment

Follow Me on Instagram