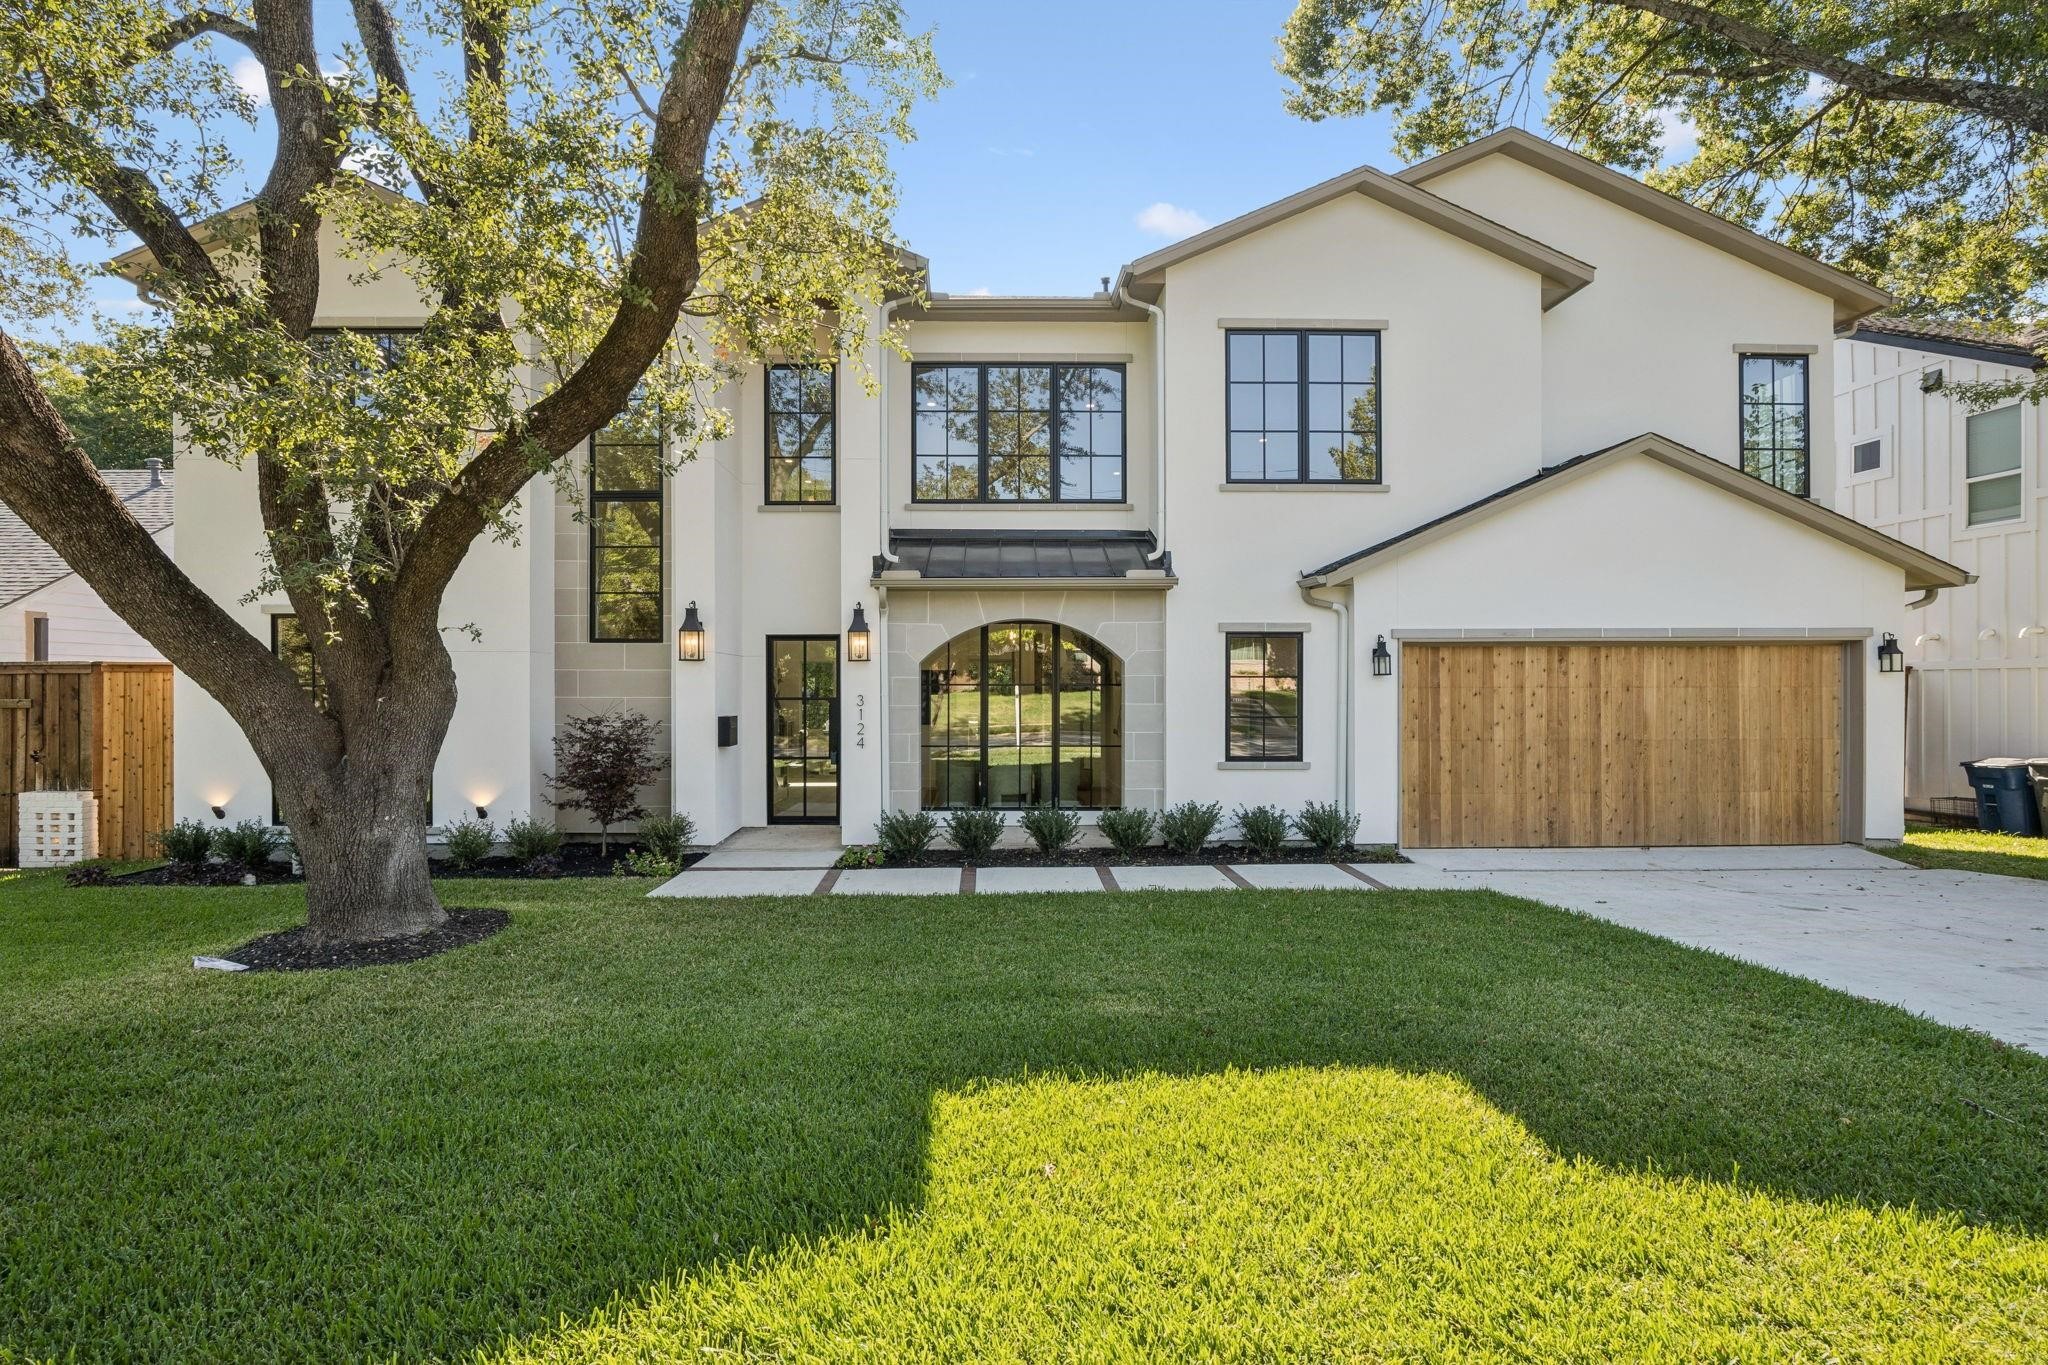
Two-story white house with black-framed windows, arched glass entry, and wood-paneled garage door beneath a mature tree.
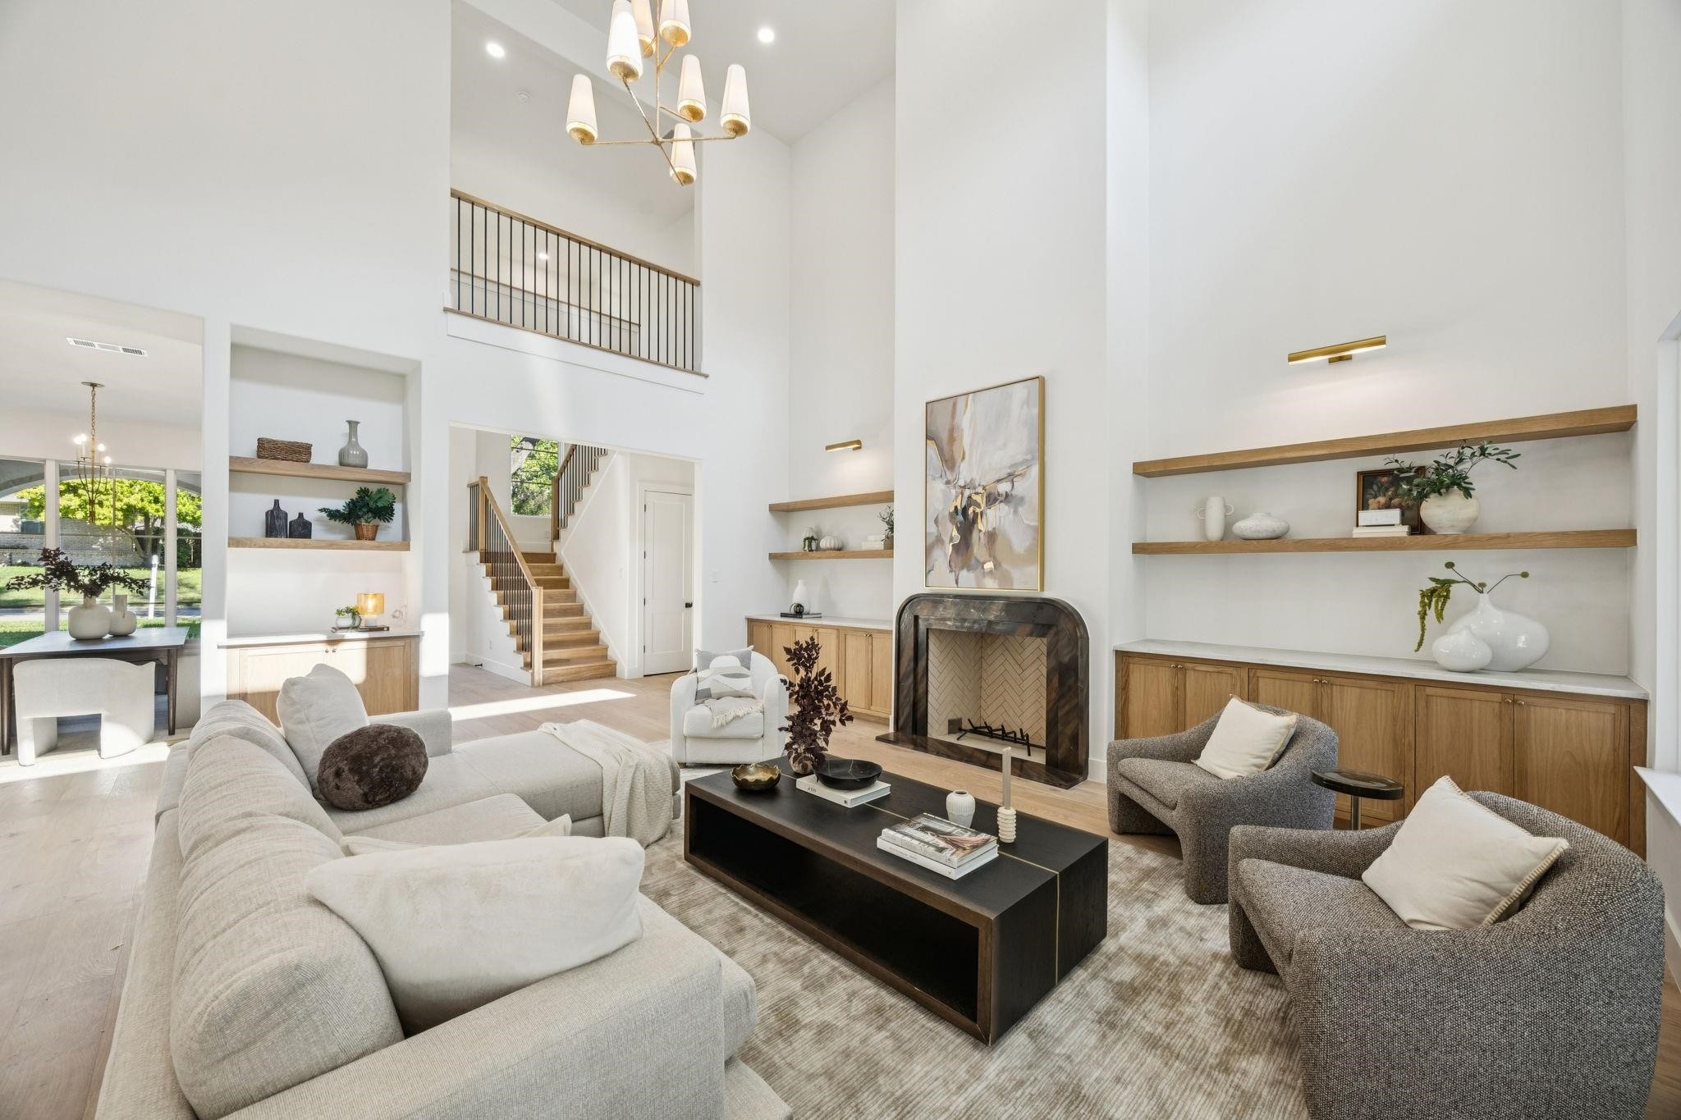
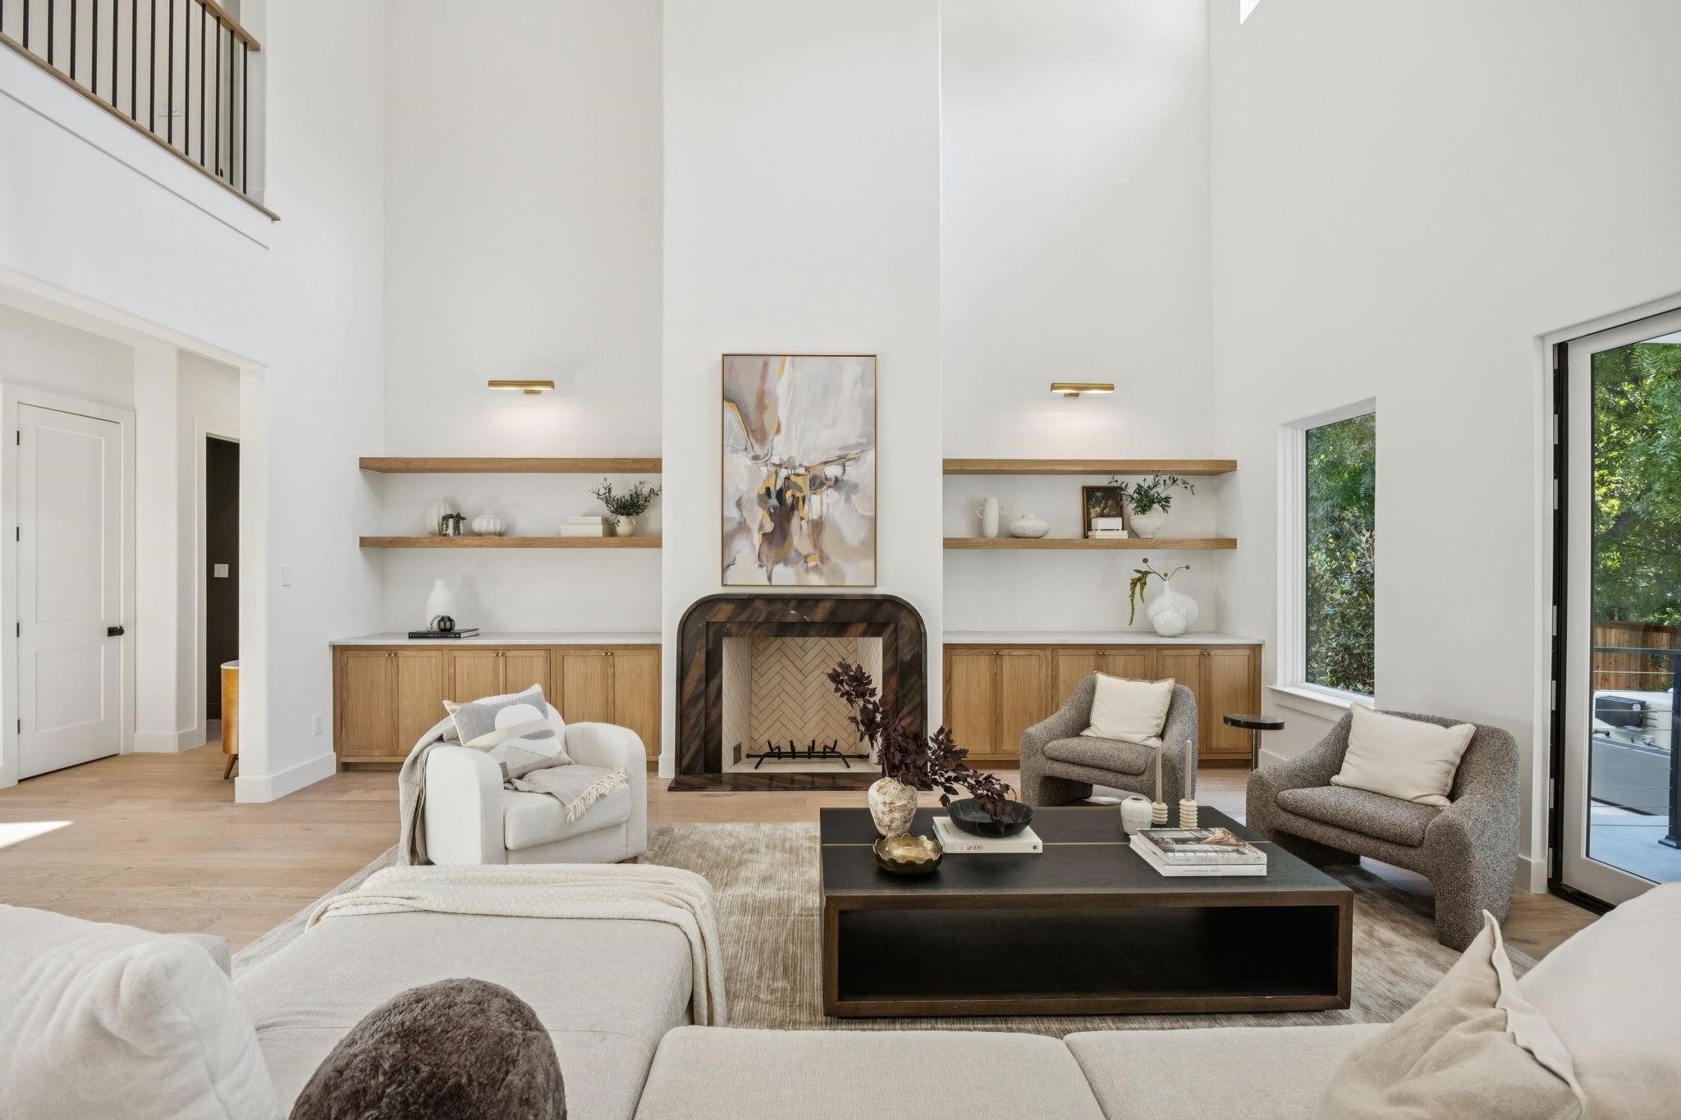
Double-height living room with a fireplace, floating wood shelves, and a staircase.
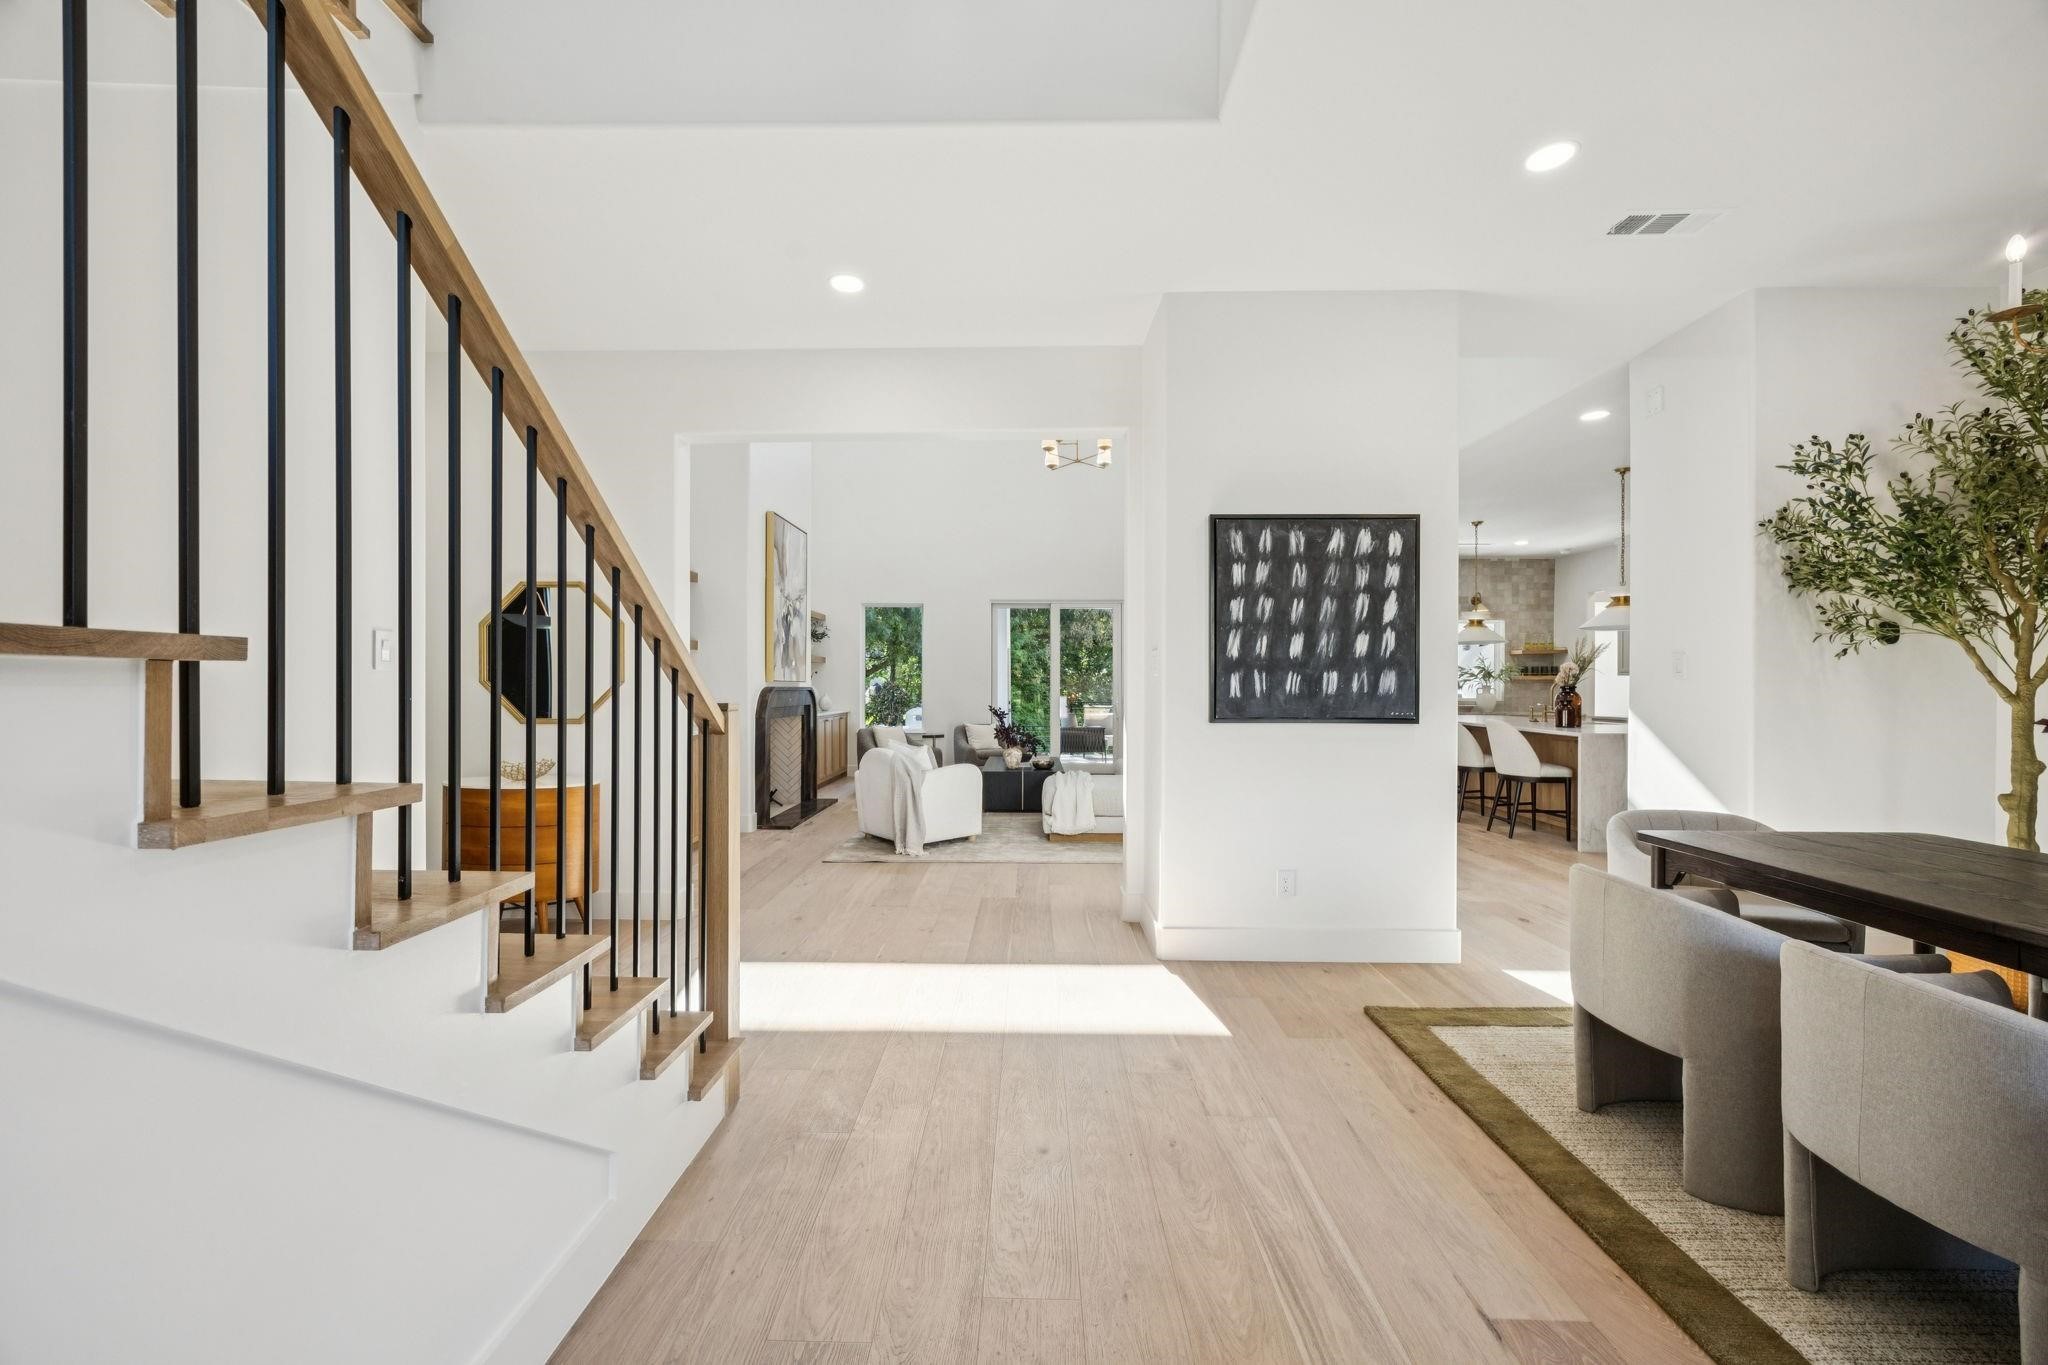
Open-plan living and dining area with a wood-and-black-metal staircase and sunlit pale wood floors.
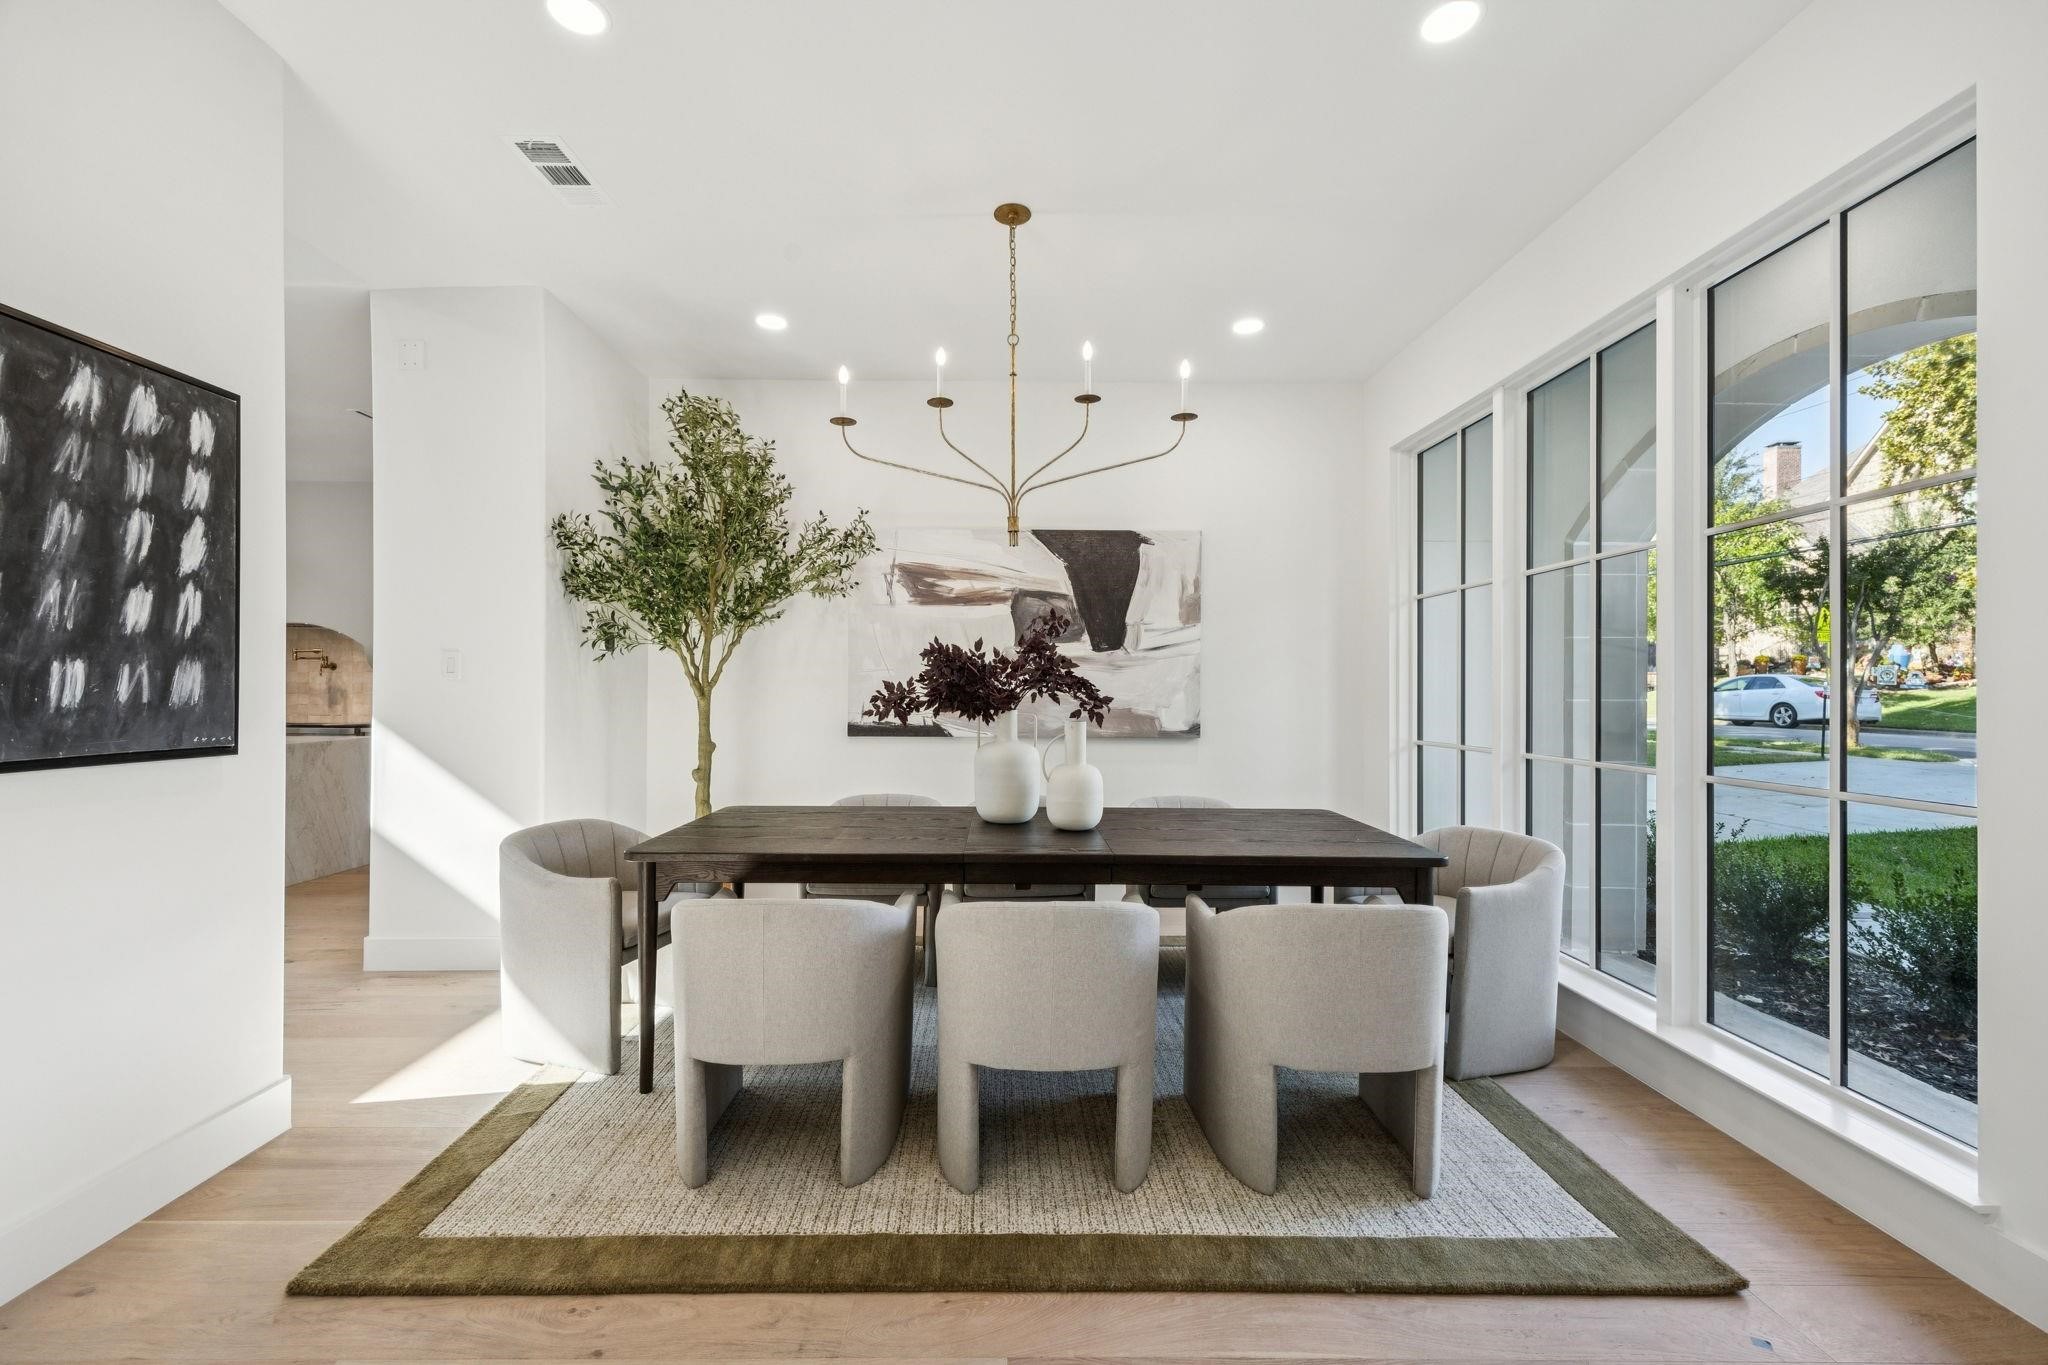
Staged dining room with a dark wood table, brass chandelier, and tall street-facing windows.
Double-height living room with a fireplace, wood built-ins, and large windows.
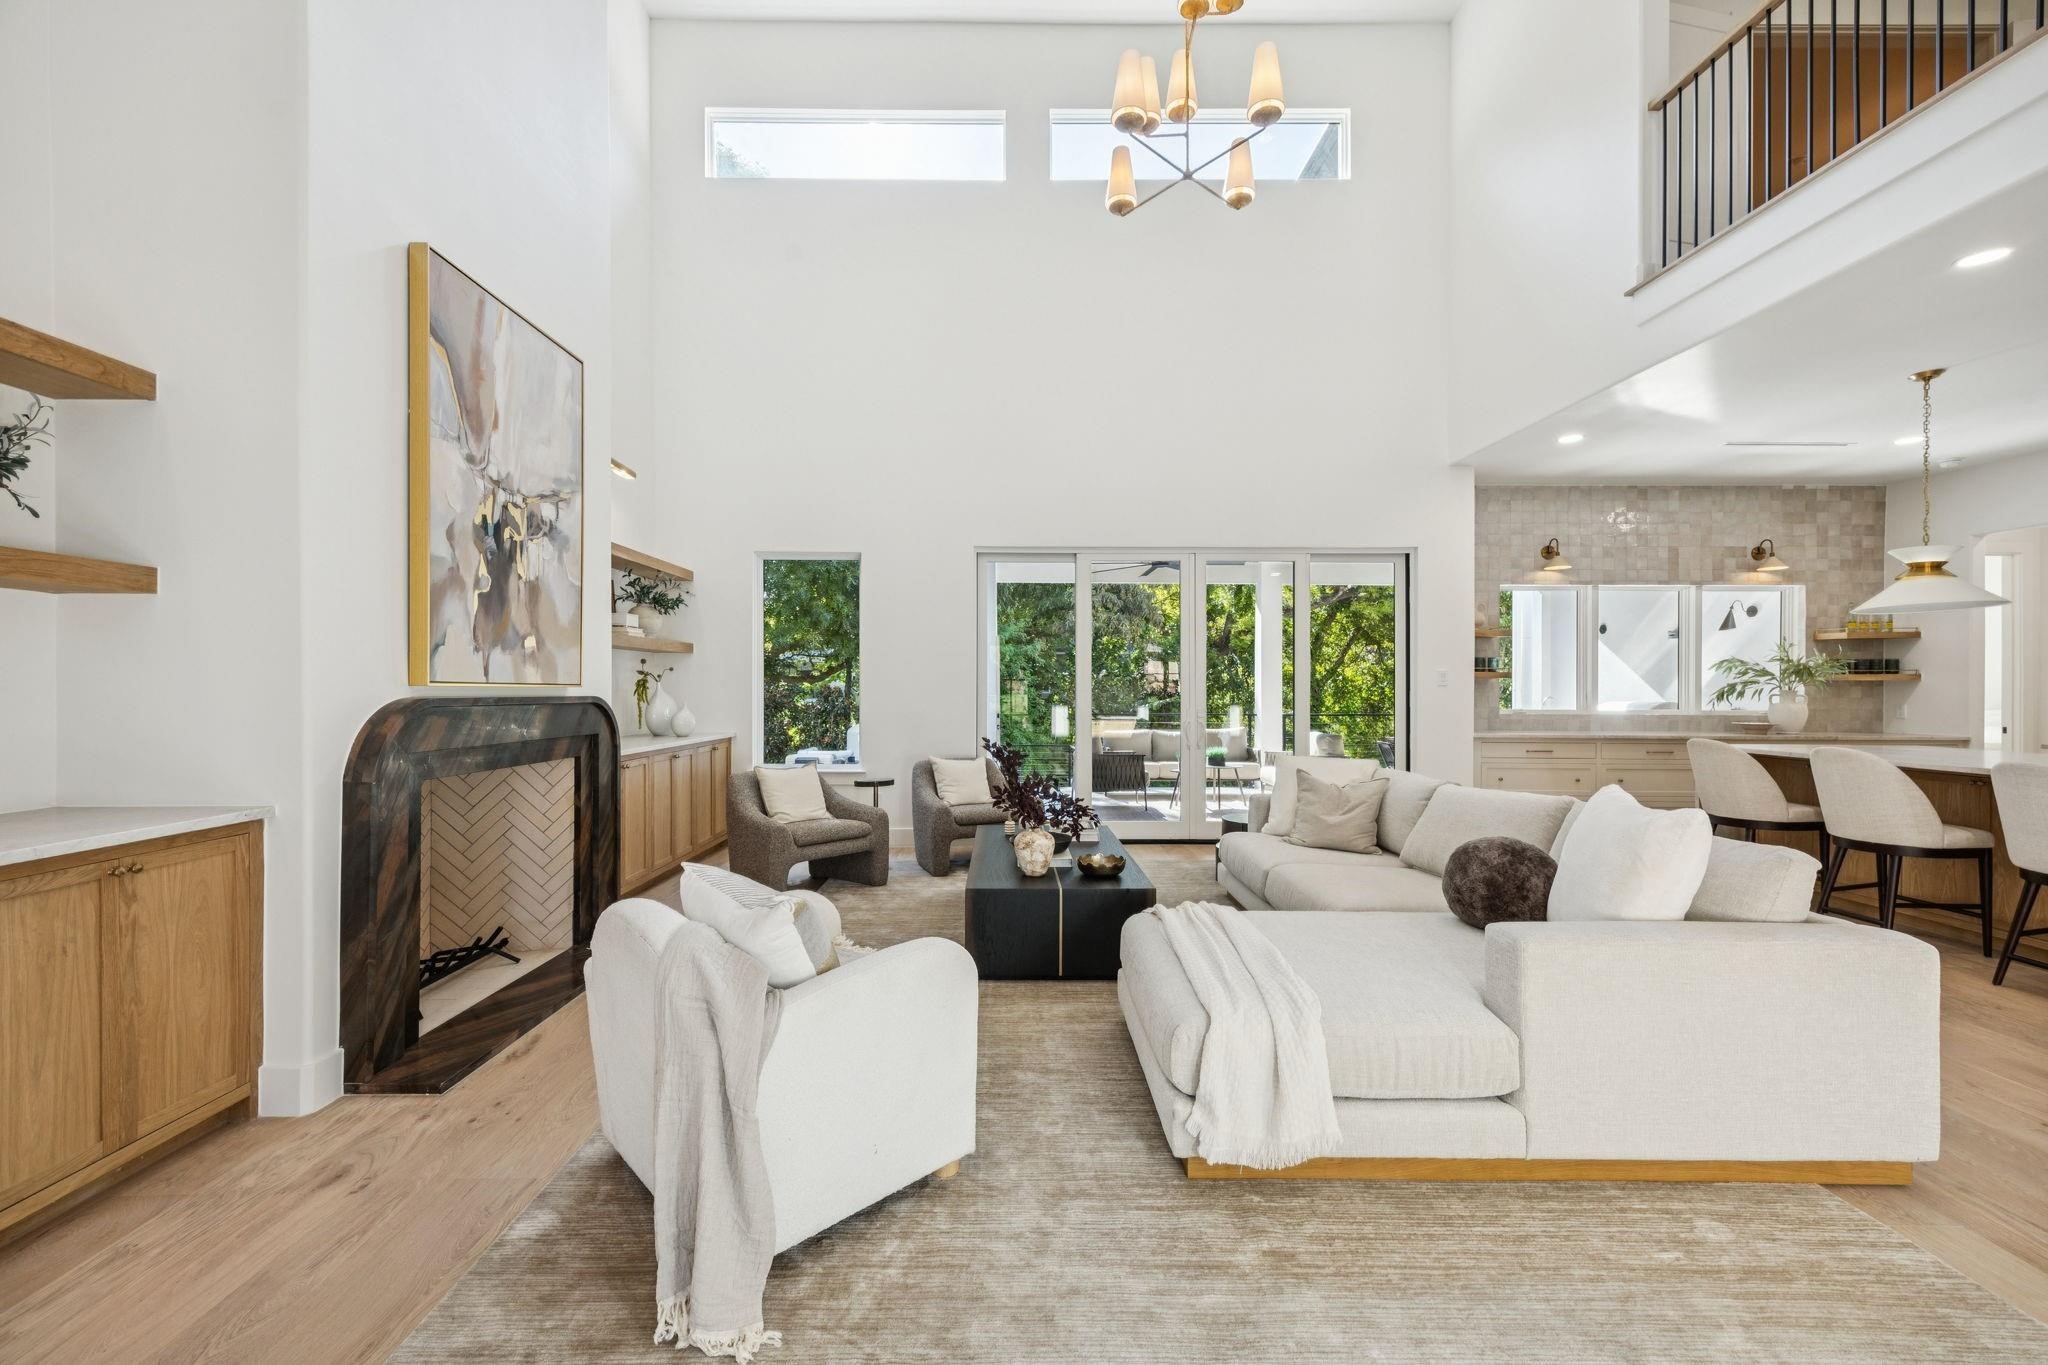
Double-height living room with white sofas, an arched fireplace, and glass doors to a leafy patio.
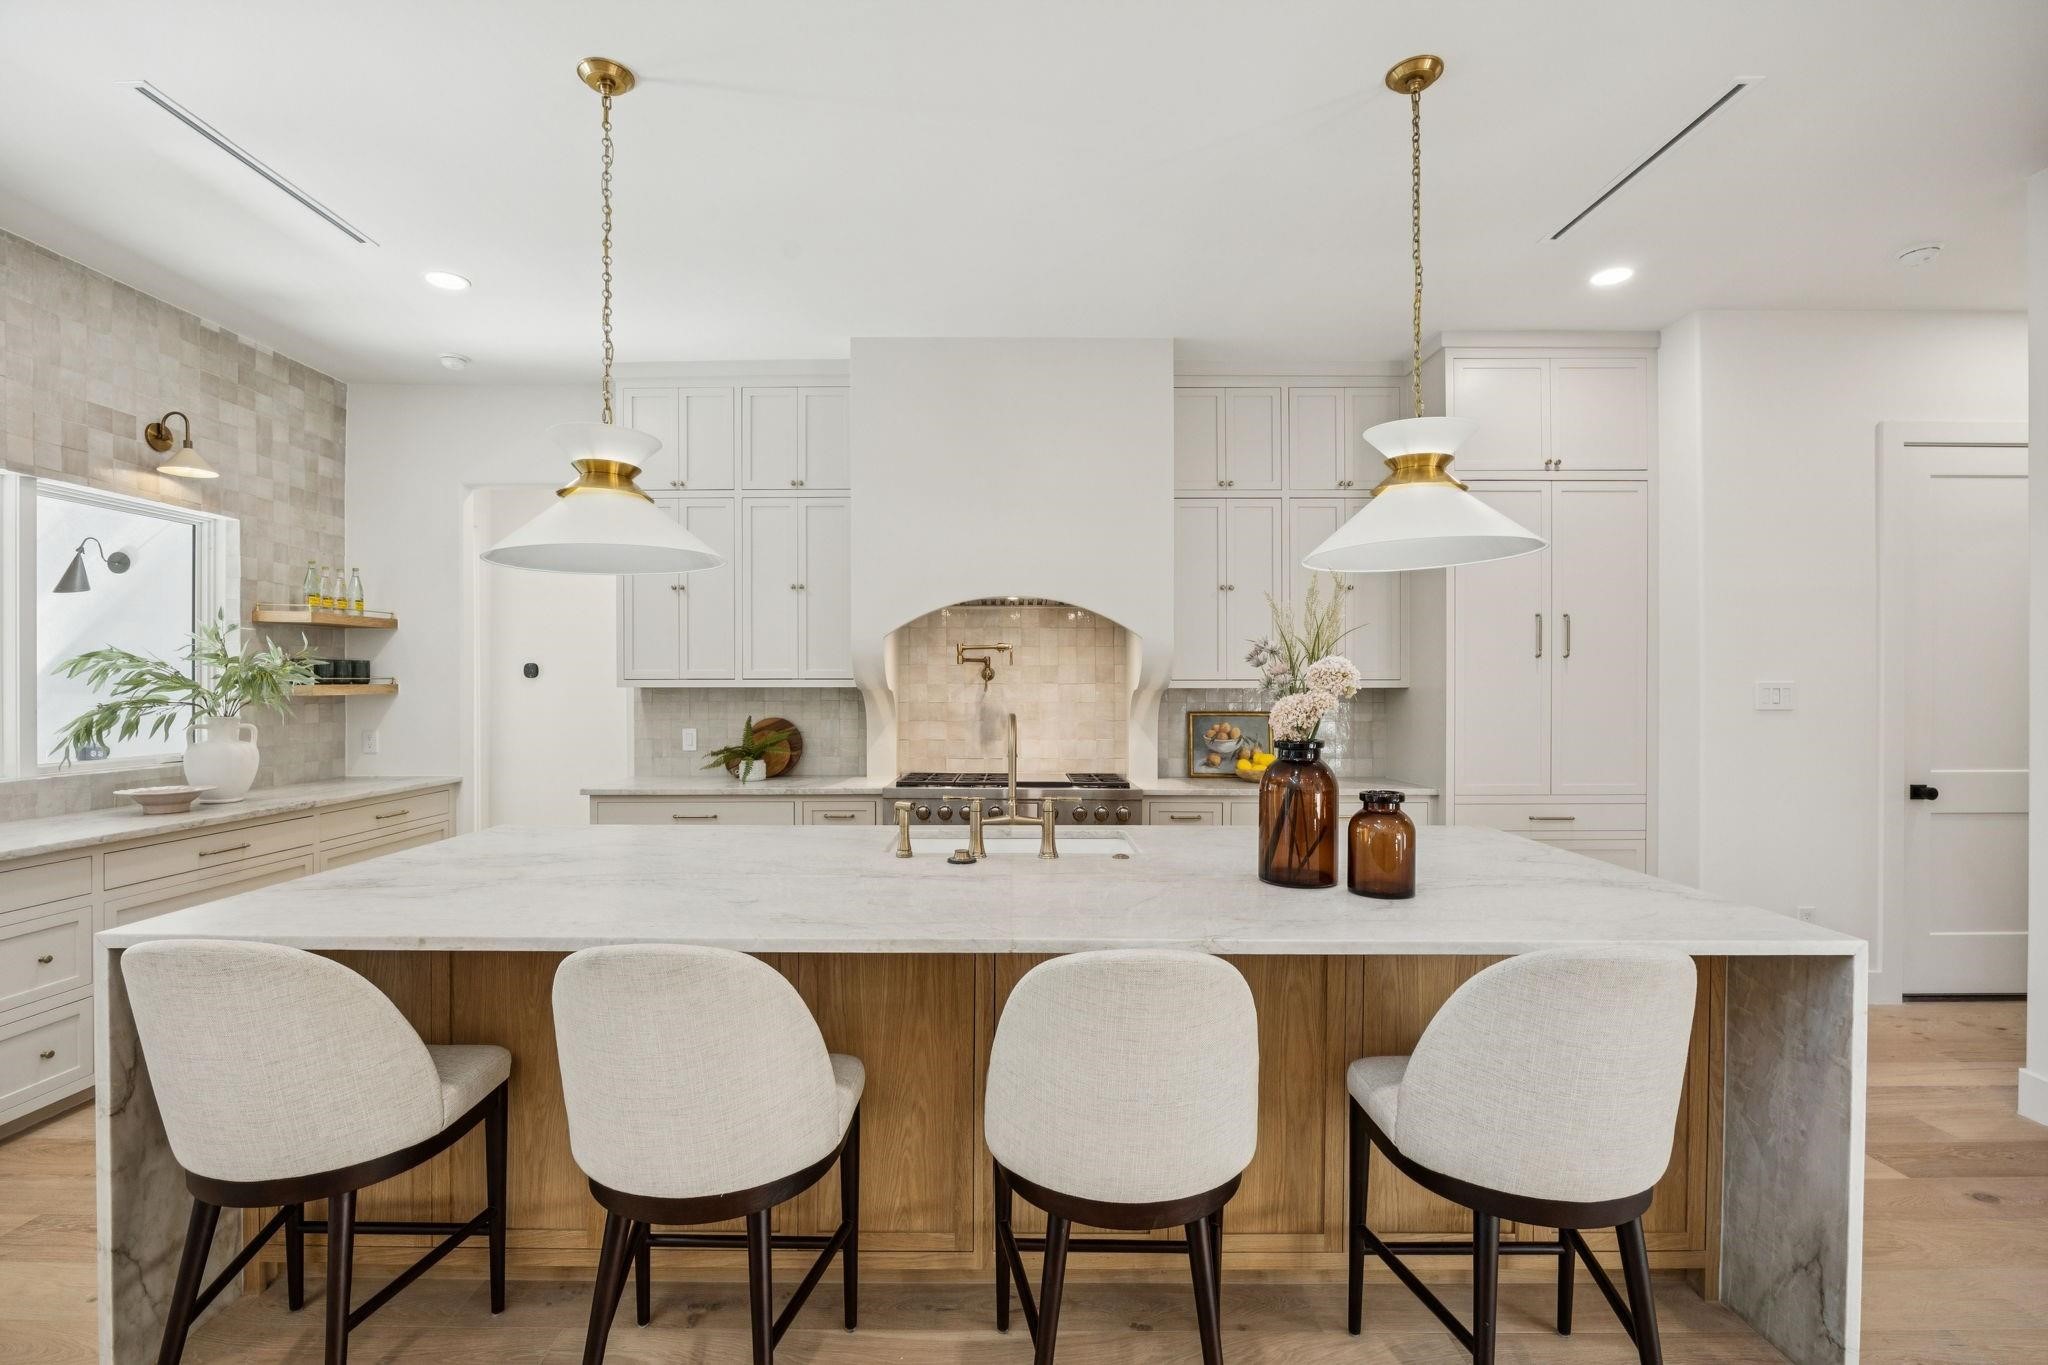
Kitchen with a white stone island, four upholstered stools, and a tiled range alcove.
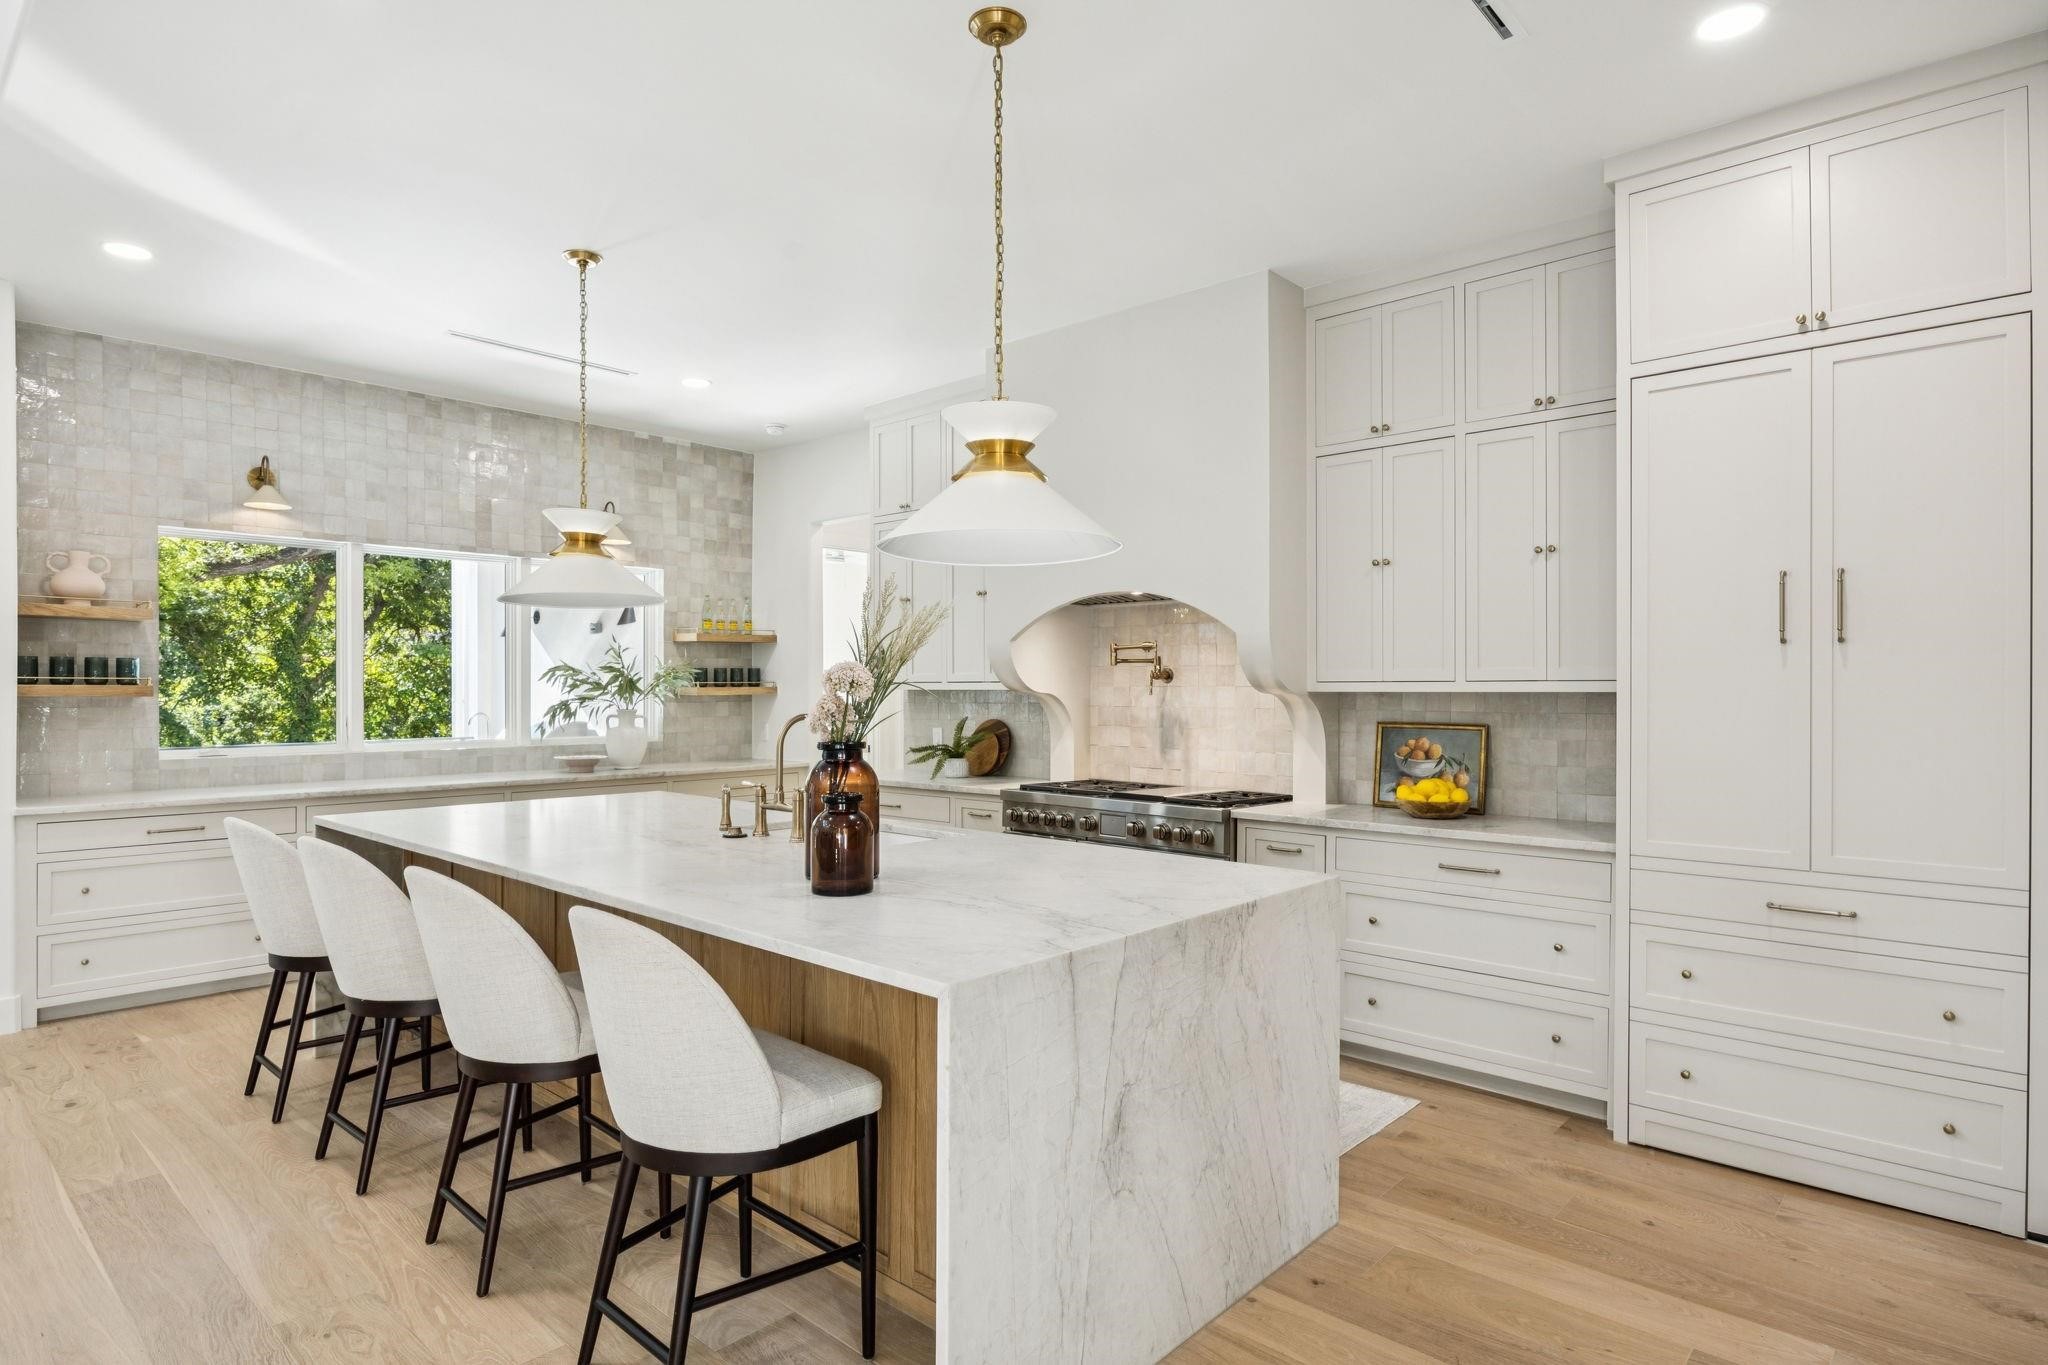
Kitchen with a marble waterfall island, four stools, white cabinets, and a window overlooking trees.
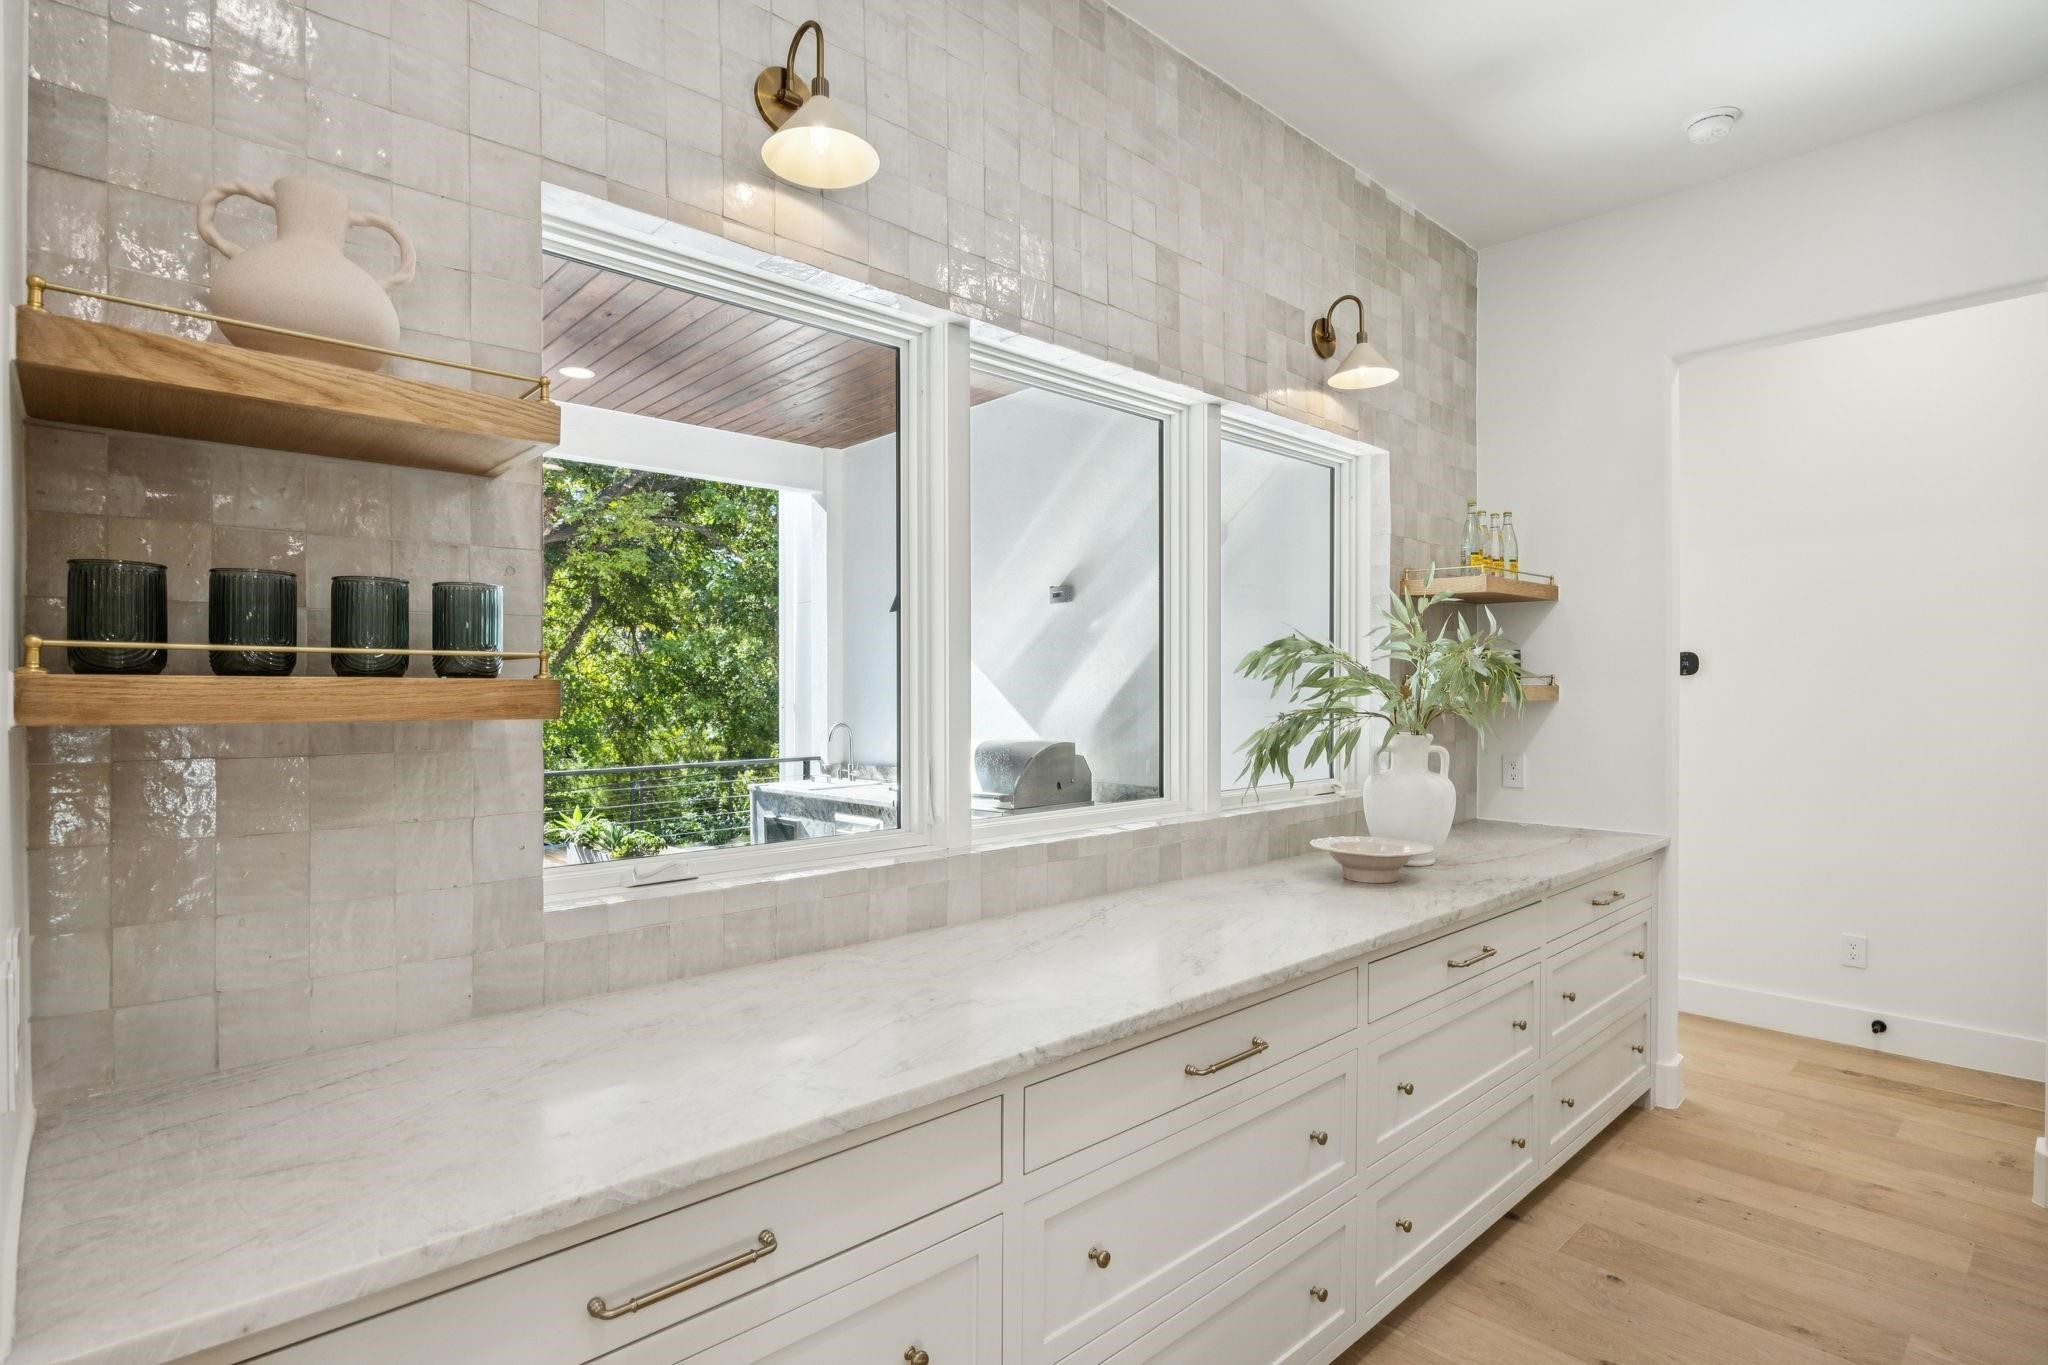
Kitchen with a long white stone counter, tiled backsplash, brass fixtures, and large windows overlooking greenery.
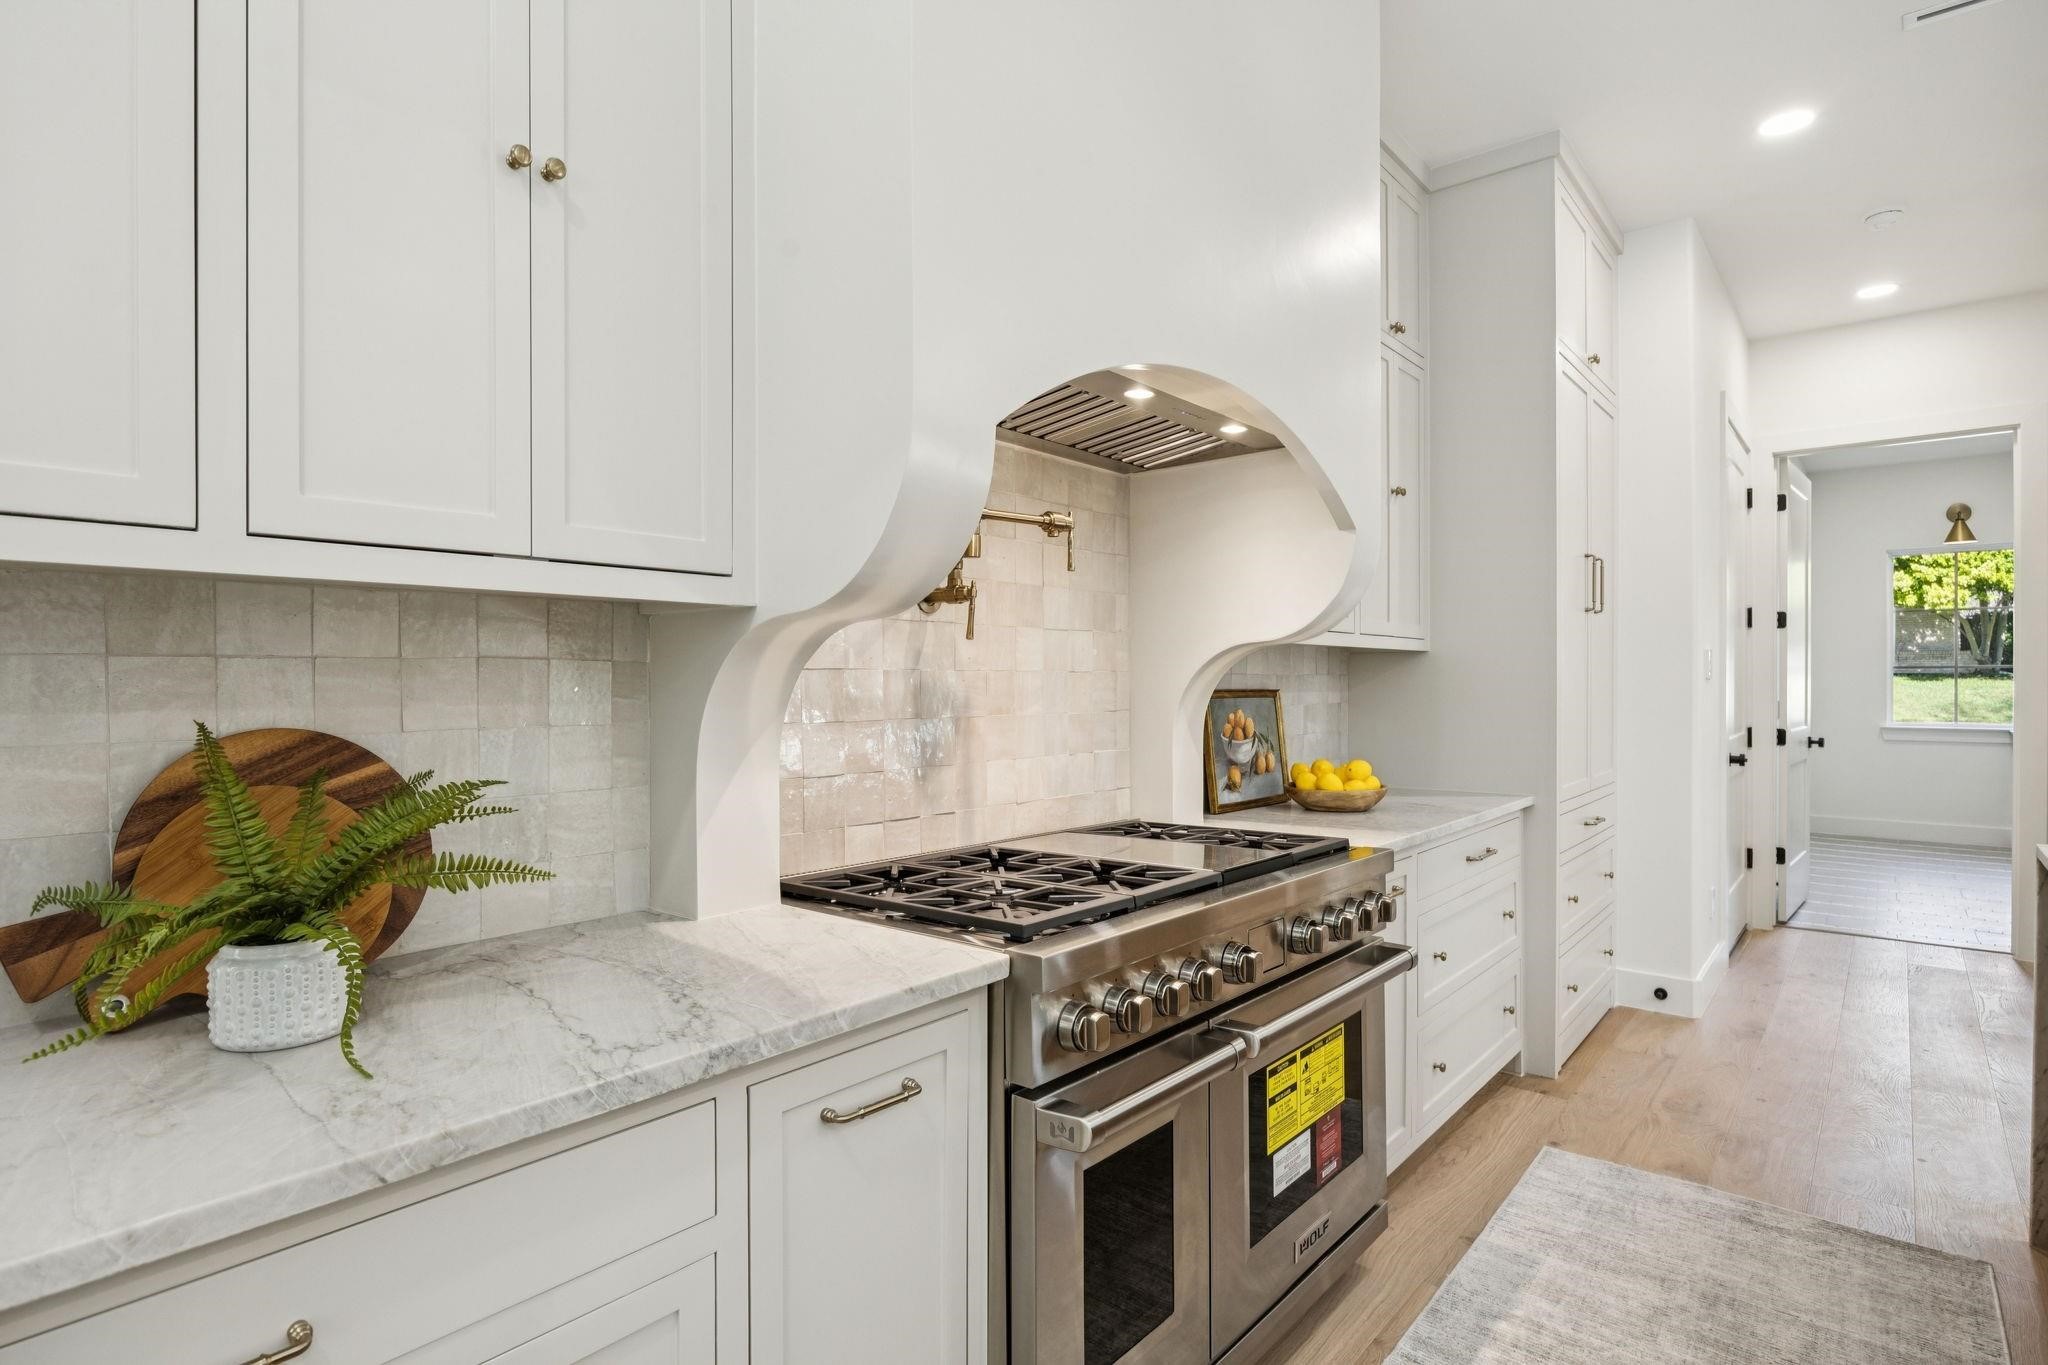
White kitchen with marble counters, a stainless steel range, and a distinctive curved range hood.
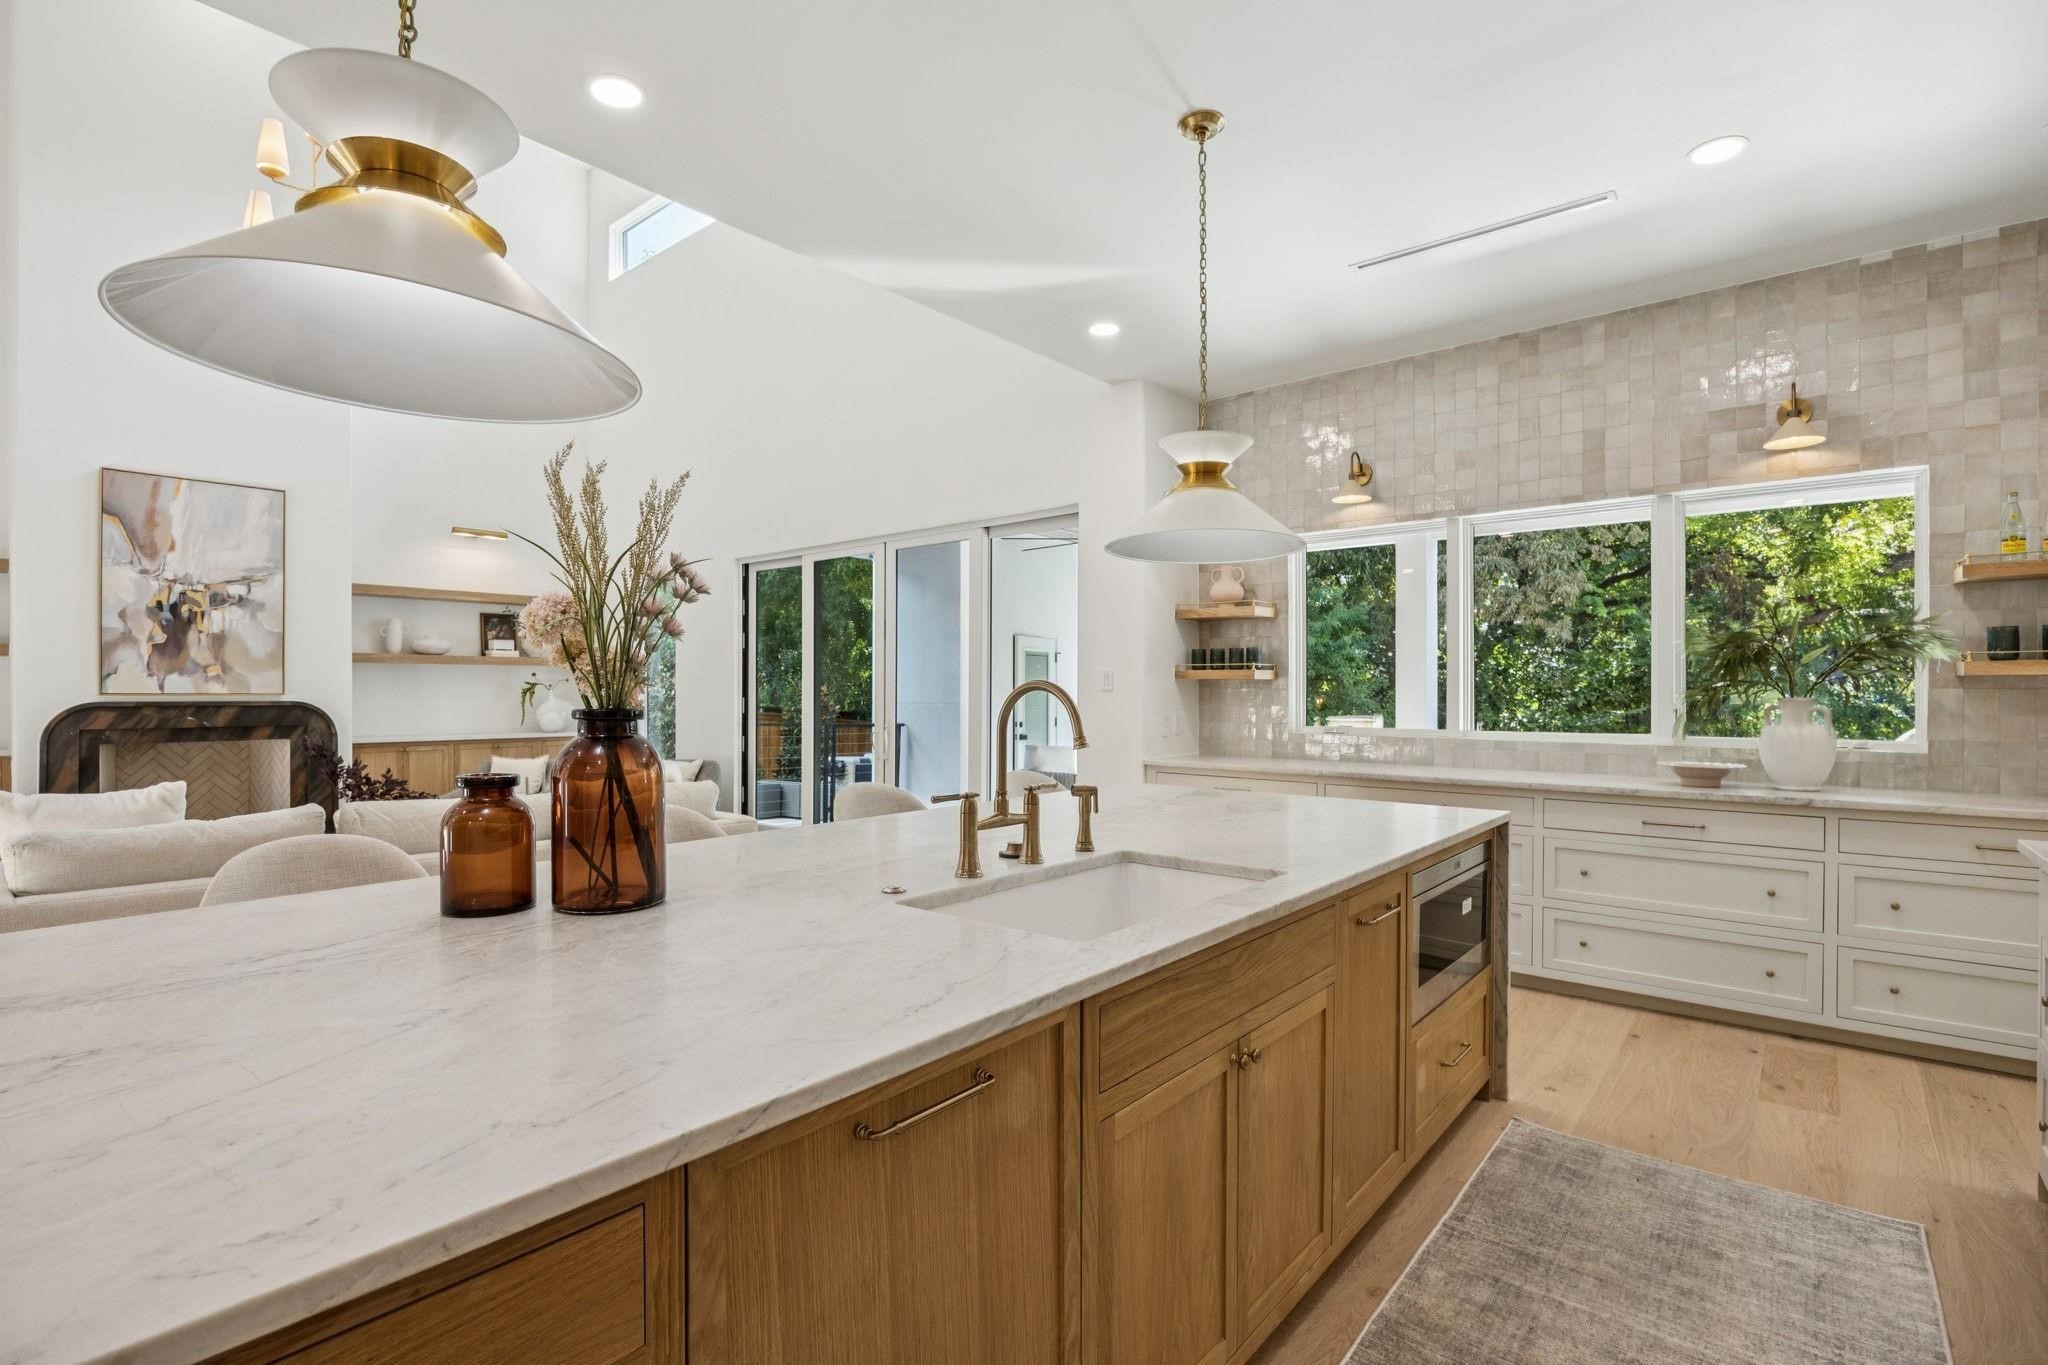
Modern kitchen with a large white stone island, warm wood cabinetry, and windows overlooking greenery.
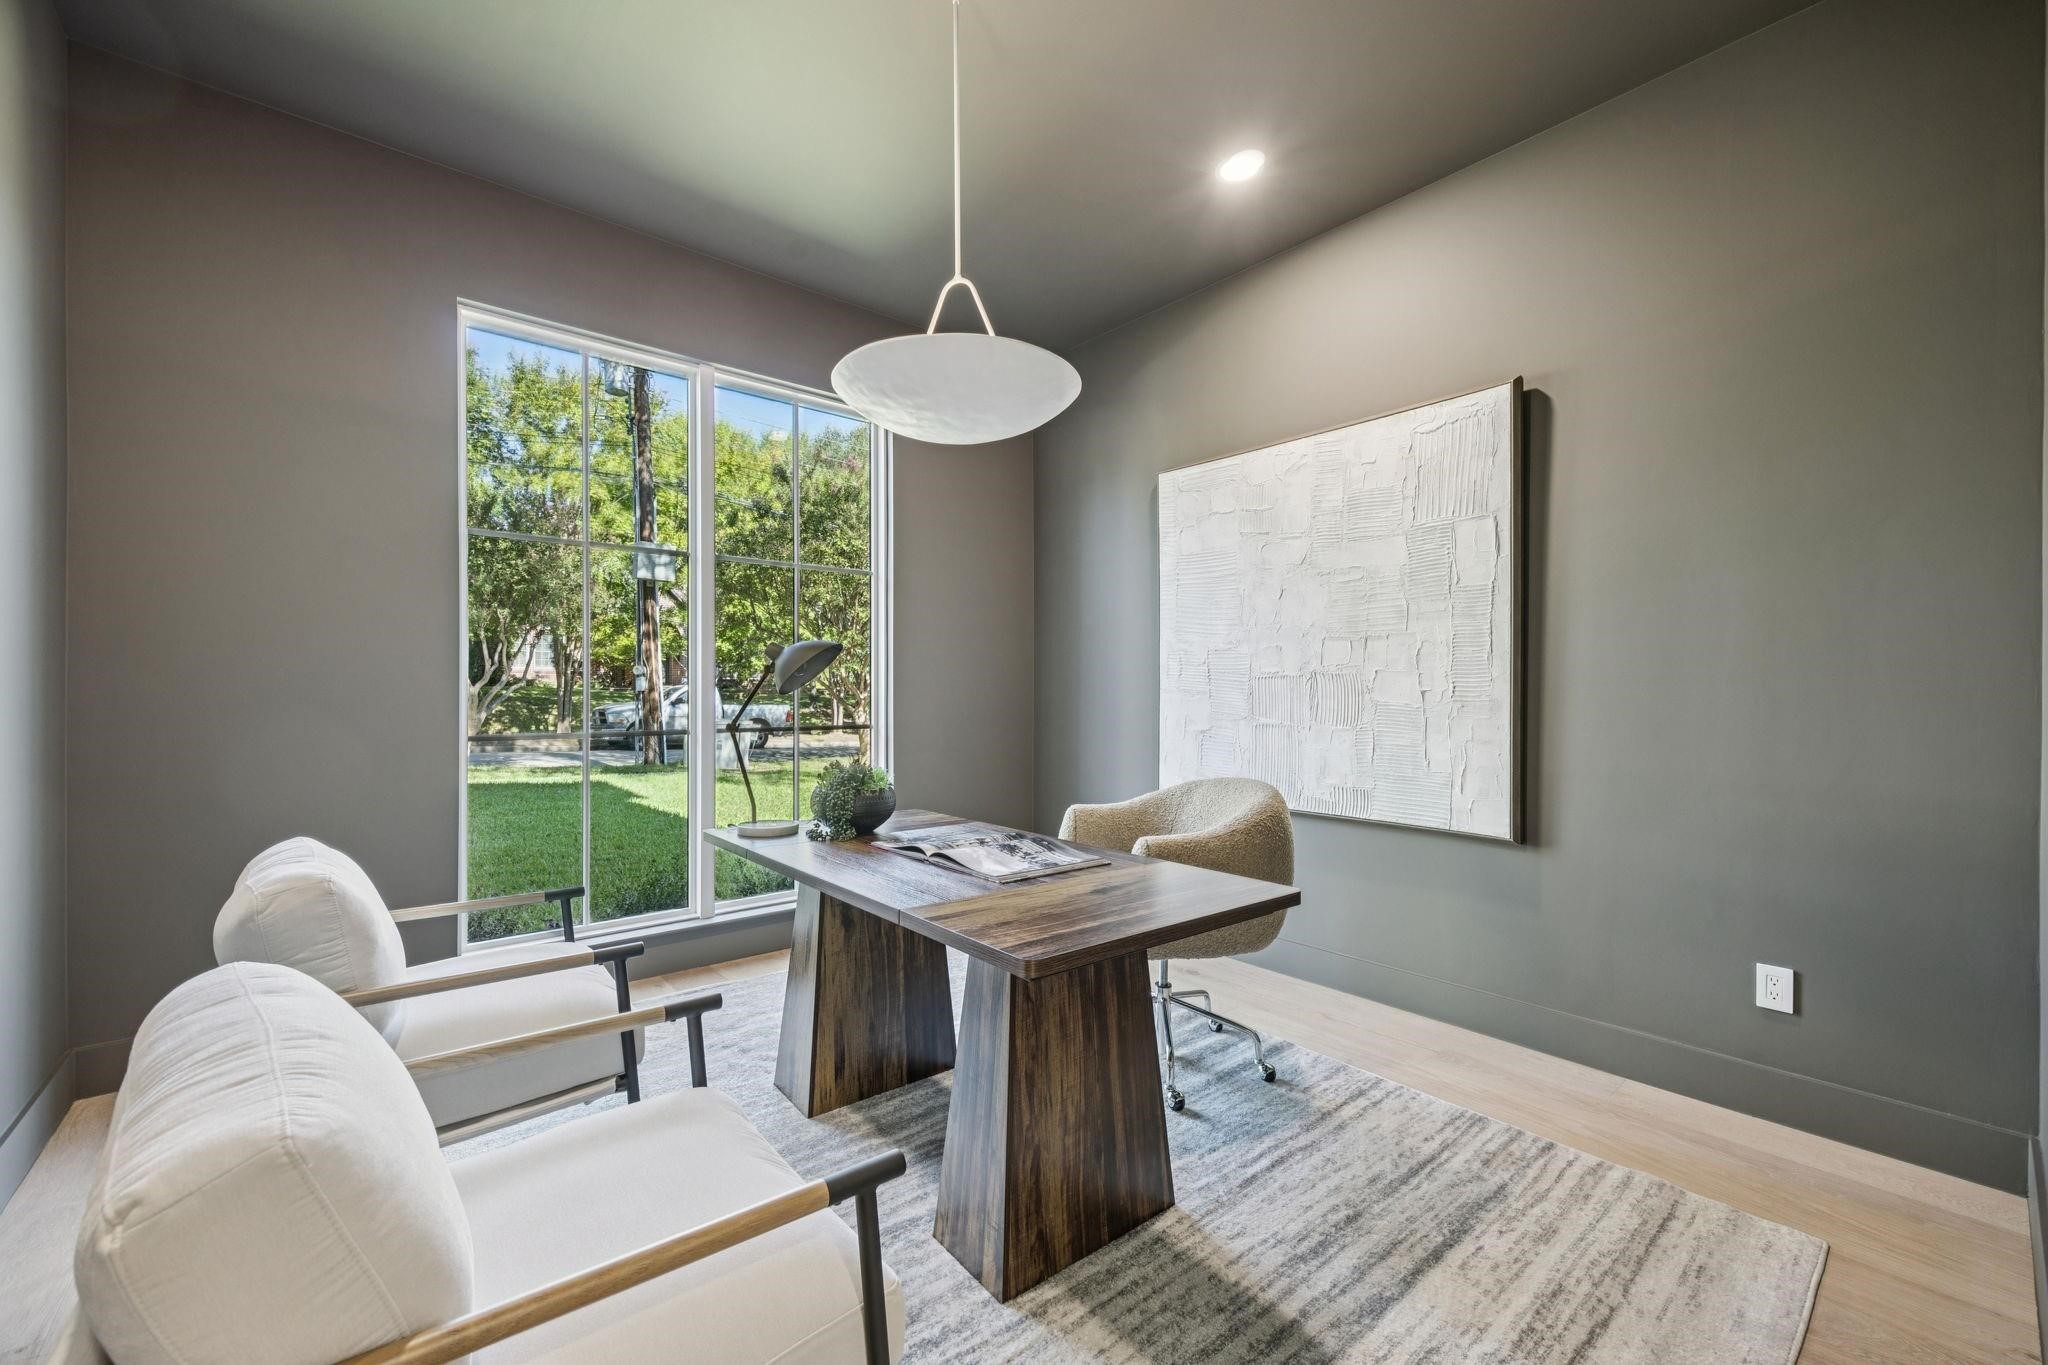
Home office with a dark wood desk, white lounge chairs, and large windows overlooking a leafy yard.
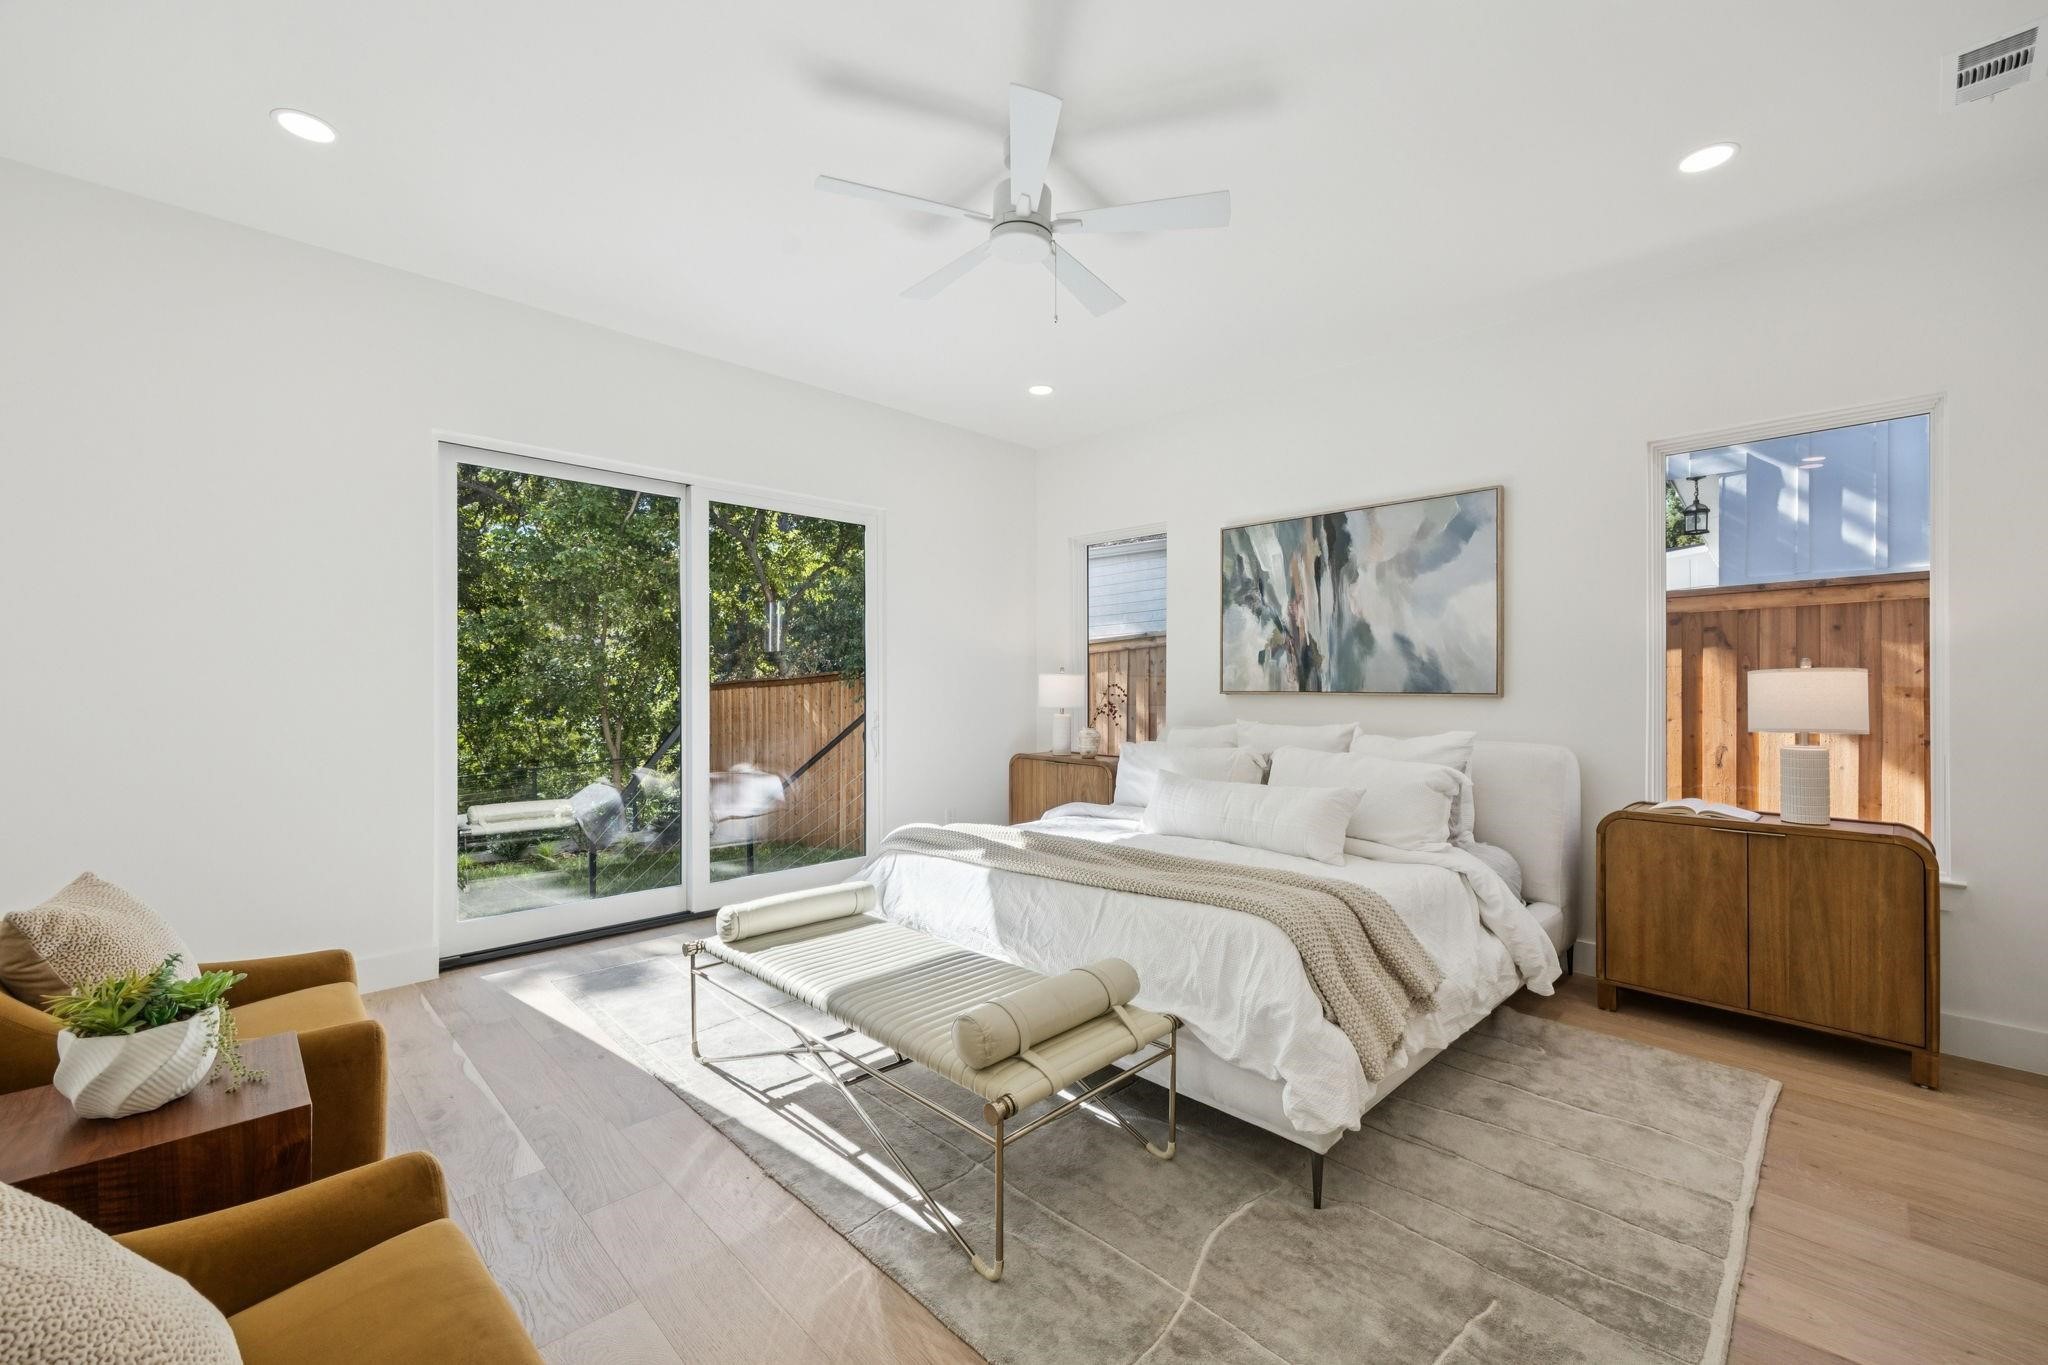
Bright bedroom with a white bed and sliding glass doors overlooking a tree-lined deck.
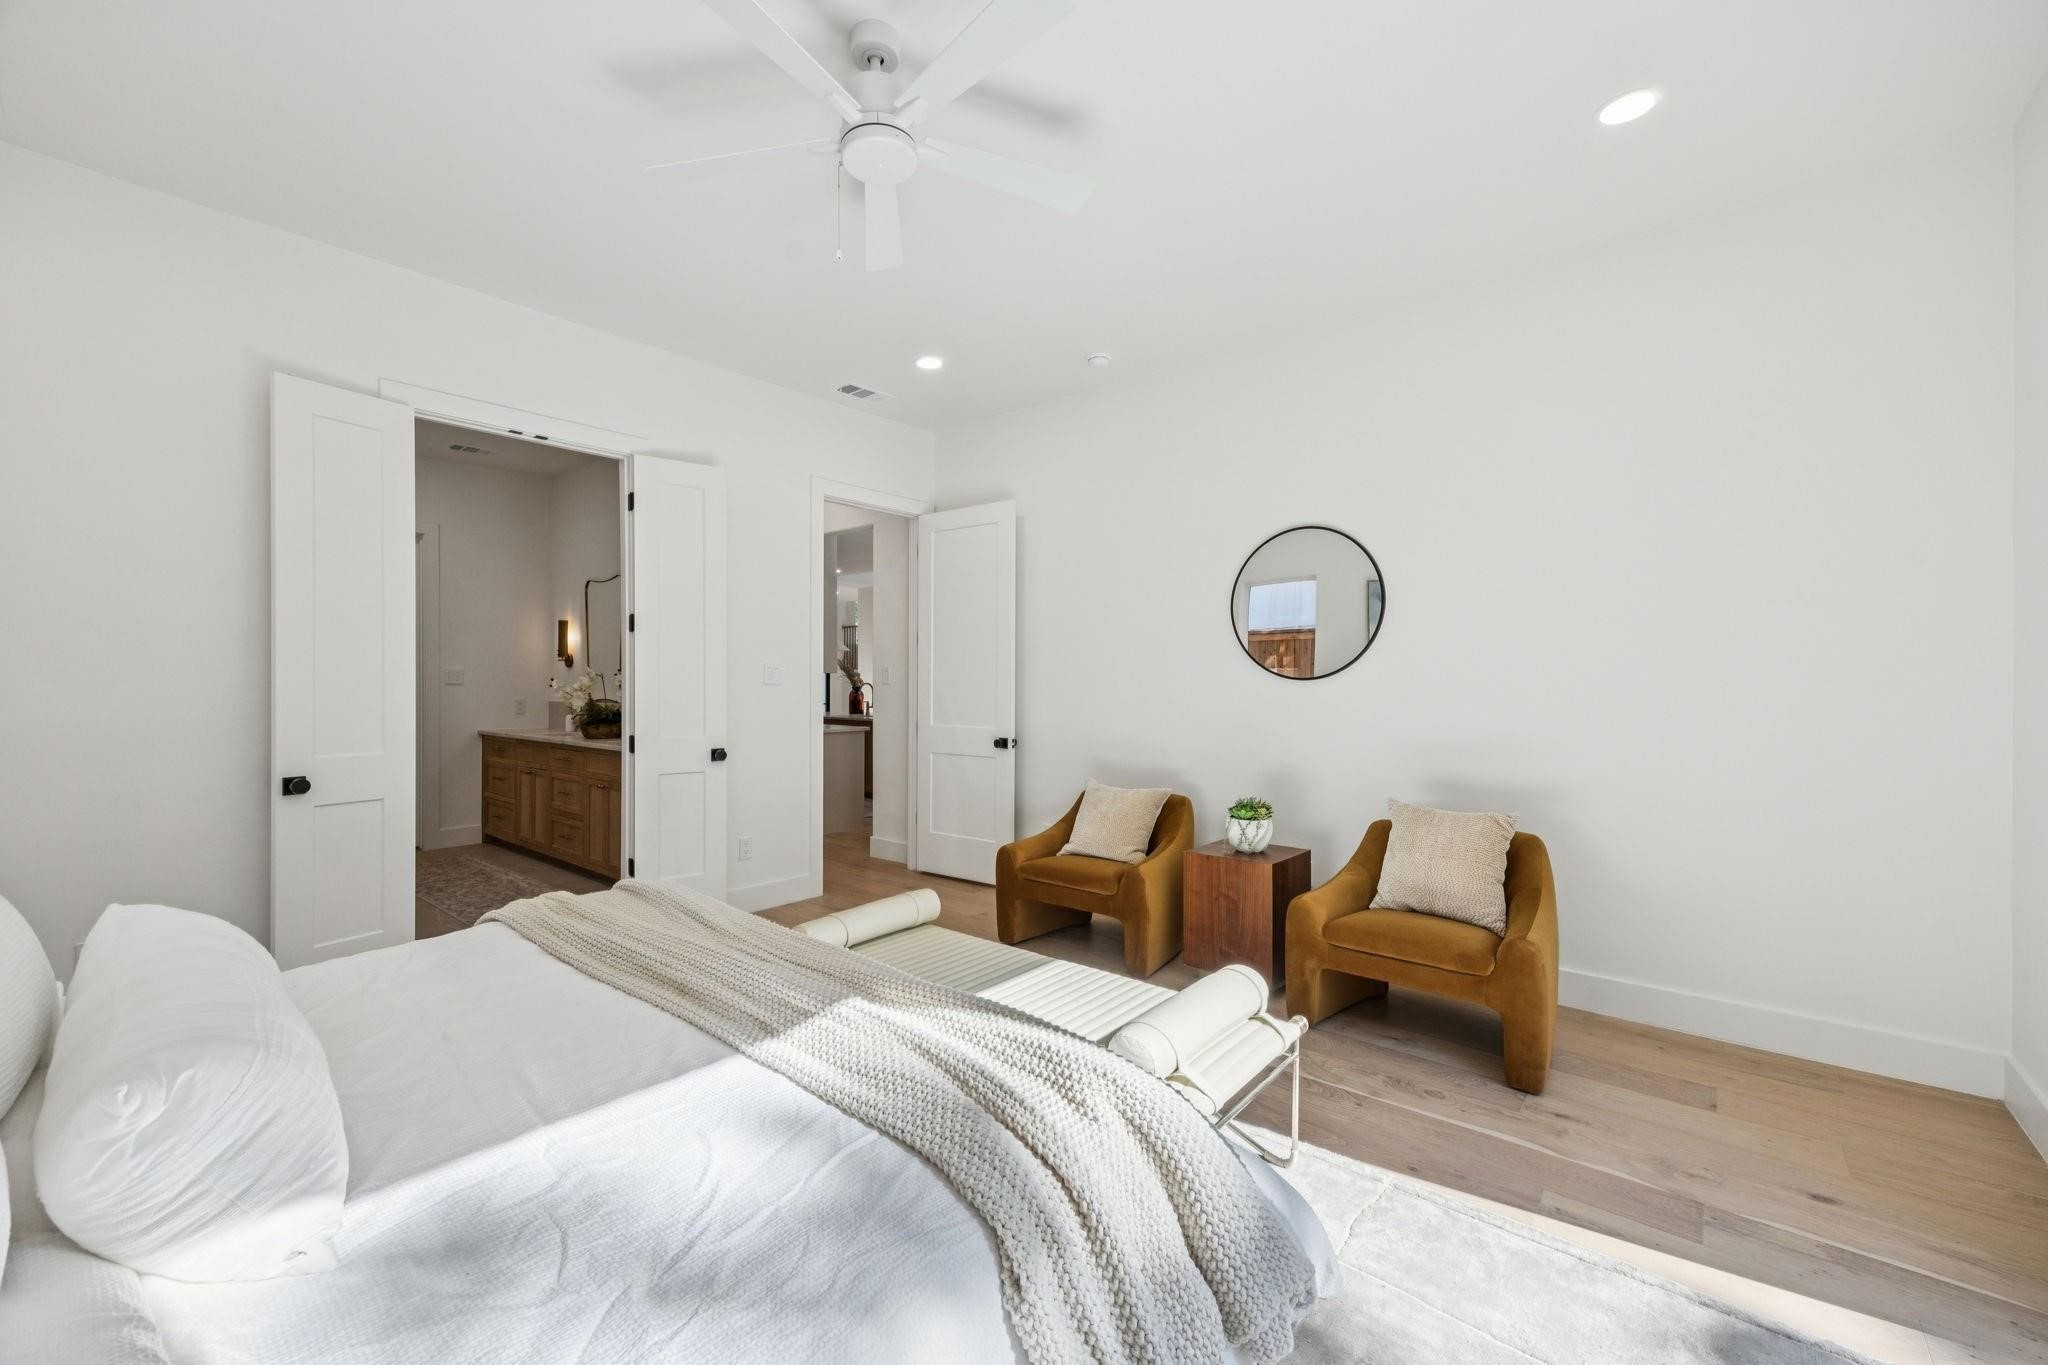
Staged bedroom with a white bed, mustard-brown armchairs, and open doors to an adjoining bathroom.
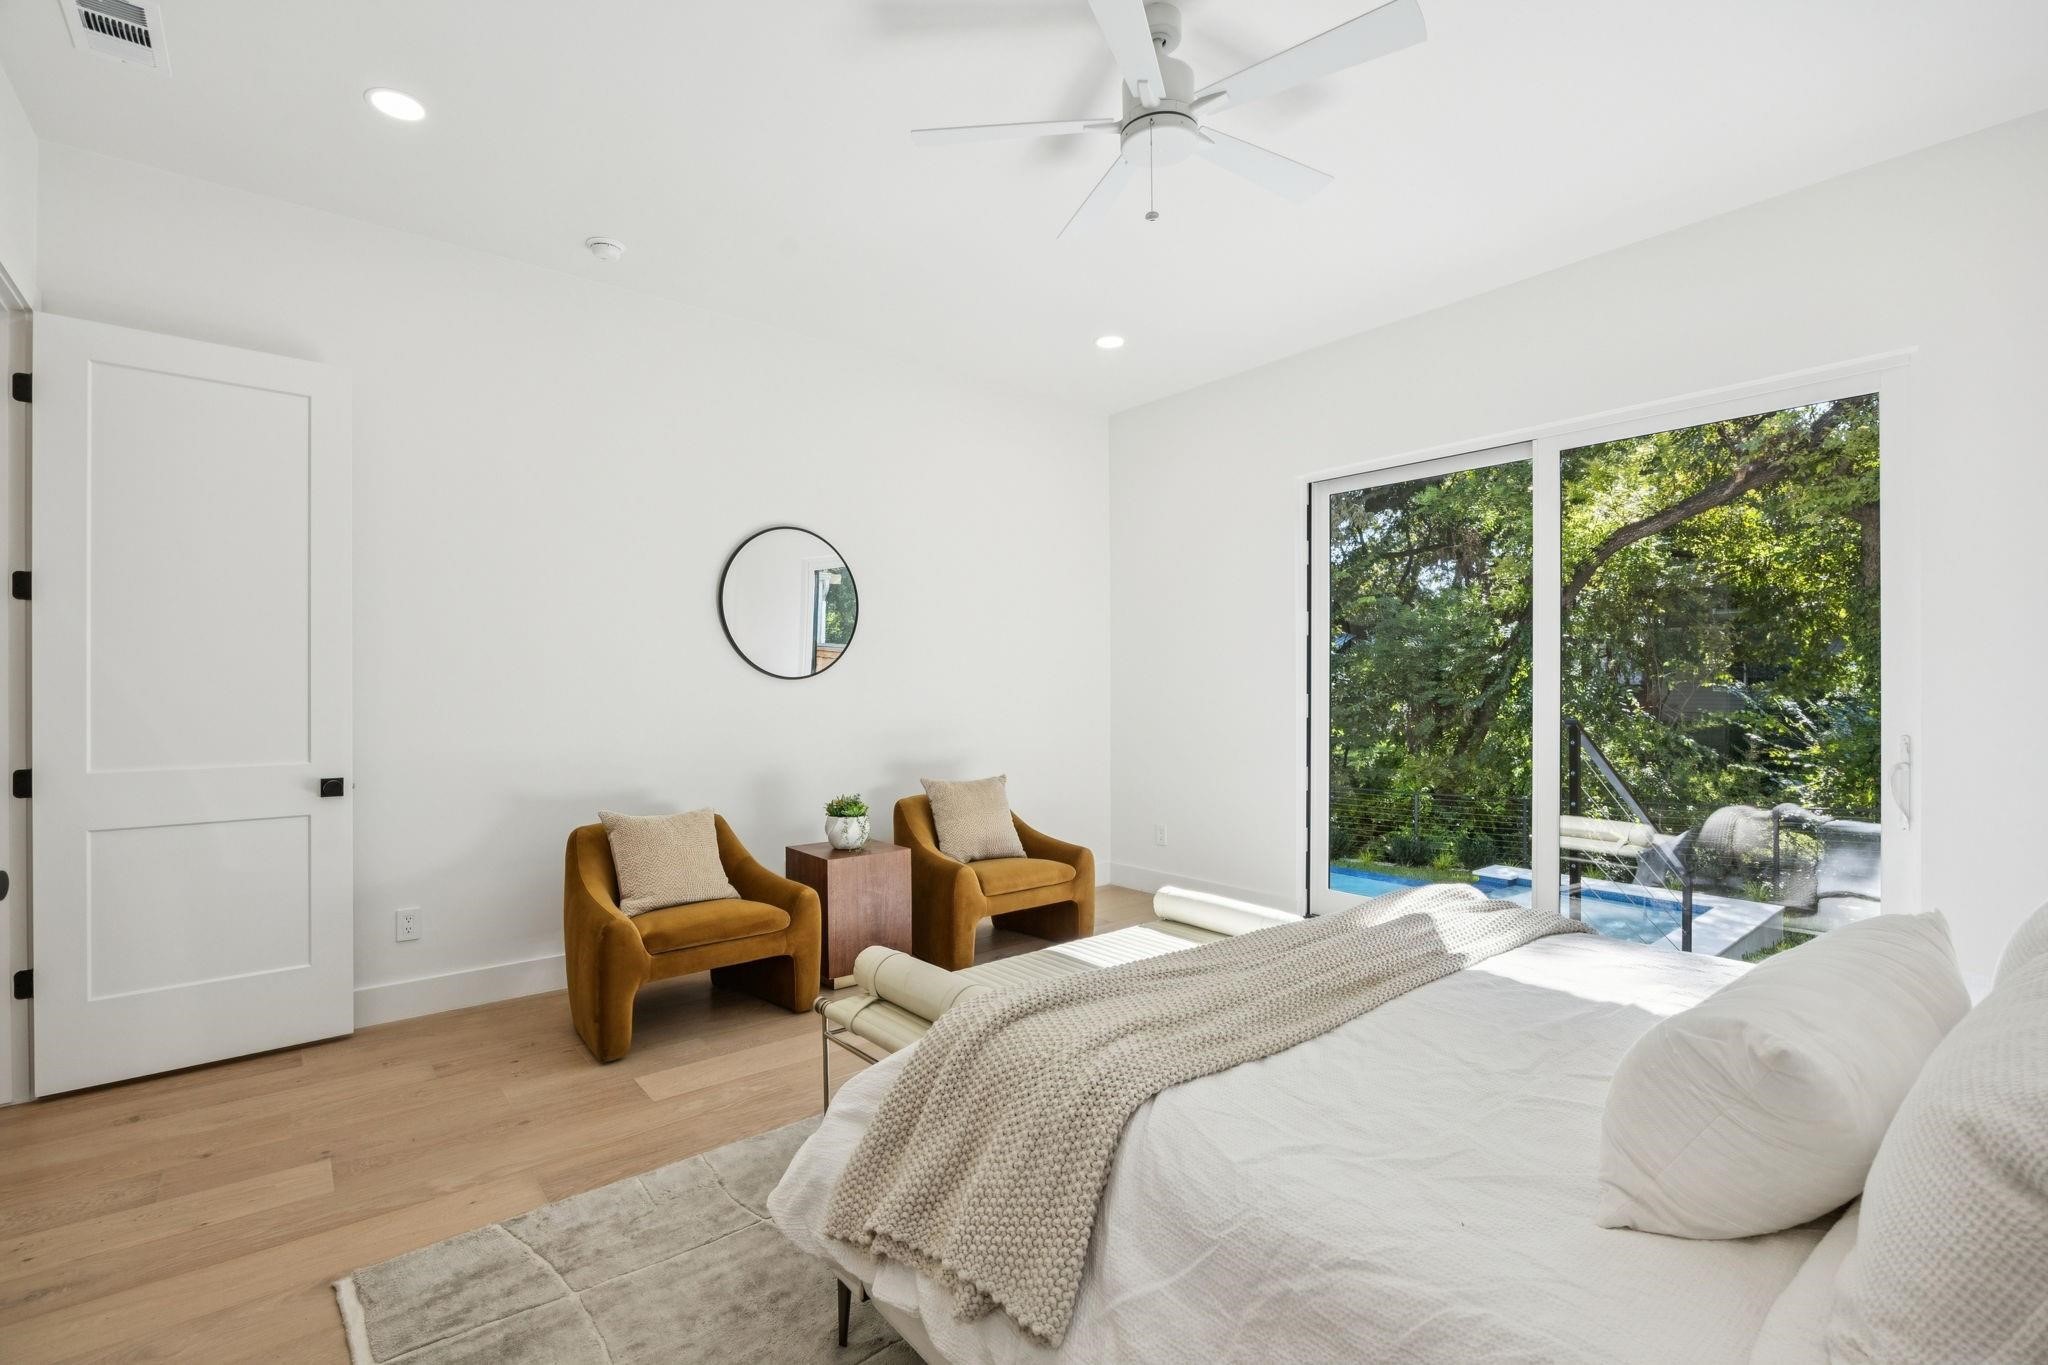
Bright bedroom with ochre armchairs and sliding doors overlooking a pool and leafy trees.
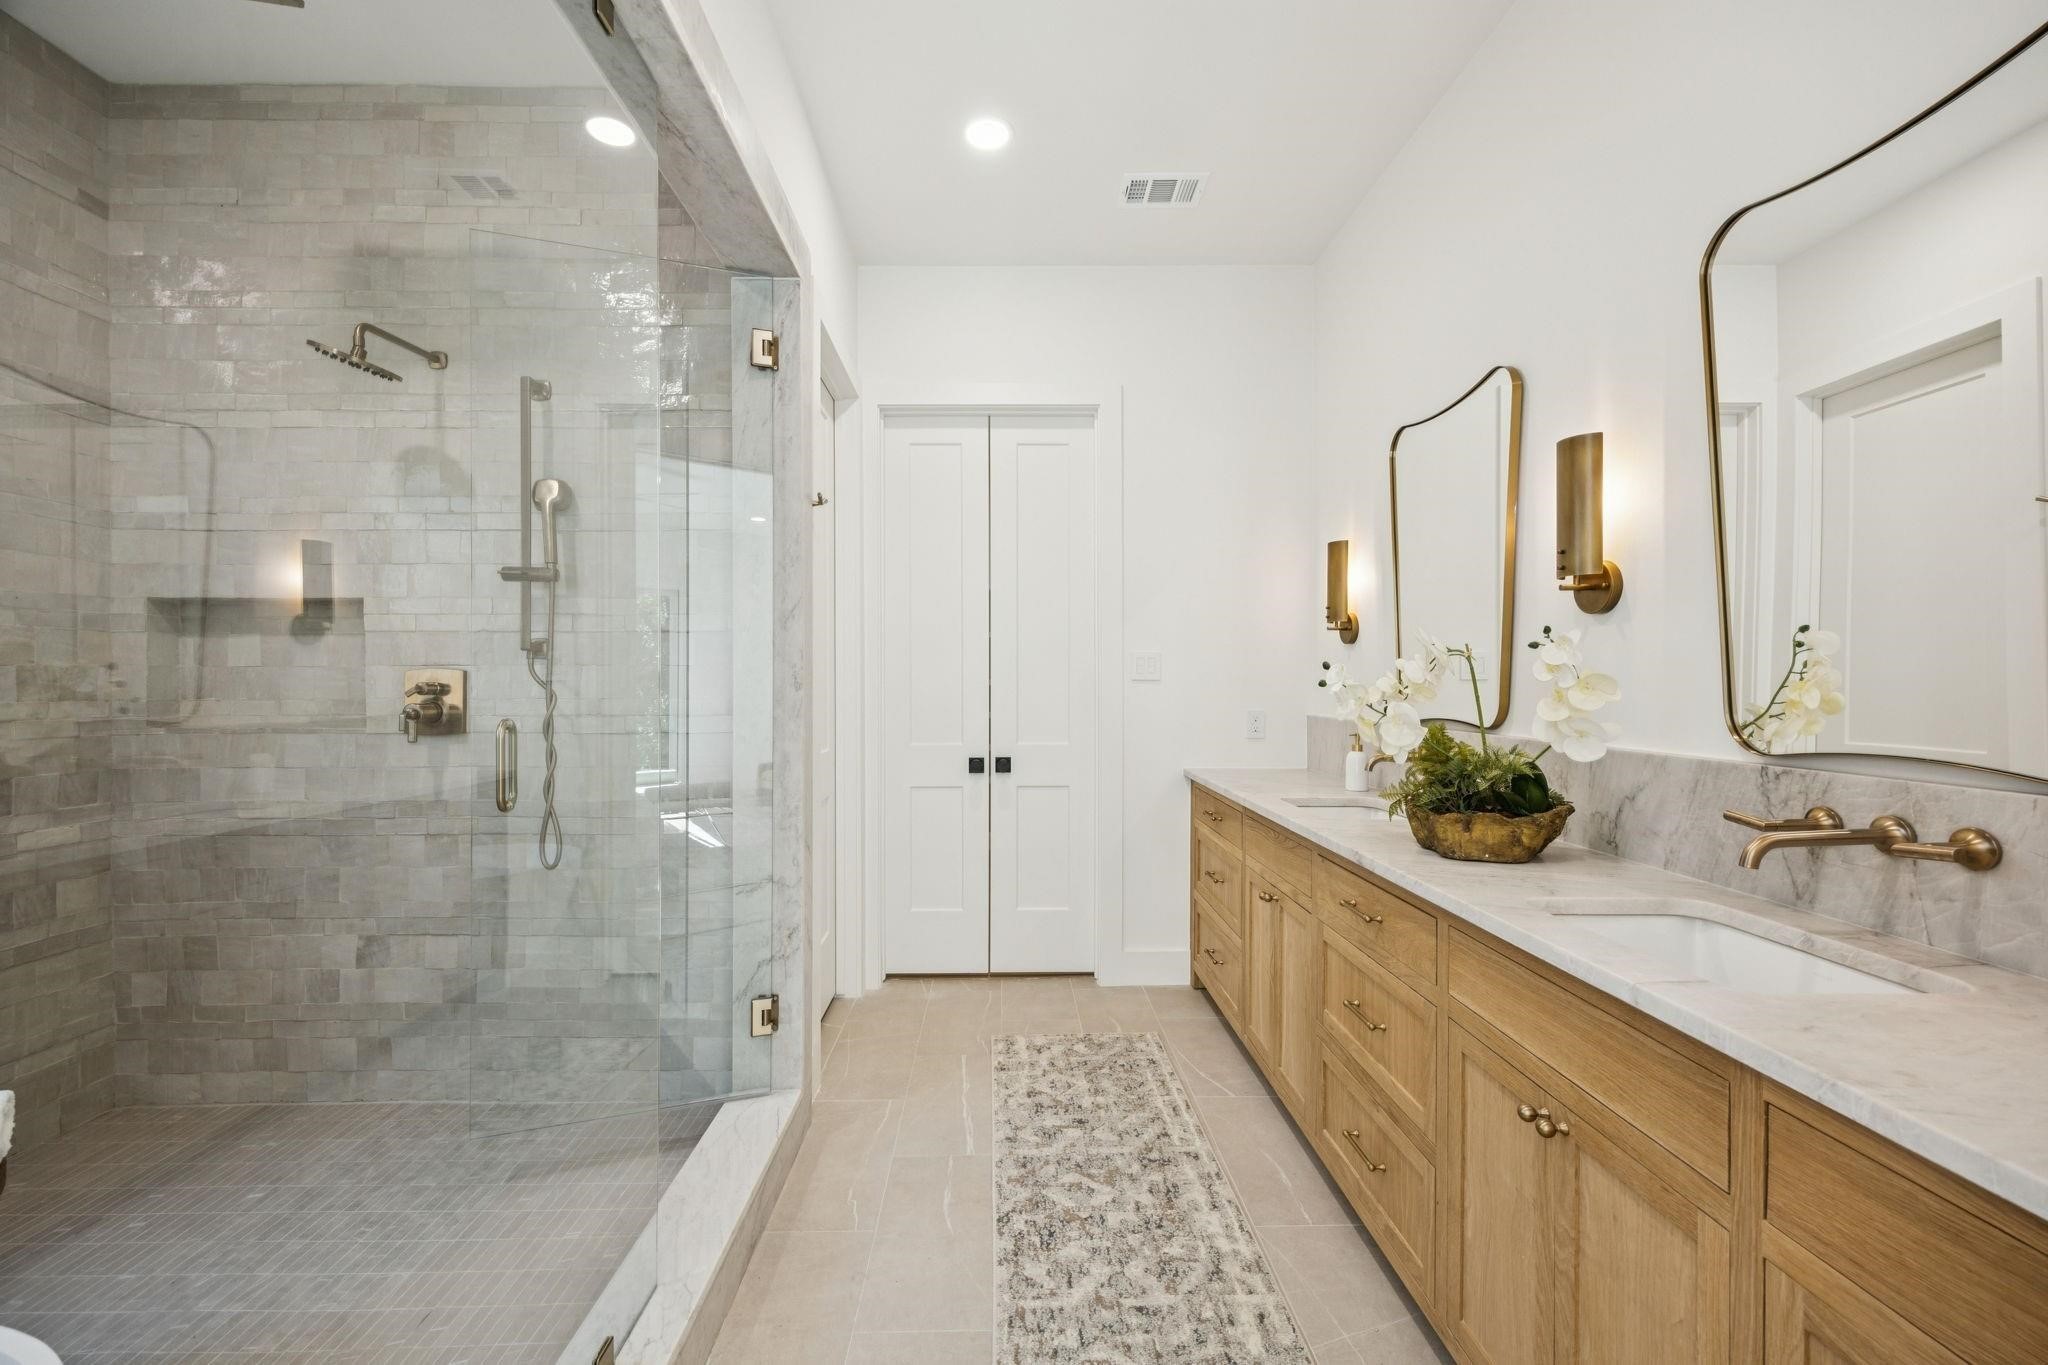
Bathroom with a glass walk-in shower, gray tile, and a long wood vanity with marble countertop.
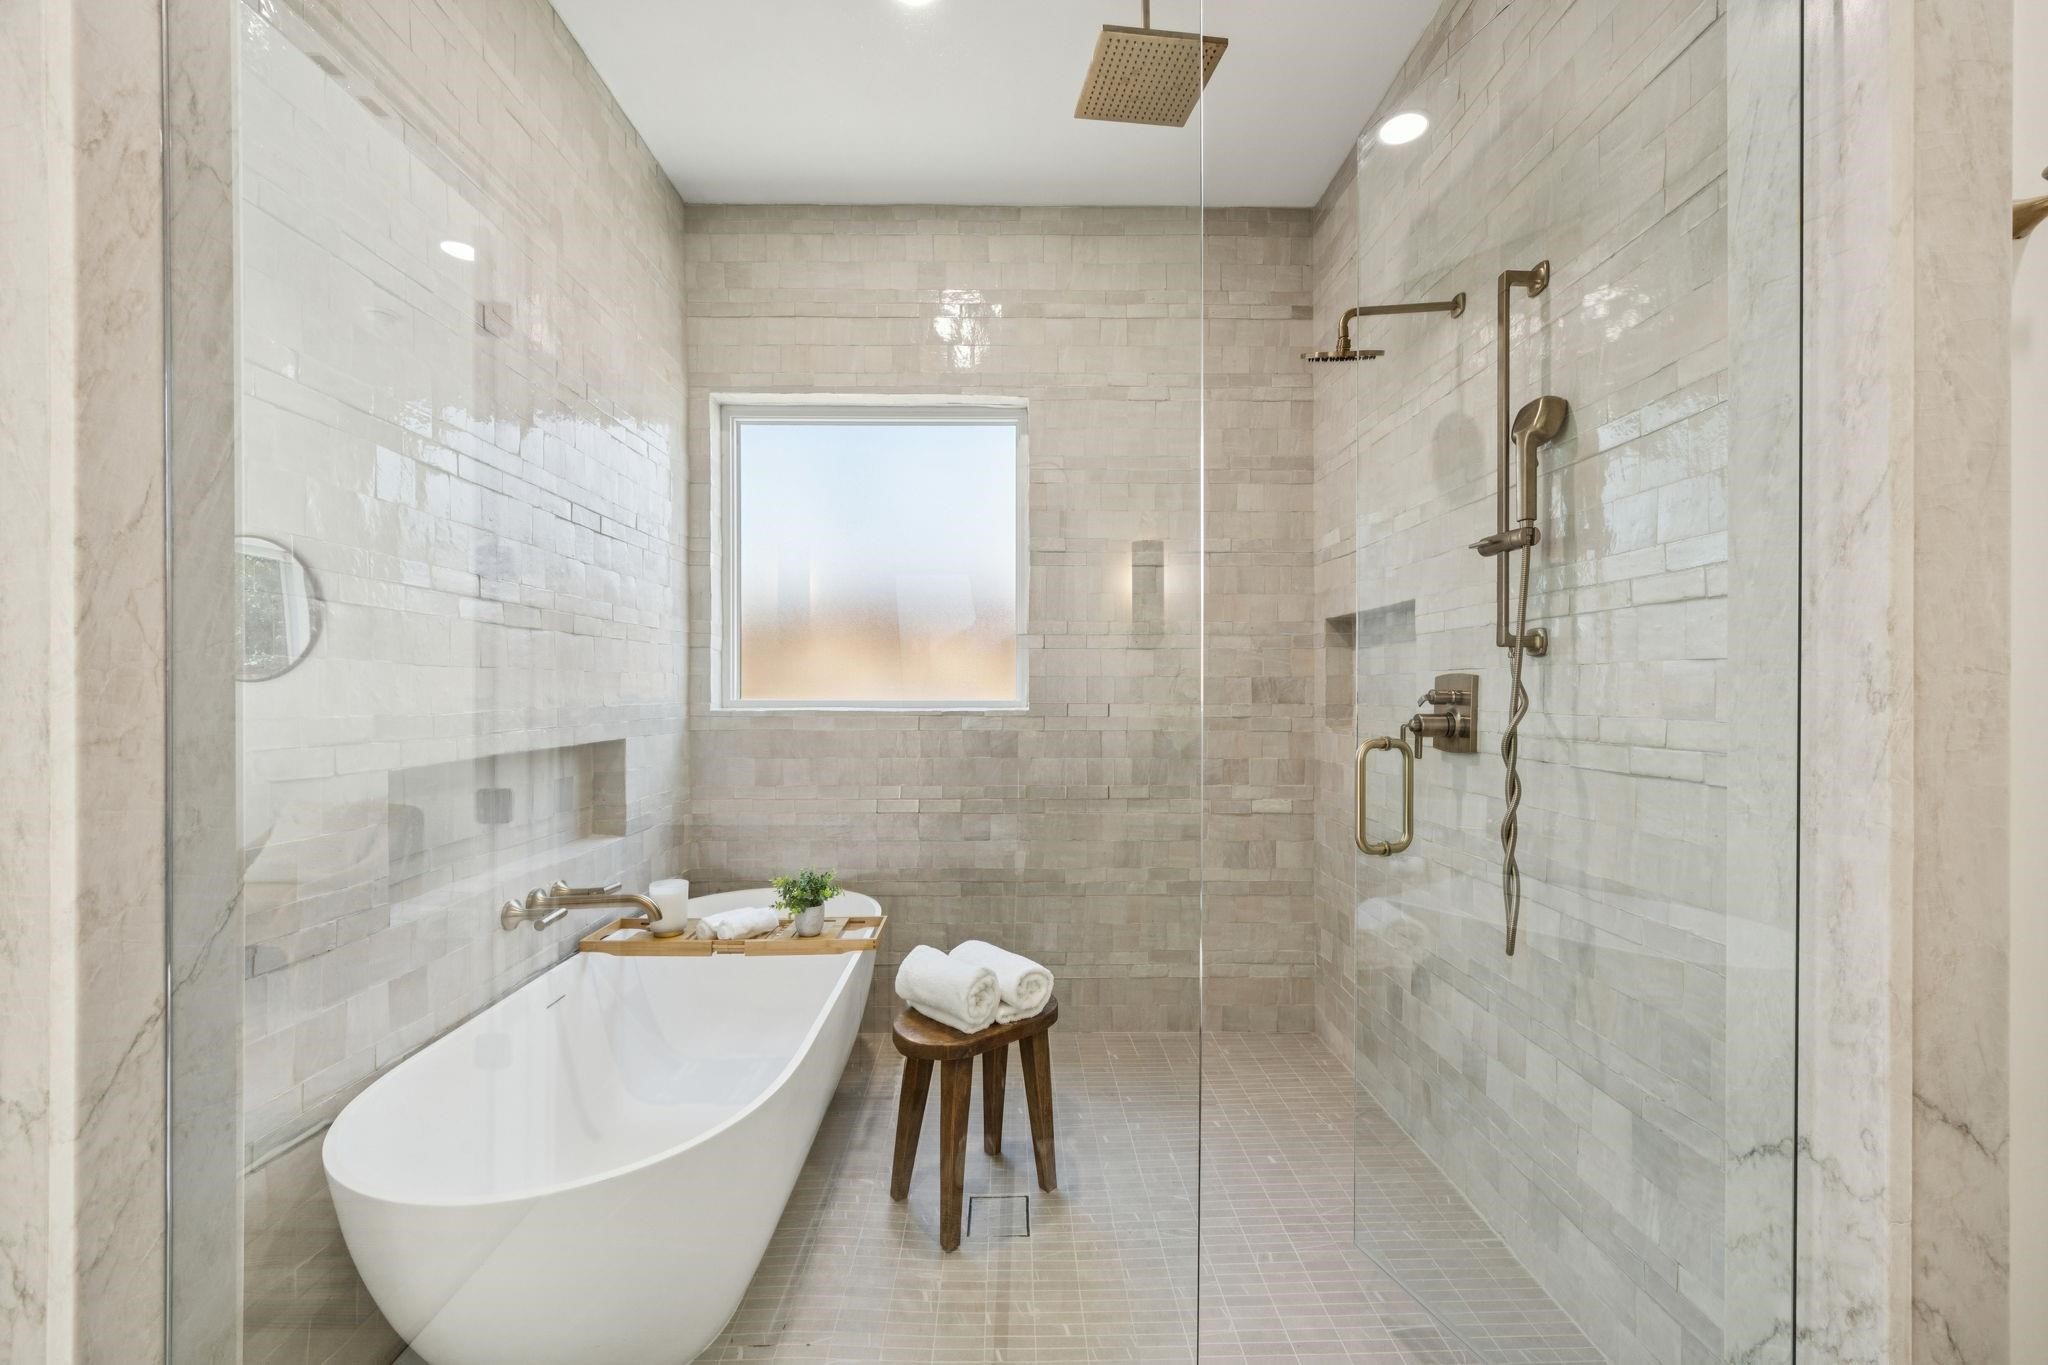
Bathroom with a freestanding soaking tub and glass-enclosed shower with brass fixtures.
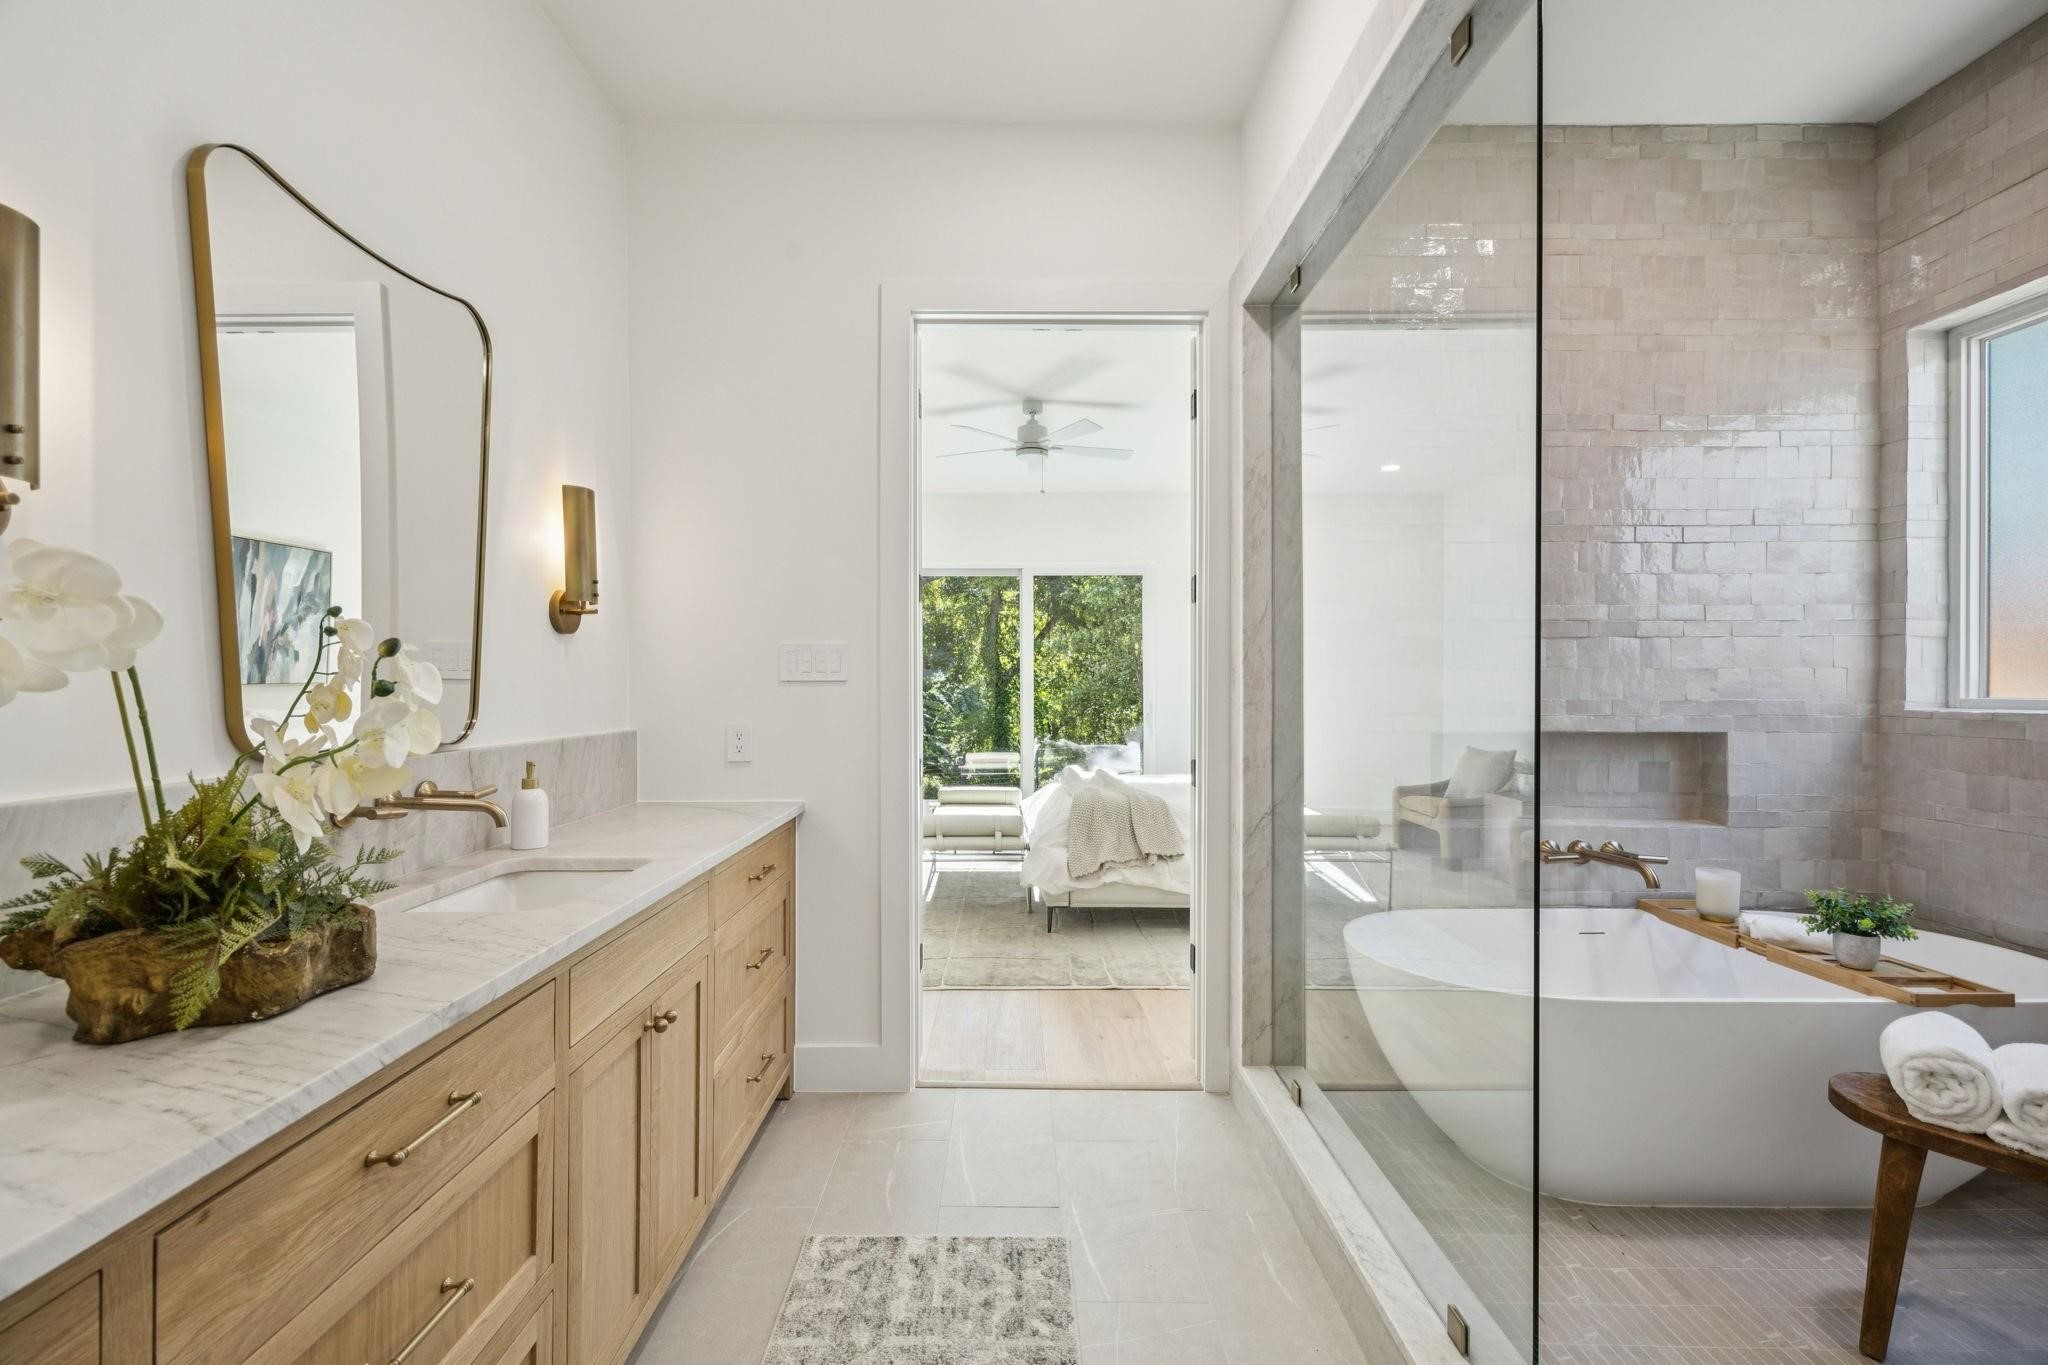
Primary bathroom with a light-wood vanity, glass shower, and freestanding tub beside the bedroom doorway.
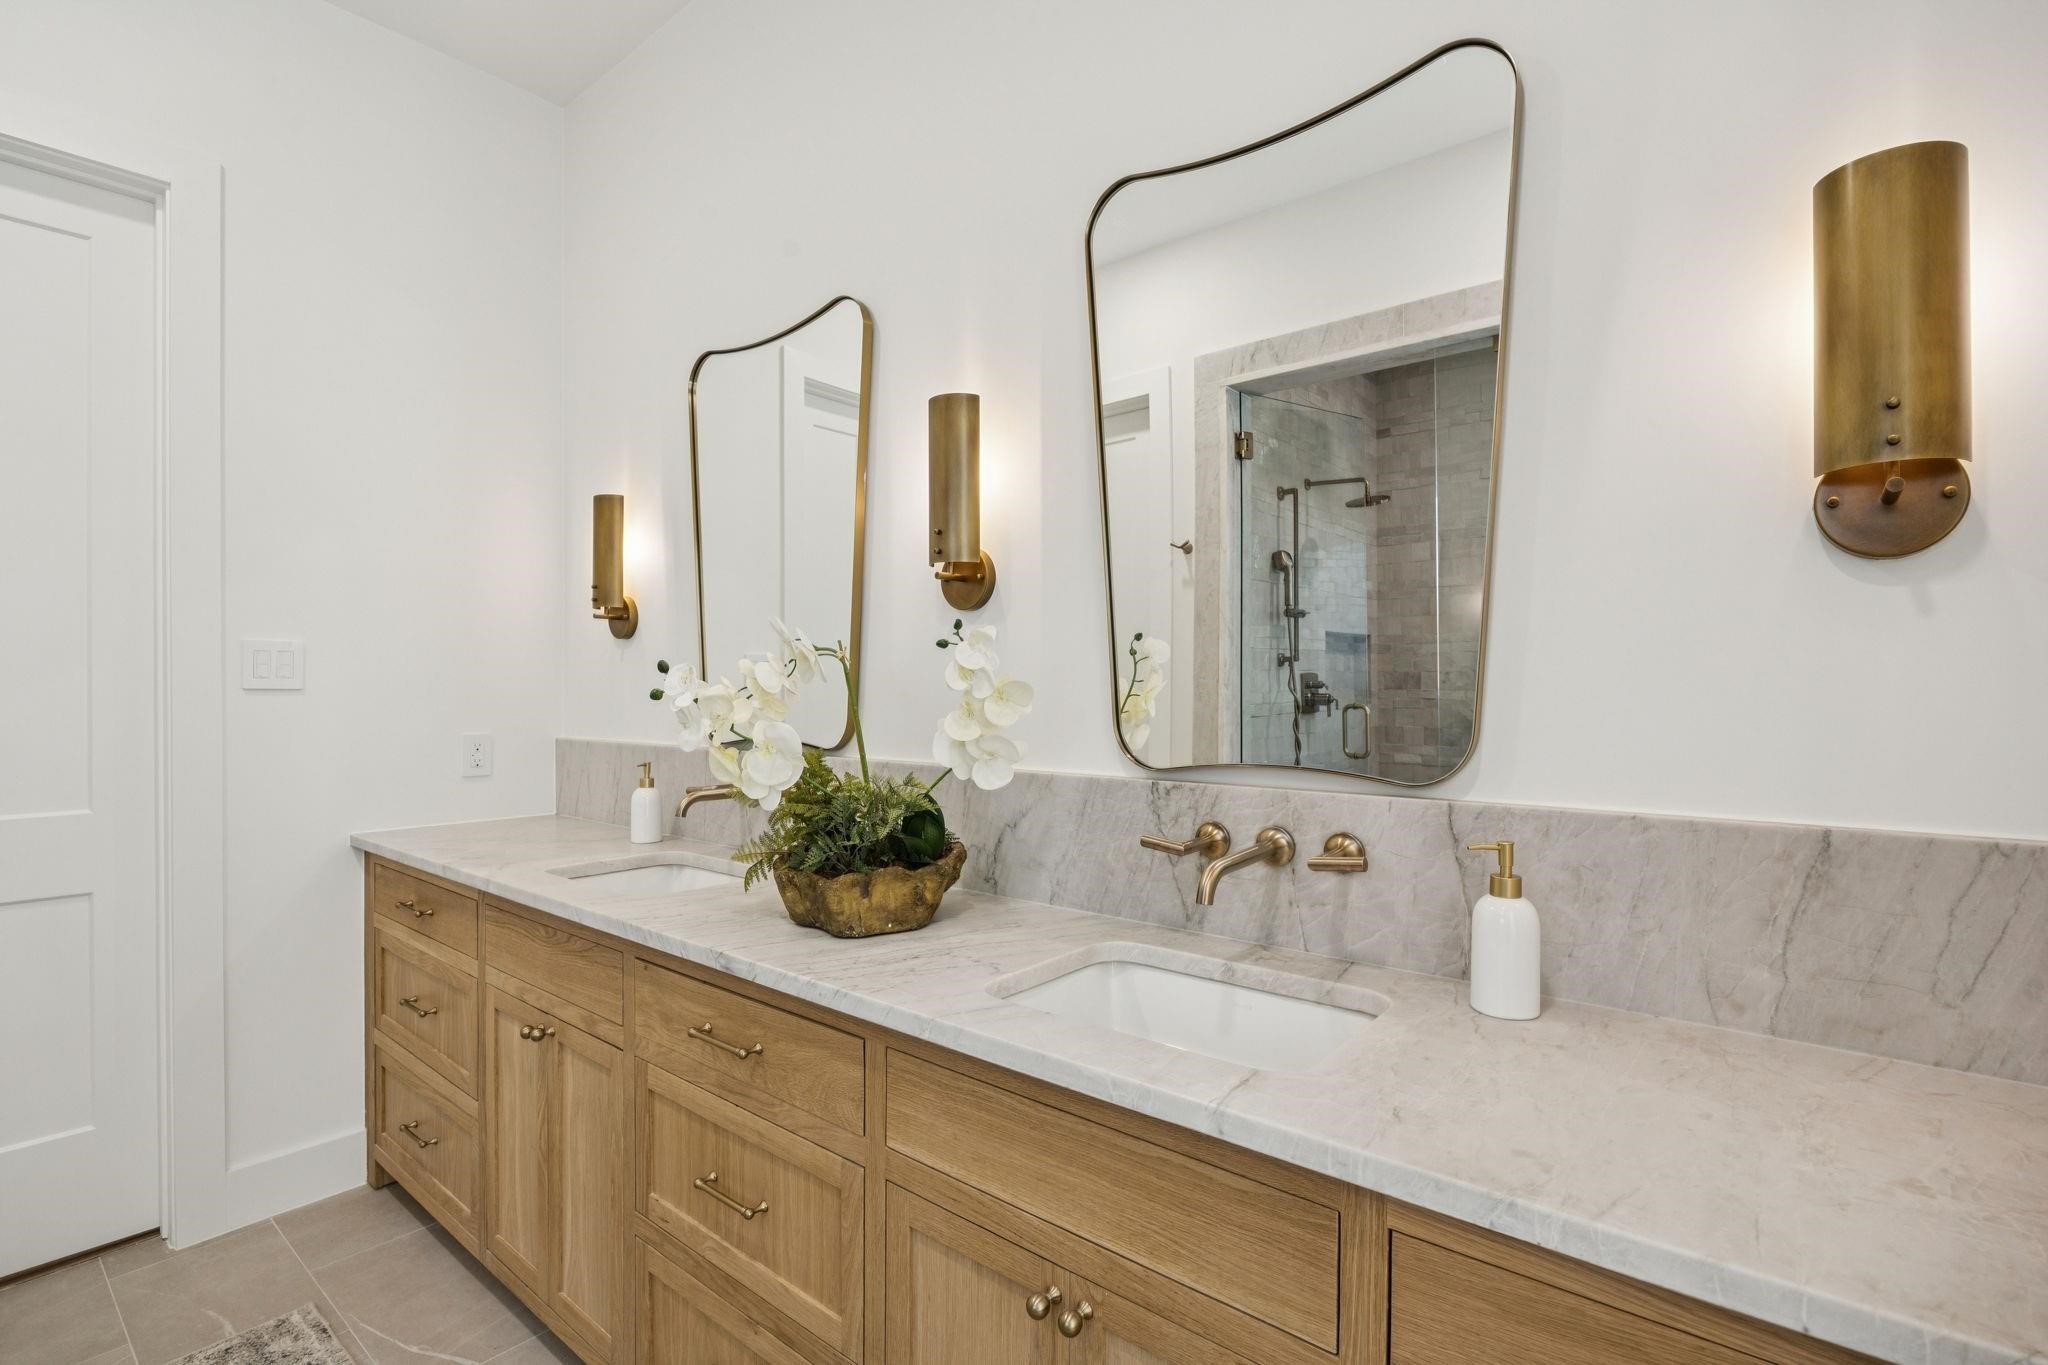
Bathroom with a double-sink oak vanity, marble counters, brass fixtures, and a glass shower.
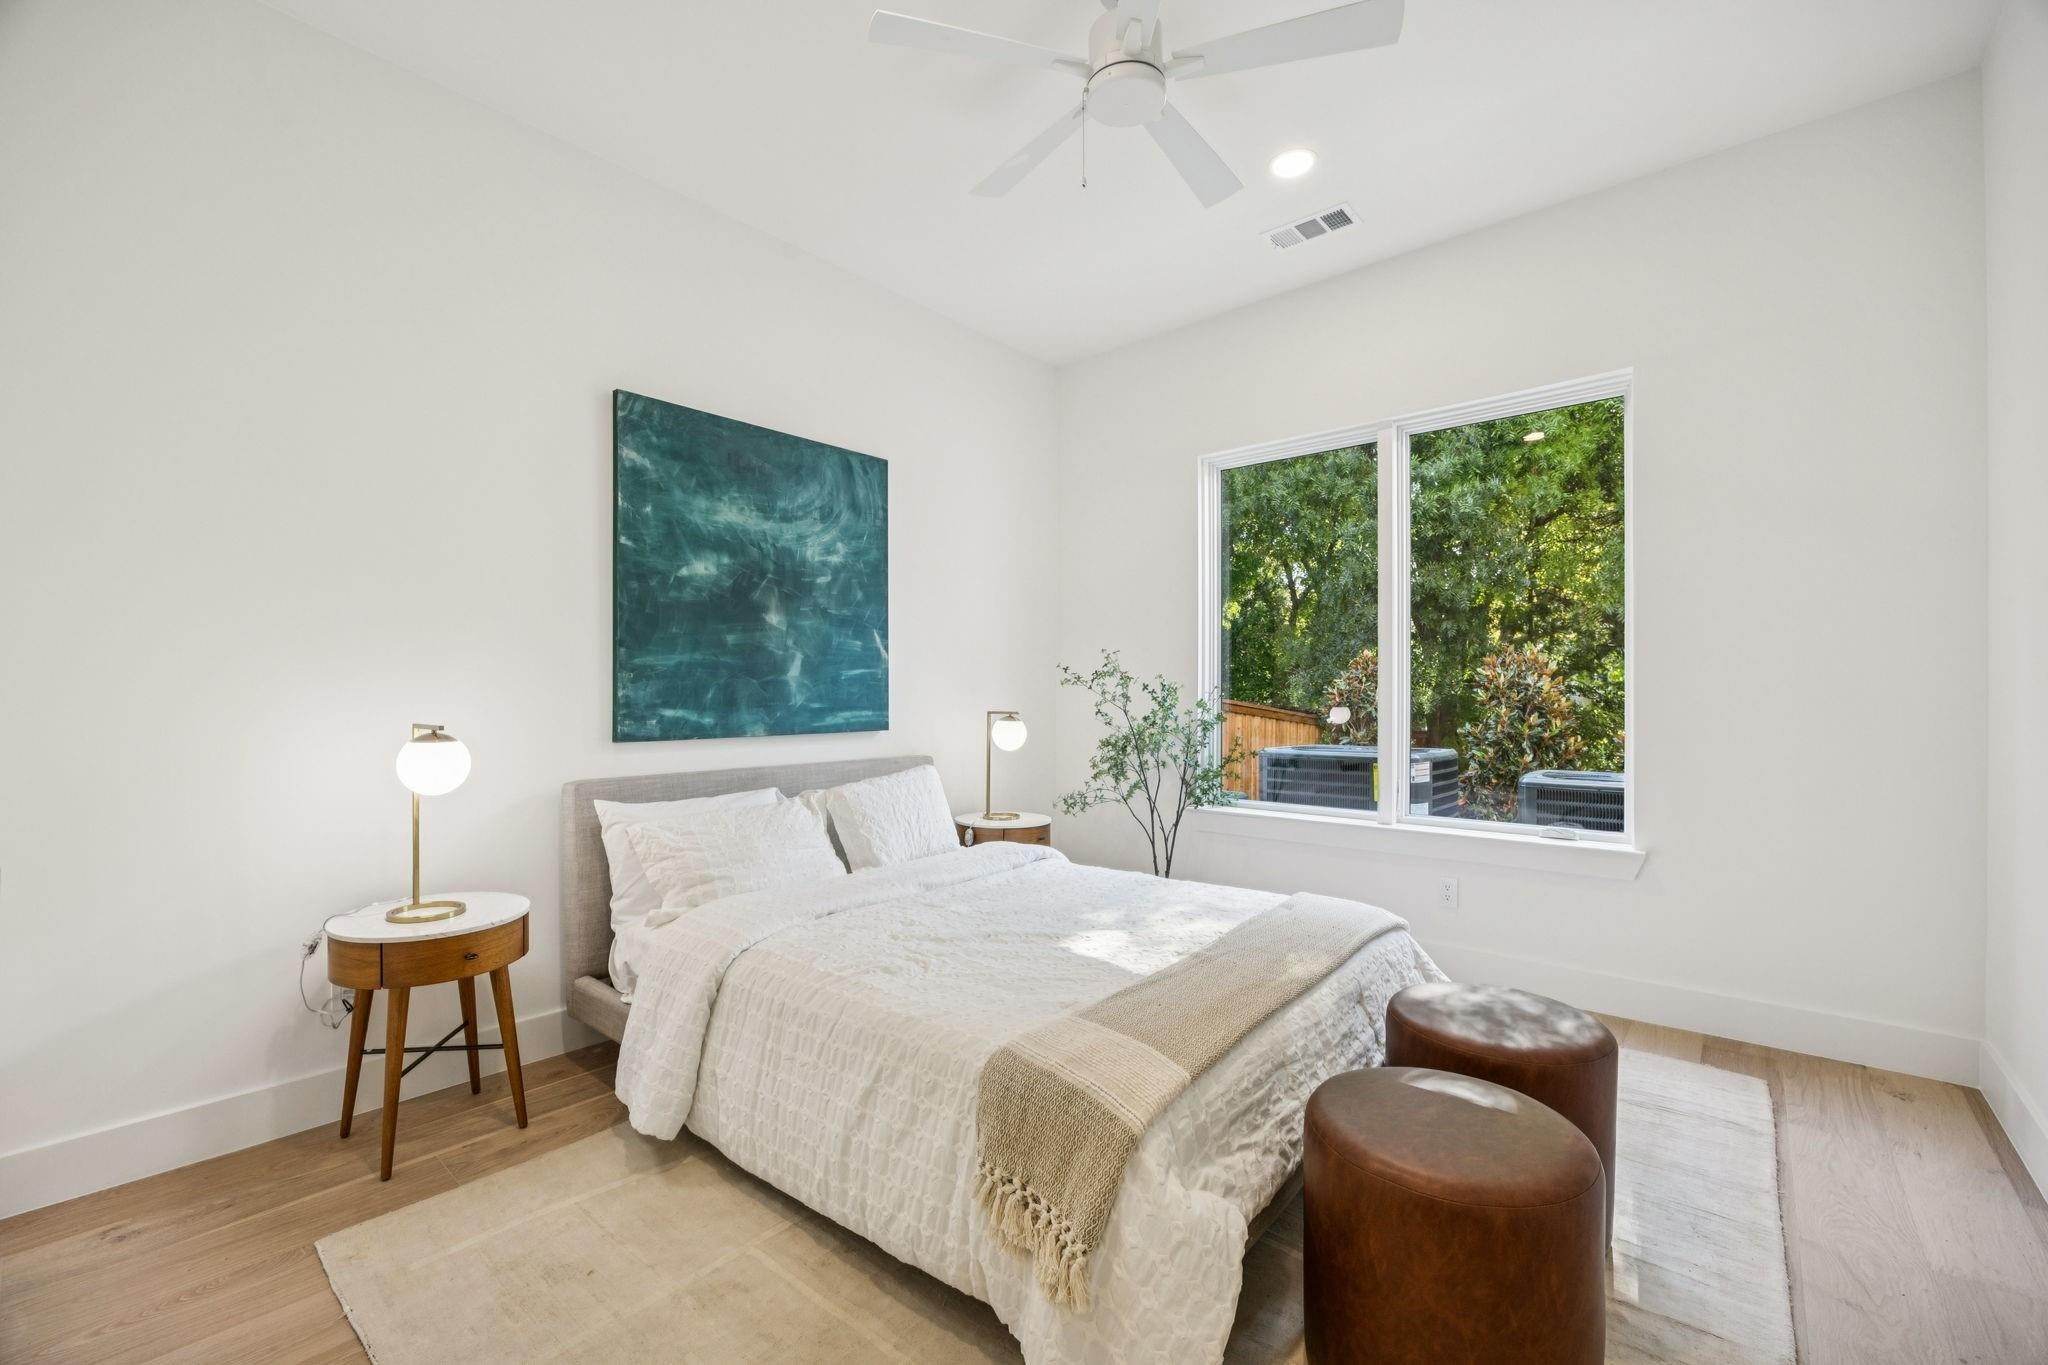
Staged bedroom with a white bed, teal wall art, and large windows overlooking leafy trees.
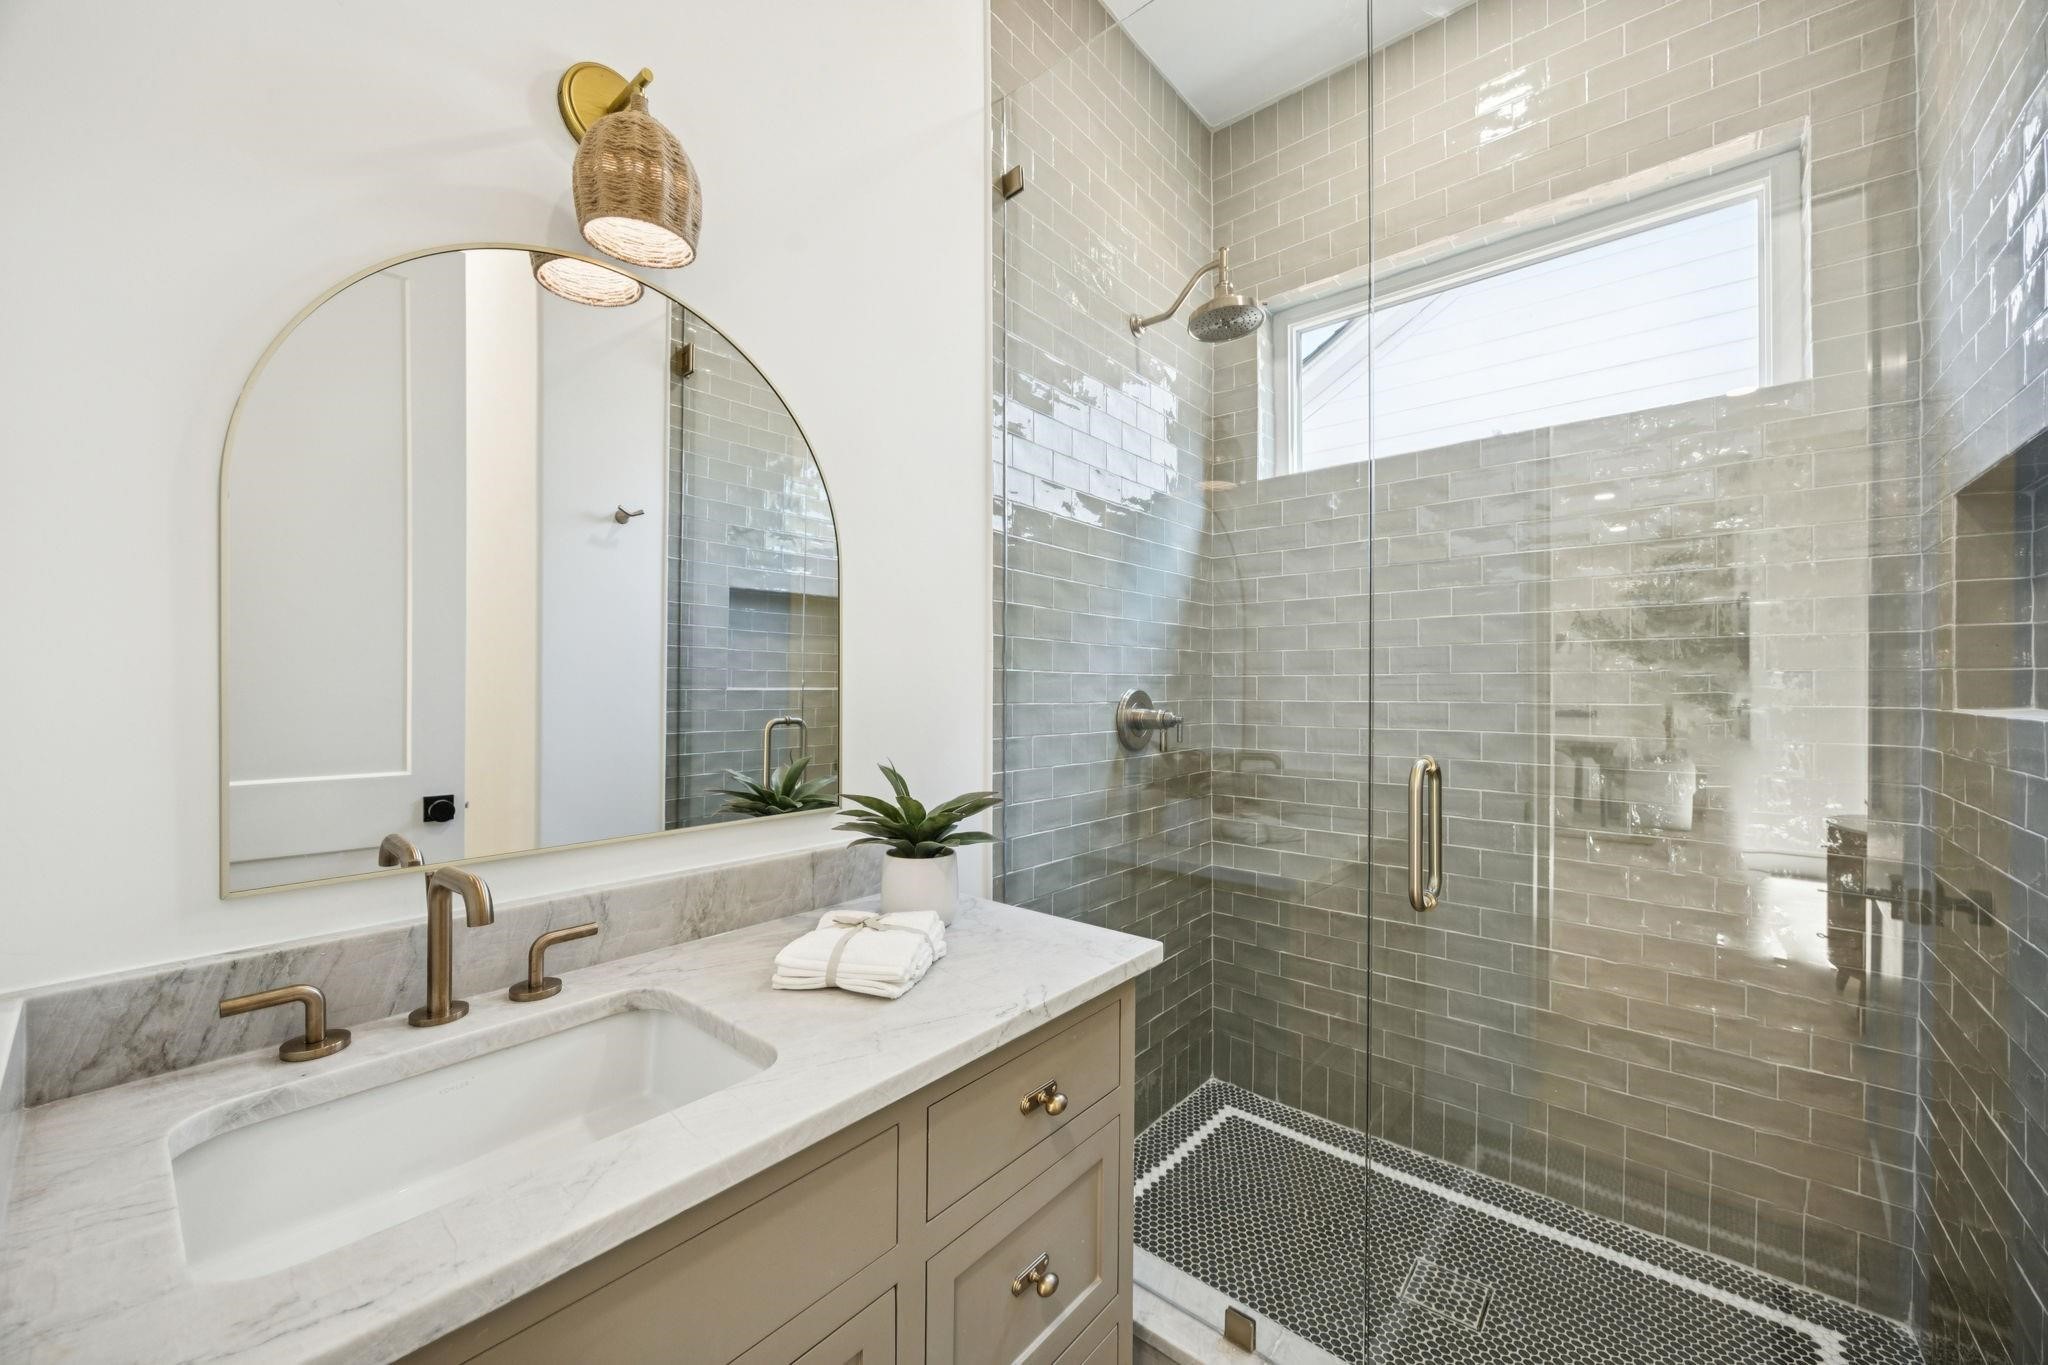
Bathroom with marble vanity and arched mirror beside a gray-tiled glass shower.
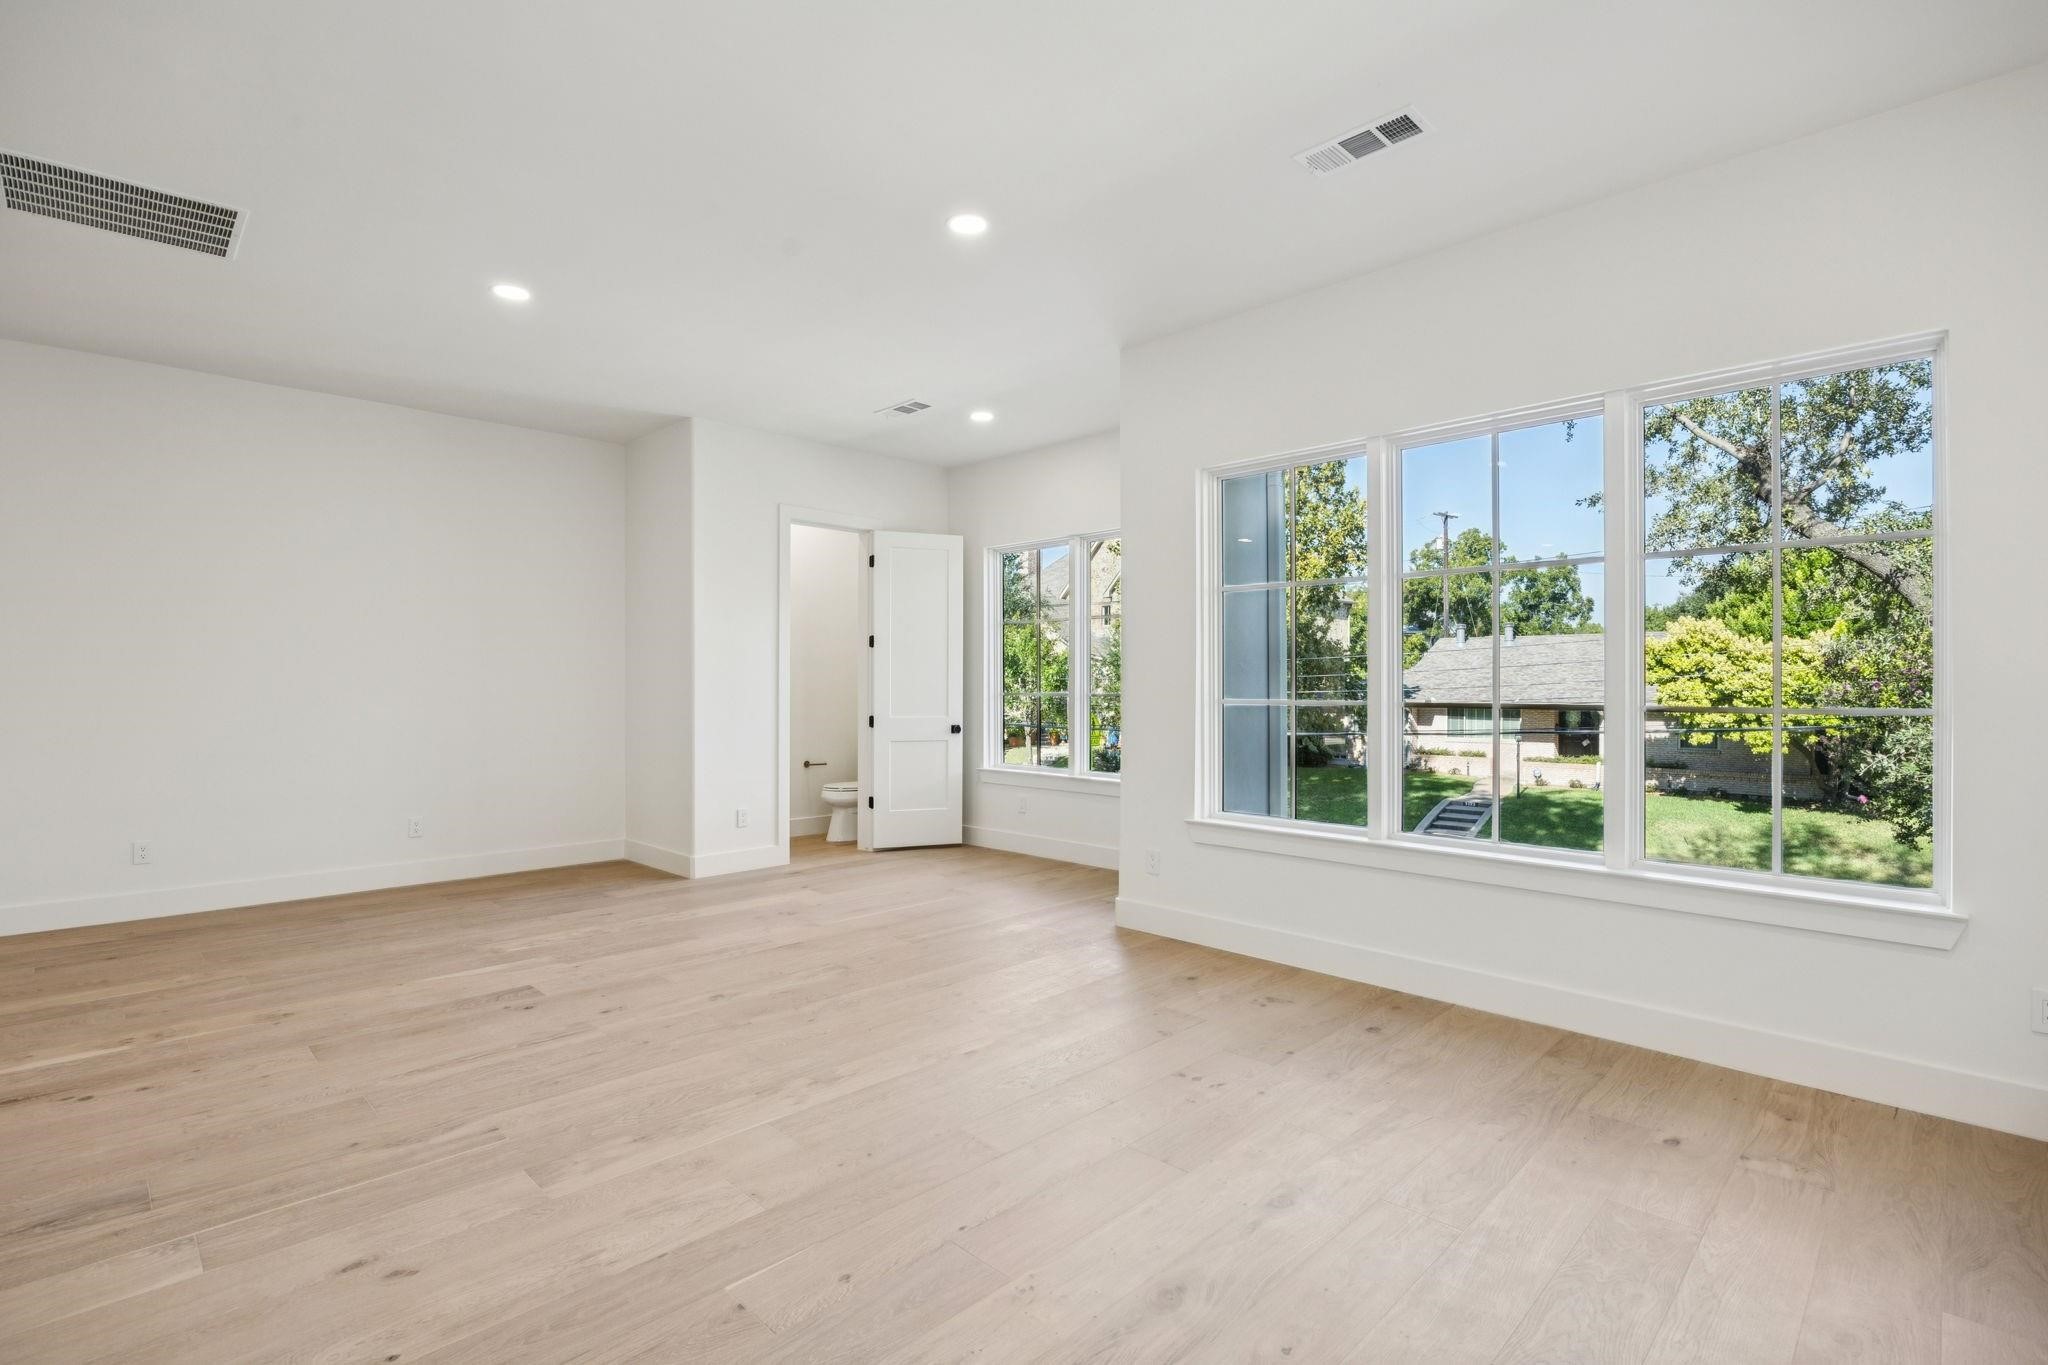
Bright empty room with light wood floors, large yard-facing windows, and an open bathroom door.
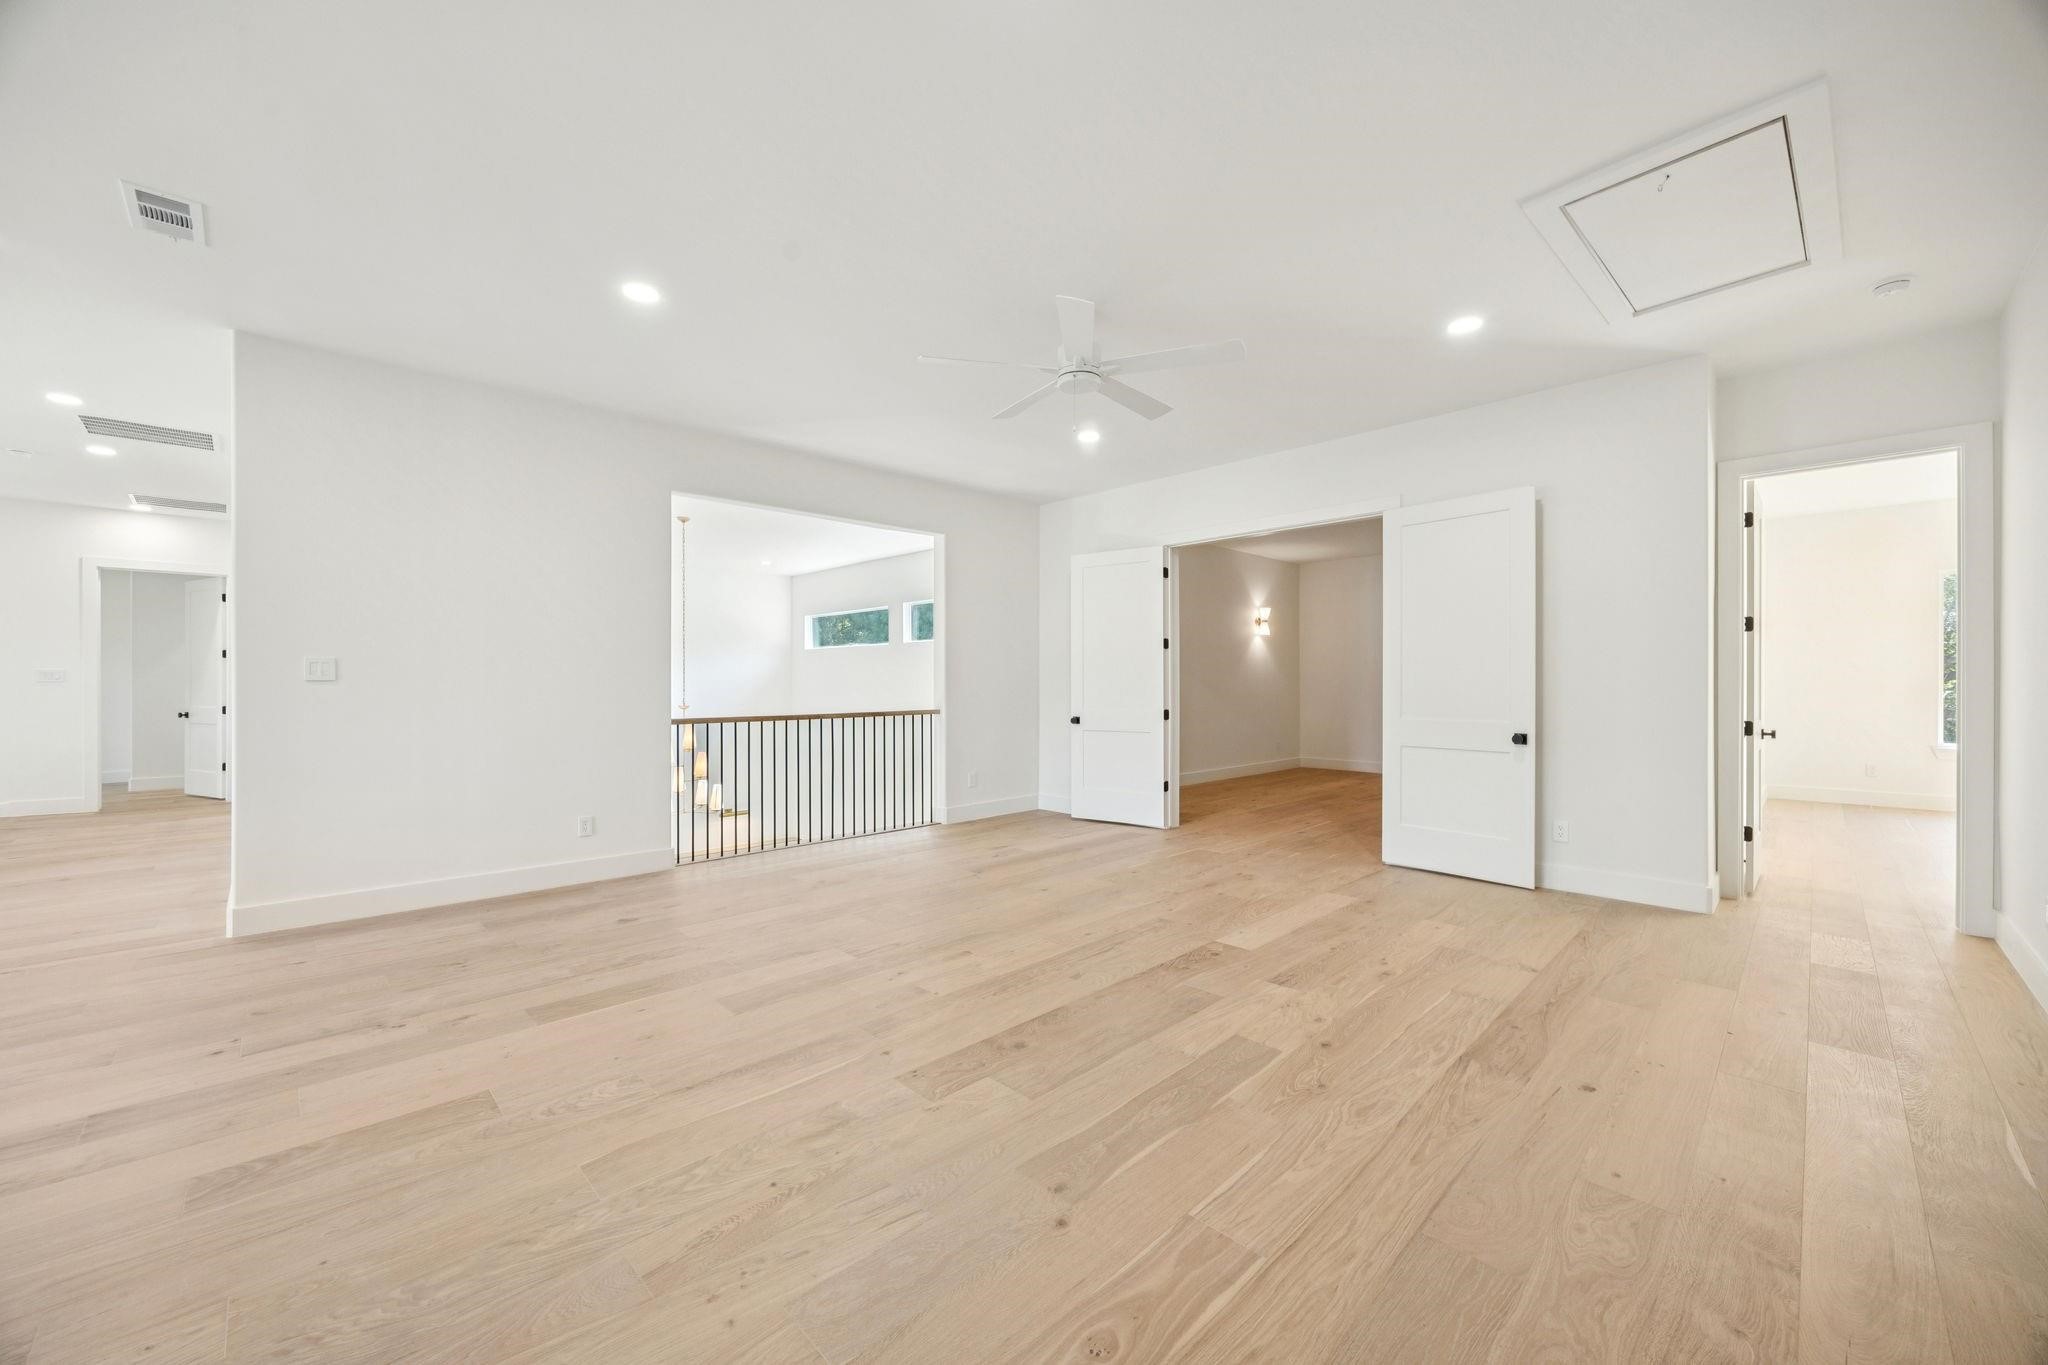
Vacant upstairs landing with pale wood floors, a ceiling fan, and railing around the stairwell.
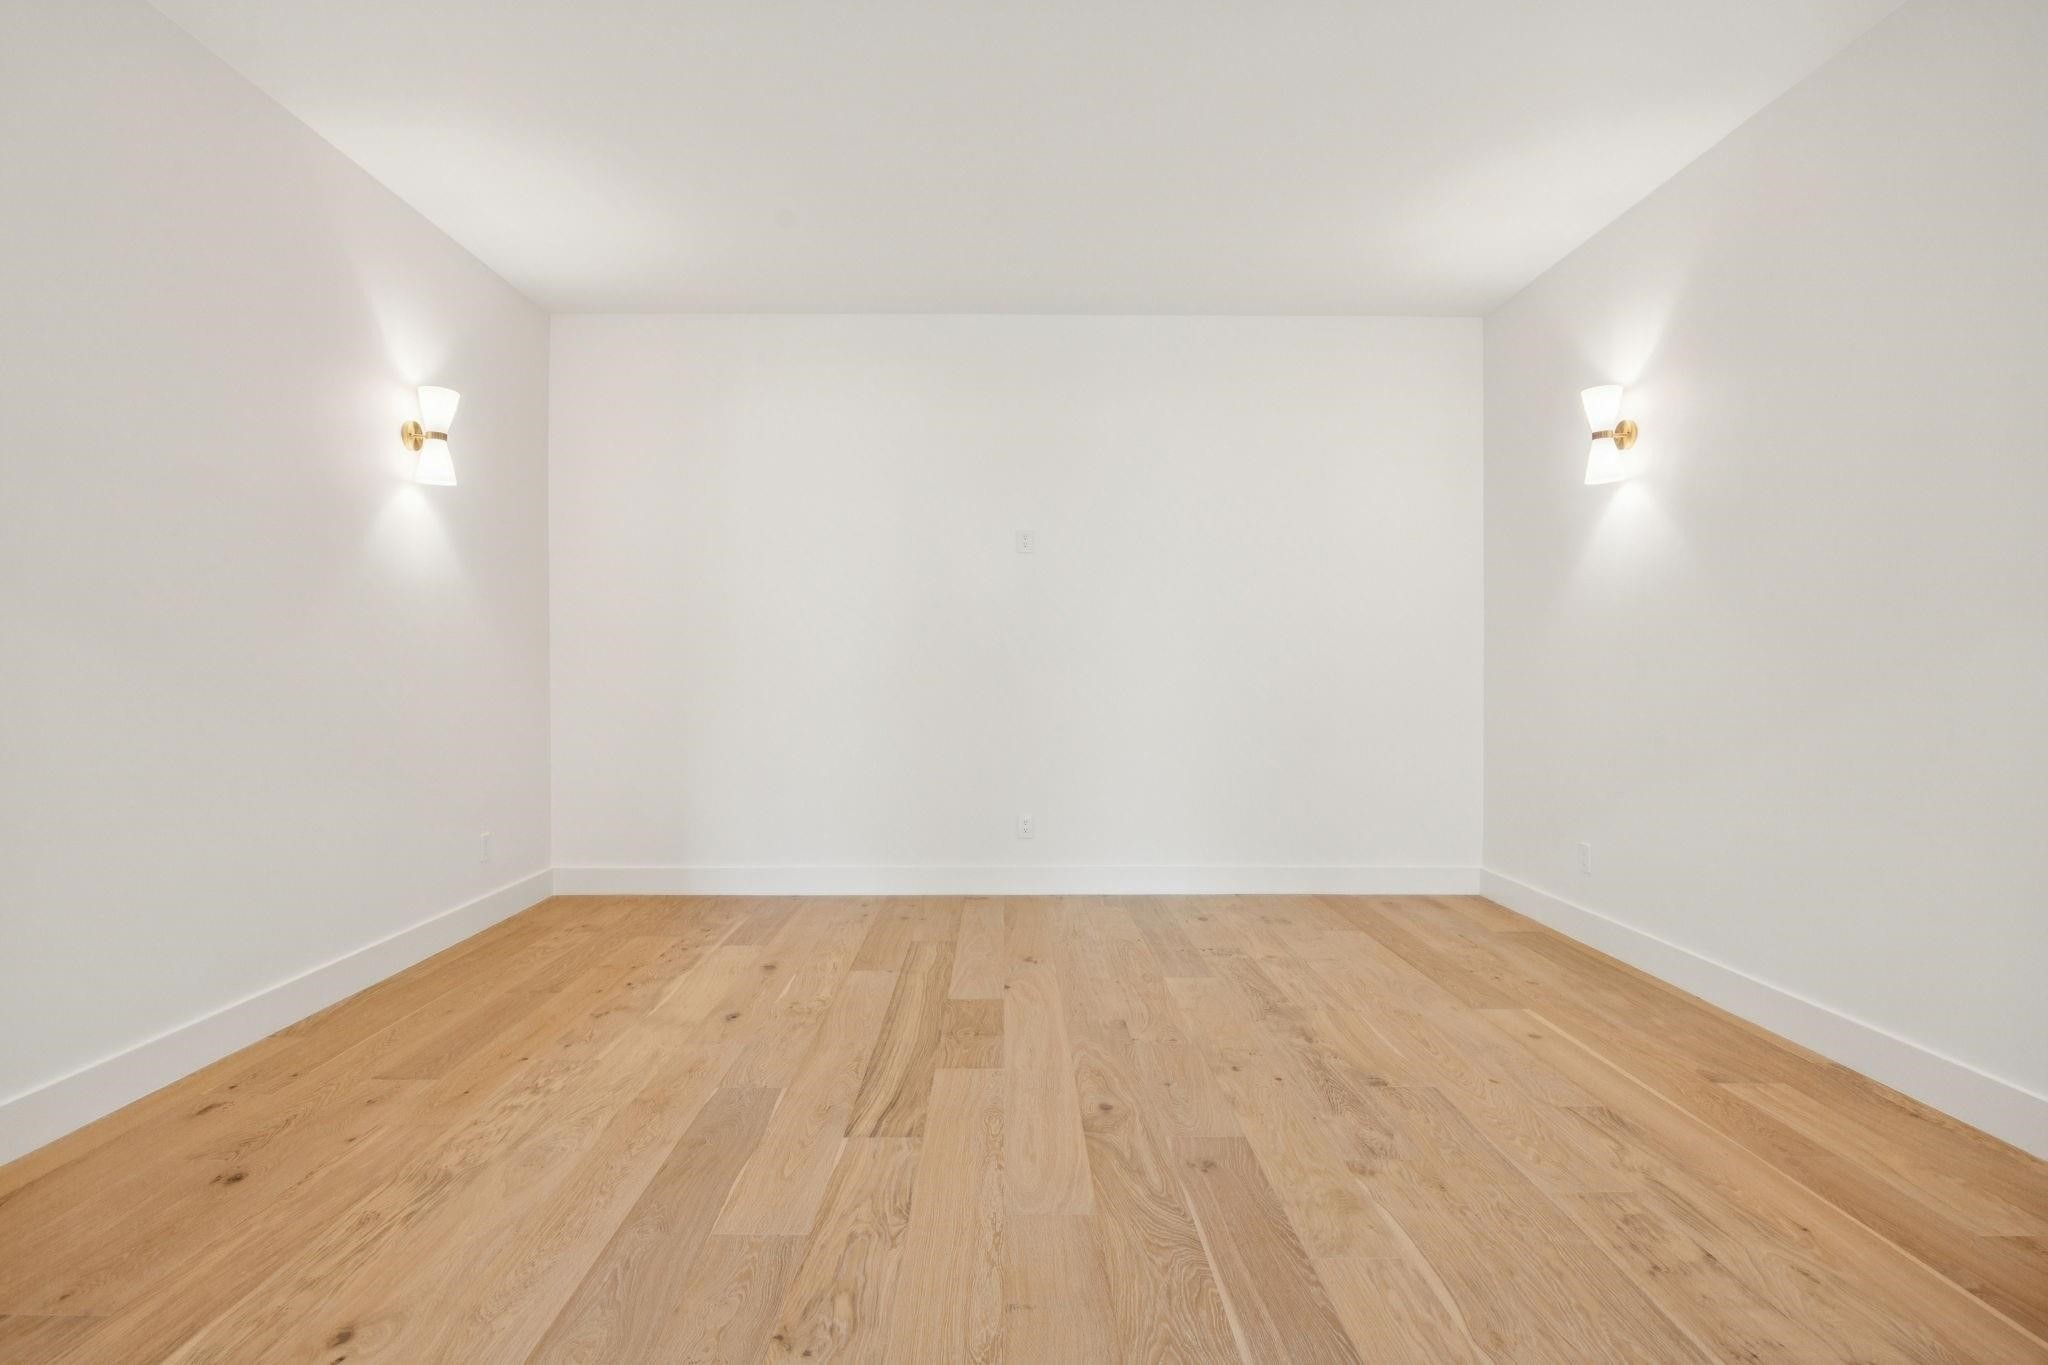
Empty room with light wood floors and matching lit wall sconces.
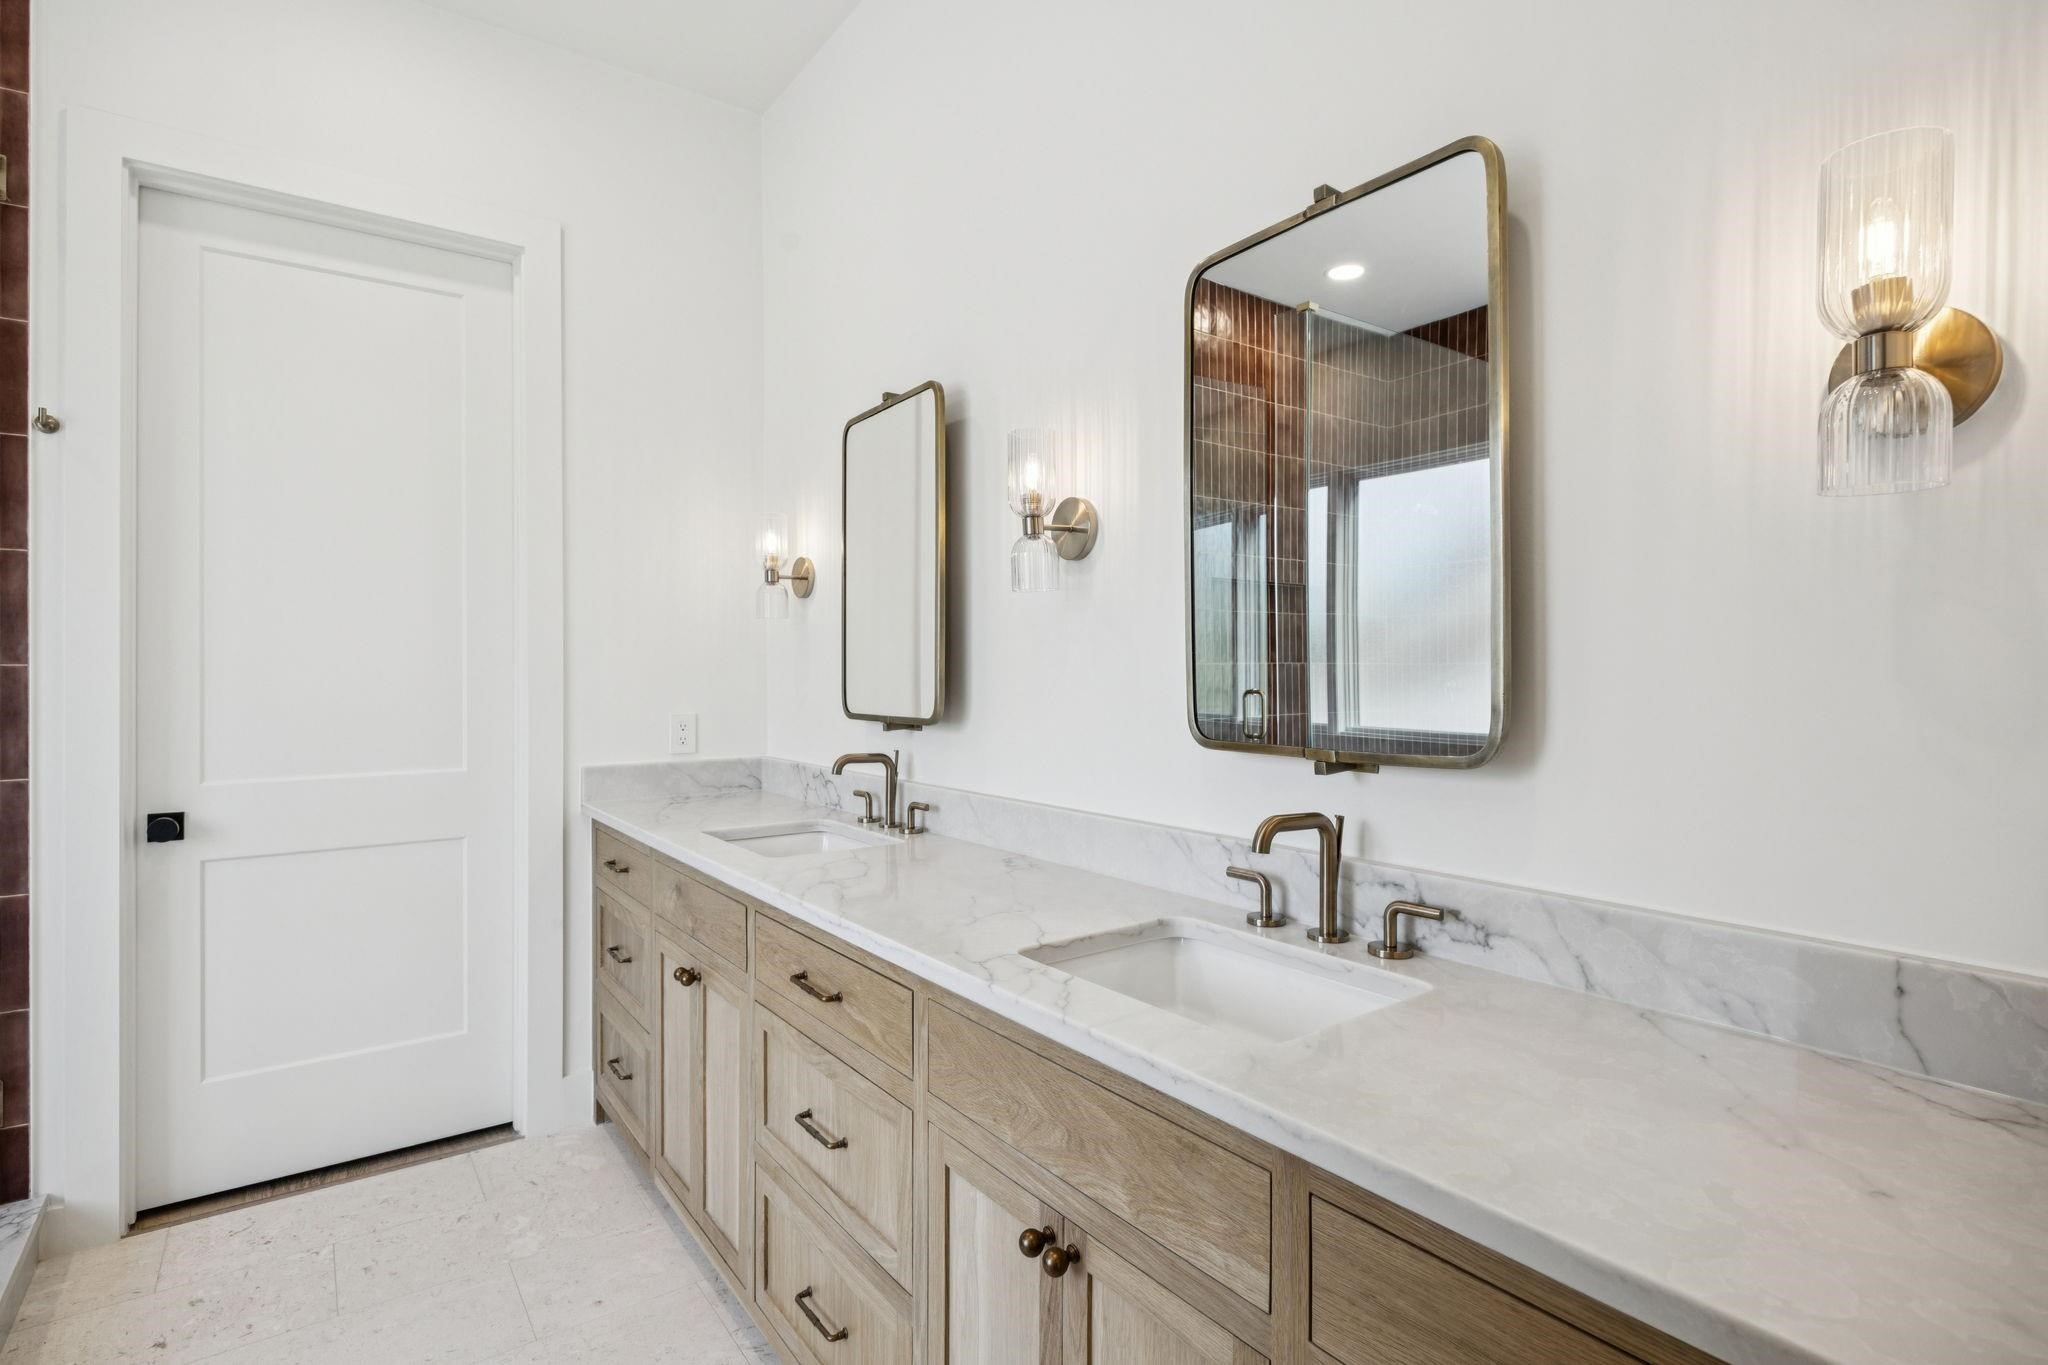
Double-sink bathroom with a long veined stone vanity, light wood cabinets, brass fixtures, and tall mirrors.
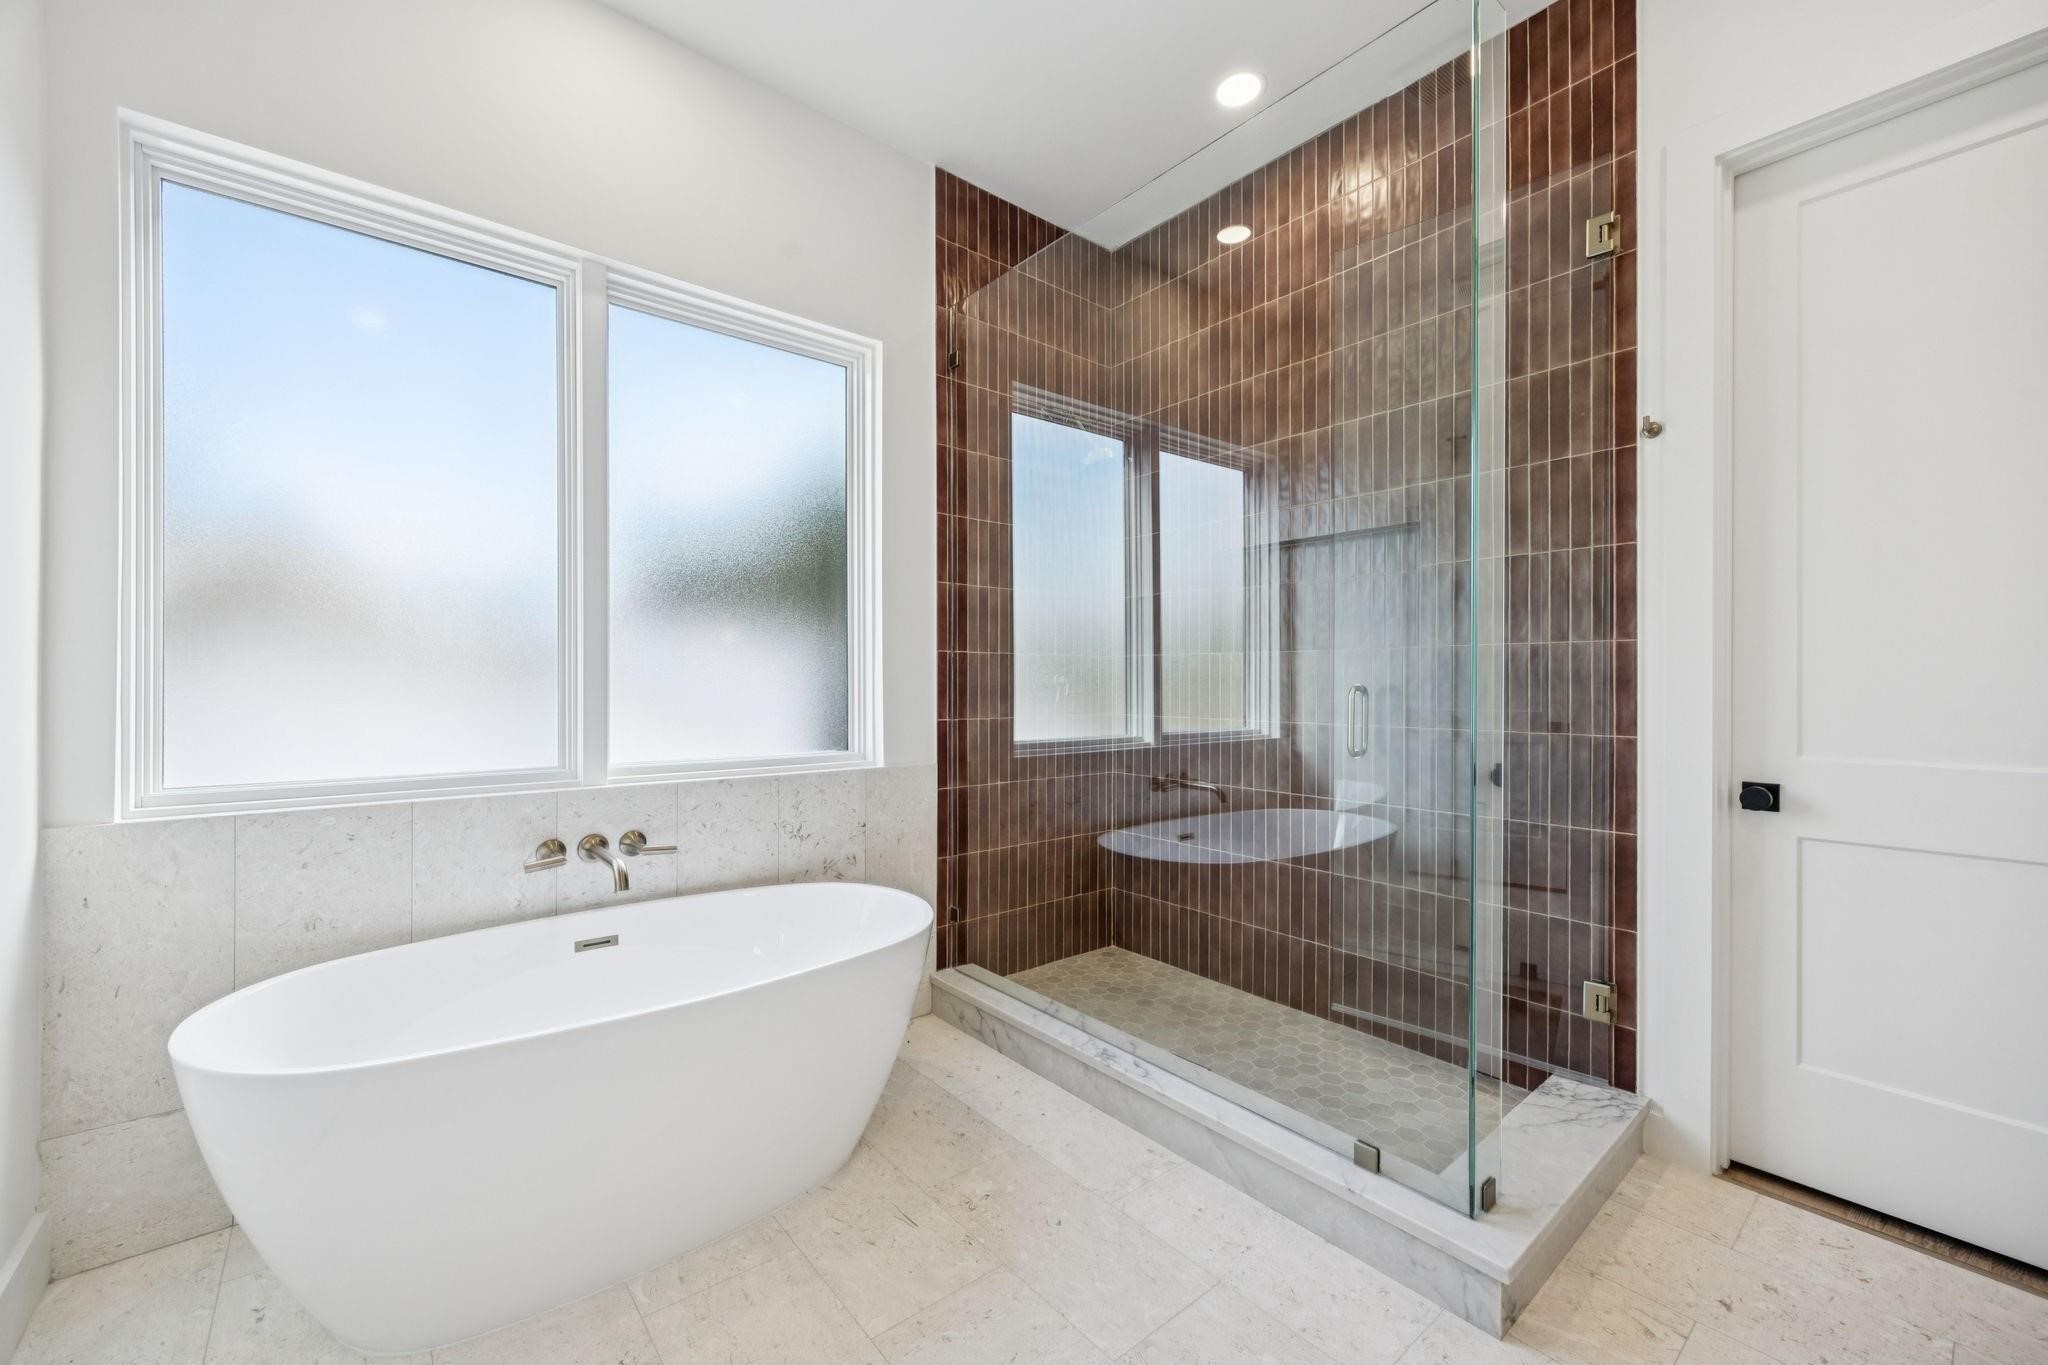
Bathroom with a freestanding soaking tub and glass shower lined with brown tile.
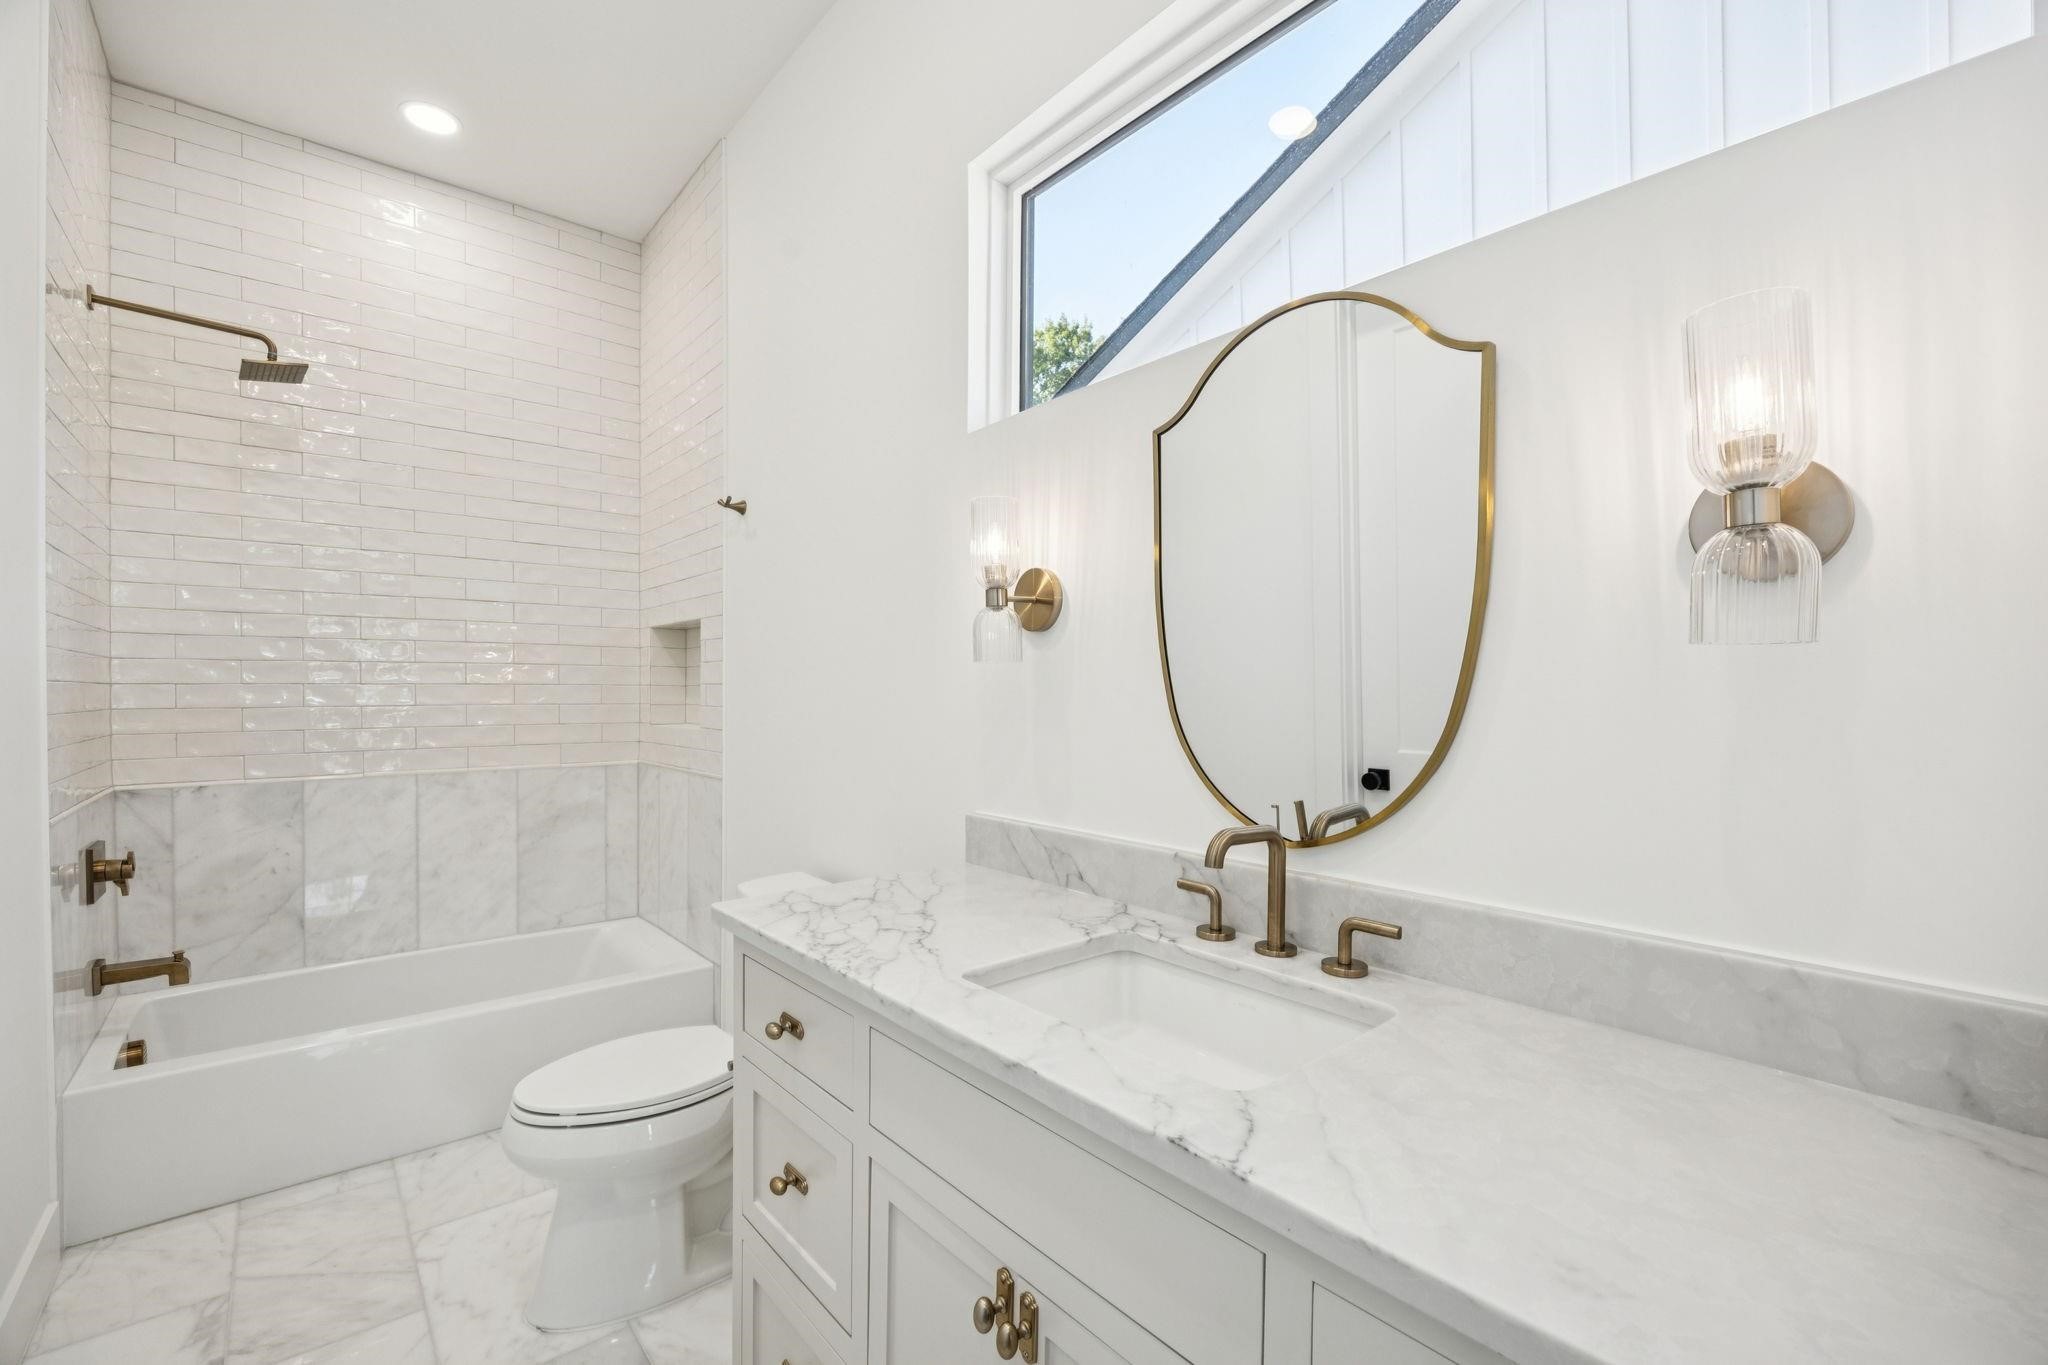
Bathroom with a marble vanity, brass fixtures, and a white tiled tub and shower.
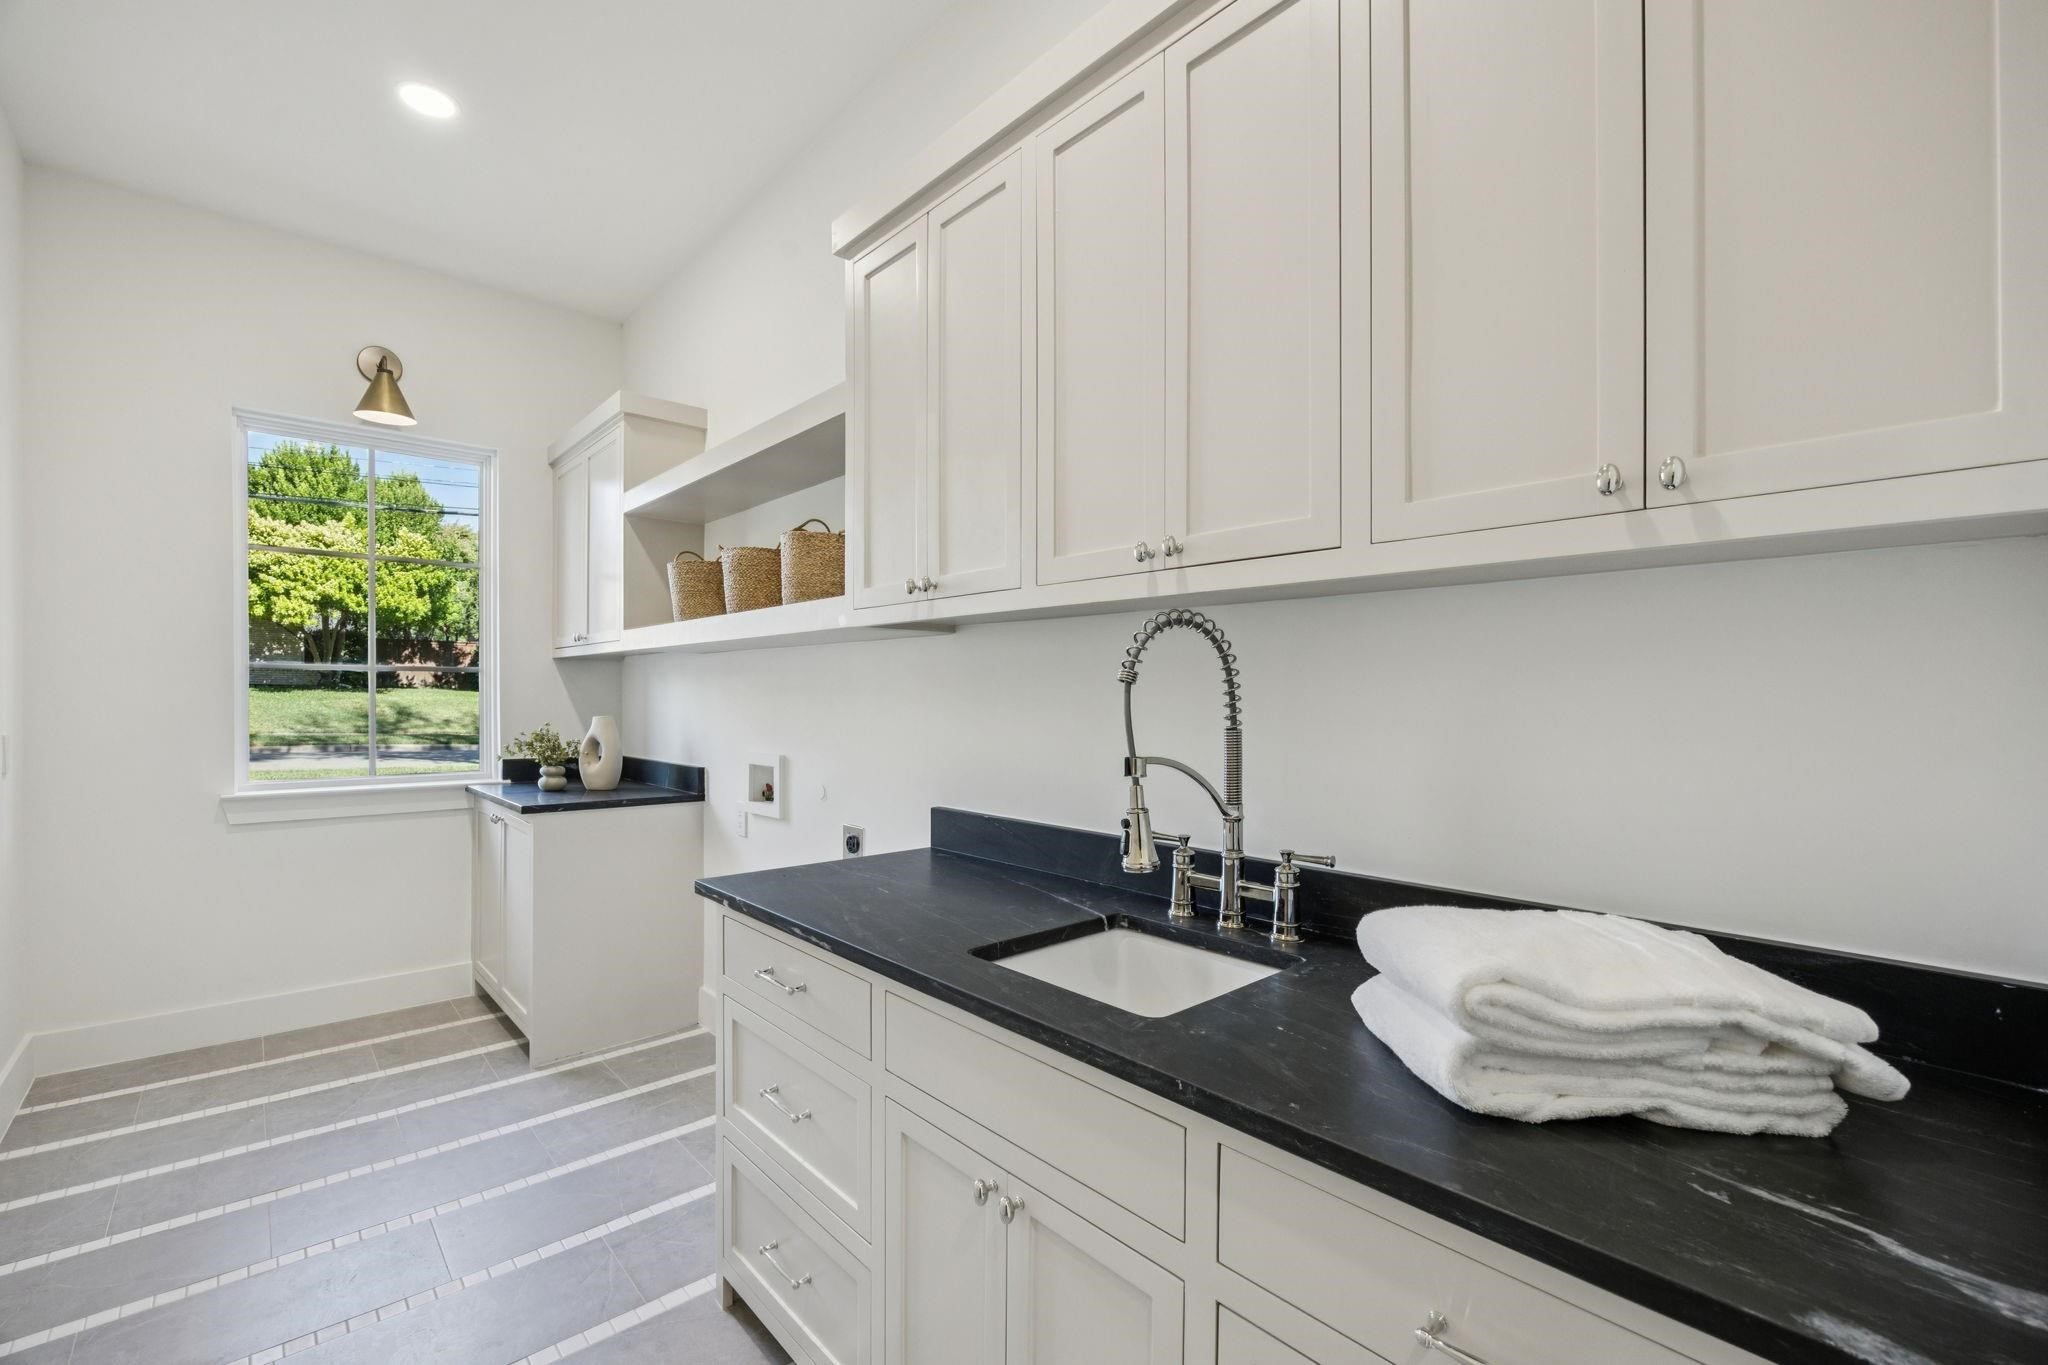
Laundry room with white built-in cabinets, dark countertops, a deep sink, and a window overlooking greenery.
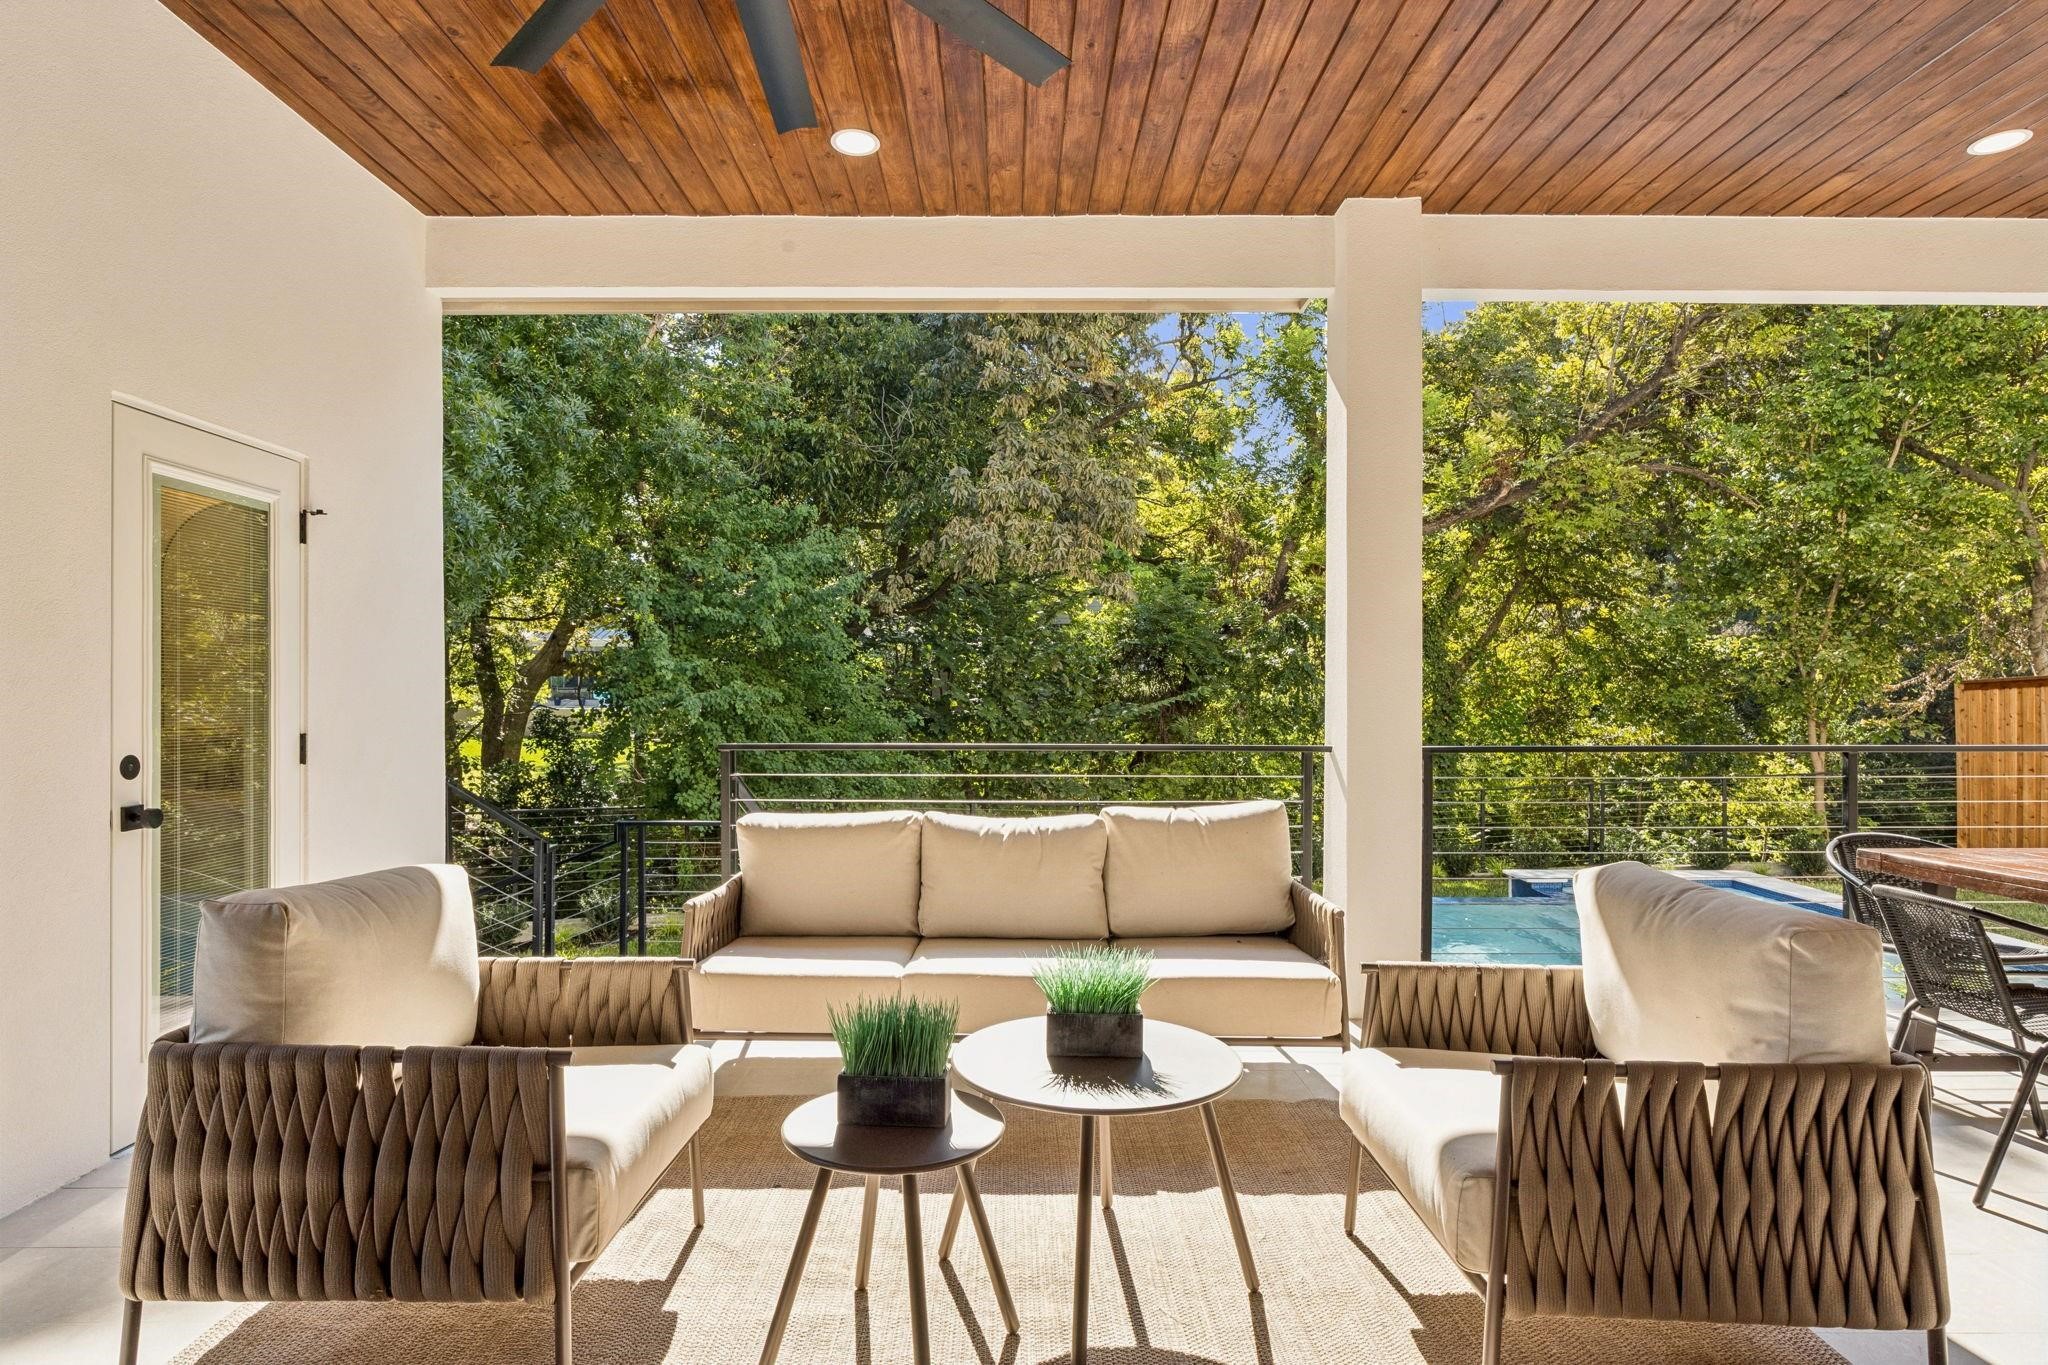
Covered patio with beige lounge seating, a wood ceiling, leafy trees, and a pool
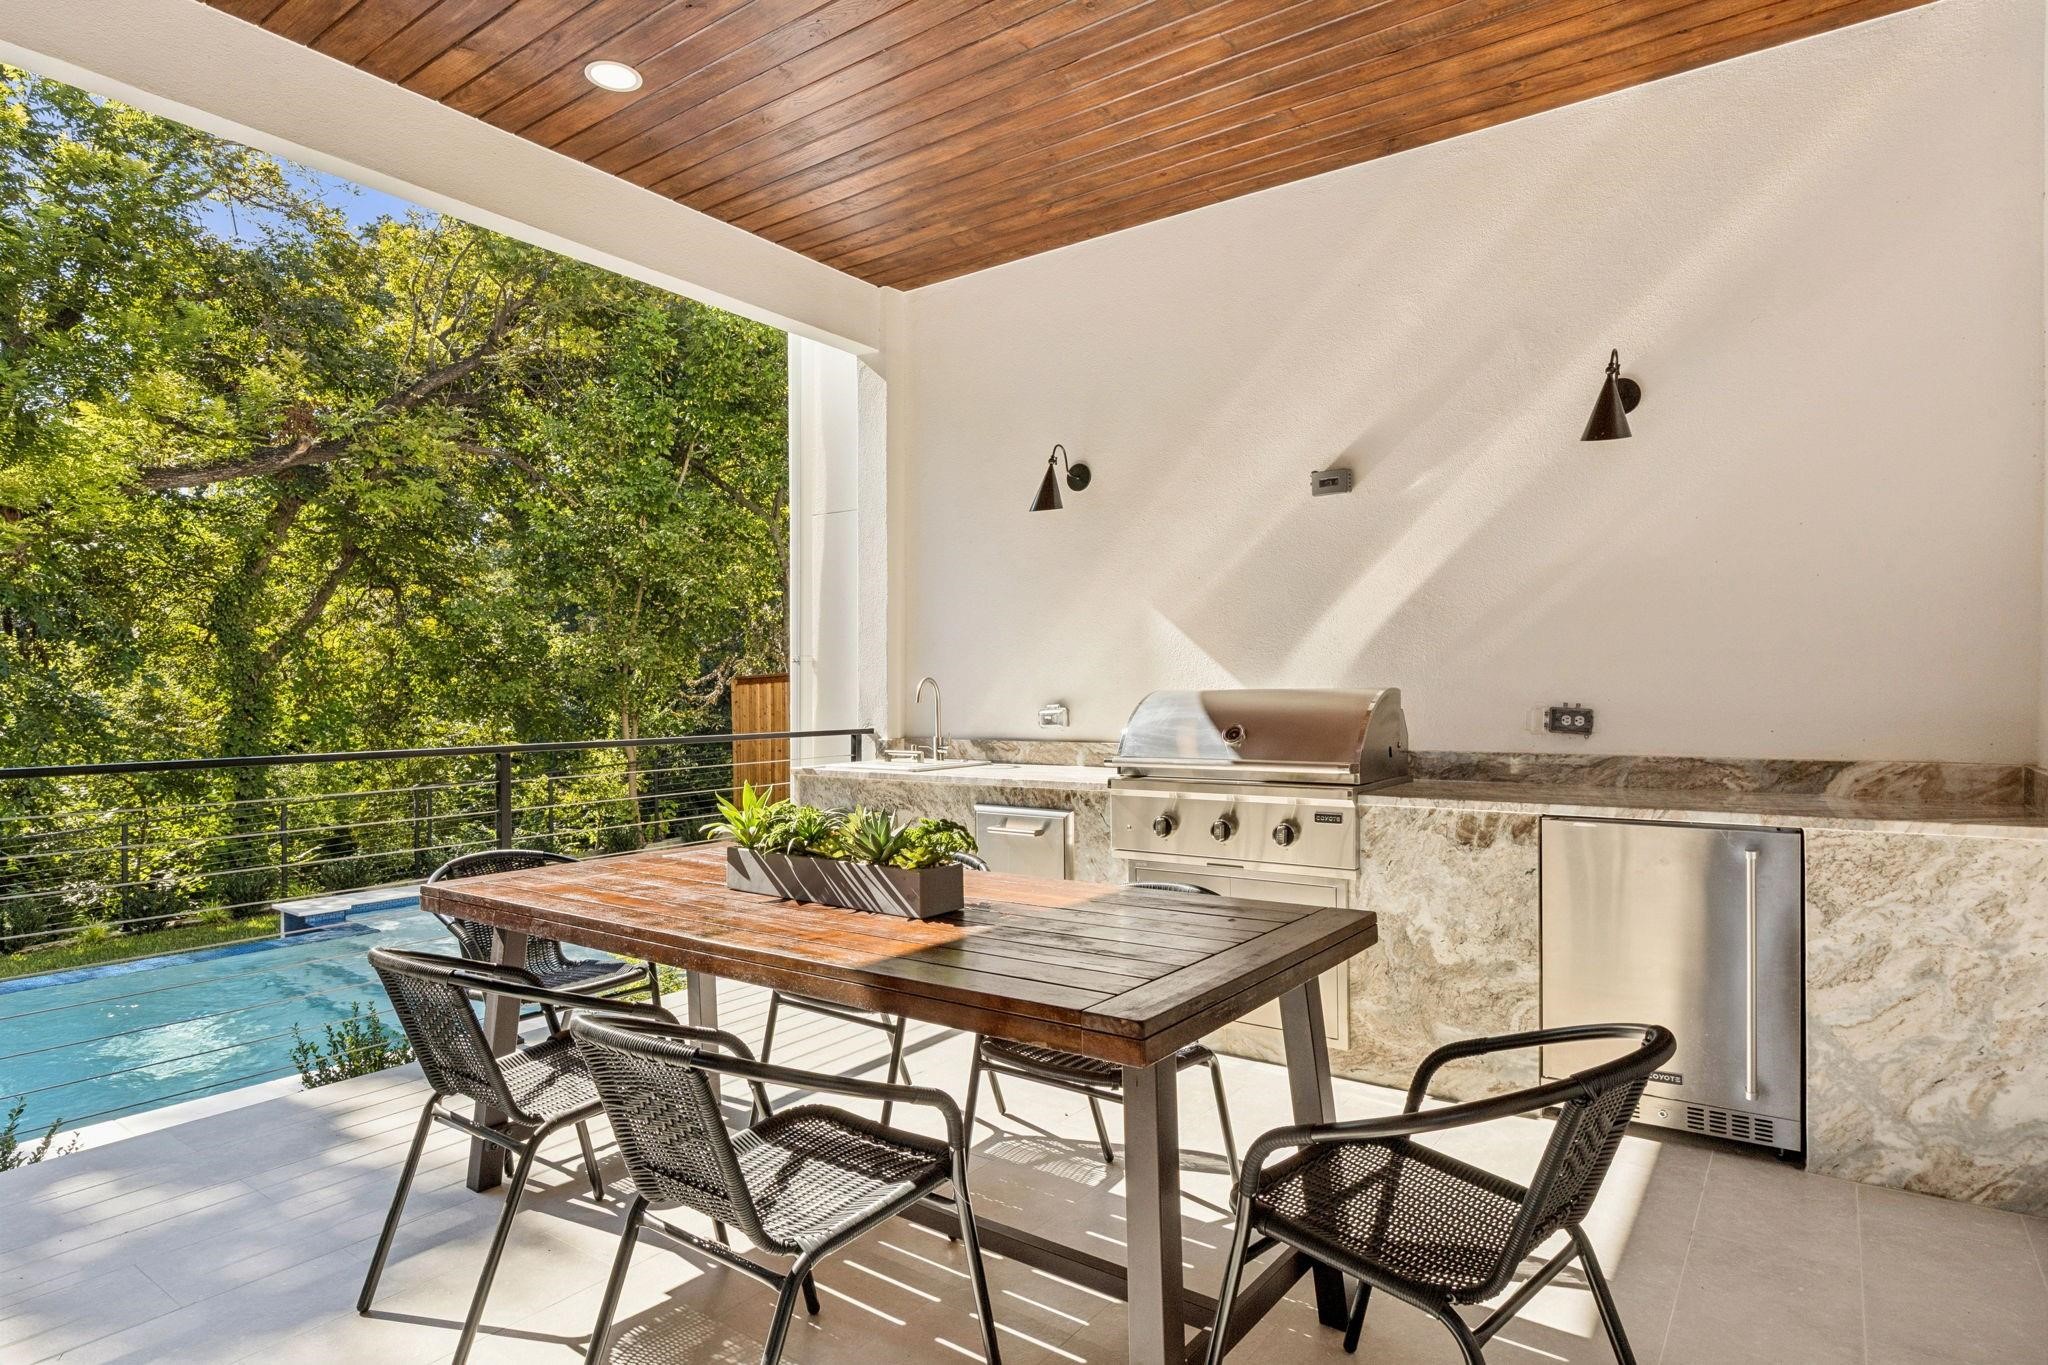
Covered patio with outdoor dining table and built-in grill beside a swimming pool.
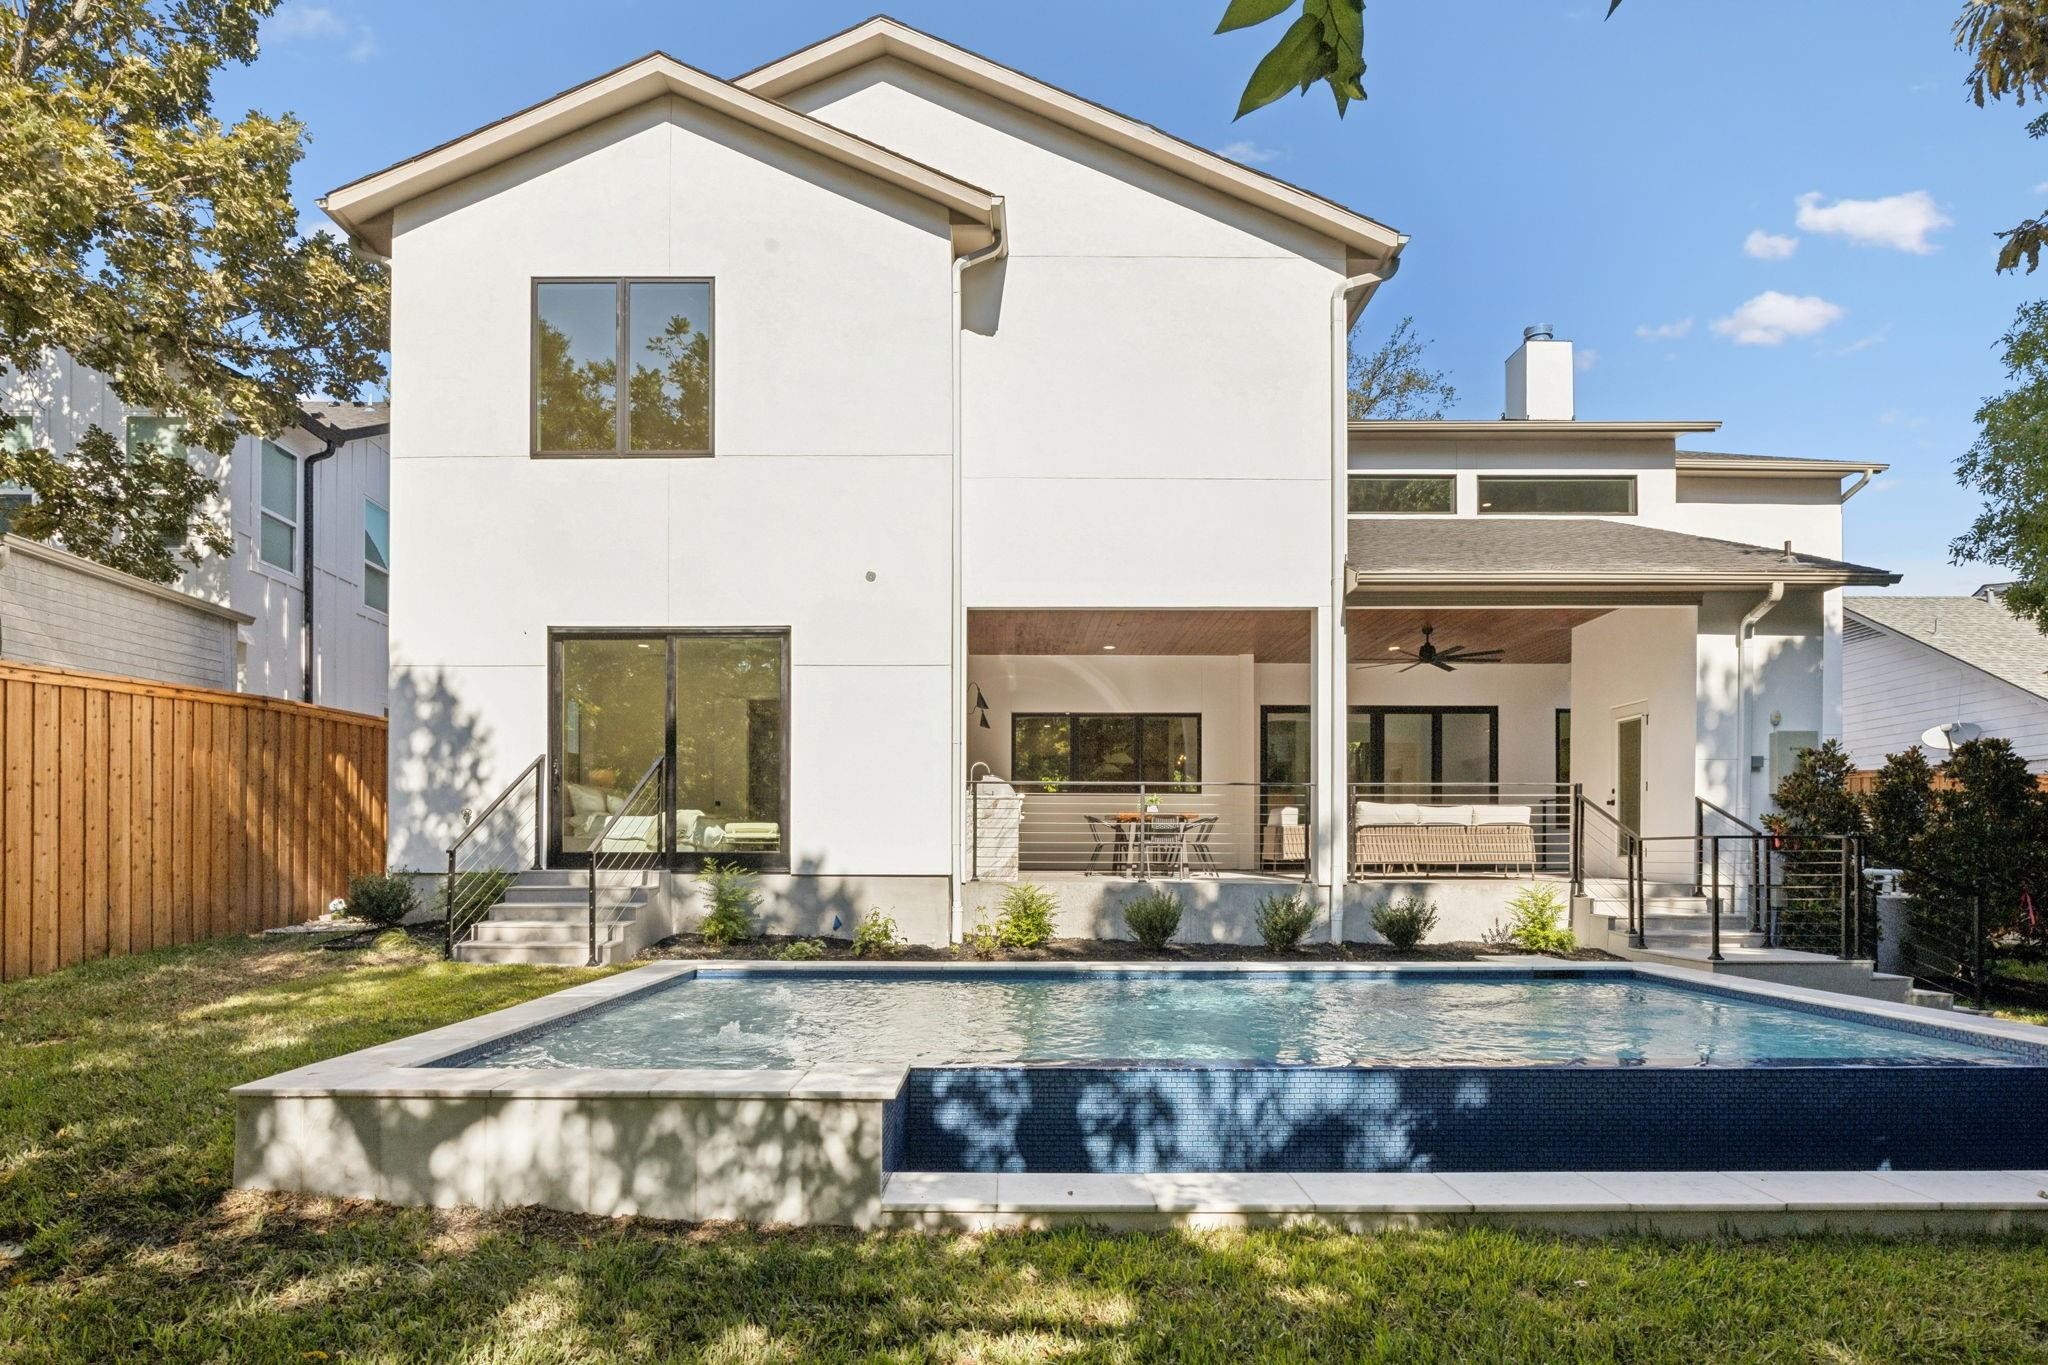
Modern white home with covered patio and backyard swimming pool.
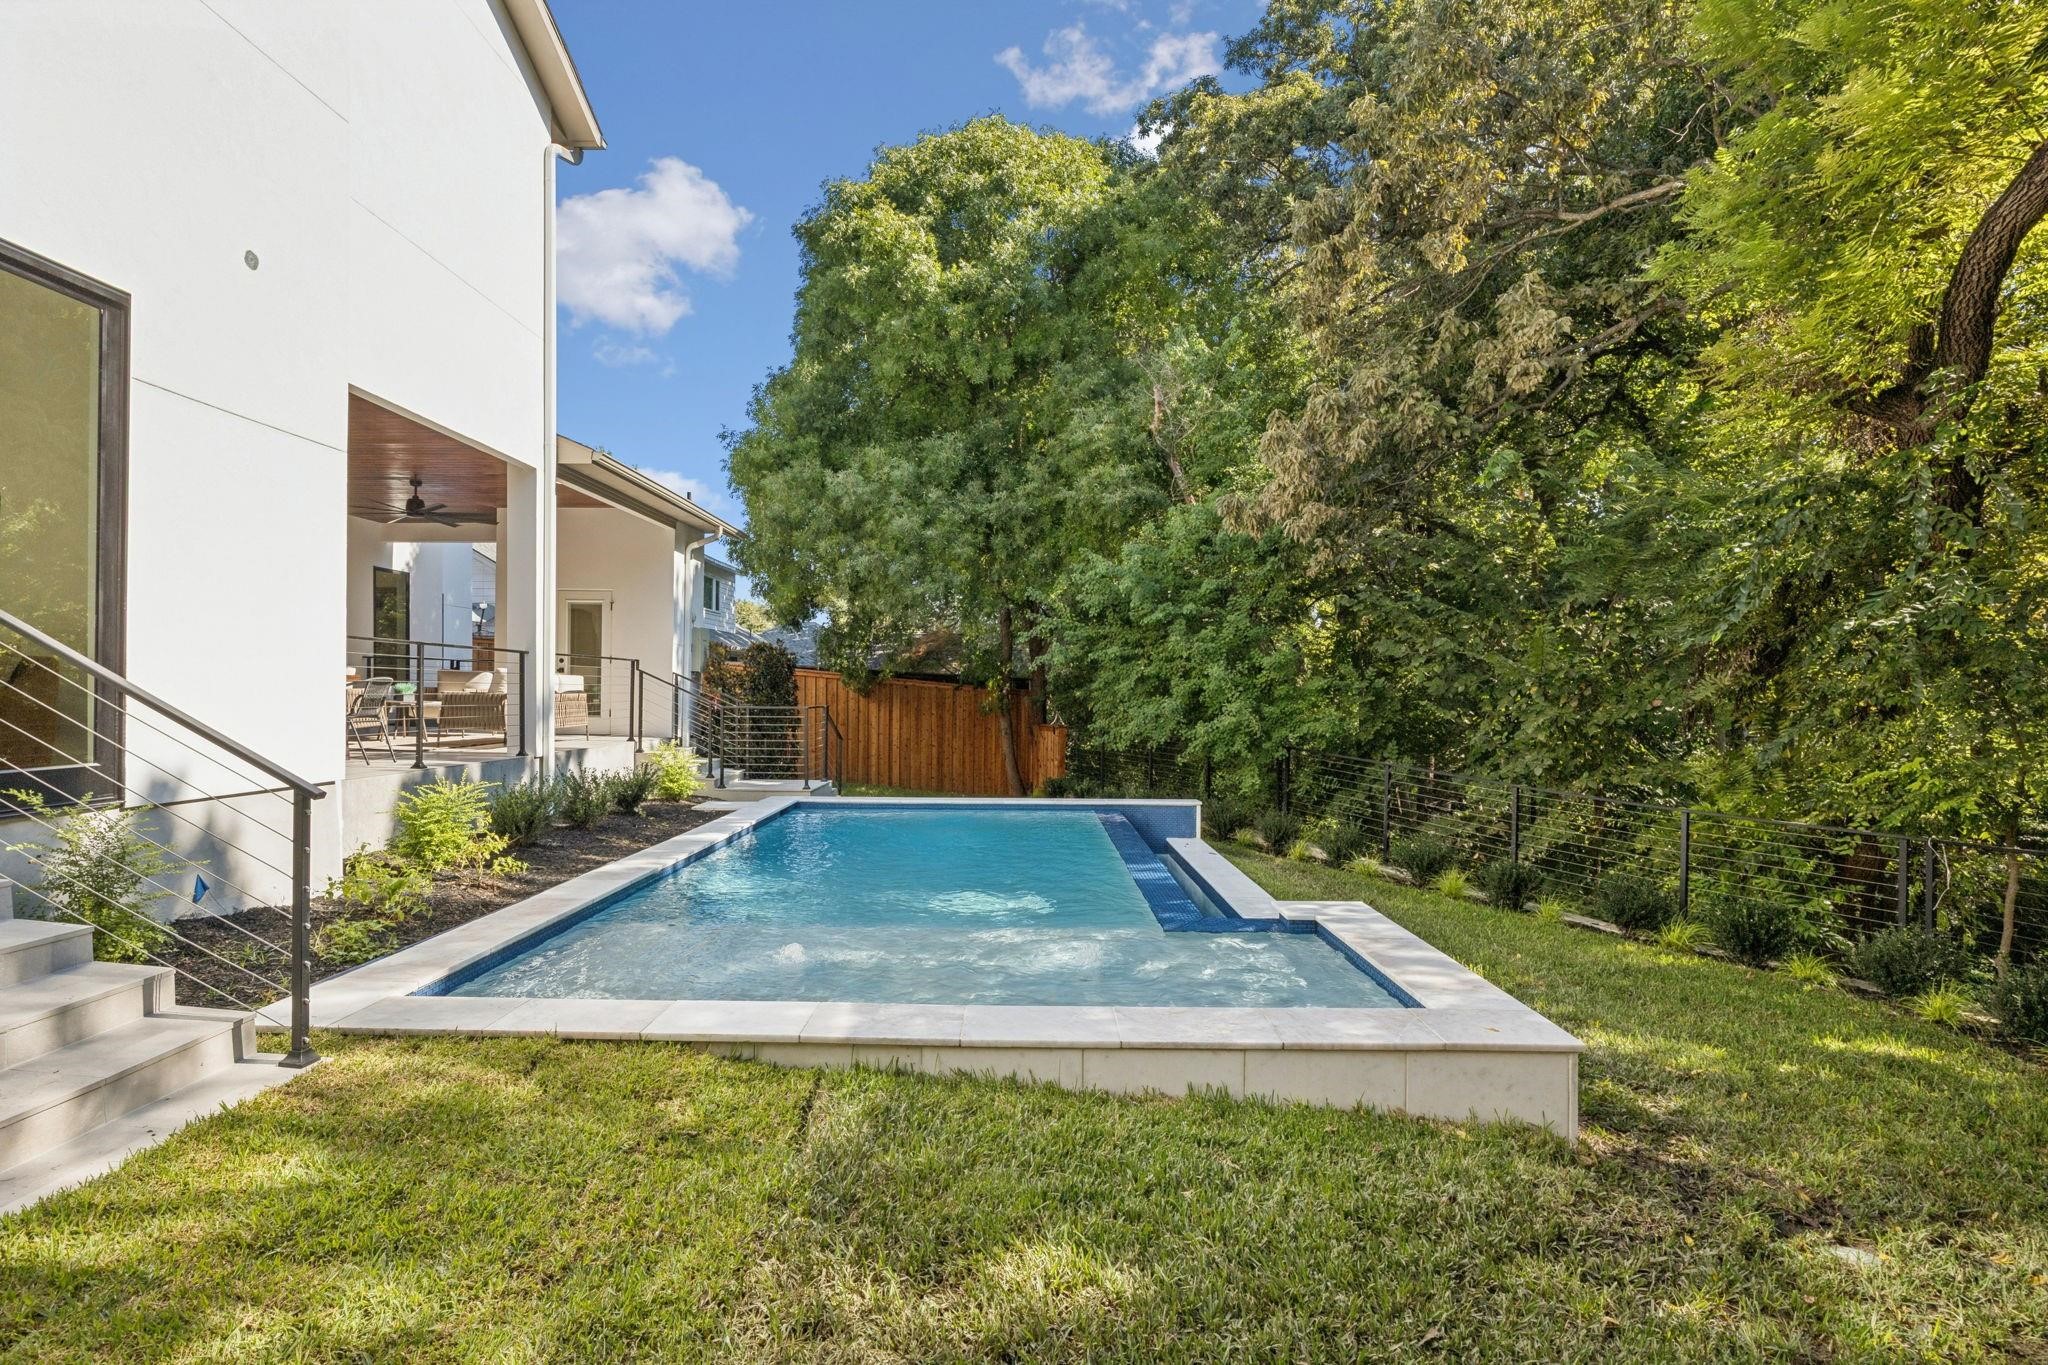
Backyard pool beside a modern white home, covered patio, and mature trees.
SEE ALL PHOTOS
Two-story white house with black-framed windows, arched glass entry, and wood-paneled garage door beneath a mature tree.
Double-height living room with a fireplace, floating wood shelves, and a staircase.
Open-plan living and dining area with a wood-and-black-metal staircase and sunlit pale wood floors.
Staged dining room with a dark wood table, brass chandelier, and tall street-facing windows.
Double-height living room with a fireplace, wood built-ins, and large windows.
Double-height living room with white sofas, an arched fireplace, and glass doors to a leafy patio.
Kitchen with a white stone island, four upholstered stools, and a tiled range alcove.
Kitchen with a marble waterfall island, four stools, white cabinets, and a window overlooking trees.
Kitchen with a long white stone counter, tiled backsplash, brass fixtures, and large windows overlooking greenery.
White kitchen with marble counters, a stainless steel range, and a distinctive curved range hood.
Modern kitchen with a large white stone island, warm wood cabinetry, and windows overlooking greenery.
Home office with a dark wood desk, white lounge chairs, and large windows overlooking a leafy yard.
Bright bedroom with a white bed and sliding glass doors overlooking a tree-lined deck.
Staged bedroom with a white bed, mustard-brown armchairs, and open doors to an adjoining bathroom.
Bright bedroom with ochre armchairs and sliding doors overlooking a pool and leafy trees.
Bathroom with a glass walk-in shower, gray tile, and a long wood vanity with marble countertop.
Bathroom with a freestanding soaking tub and glass-enclosed shower with brass fixtures.
Primary bathroom with a light-wood vanity, glass shower, and freestanding tub beside the bedroom doorway.
Bathroom with a double-sink oak vanity, marble counters, brass fixtures, and a glass shower.
Staged bedroom with a white bed, teal wall art, and large windows overlooking leafy trees.
Bathroom with marble vanity and arched mirror beside a gray-tiled glass shower.
Bright empty room with light wood floors, large yard-facing windows, and an open bathroom door.
Vacant upstairs landing with pale wood floors, a ceiling fan, and railing around the stairwell.
Empty room with light wood floors and matching lit wall sconces.
Double-sink bathroom with a long veined stone vanity, light wood cabinets, brass fixtures, and tall mirrors.
Bathroom with a freestanding soaking tub and glass shower lined with brown tile.
Bathroom with a marble vanity, brass fixtures, and a white tiled tub and shower.
Laundry room with white built-in cabinets, dark countertops, a deep sink, and a window overlooking greenery.
Covered patio with beige lounge seating, a wood ceiling, leafy trees, and a pool
Covered patio with outdoor dining table and built-in grill beside a swimming pool.
Modern white home with covered patio and backyard swimming pool.
Backyard pool beside a modern white home, covered patio, and mature trees.
Sold

3124 Sperry Street

3124 Sperry Street, Dallas, TX 75214

Refined luxury and timeless design define this stunning 5,005 sq. ft. Lakewood residence at 3124 Sperry Street. Thoughtfully designed for comfort and functionality, this home offers 5 bedrooms, 5 full baths, and 2 half baths, including a game room and dedicated pool bath. The open floor plan showcases exquisite craftsmanship with white oak flooring, smooth finish walls, and designer finishes throughout. A spacious family room with a sleek fireplace flows seamlessly to the outdoor living area through sliding glass doors, creating an effortless indoor-outdoor connection. The chef's kitchen features Wolf and Sub-Zero appliances, honed Mont Blanc quartzite countertops, and a hidden walk-in pantry. The first-floor primary suite offers a spa-like bath, walk-in closet, and sliding doors that leads to the private backyard and pool, while a guest suite provides ideal flexibility. Upstairs, enjoy three en-suite bedrooms, a game room, and versatile flex space ideal for a study, media rooms or gym. Step outside to a resort-style backyard complete with a large outdoor patio featuring a pool bath, outdoor kitchen, and infinity edge pool--perfect for gatherings or quiet evenings at home.

5
beds

7
baths

5,005 Sq.Ft. LIVING AREA

0.26 Acres lot

Levy Porpino

Levy Porpino

Features & Amenities

Interior

  • total bedrooms5
  • Total bathrooms7
  • full bathrooms5
  • half bathrooms2
  • Flooring Wood
  • Fireplace Gas Starter, Living Room
  • APPLIANCES Built-In Refrigerator, Dishwasher, Disposal, Gas Range, Vented Exhaust Fan
  • other interior Features Chandelier, Decorative/Designer Lighting Fixtures, Eat-in Kitchen, High Speed Internet, Kitchen Island, Open Floorplan

Area & Lot

  • Status Sold
  • Date Sold March 30, 2026
  • Living Area5,005 Sq.Ft.
  • Lot Area0.26 Acres
  • MLS® ID21157997
  • TypeResidential
  • YEAR BUILT2026
  • NeighborhoodLakewood
  • Architecture StylesContemporary/Modern, Detached
  • Elementary SchoolLakewood
  • Middle SchoolLong
  • High SchoolWoodrow Wilson
  • School DistrictDallas ISD

Exterior

  • STORIES2
  • Garage Space2.0
  • water SourcePublic
  • utilitiesSewer Available, Water Available
  • PoolIn Ground, Pool
  • roofComposition
  • lot featuresInterior Lot, Landscaped, Sprinkler System, Few Trees
  • parkingGarage Faces Front, Garage
  • HEAT TYPECentral
  • AIR CONDITIONINGCeiling Fan(s)
  • sewerPublic Sewer
  • SubstructureSlab
  • other exterior FeaturesGas Grill, Rain Gutters

Lakewood

Take your pick from new estates with considerable acreage, or cozier bungalows that date back to the 20s and 30s.

Explore

Follow Me on Instagram