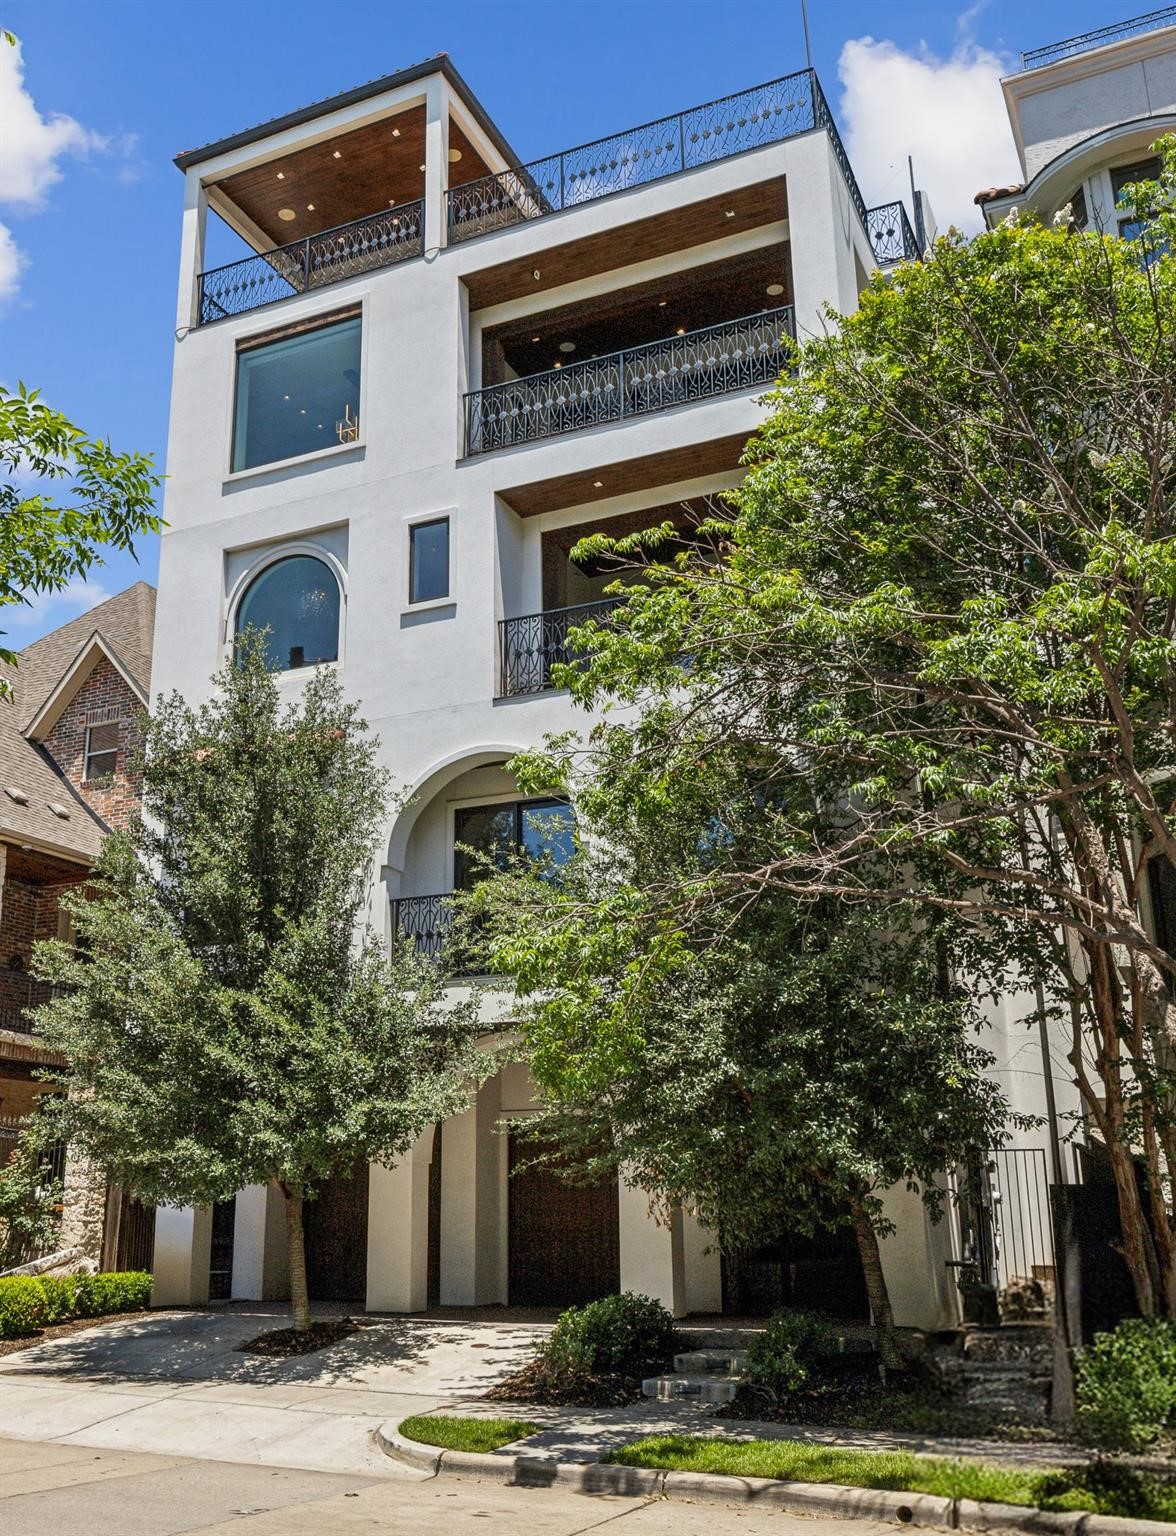
Tall white stucco residence with ornate balconies, partly screened by mature trees.
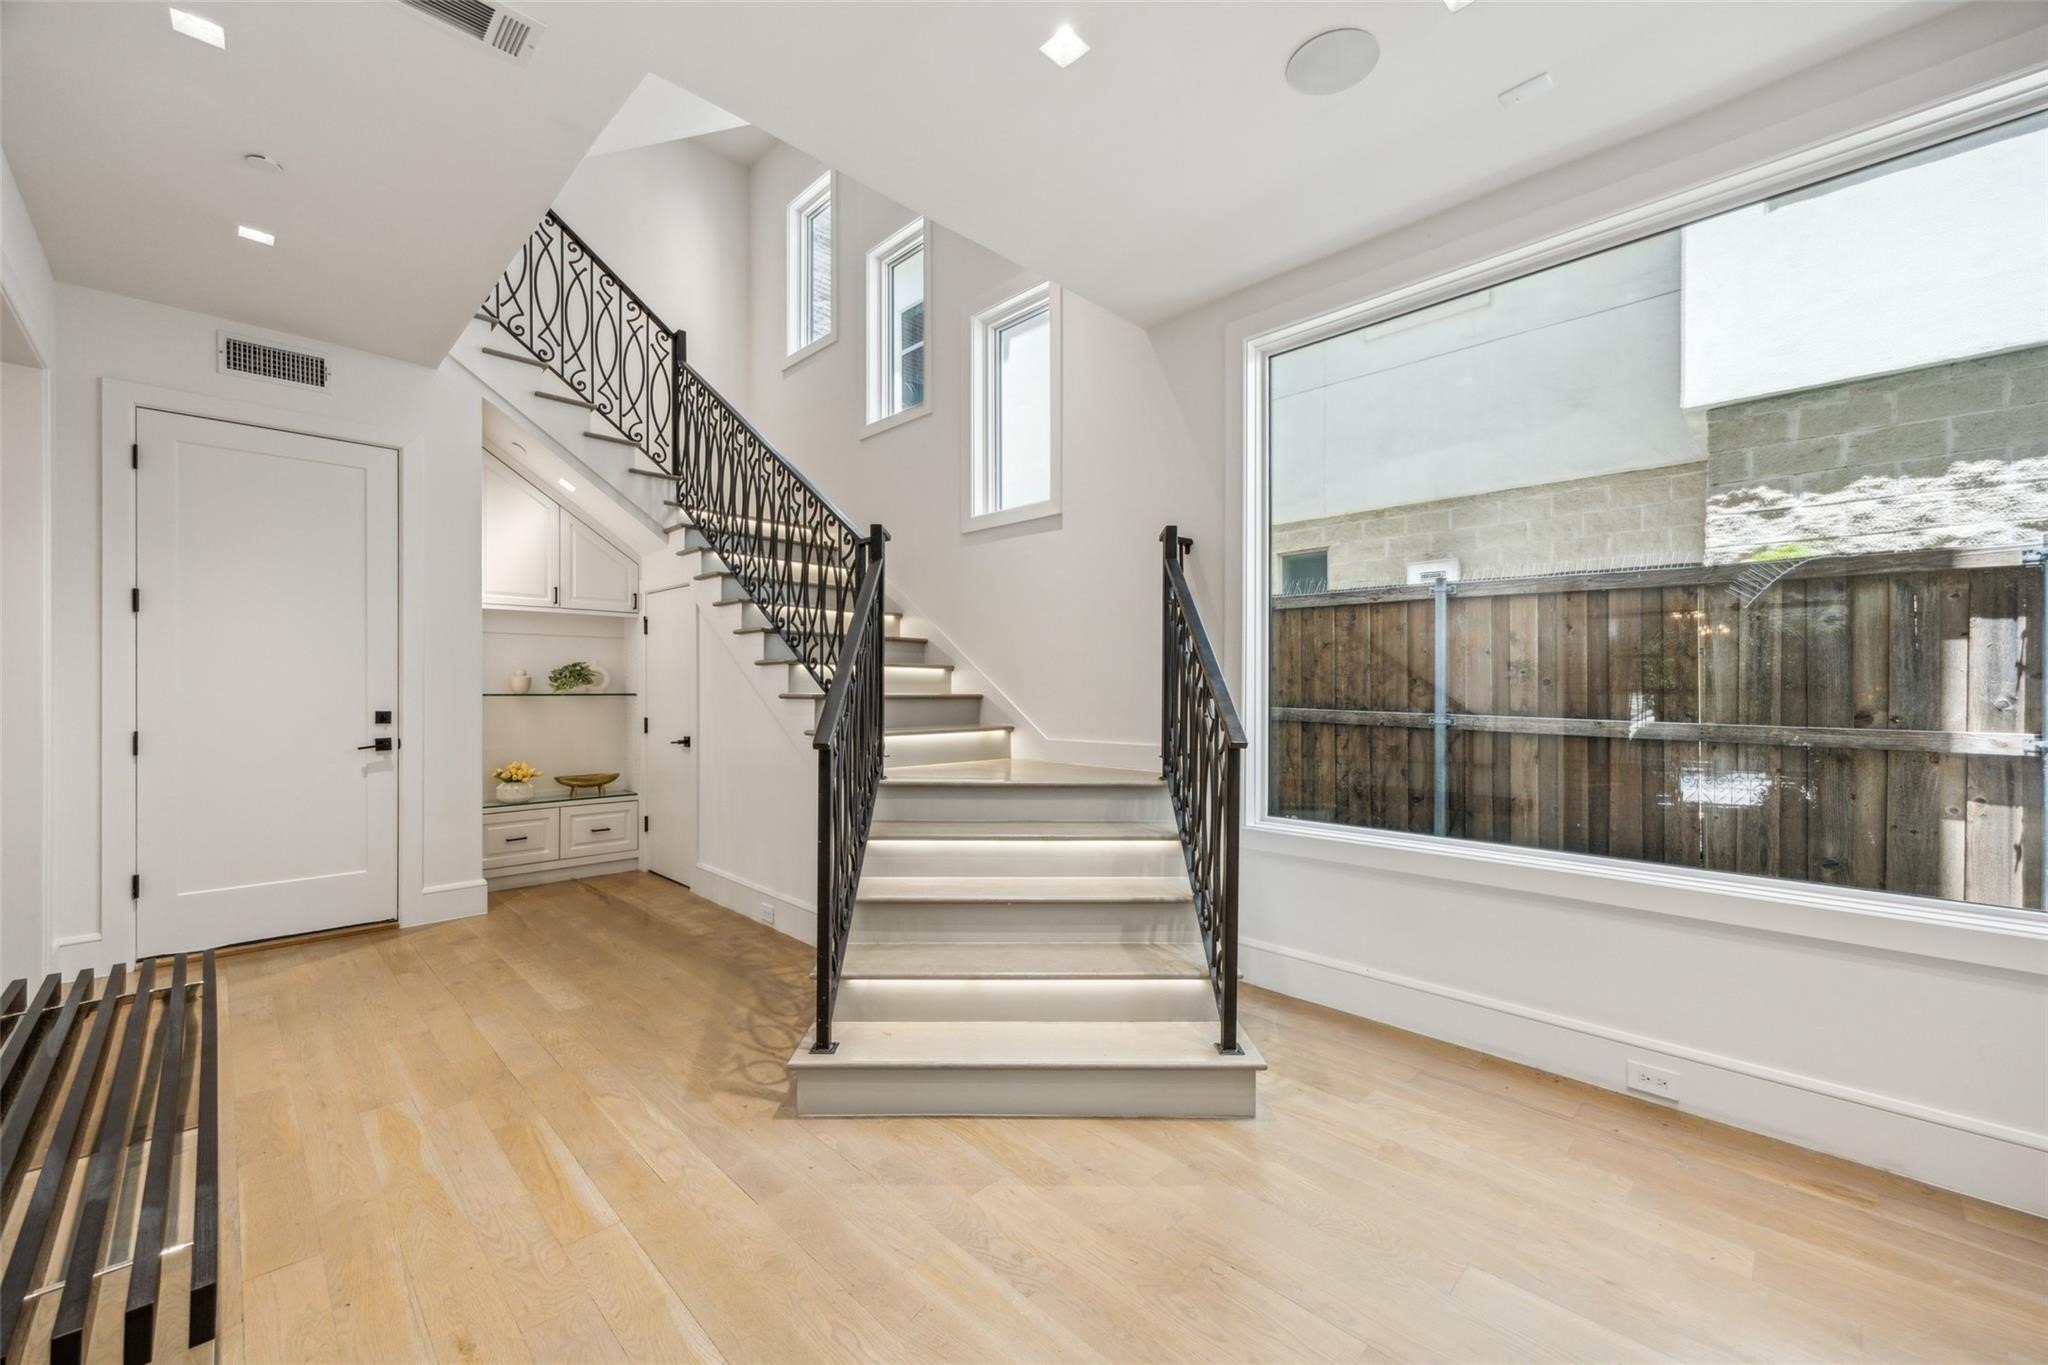
Entry foyer with a light wood floor, tall windows, and a staircase with black iron railings.
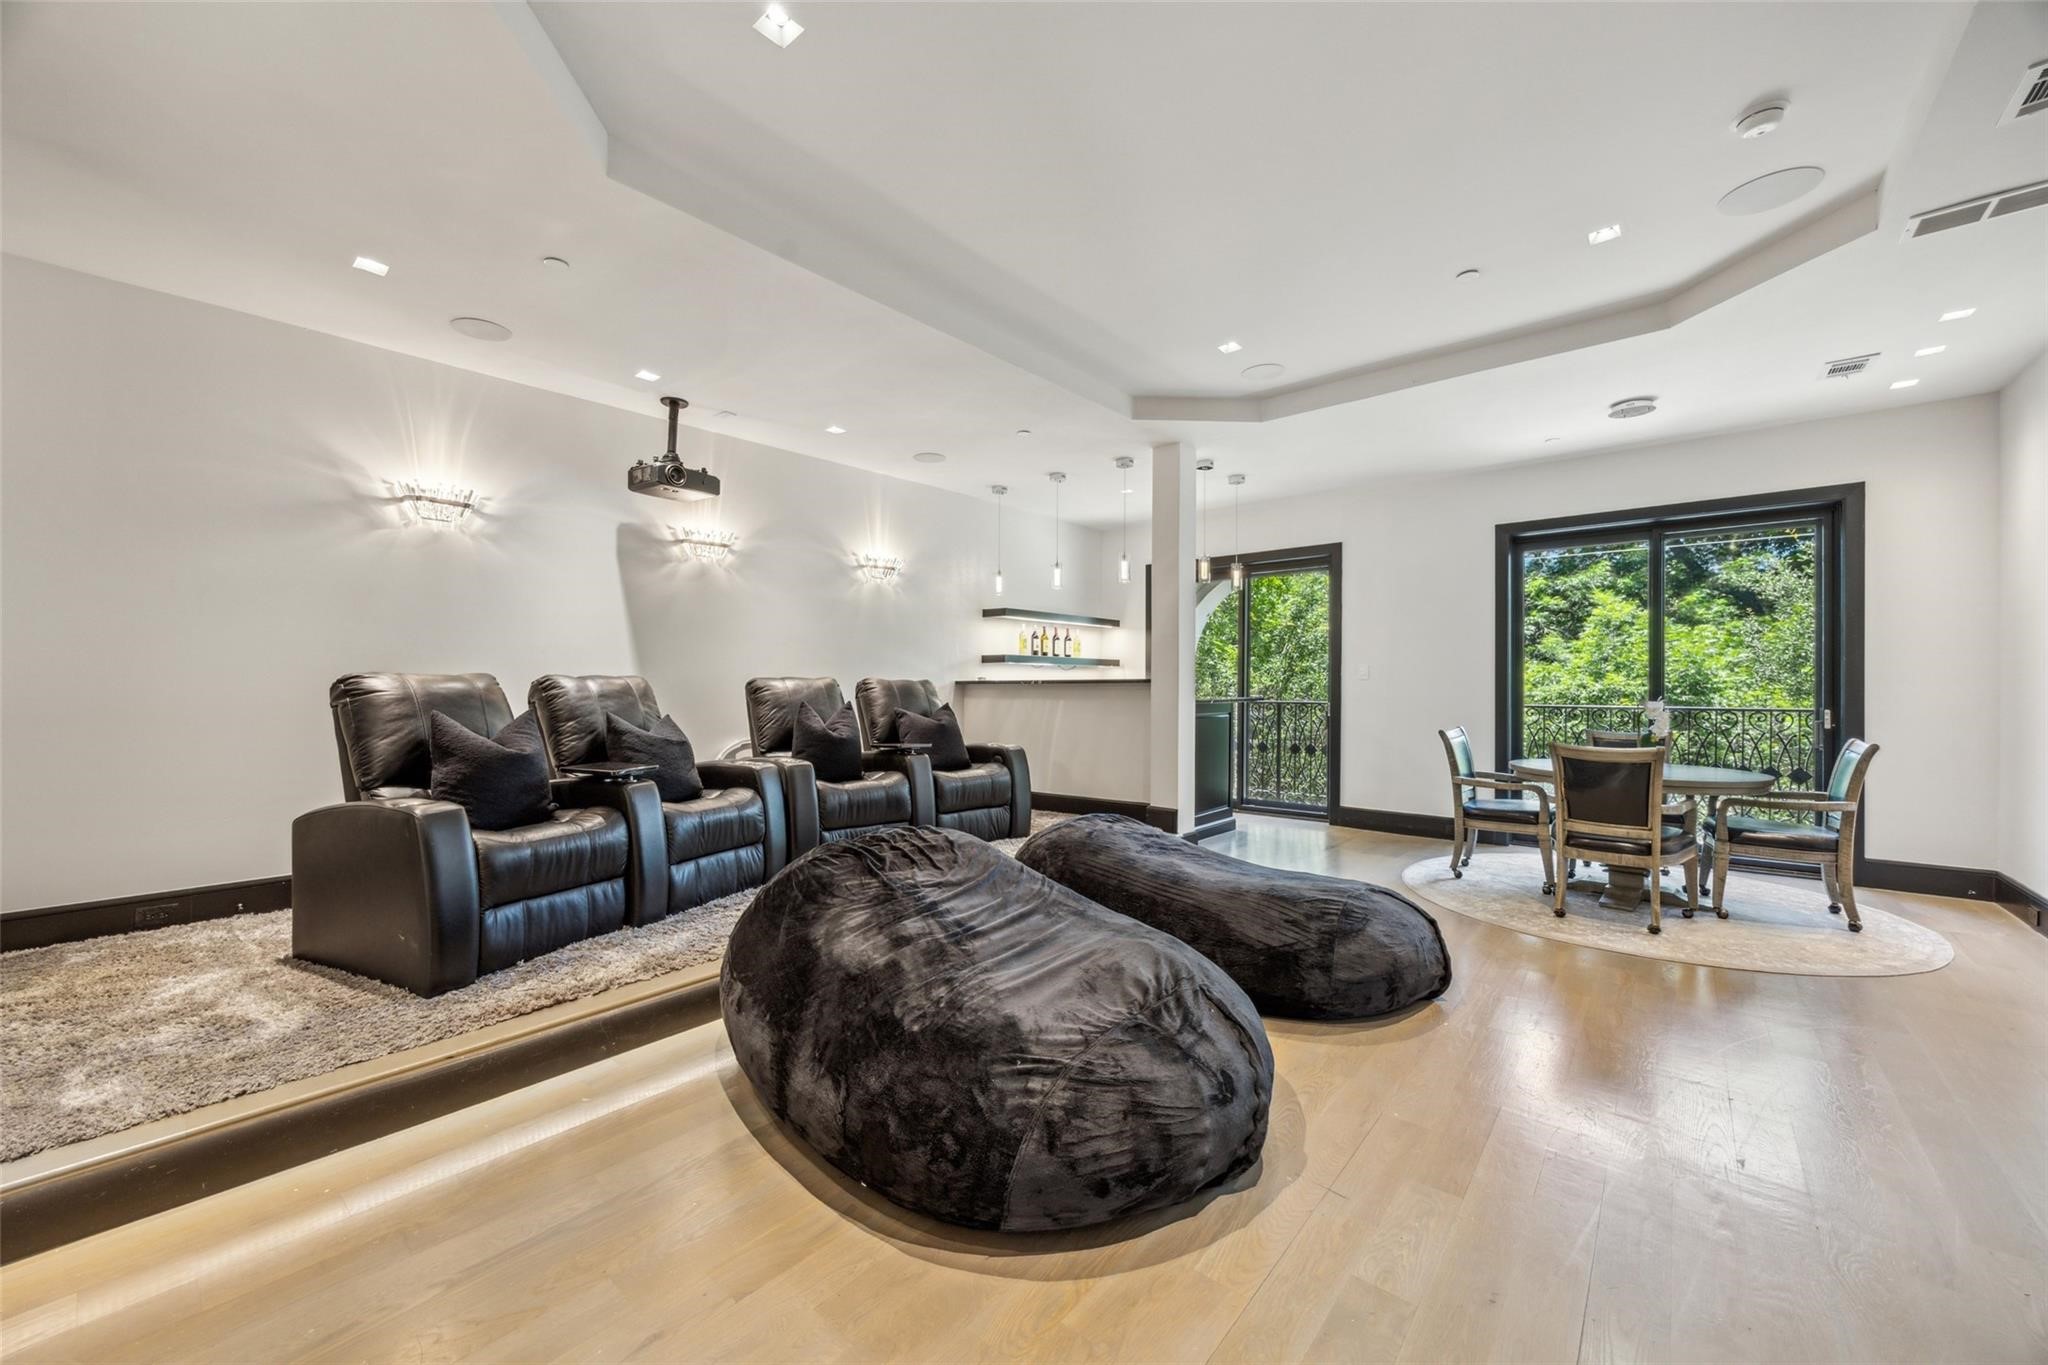
Media room with leather theater recliners, floor cushions, and glass doors opening to a leafy balcony.
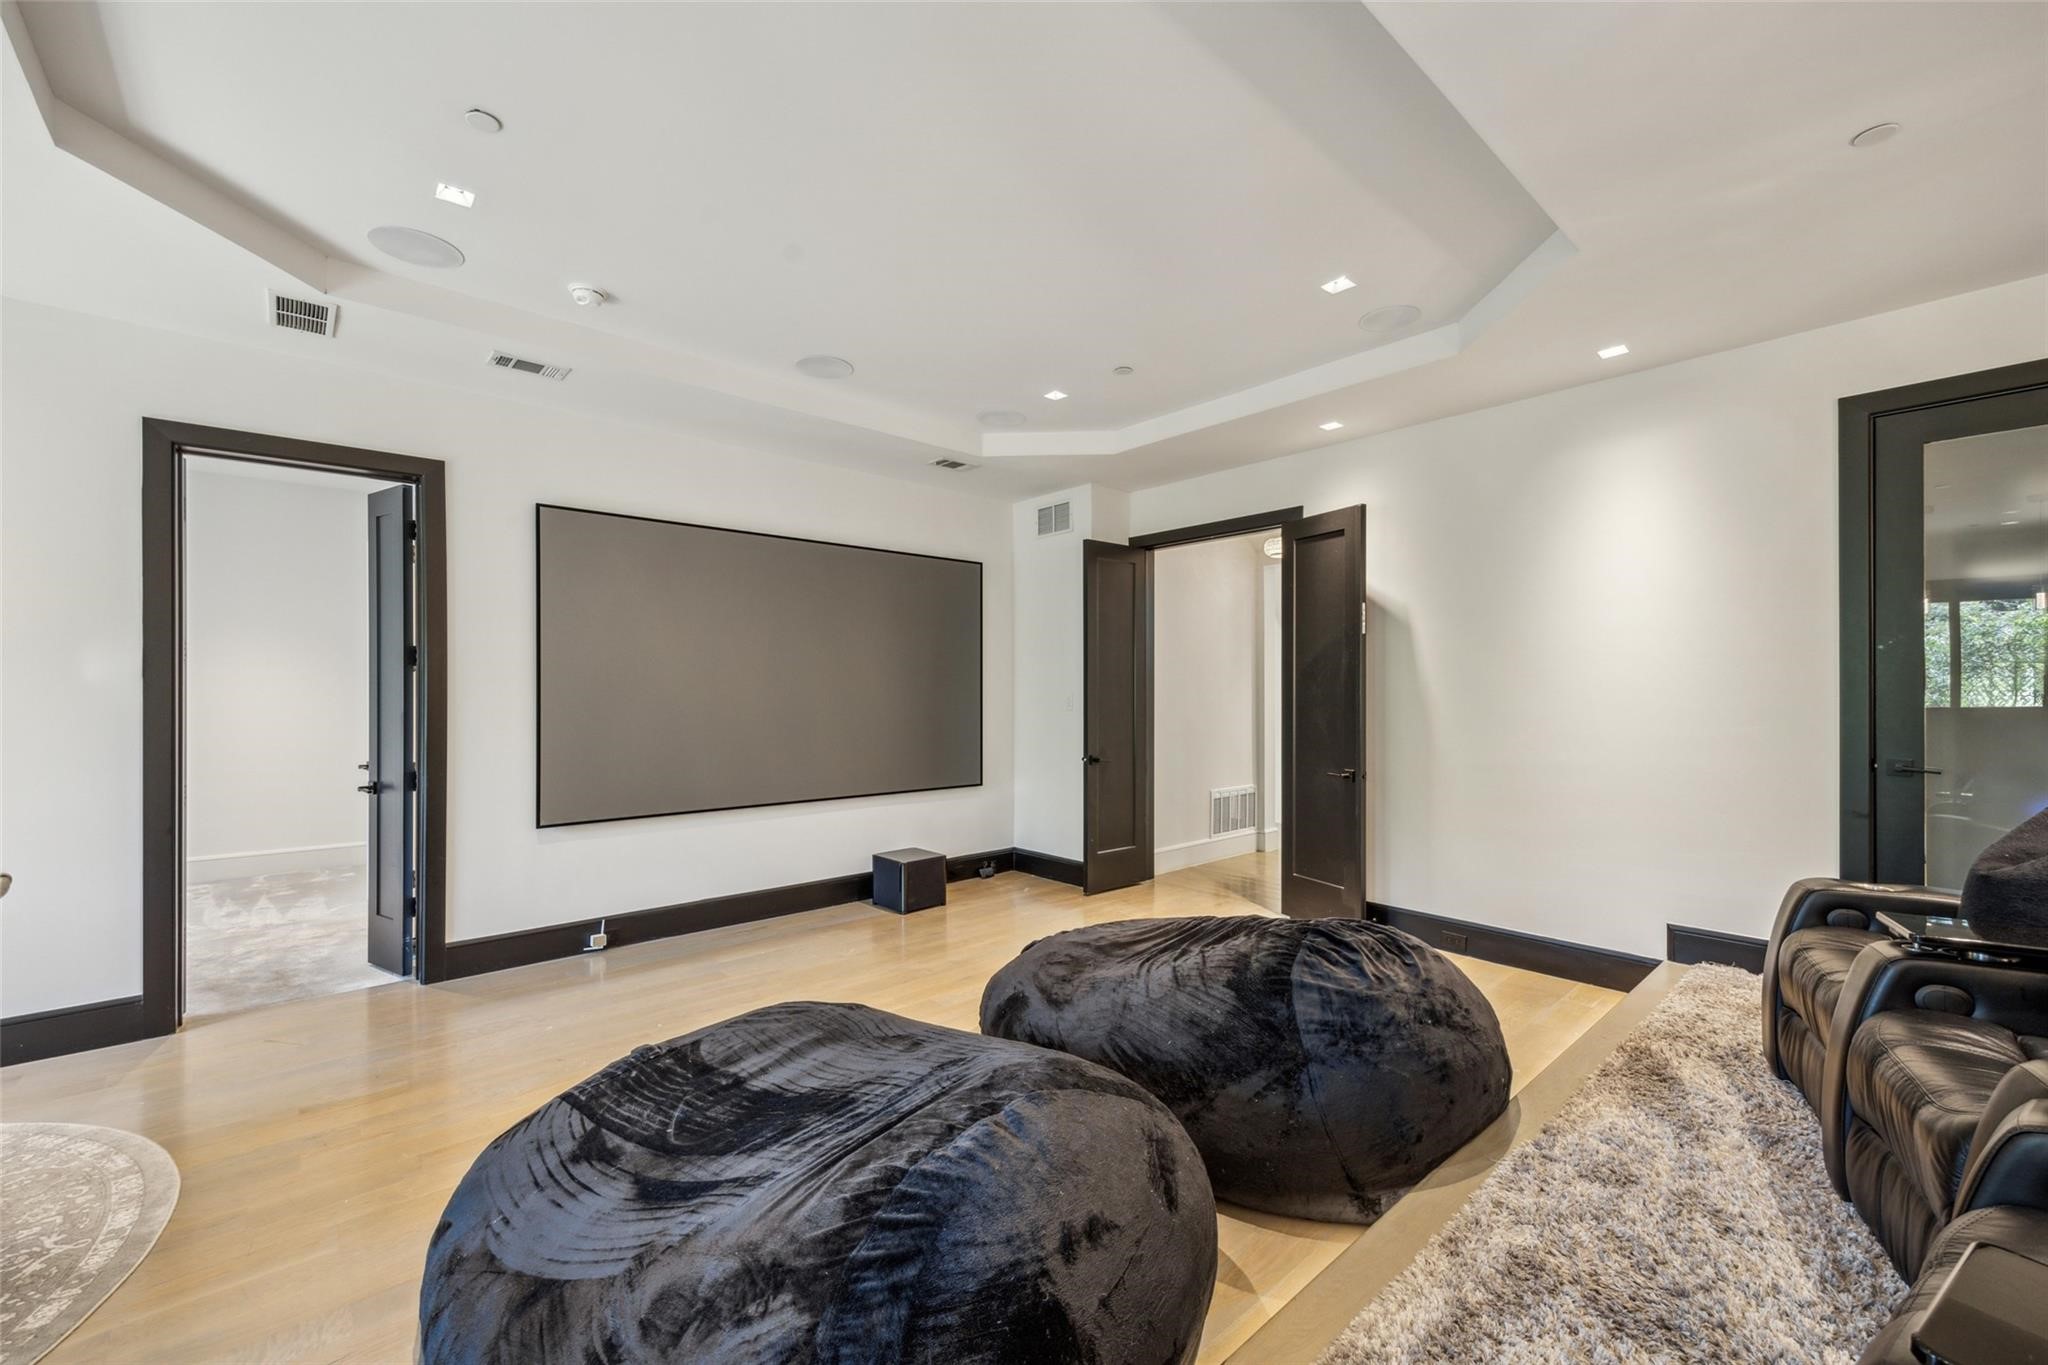
Media room with a large projection screen, oversized beanbag seats, and leather theater recliners.
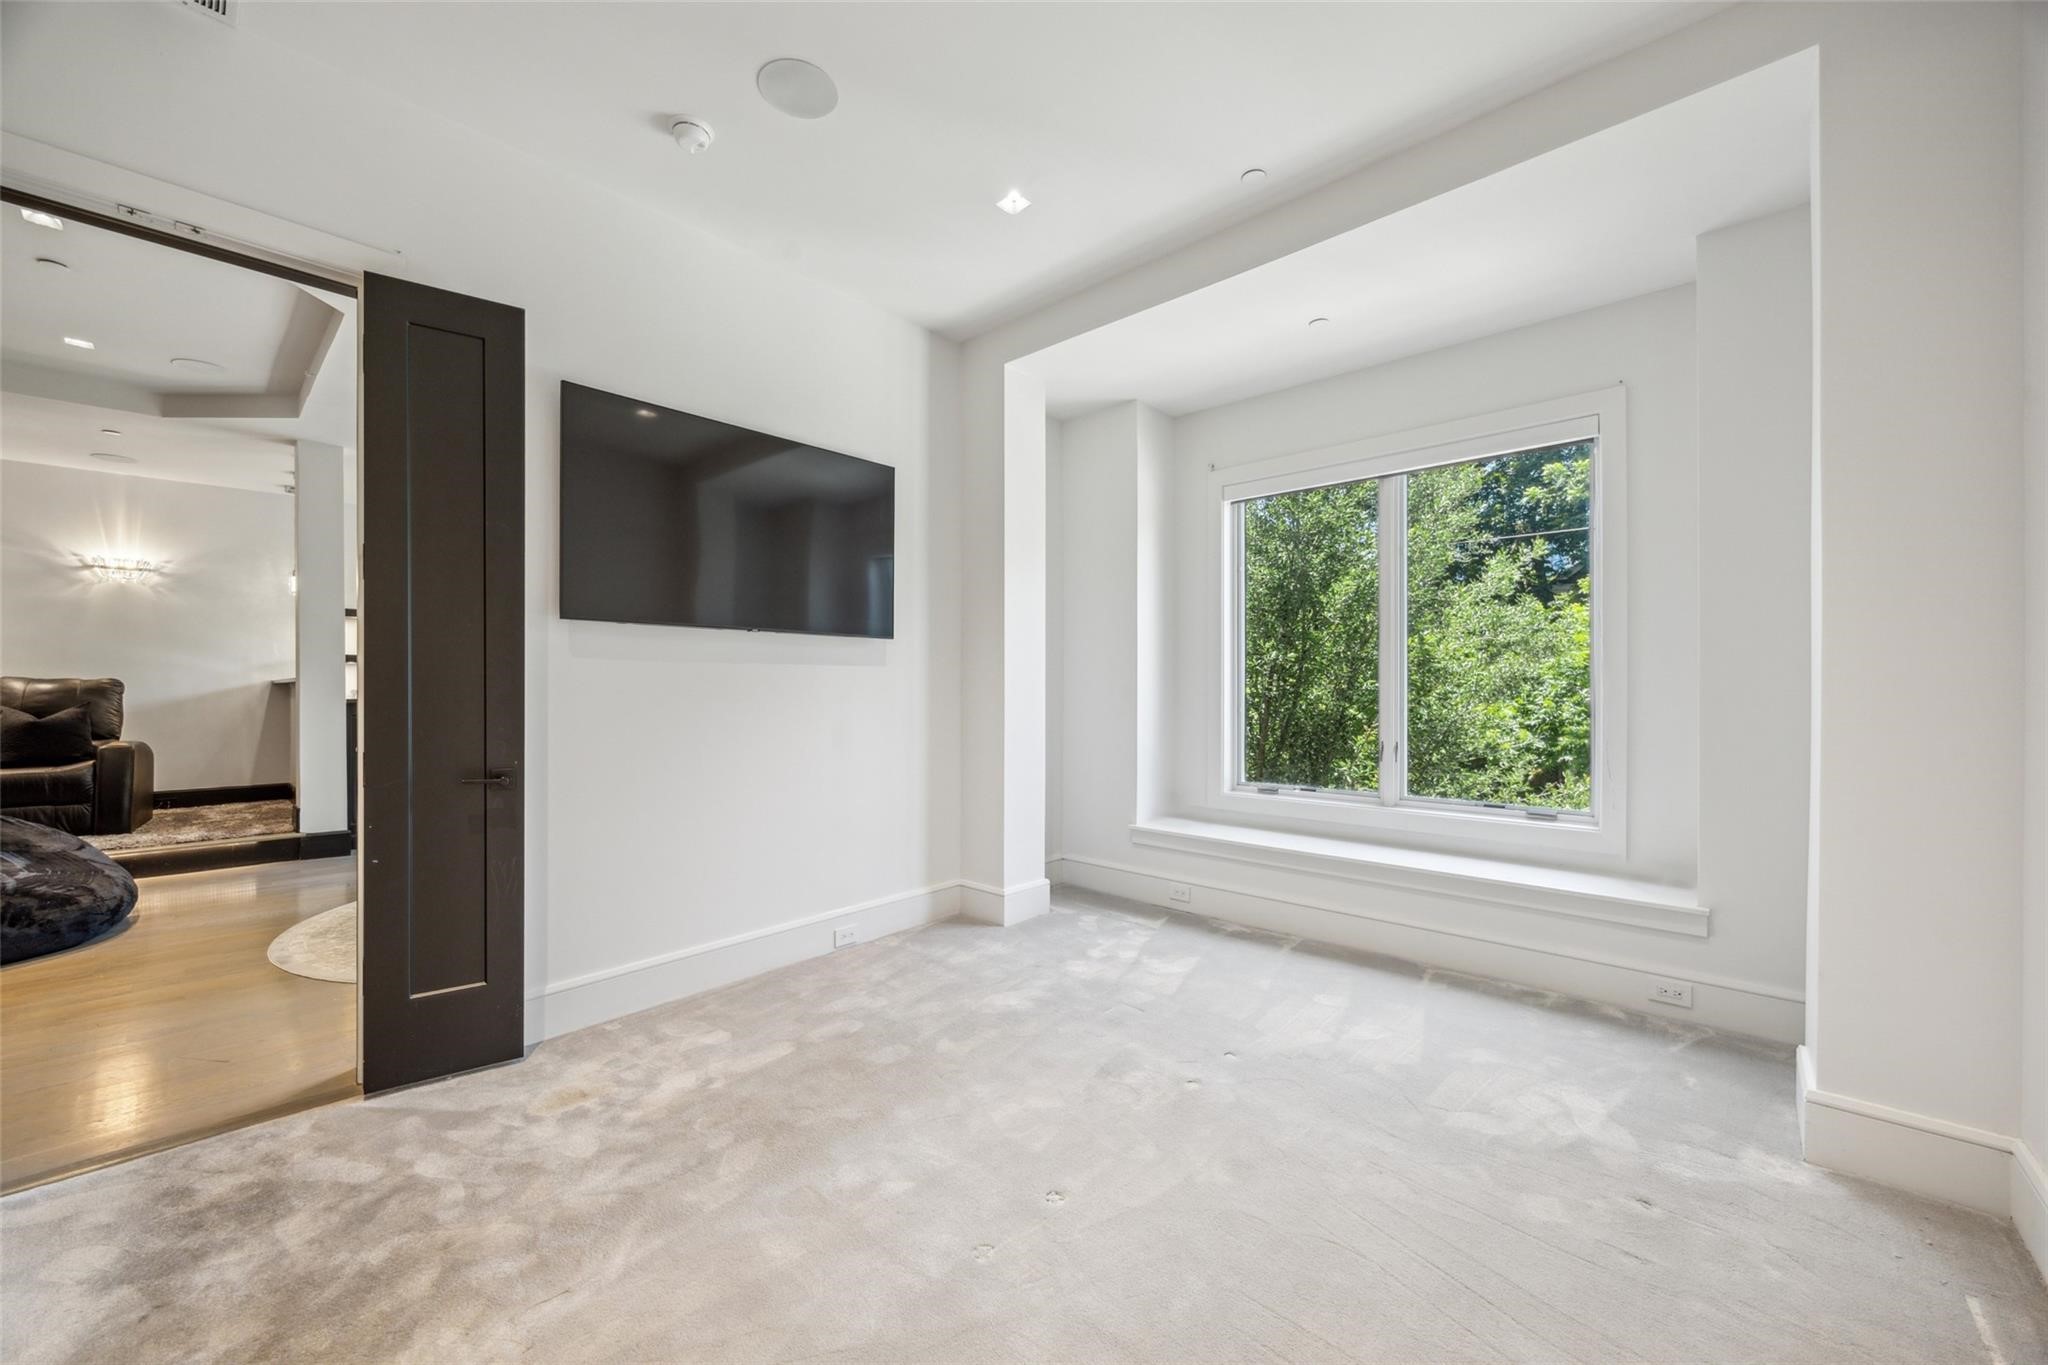
Mostly empty carpeted room with a wall-mounted TV and a large window overlooking leafy trees.
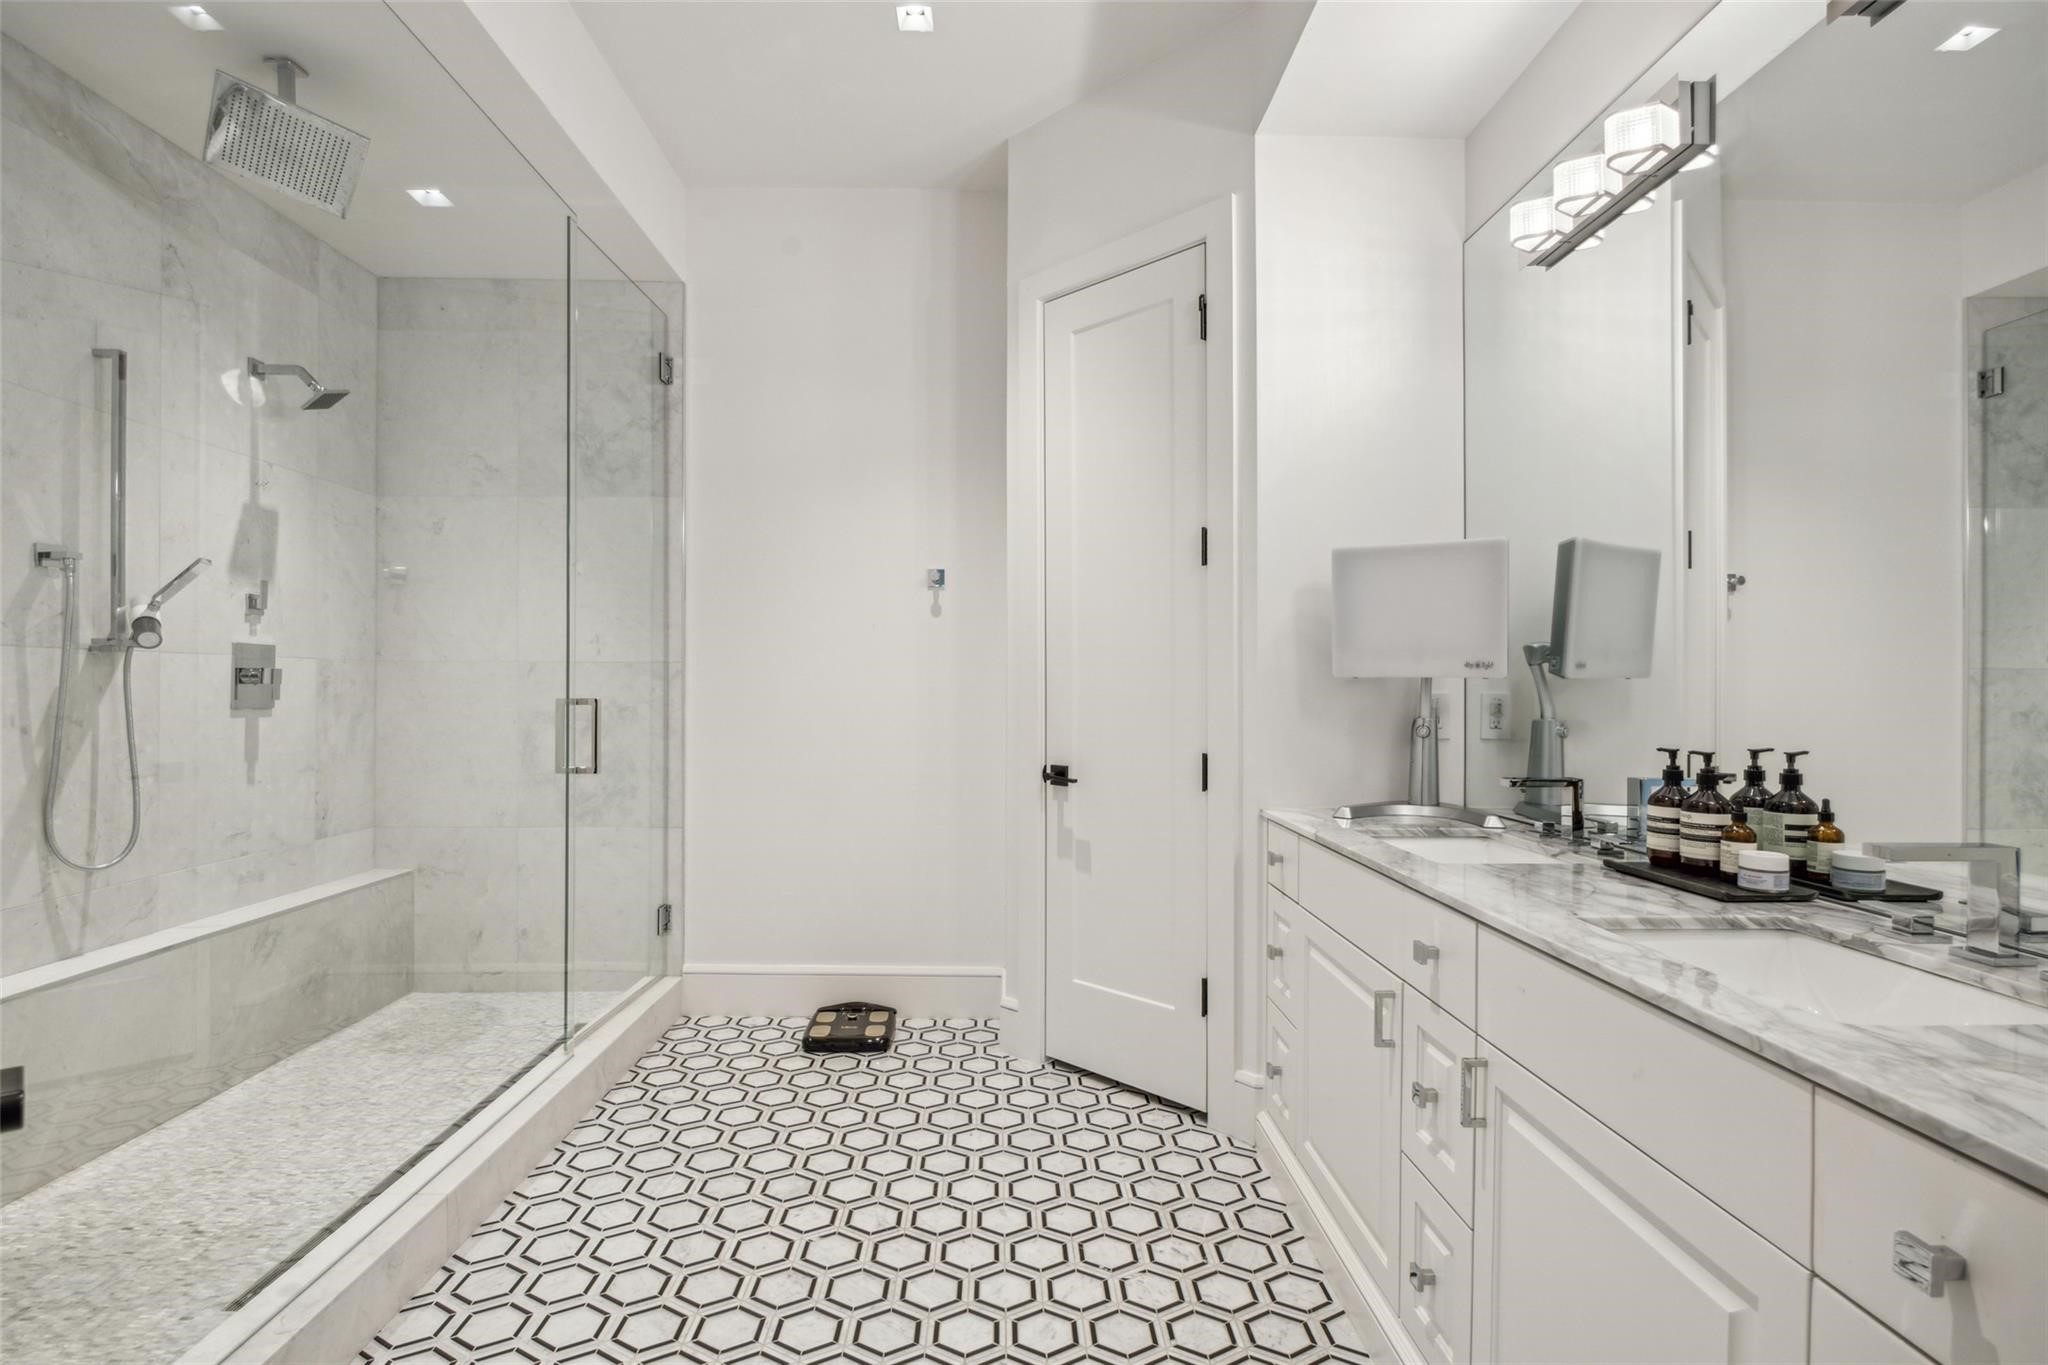
Modern bathroom with a glass walk-in shower, geometric tile floor, and long white double vanity.
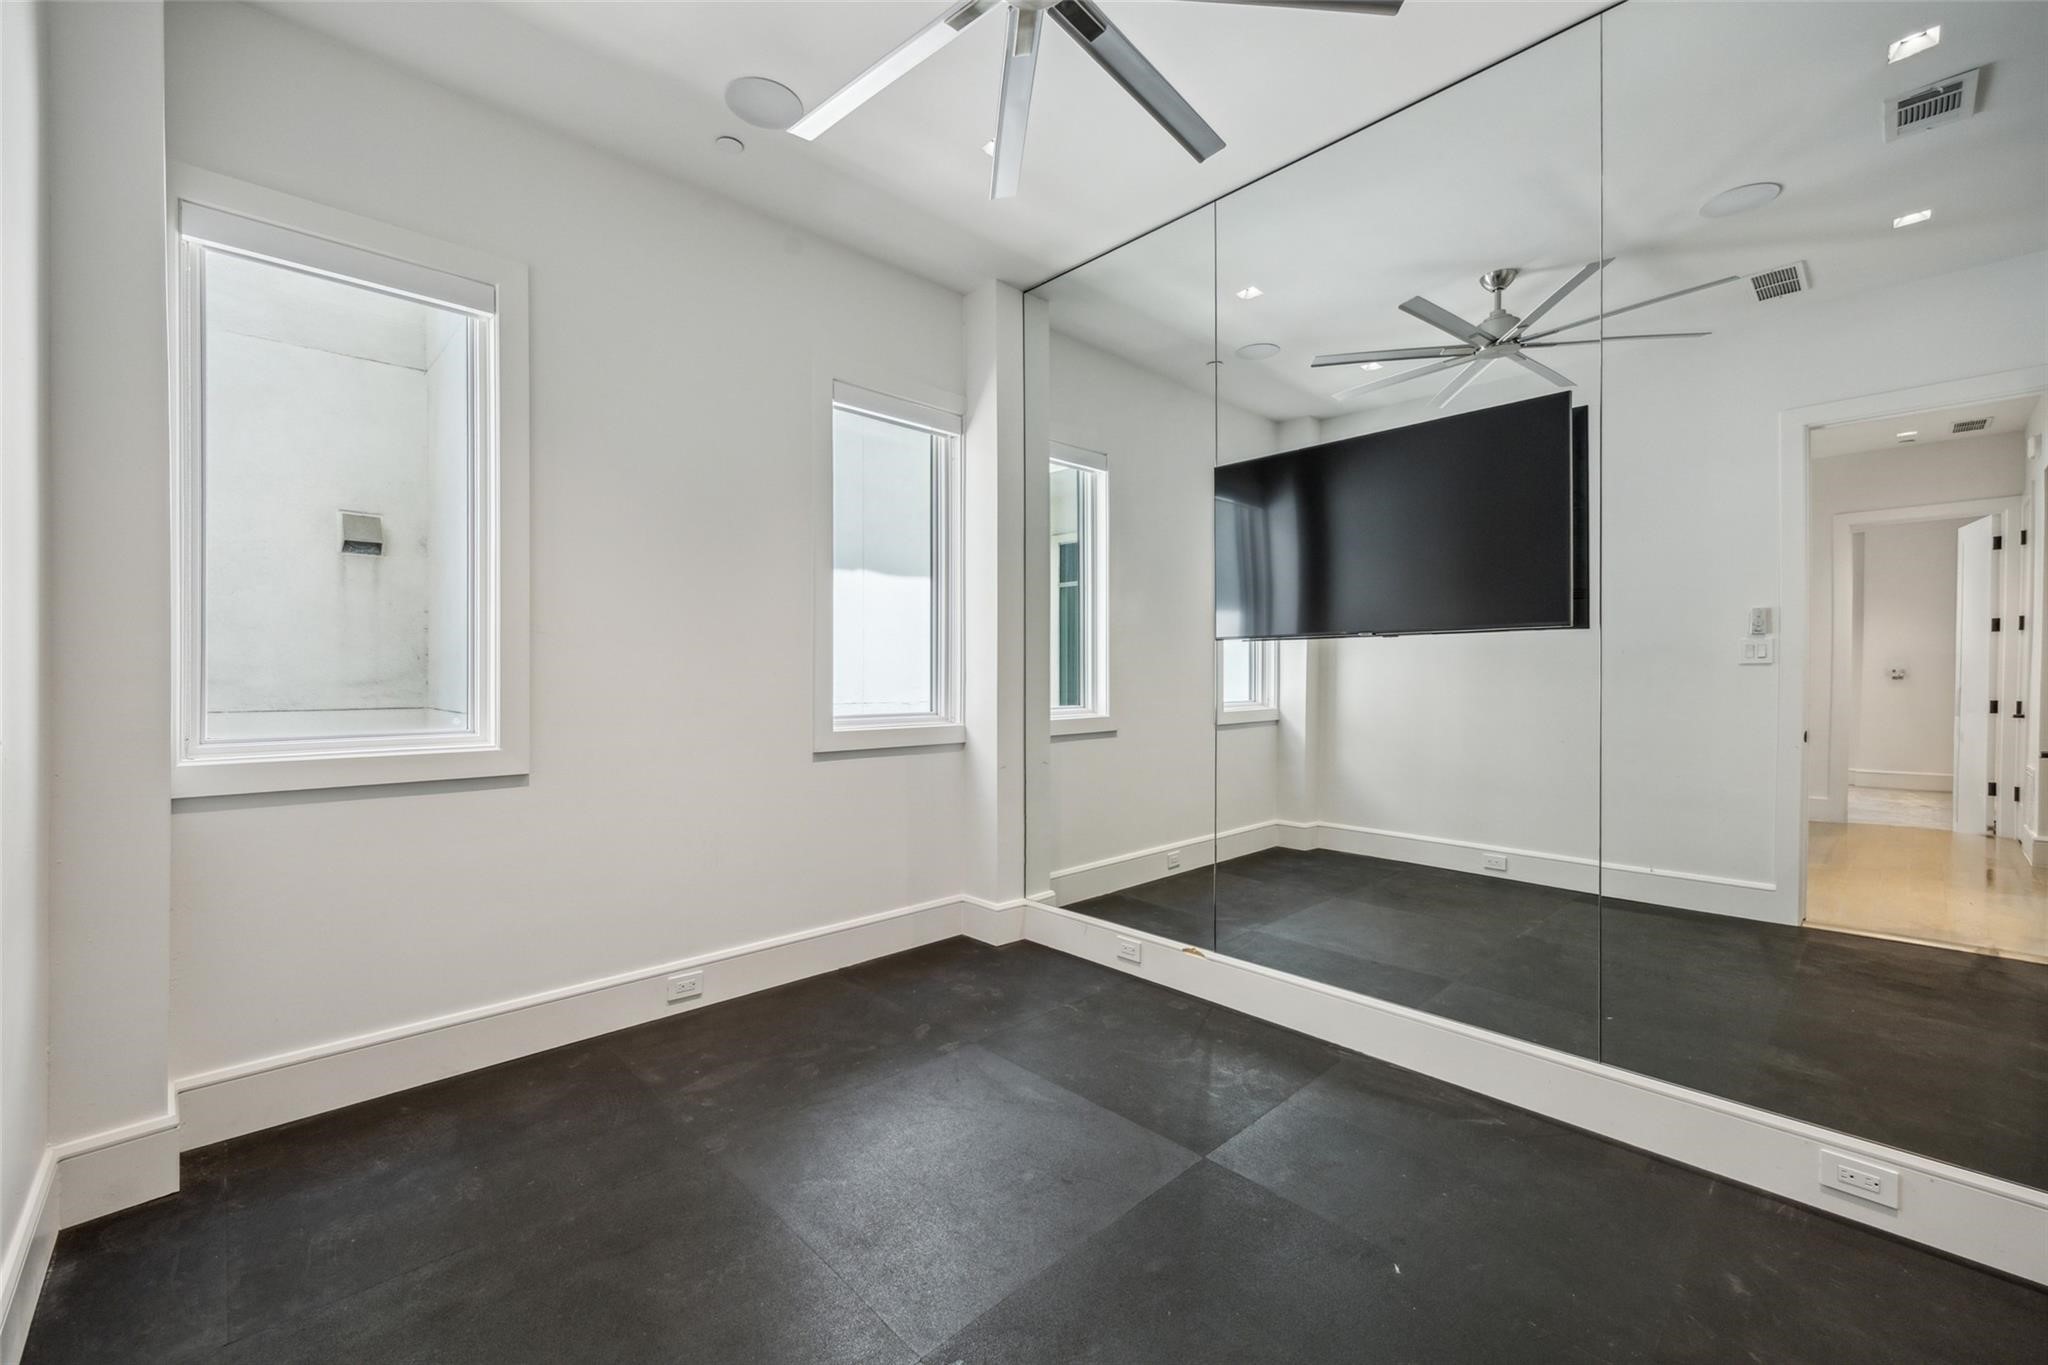
Empty room with a mirrored wall, dark flooring, and wall-mounted television.
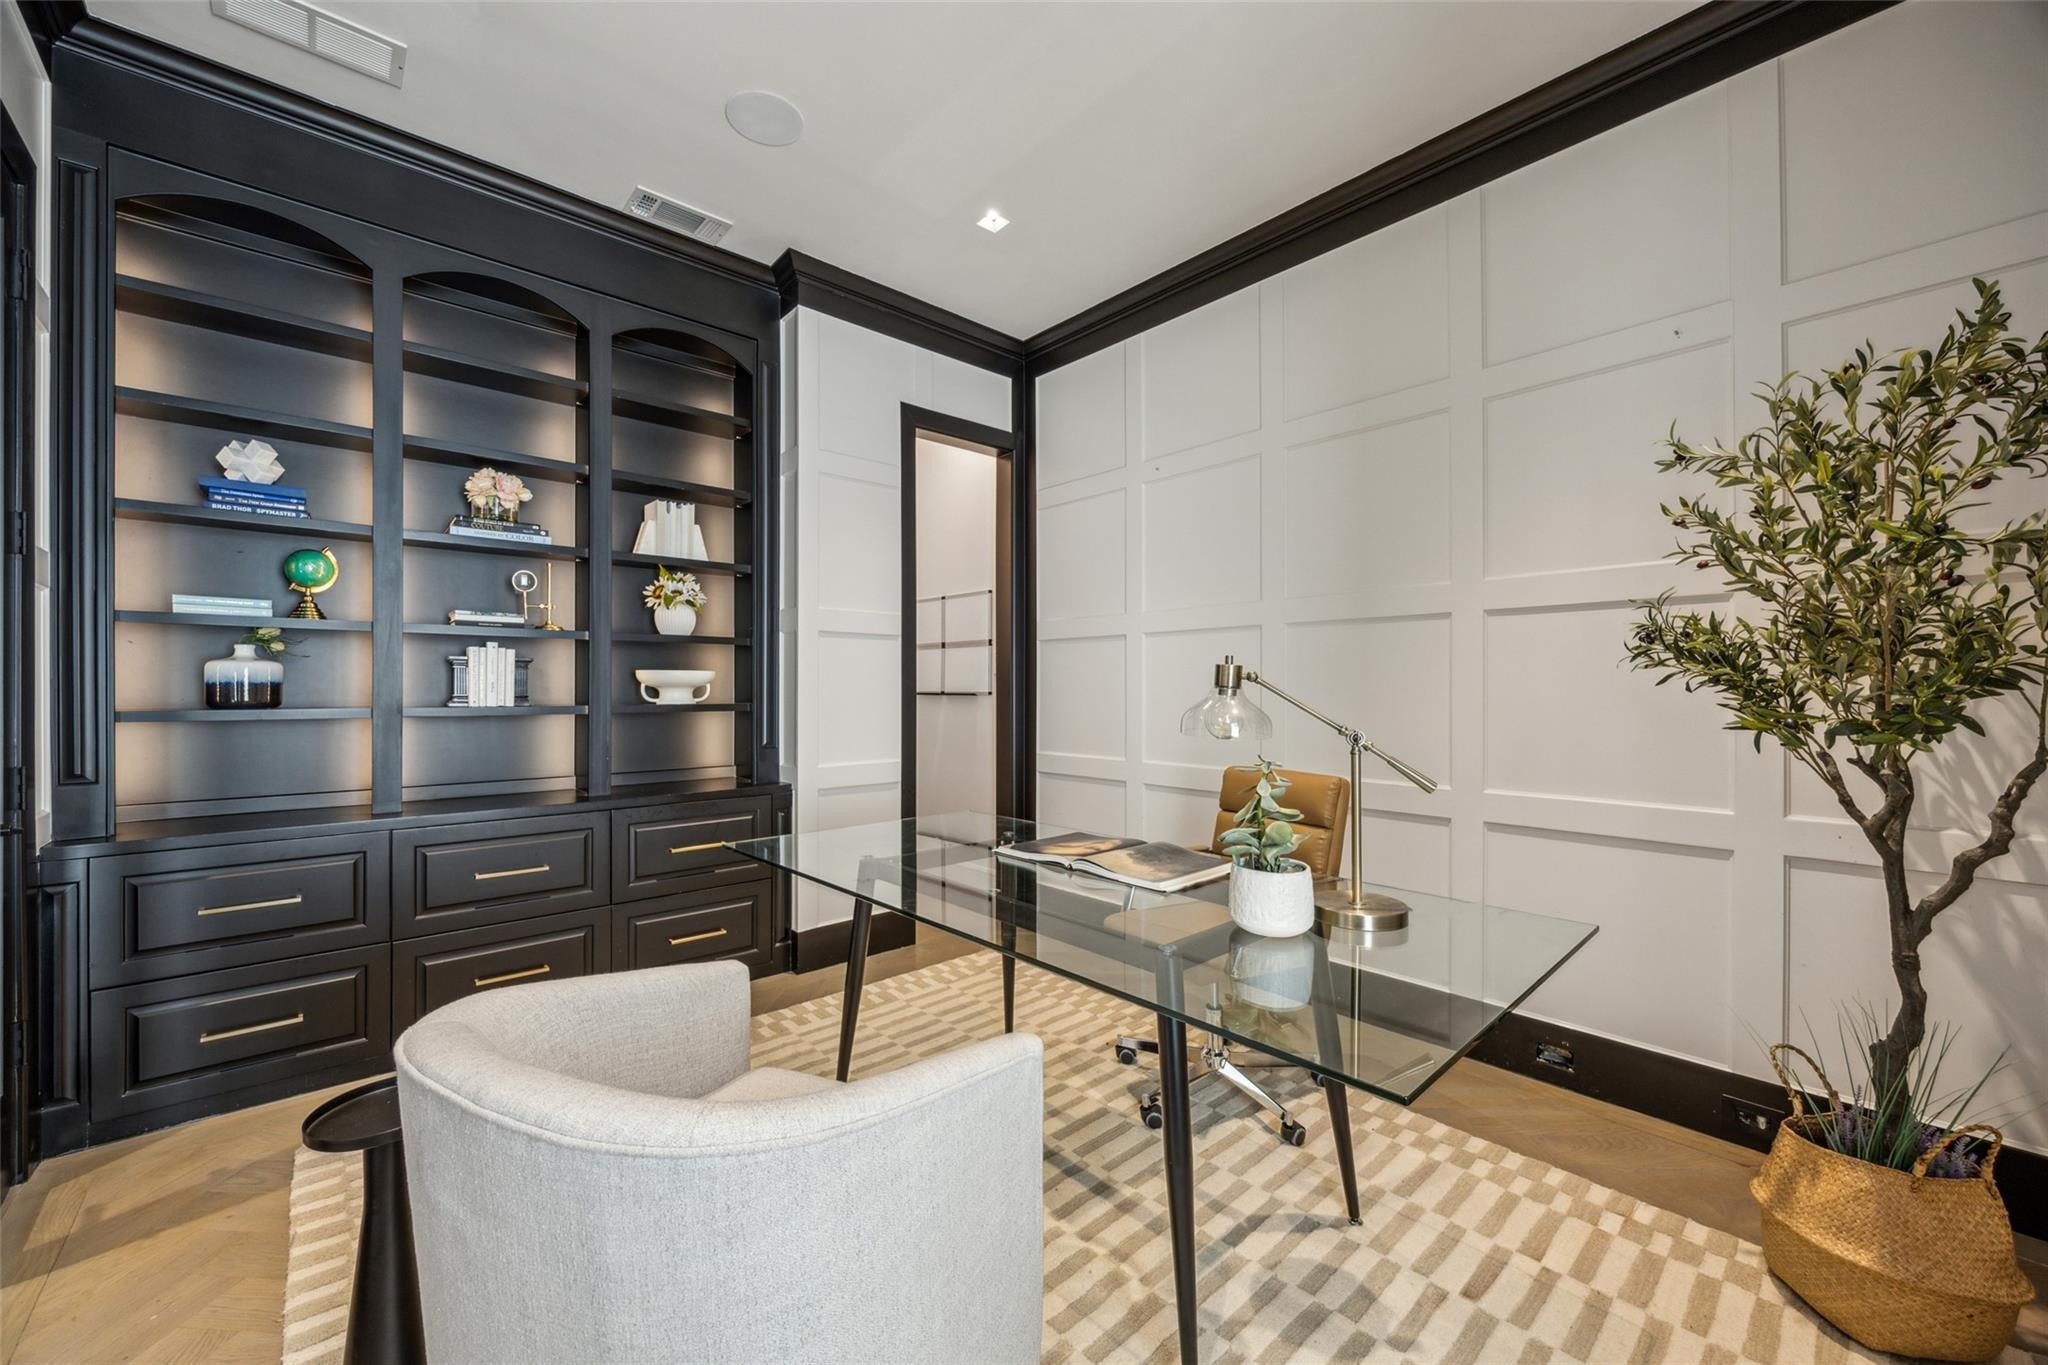
Staged home office with dark built-in bookcases, white paneled walls, and a glass desk.
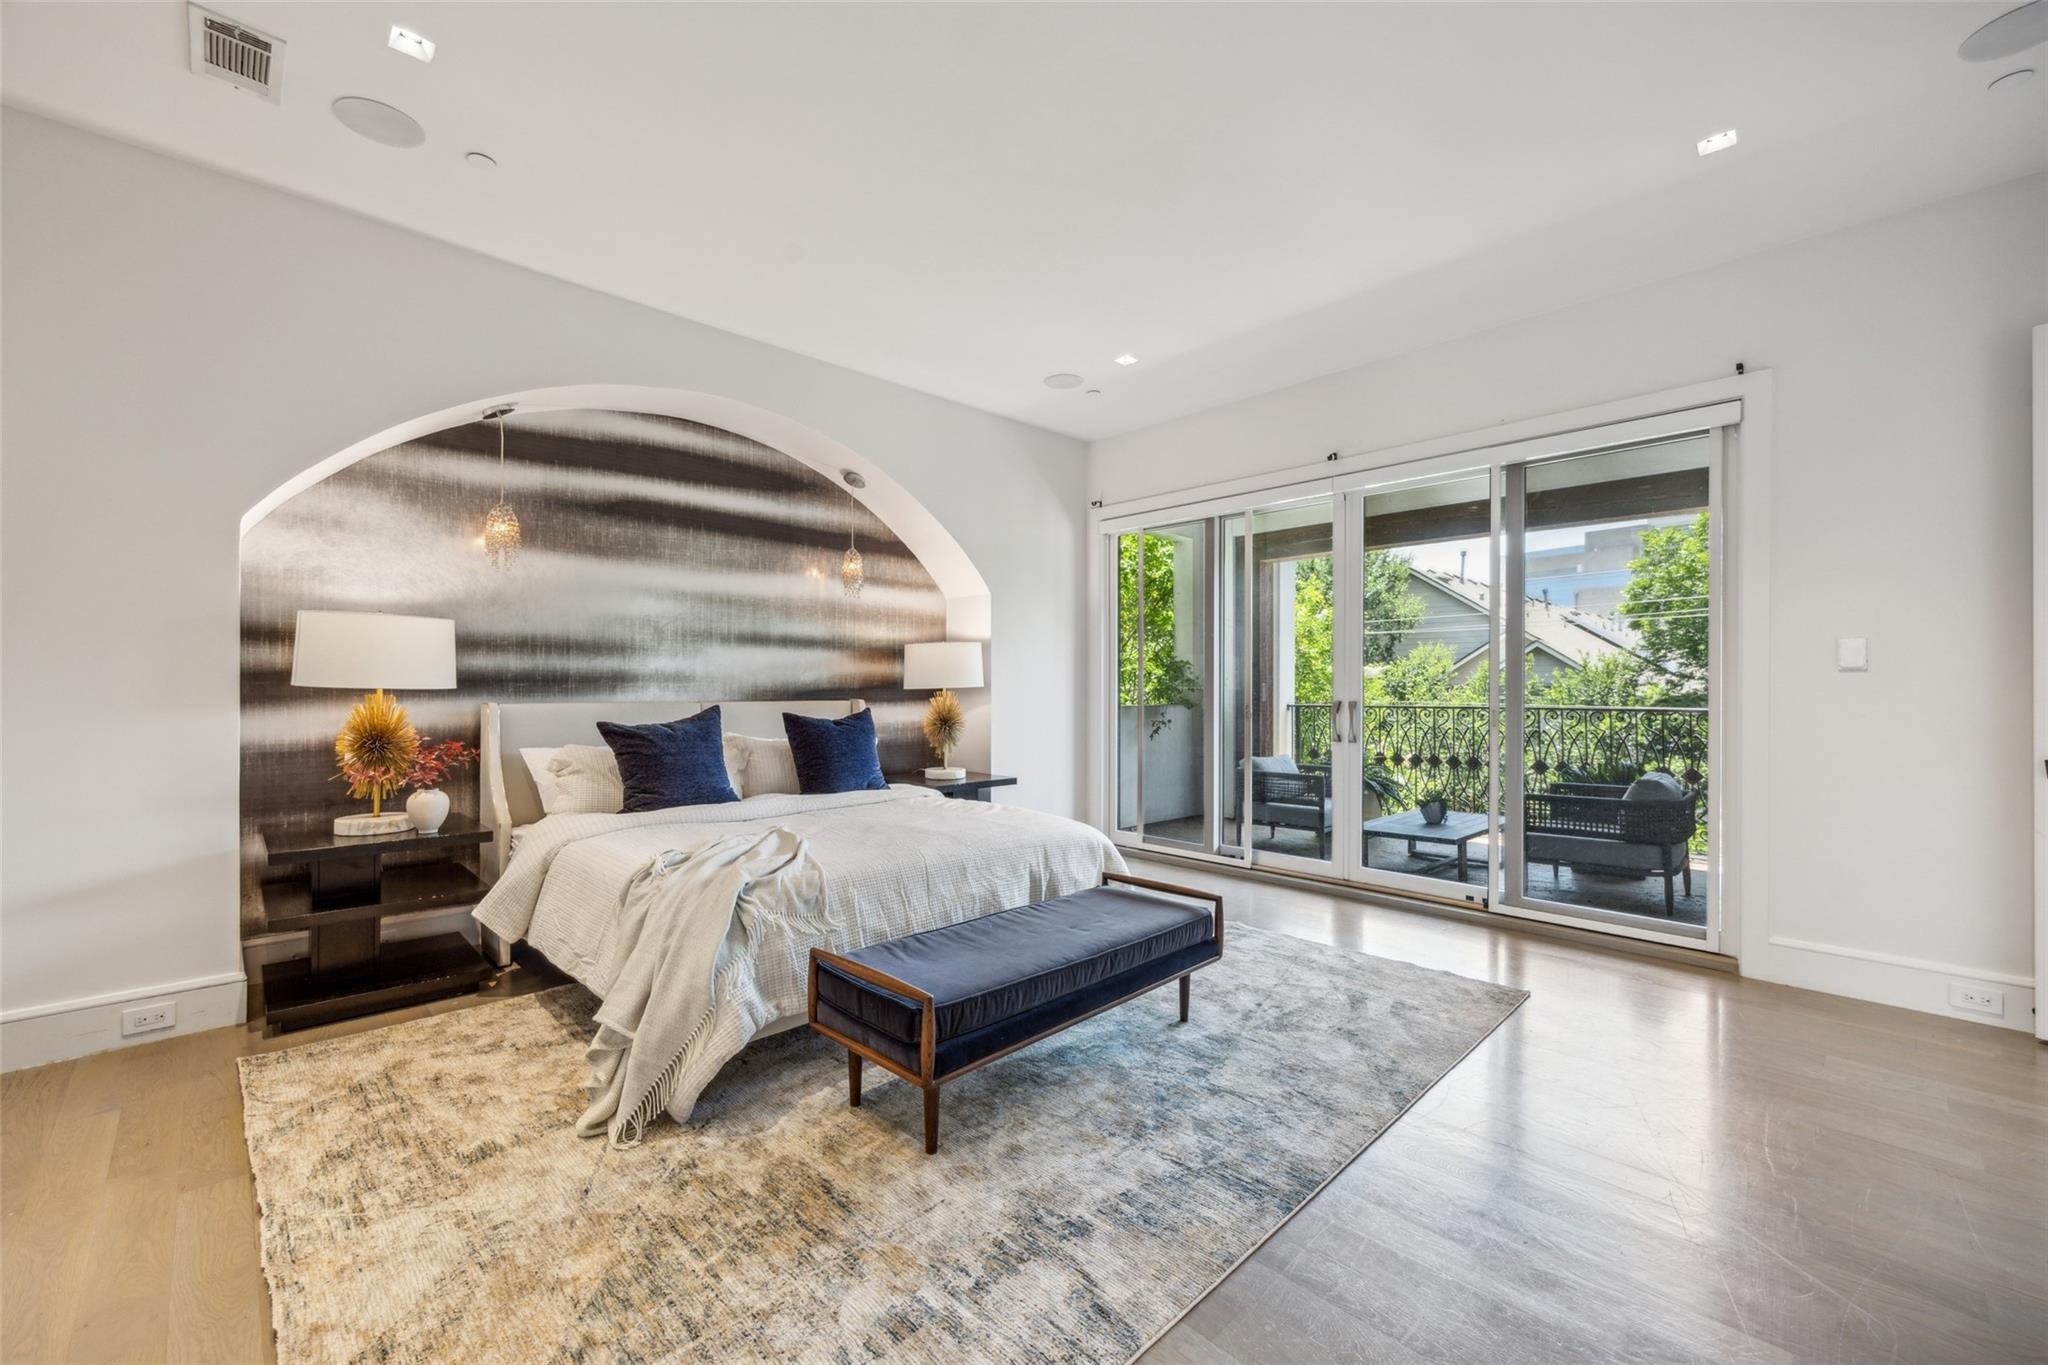
Furnished bedroom with an arched accent wall and sliding doors to a leafy balcony.
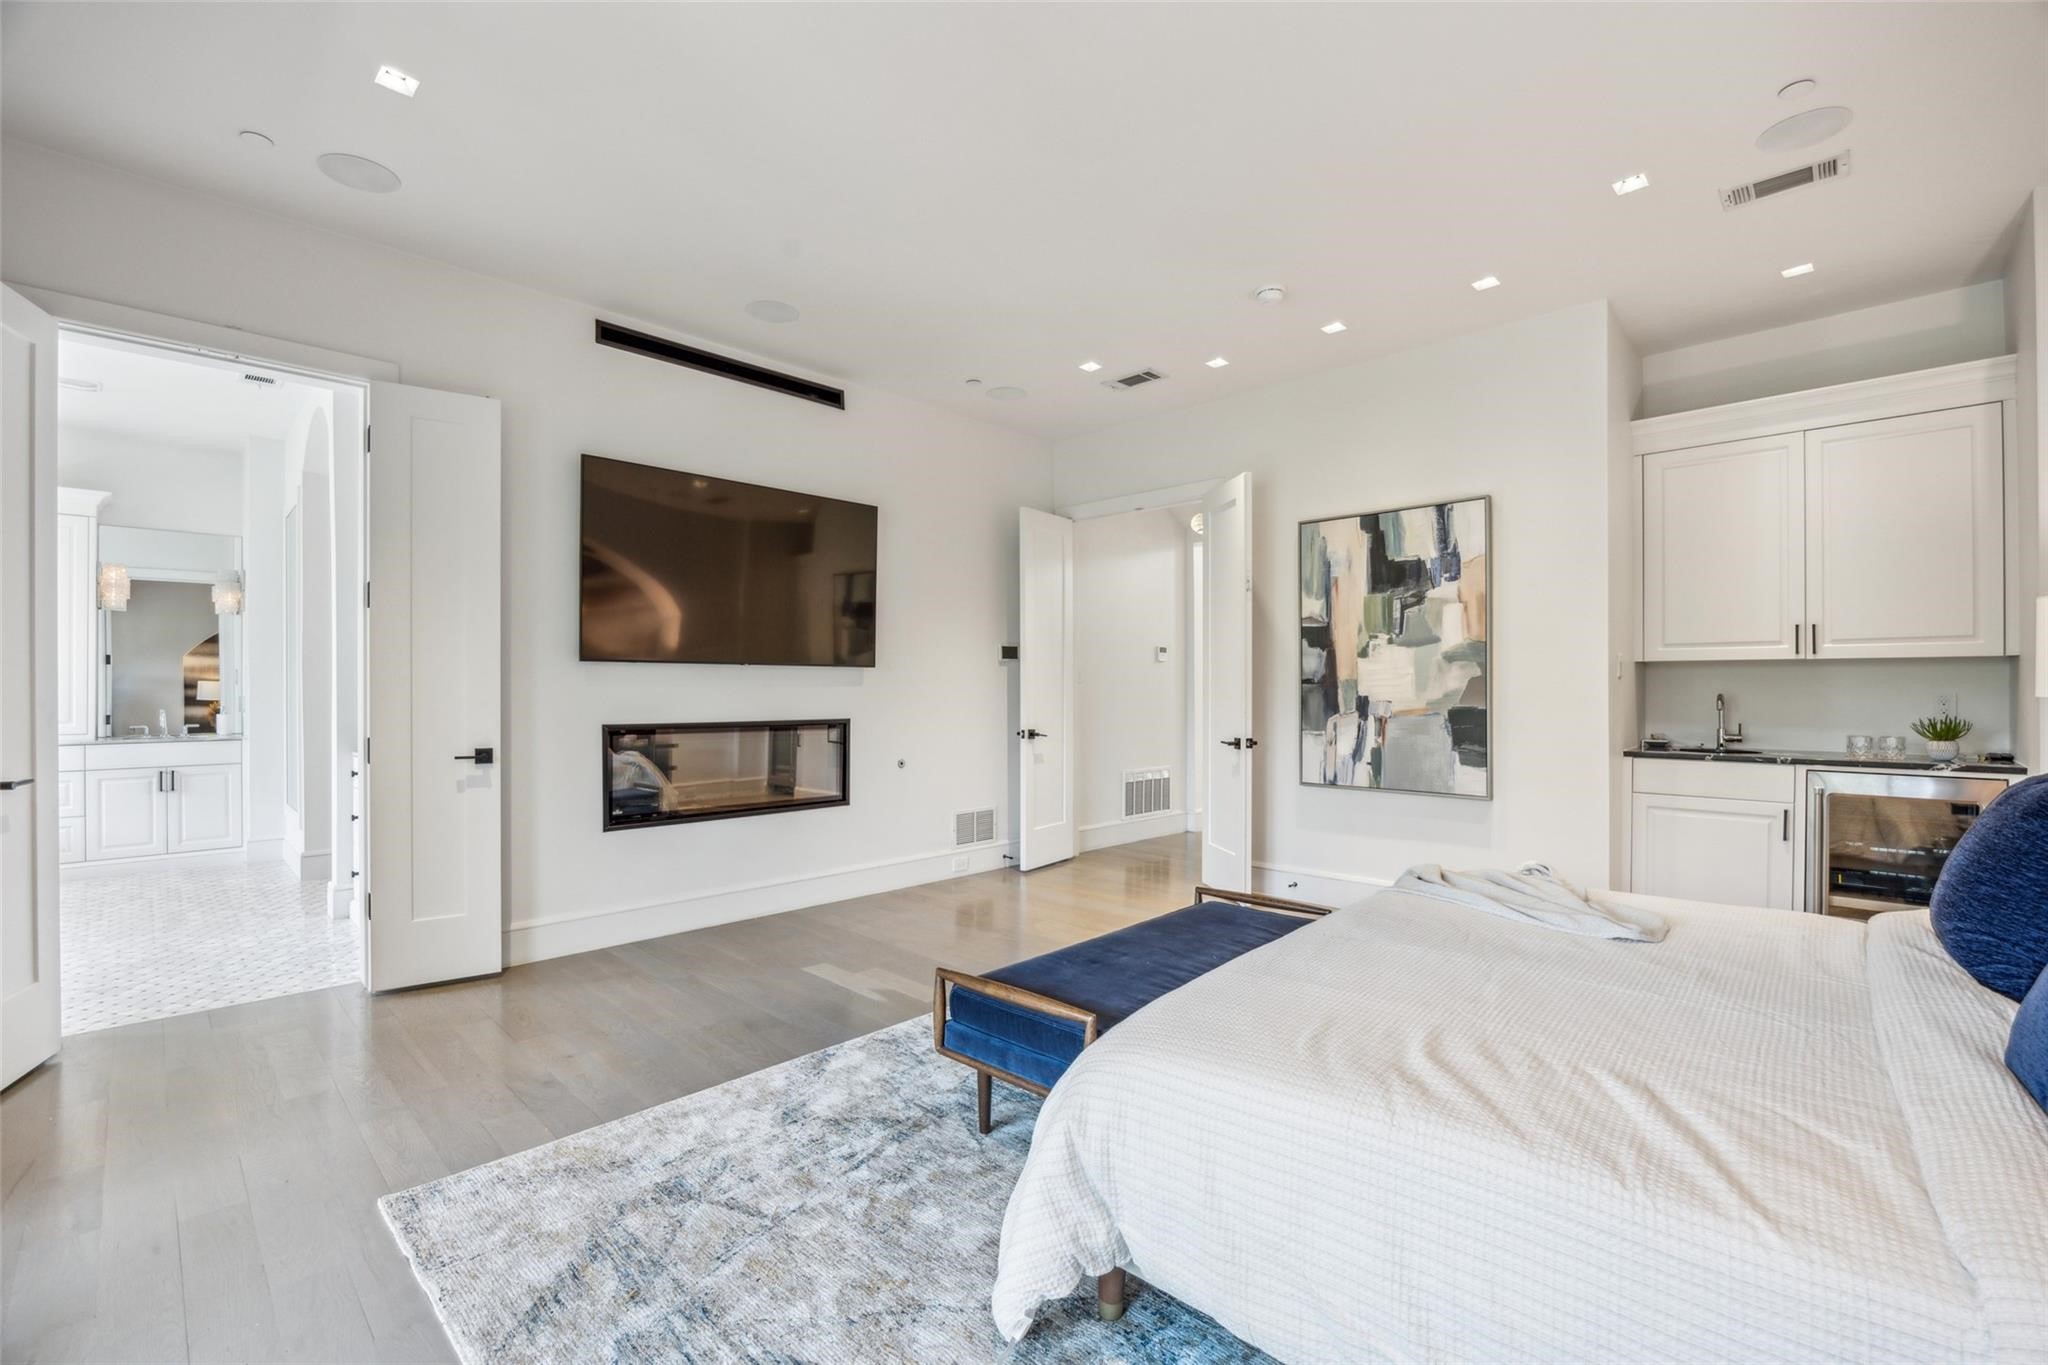
Furnished bedroom with a white bed, blue bench, and wall-mounted TV above a linear fireplace.
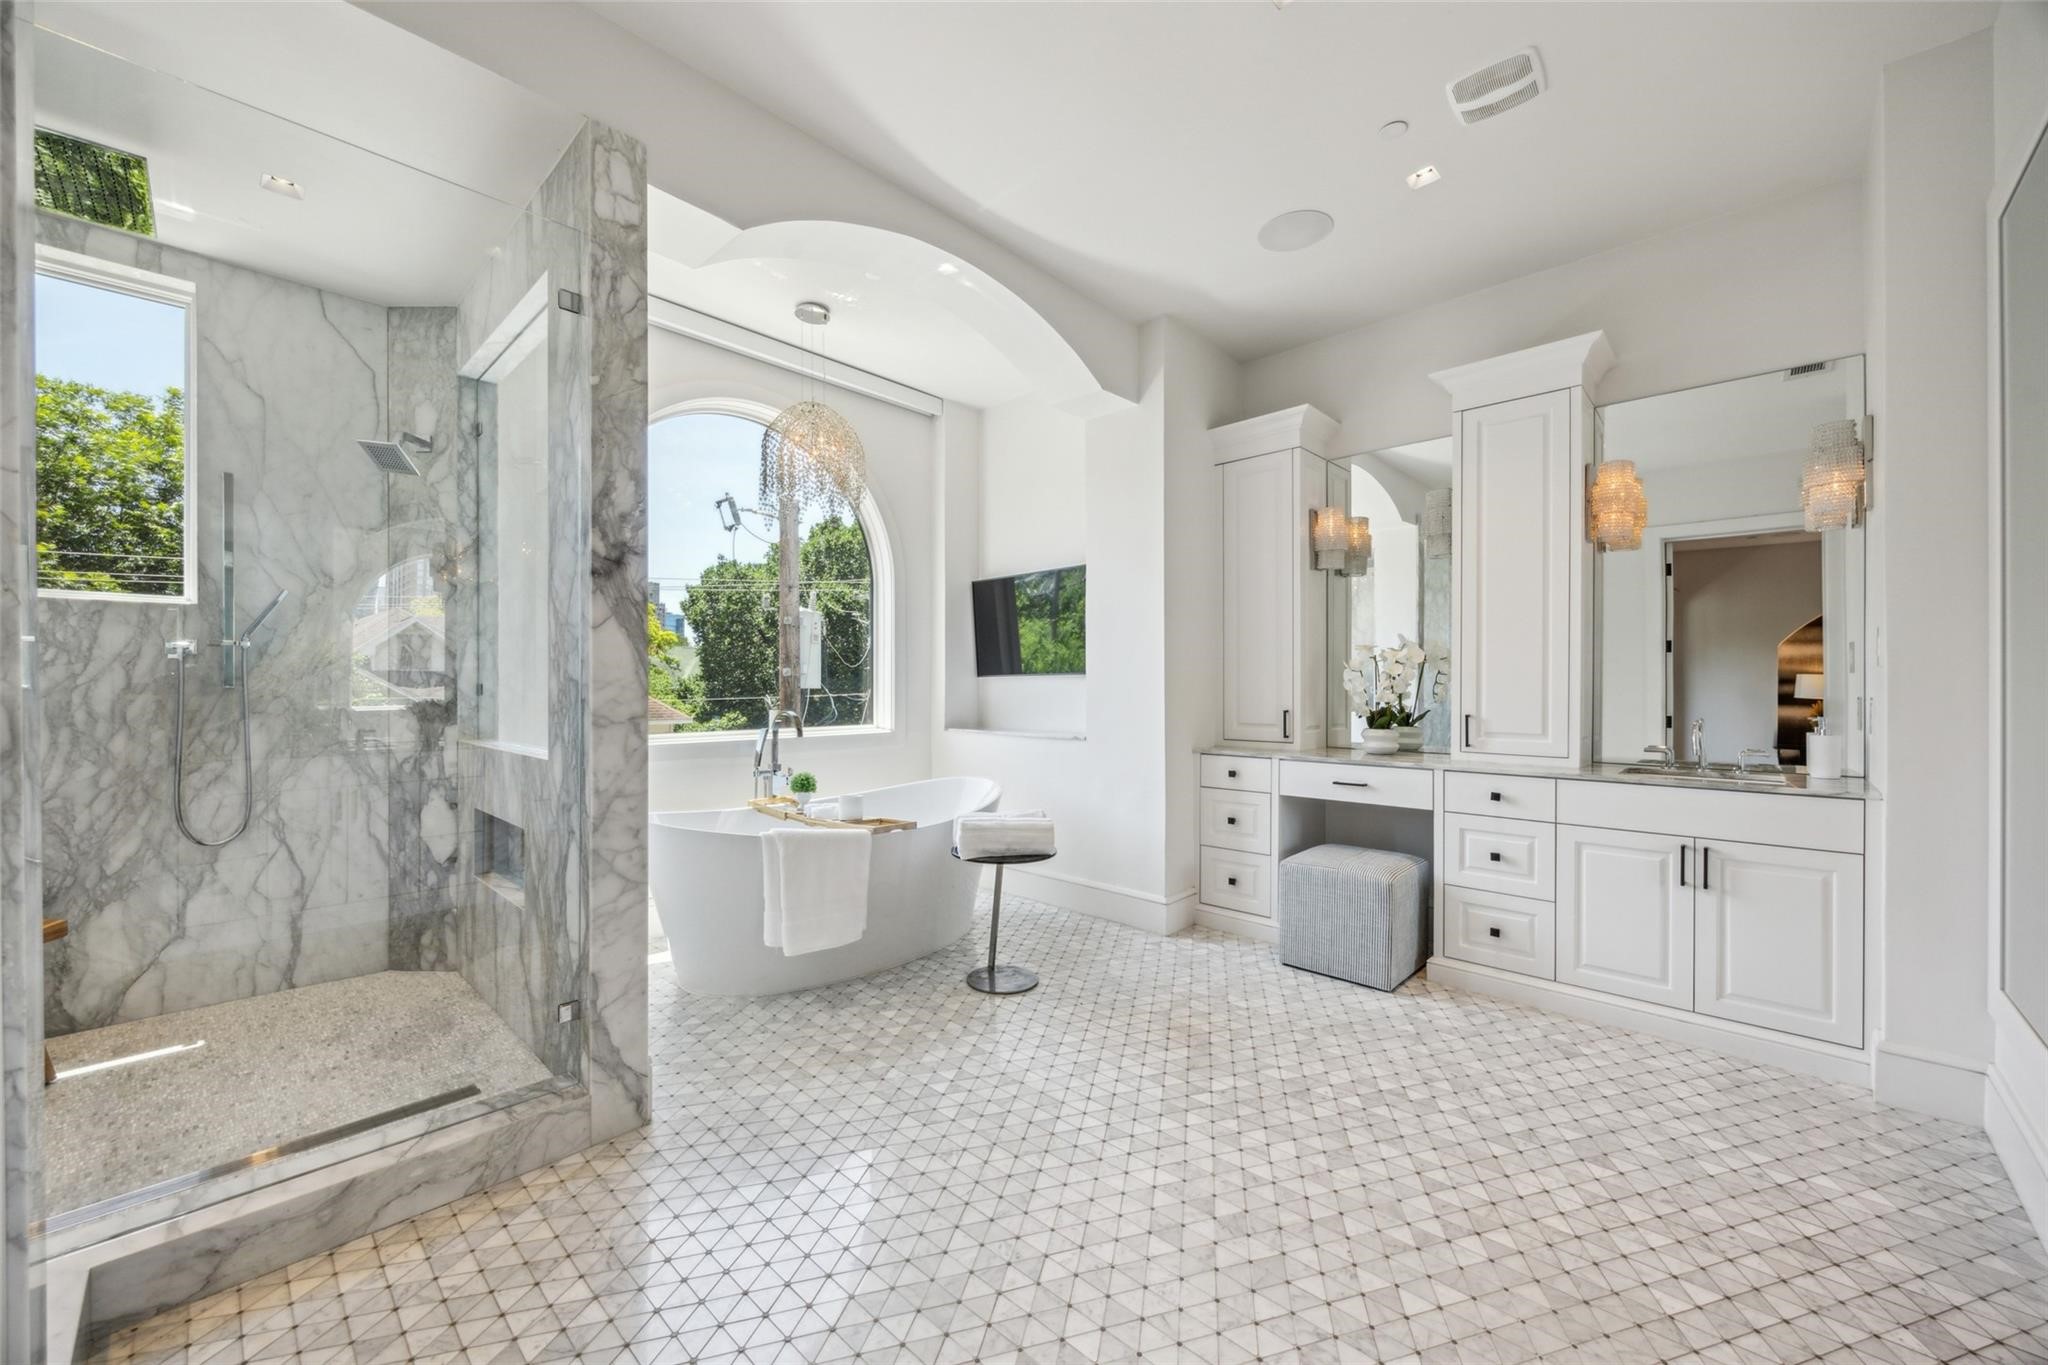
Bright primary bathroom with marble shower, soaking tub beneath an arched window, and a white double vanity.
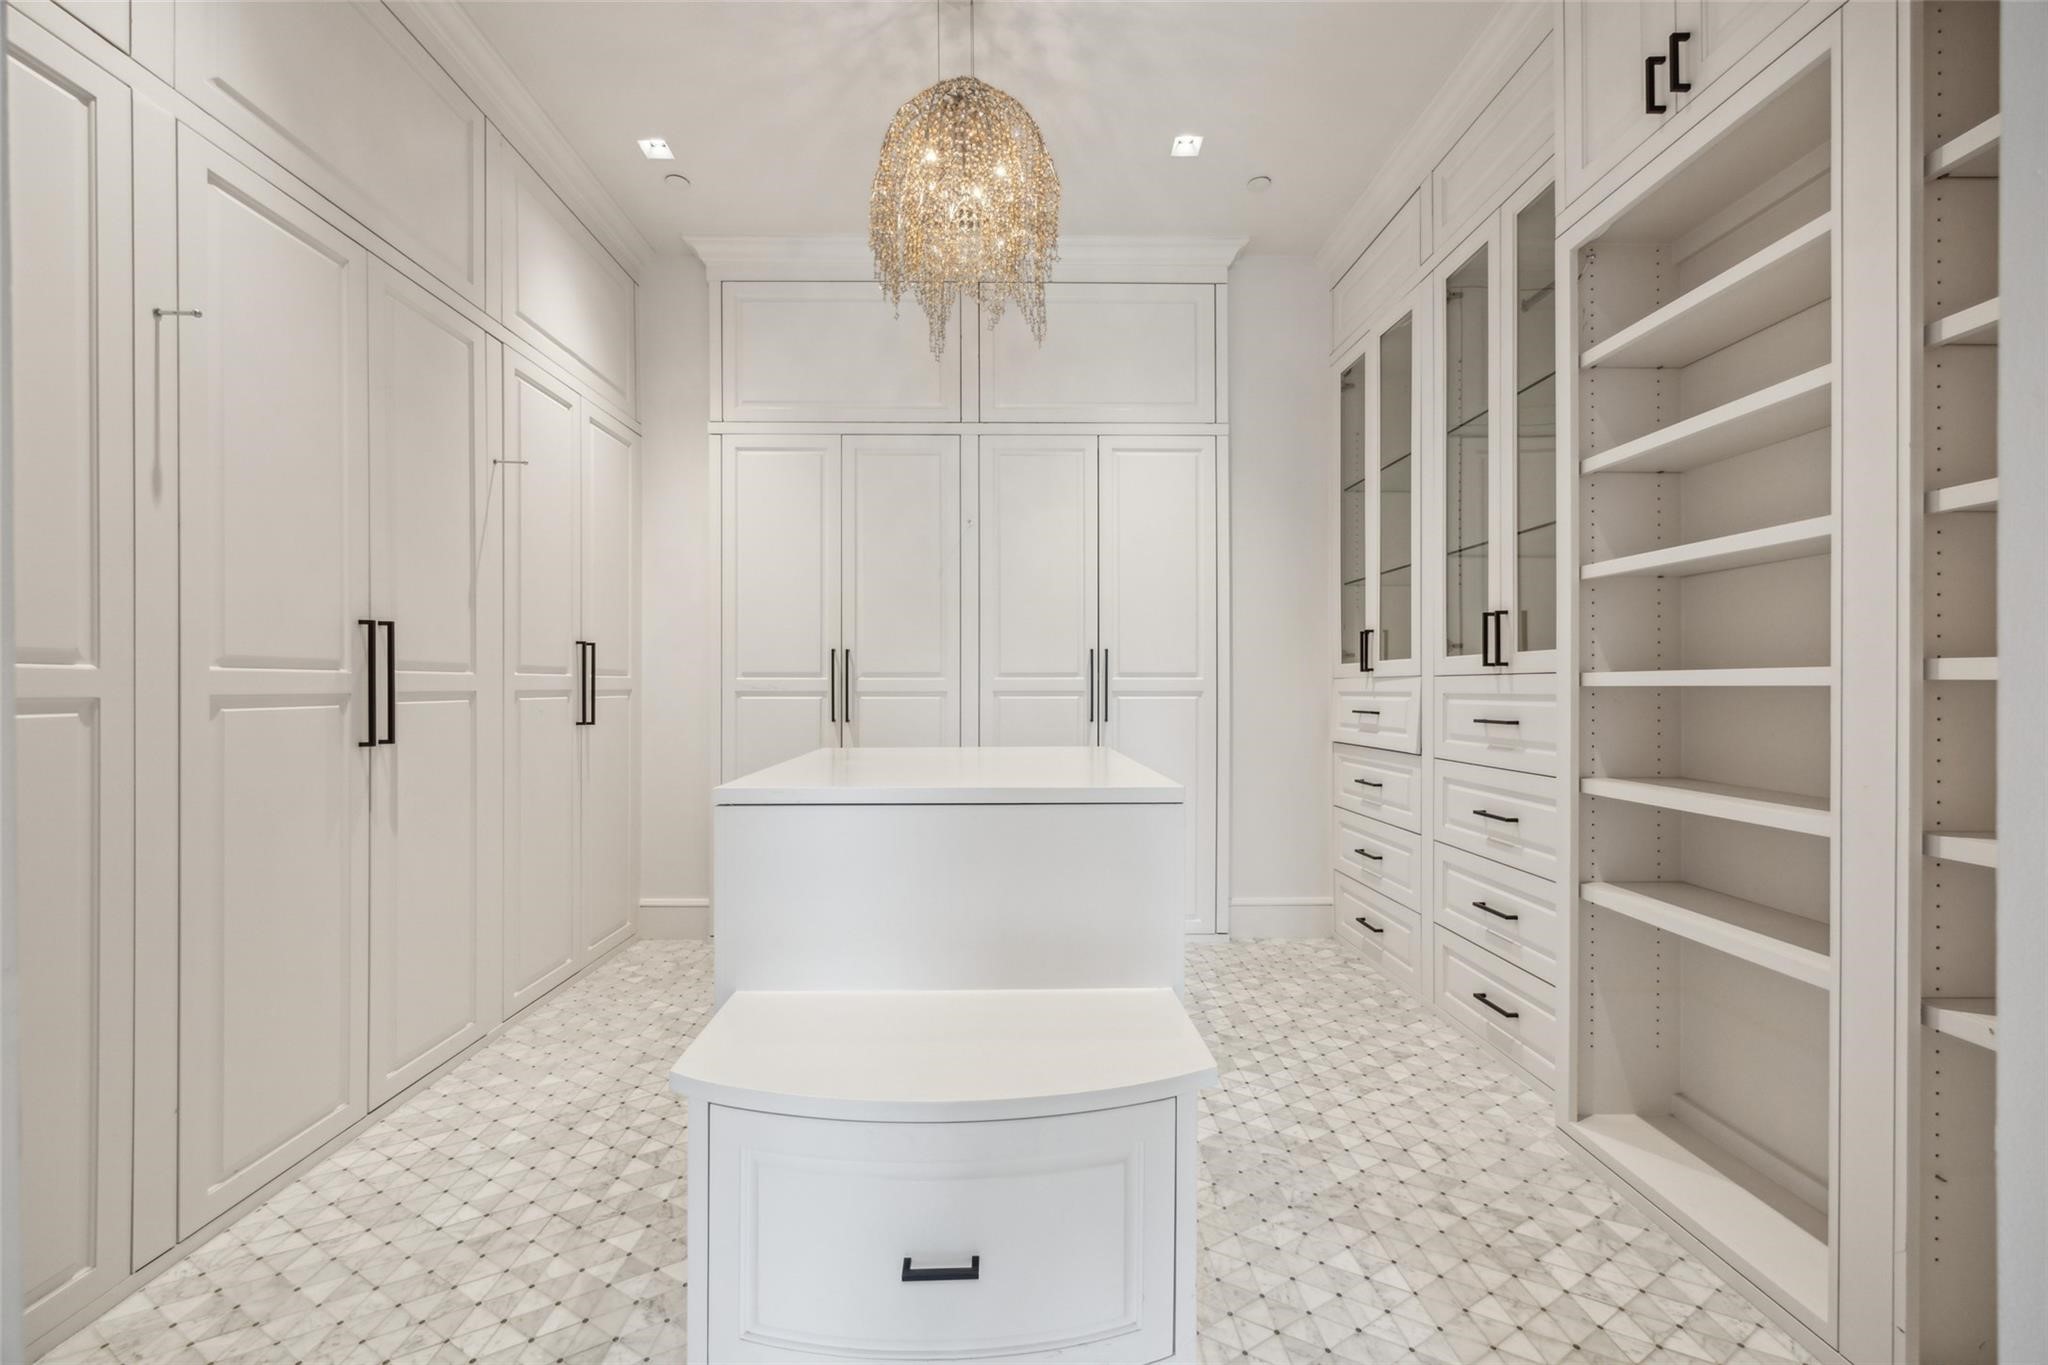
Walk-in closet with white built-ins, glass-front cabinets, a central island, and a crystal chandelier.
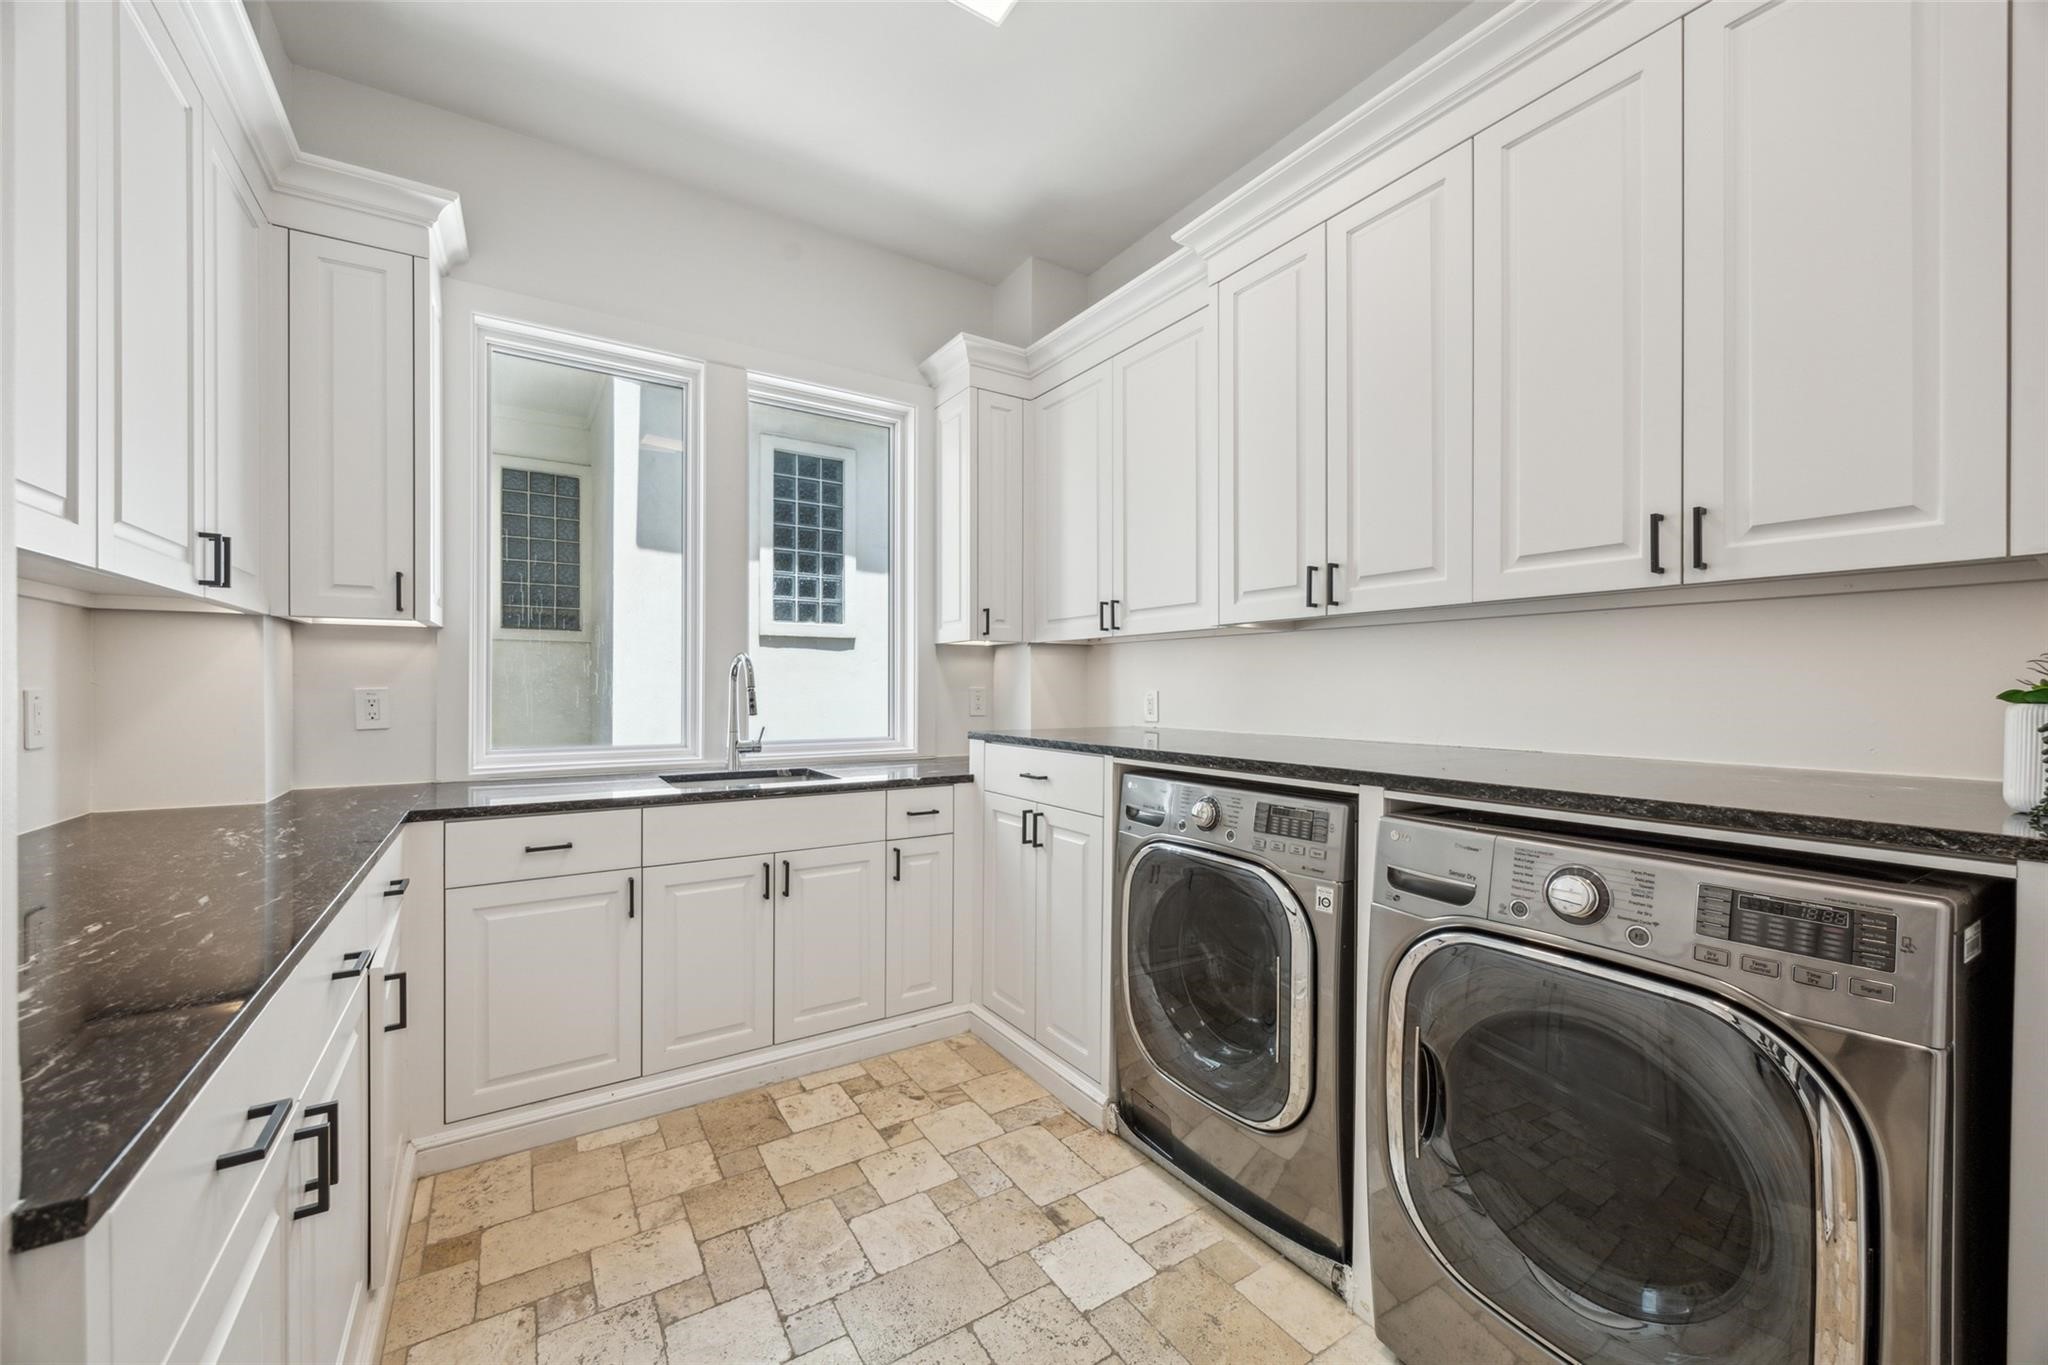
Laundry room with white cabinets, a sink beneath two windows, and side-by-side front-loading washer and dryer.
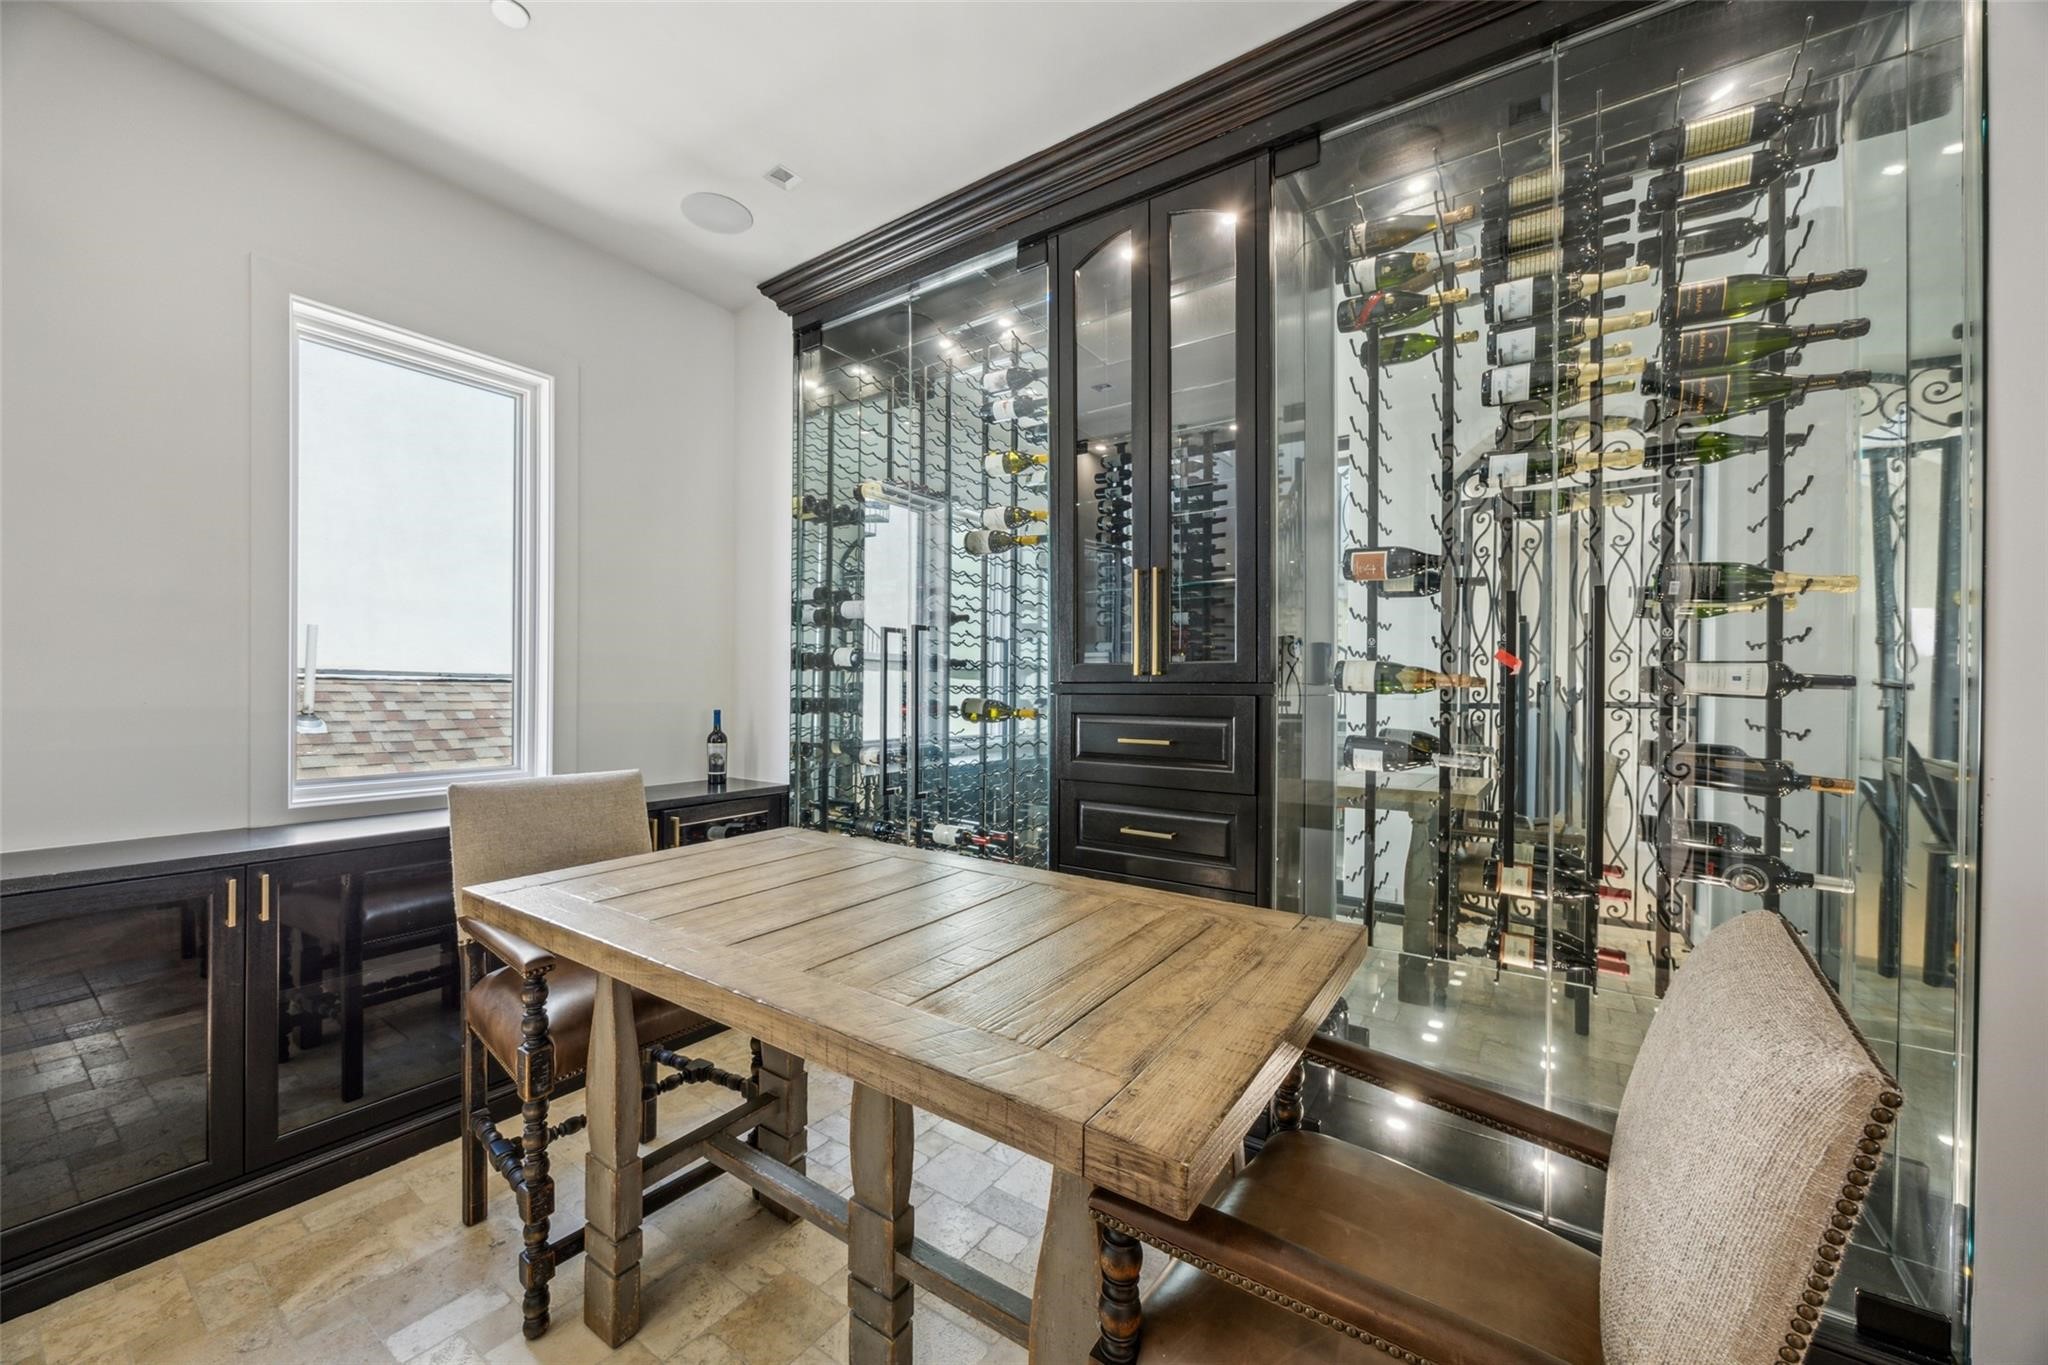
Dining area with a rustic wooden table beside a glass wine cellar filled with bottles.
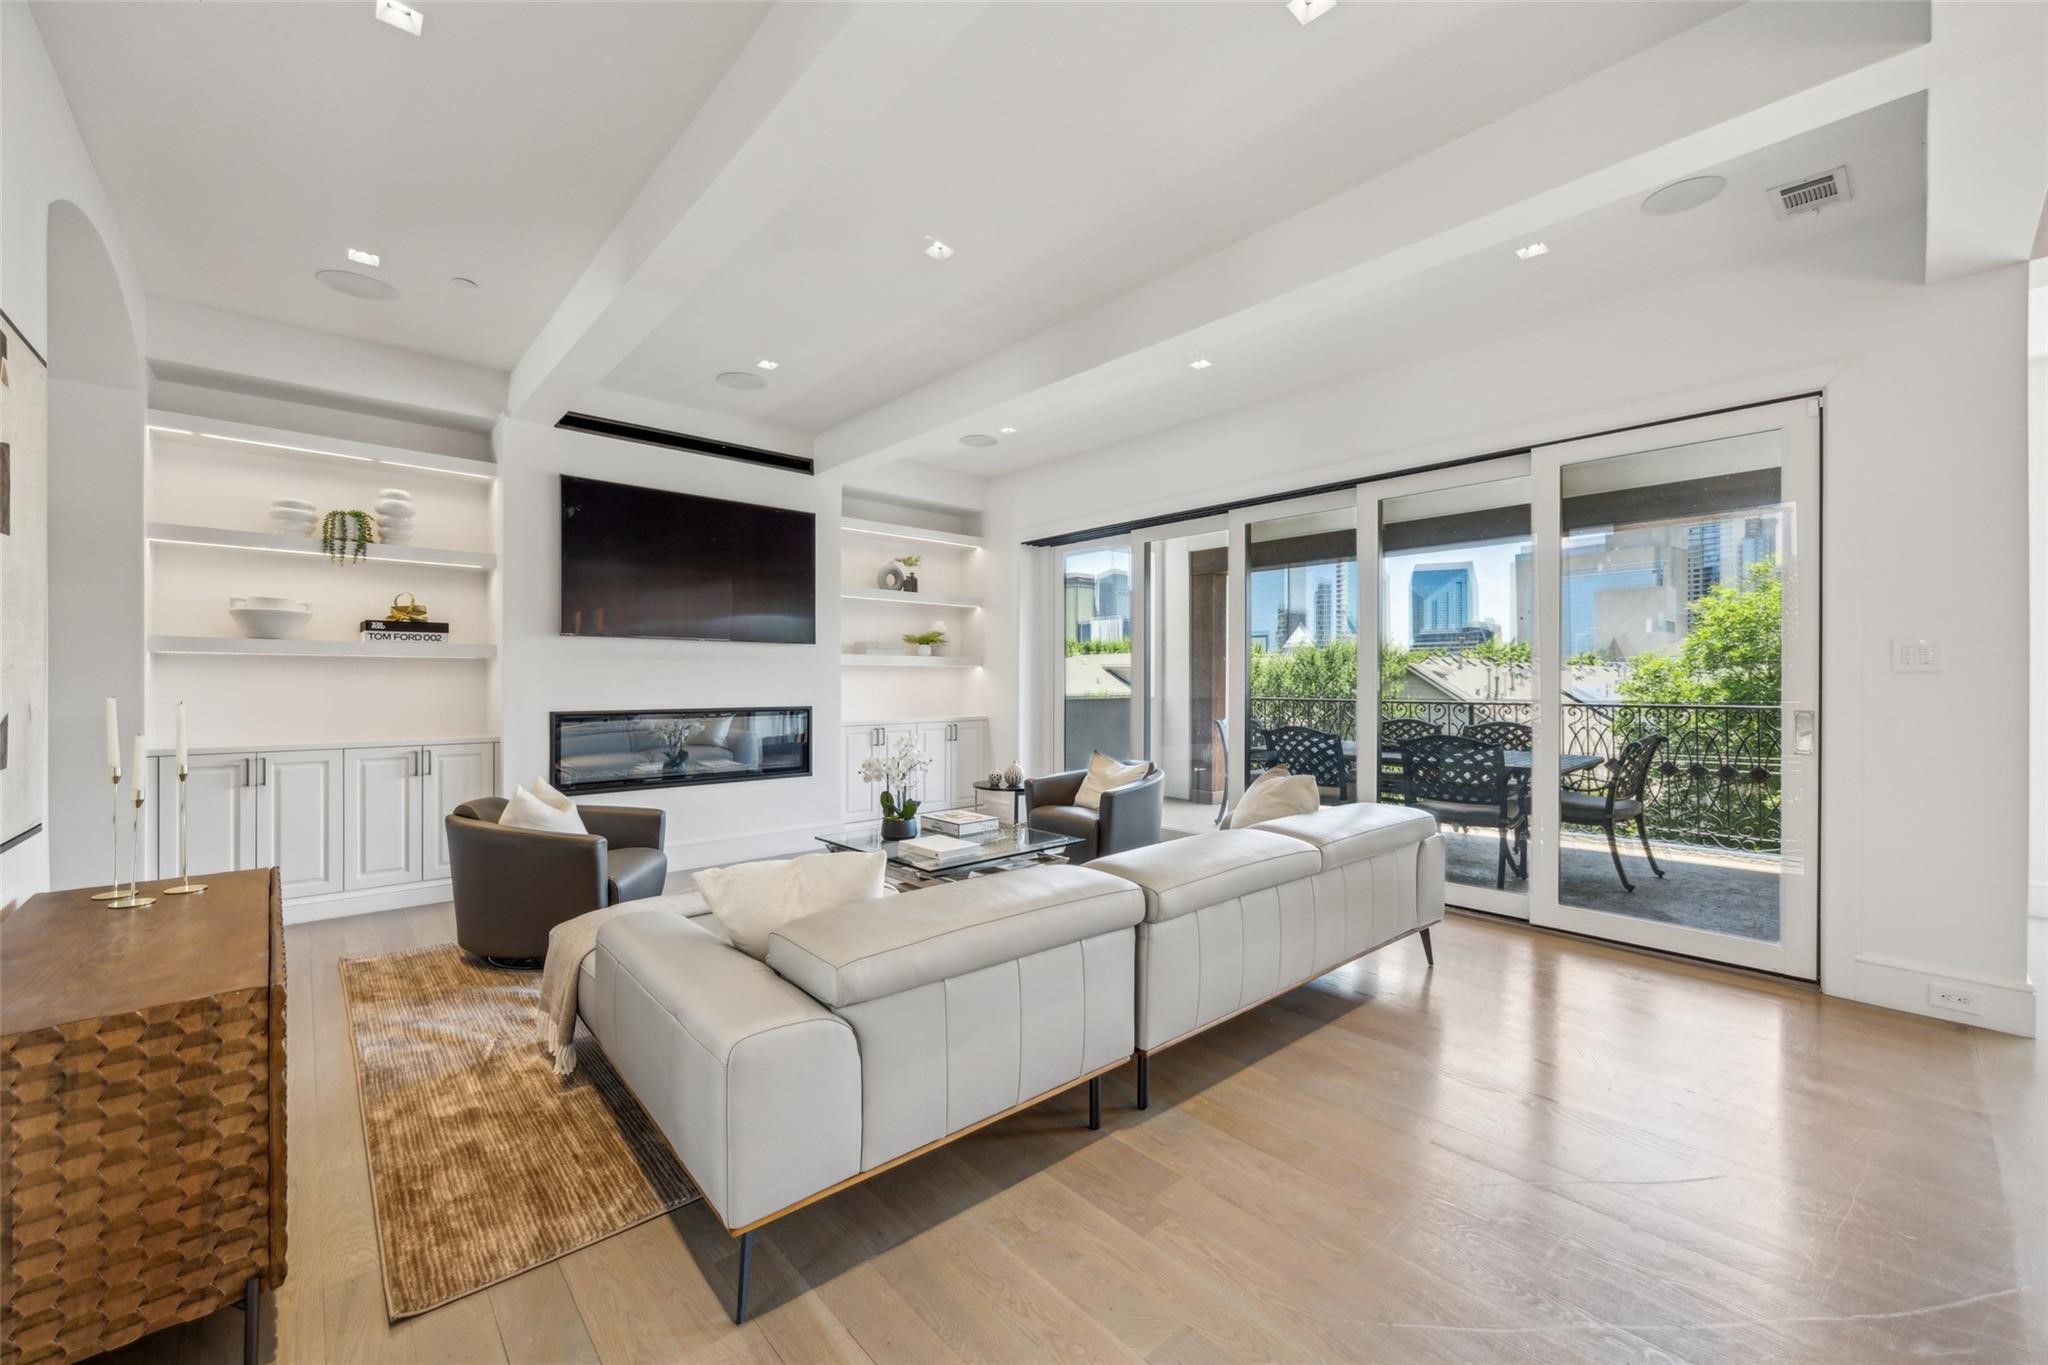
Living room with a white sectional, built-in fireplace, and sliding doors to a balcony overlooking downtown.
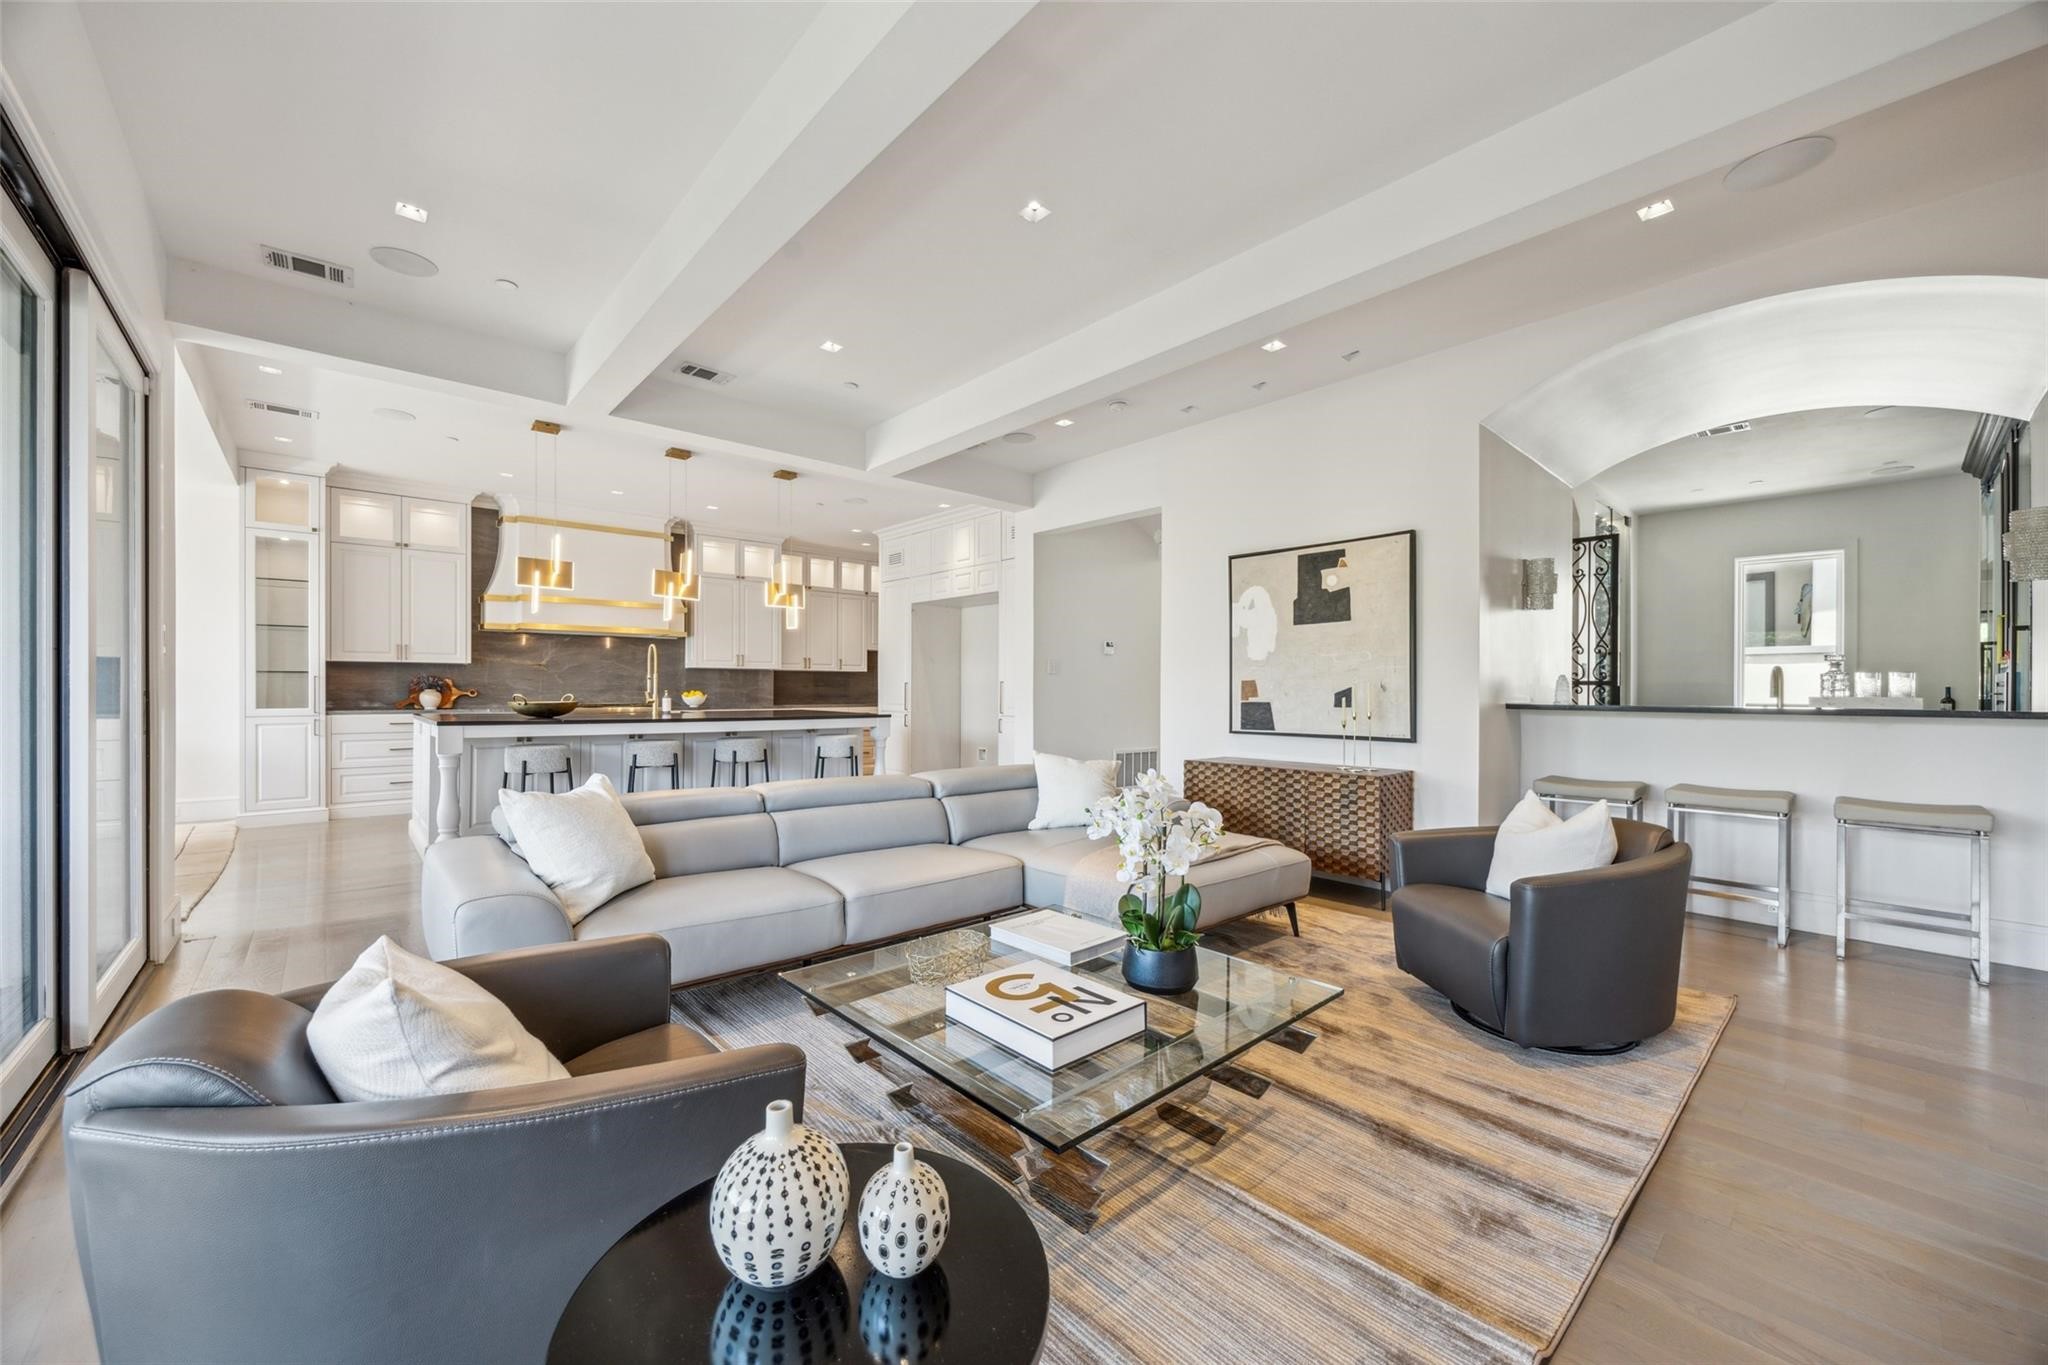
Open-plan living room and kitchen with white cabinetry, a large island, and contemporary seating.
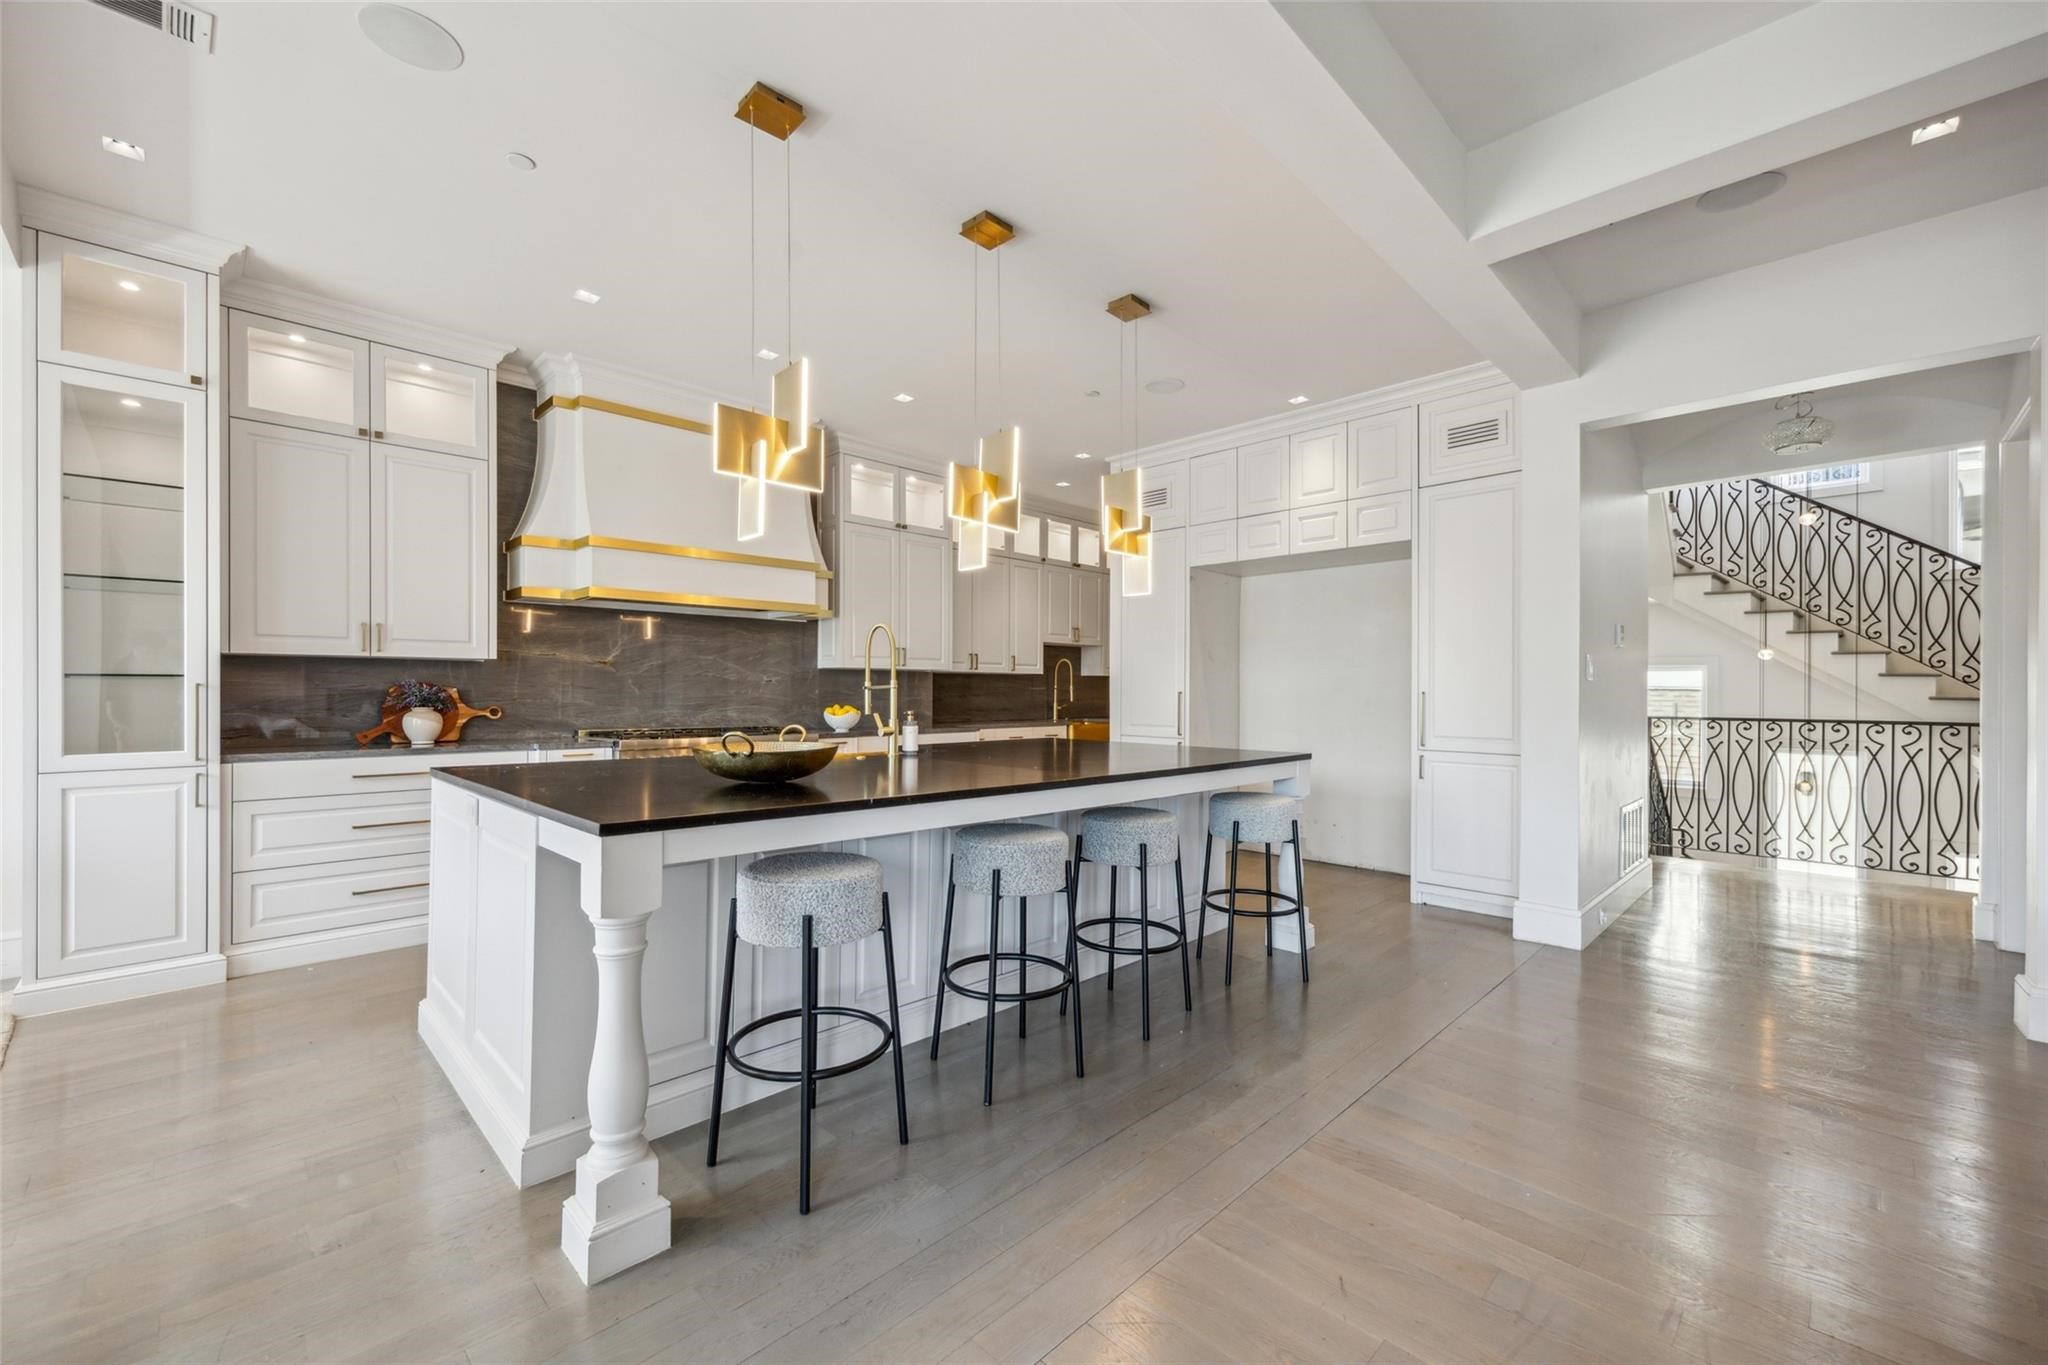
Kitchen with a large dark-topped island, white cabinetry, gold-accented lighting, and staircase beyond.
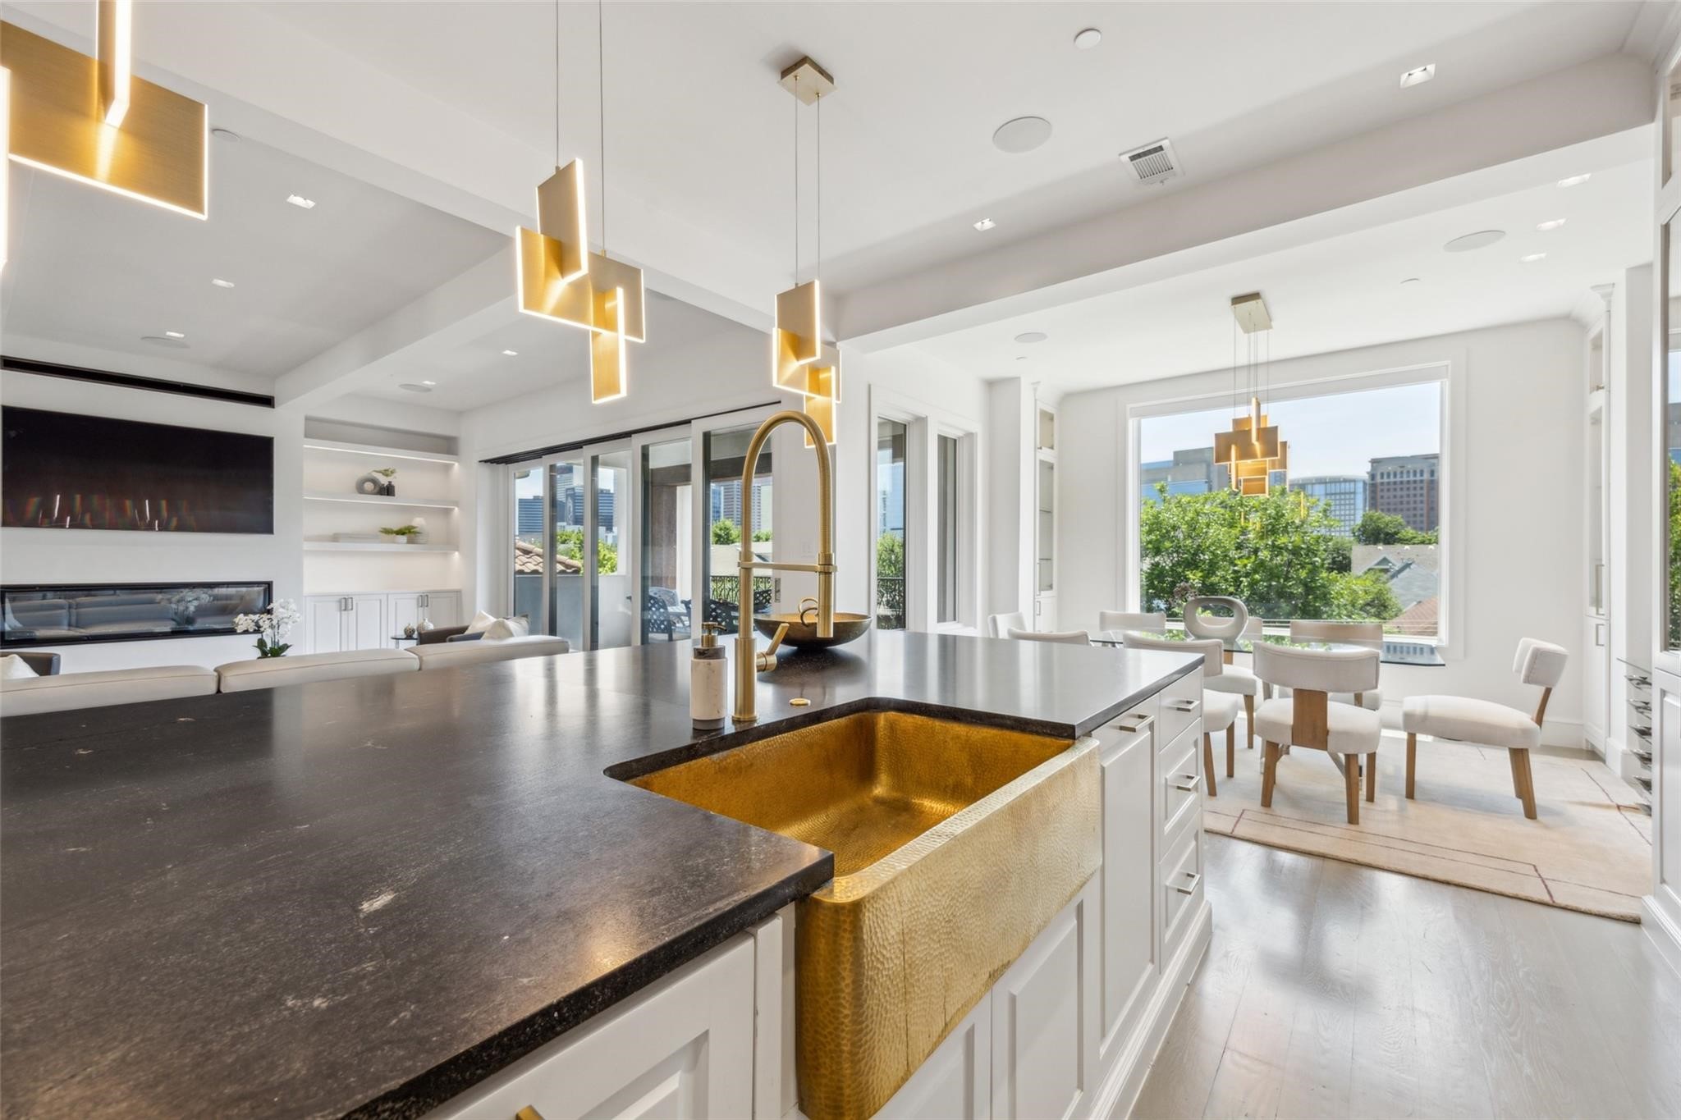
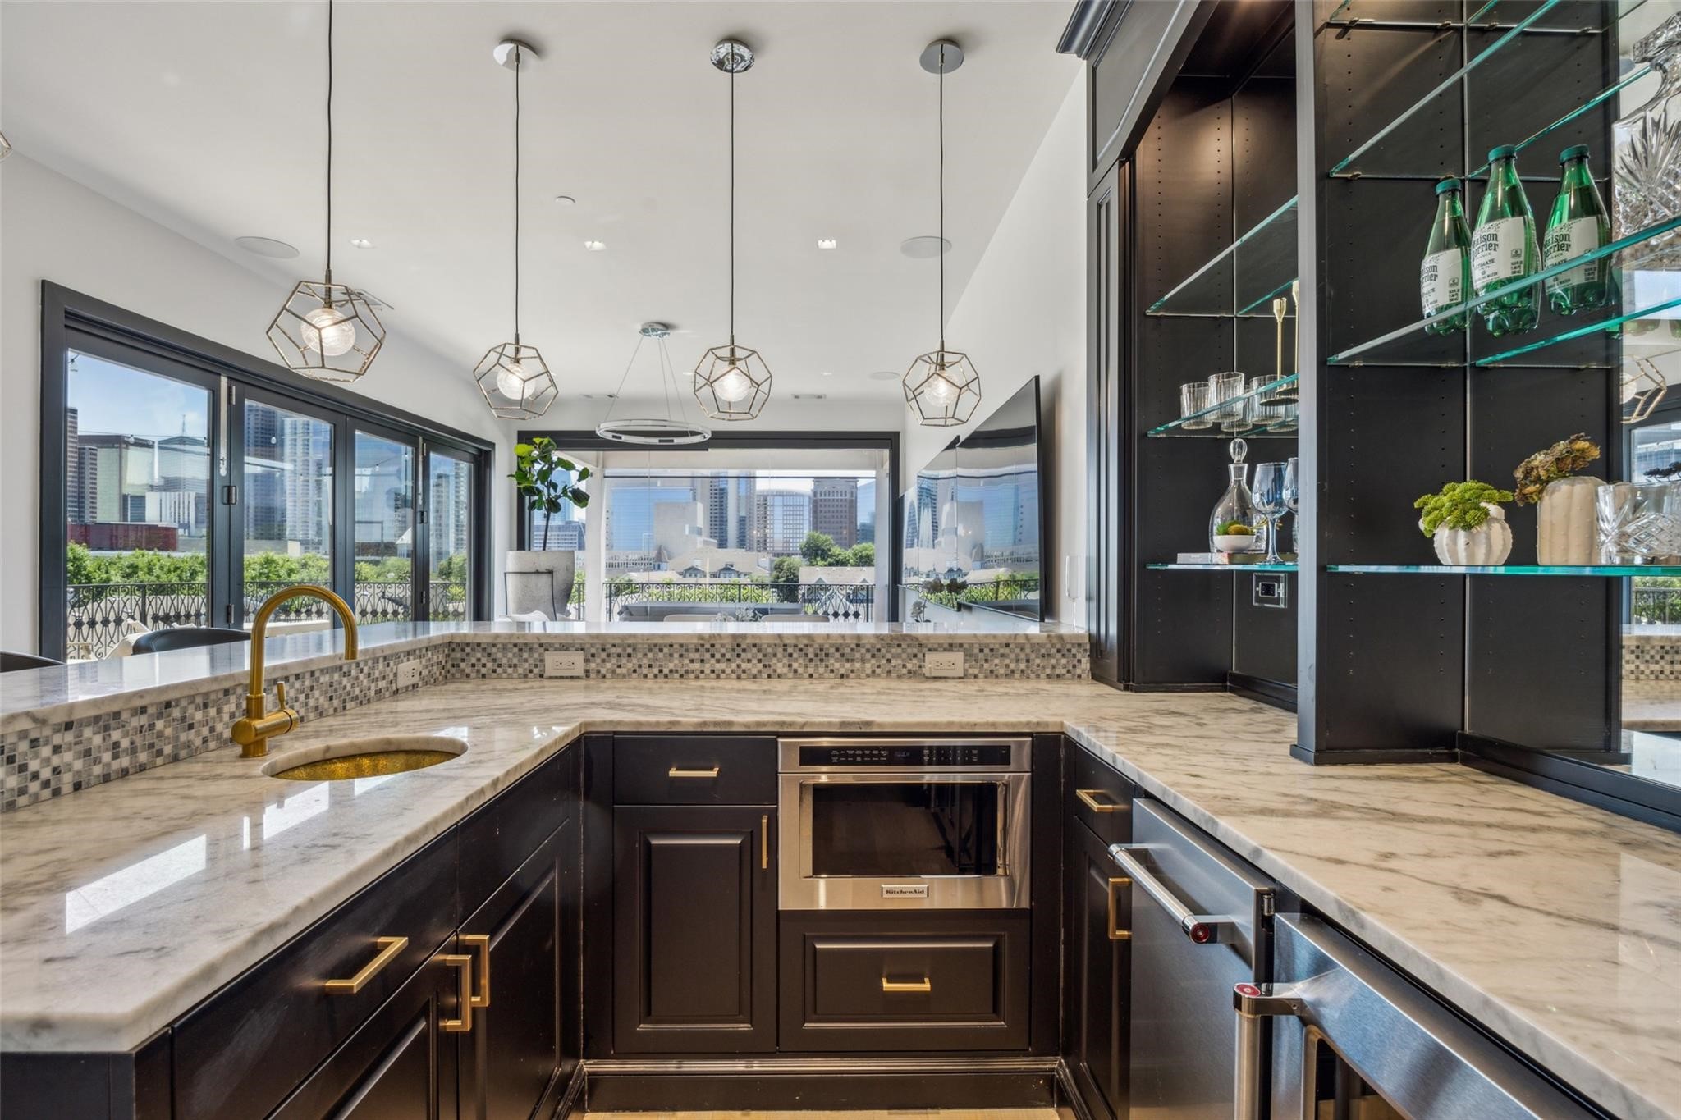
Modern kitchen with a dark stone island, hammered gold sink, and windows overlooking downtown buildings.
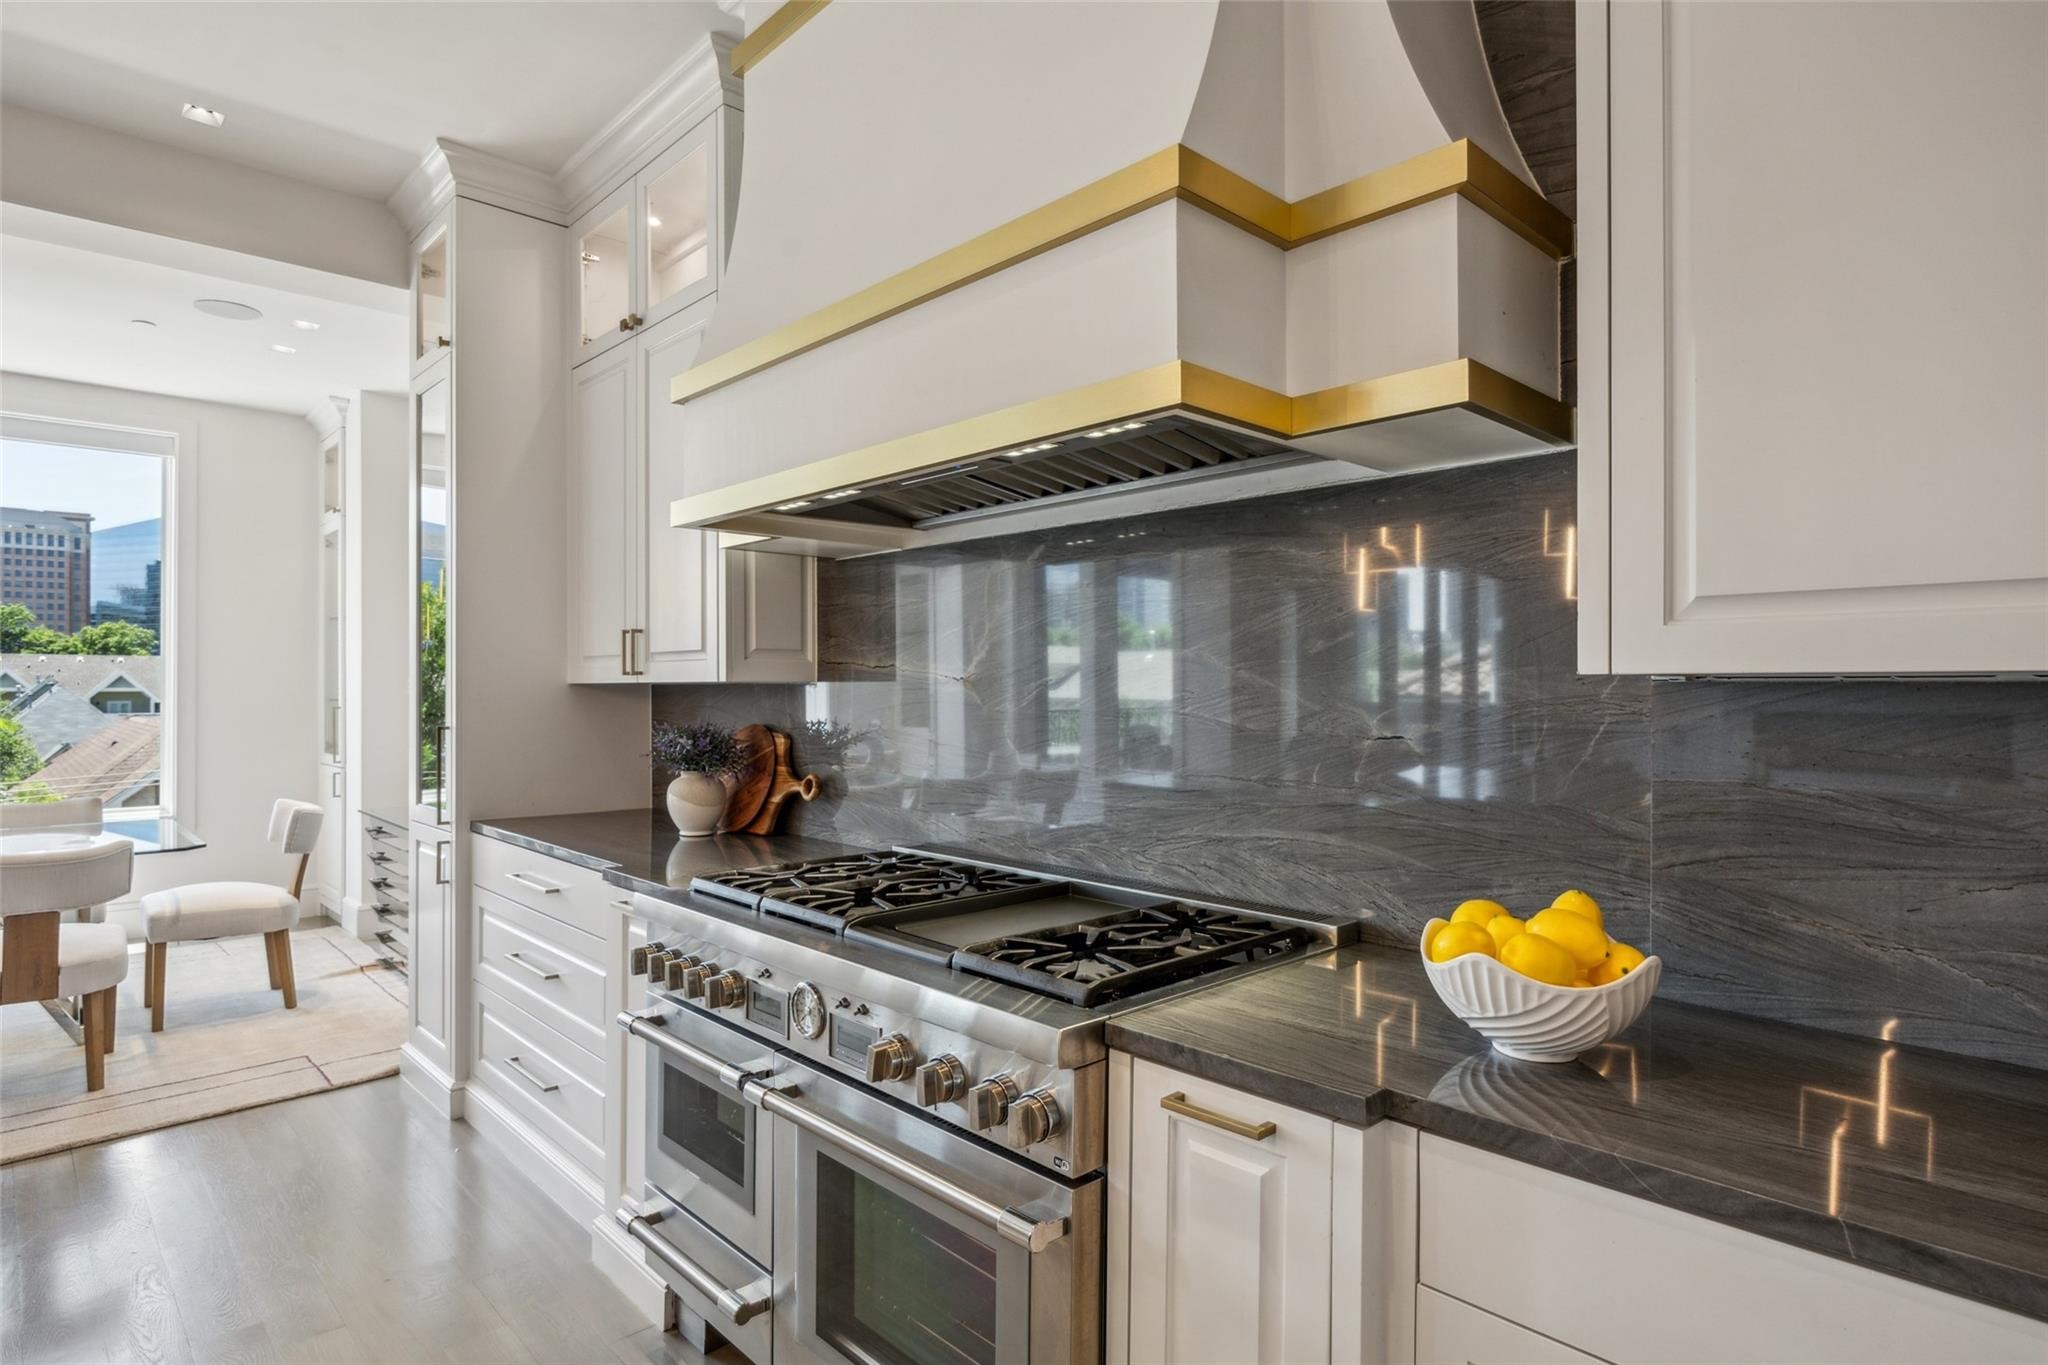
Bright kitchen with white cabinets, a stainless-steel range, and dark stone counters.
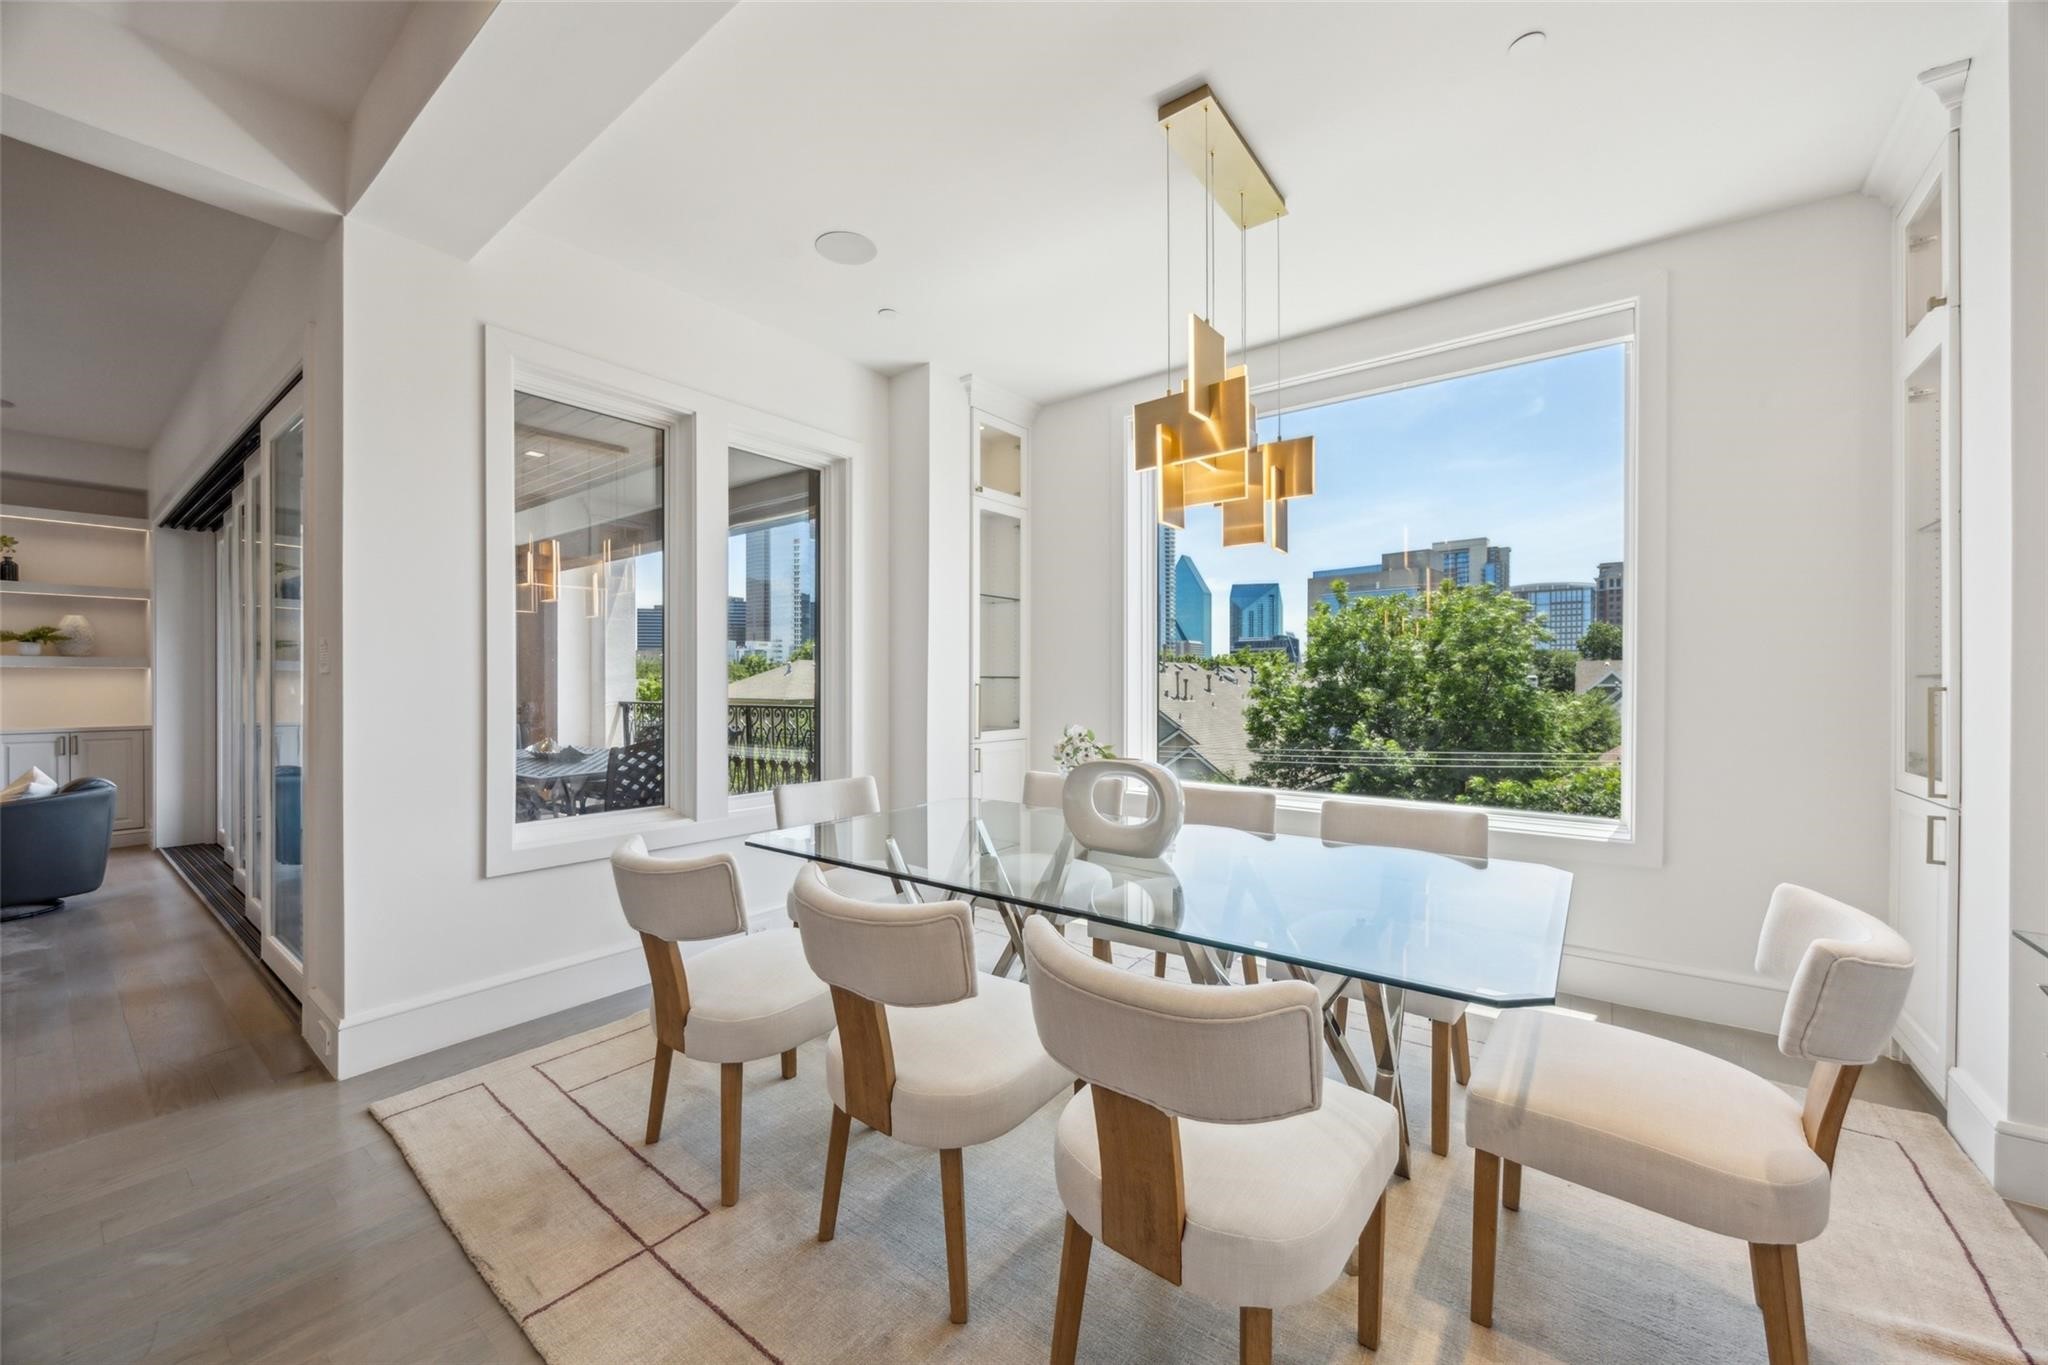
Bright dining room with a glass table, sculptural gold pendant, and downtown skyline views.
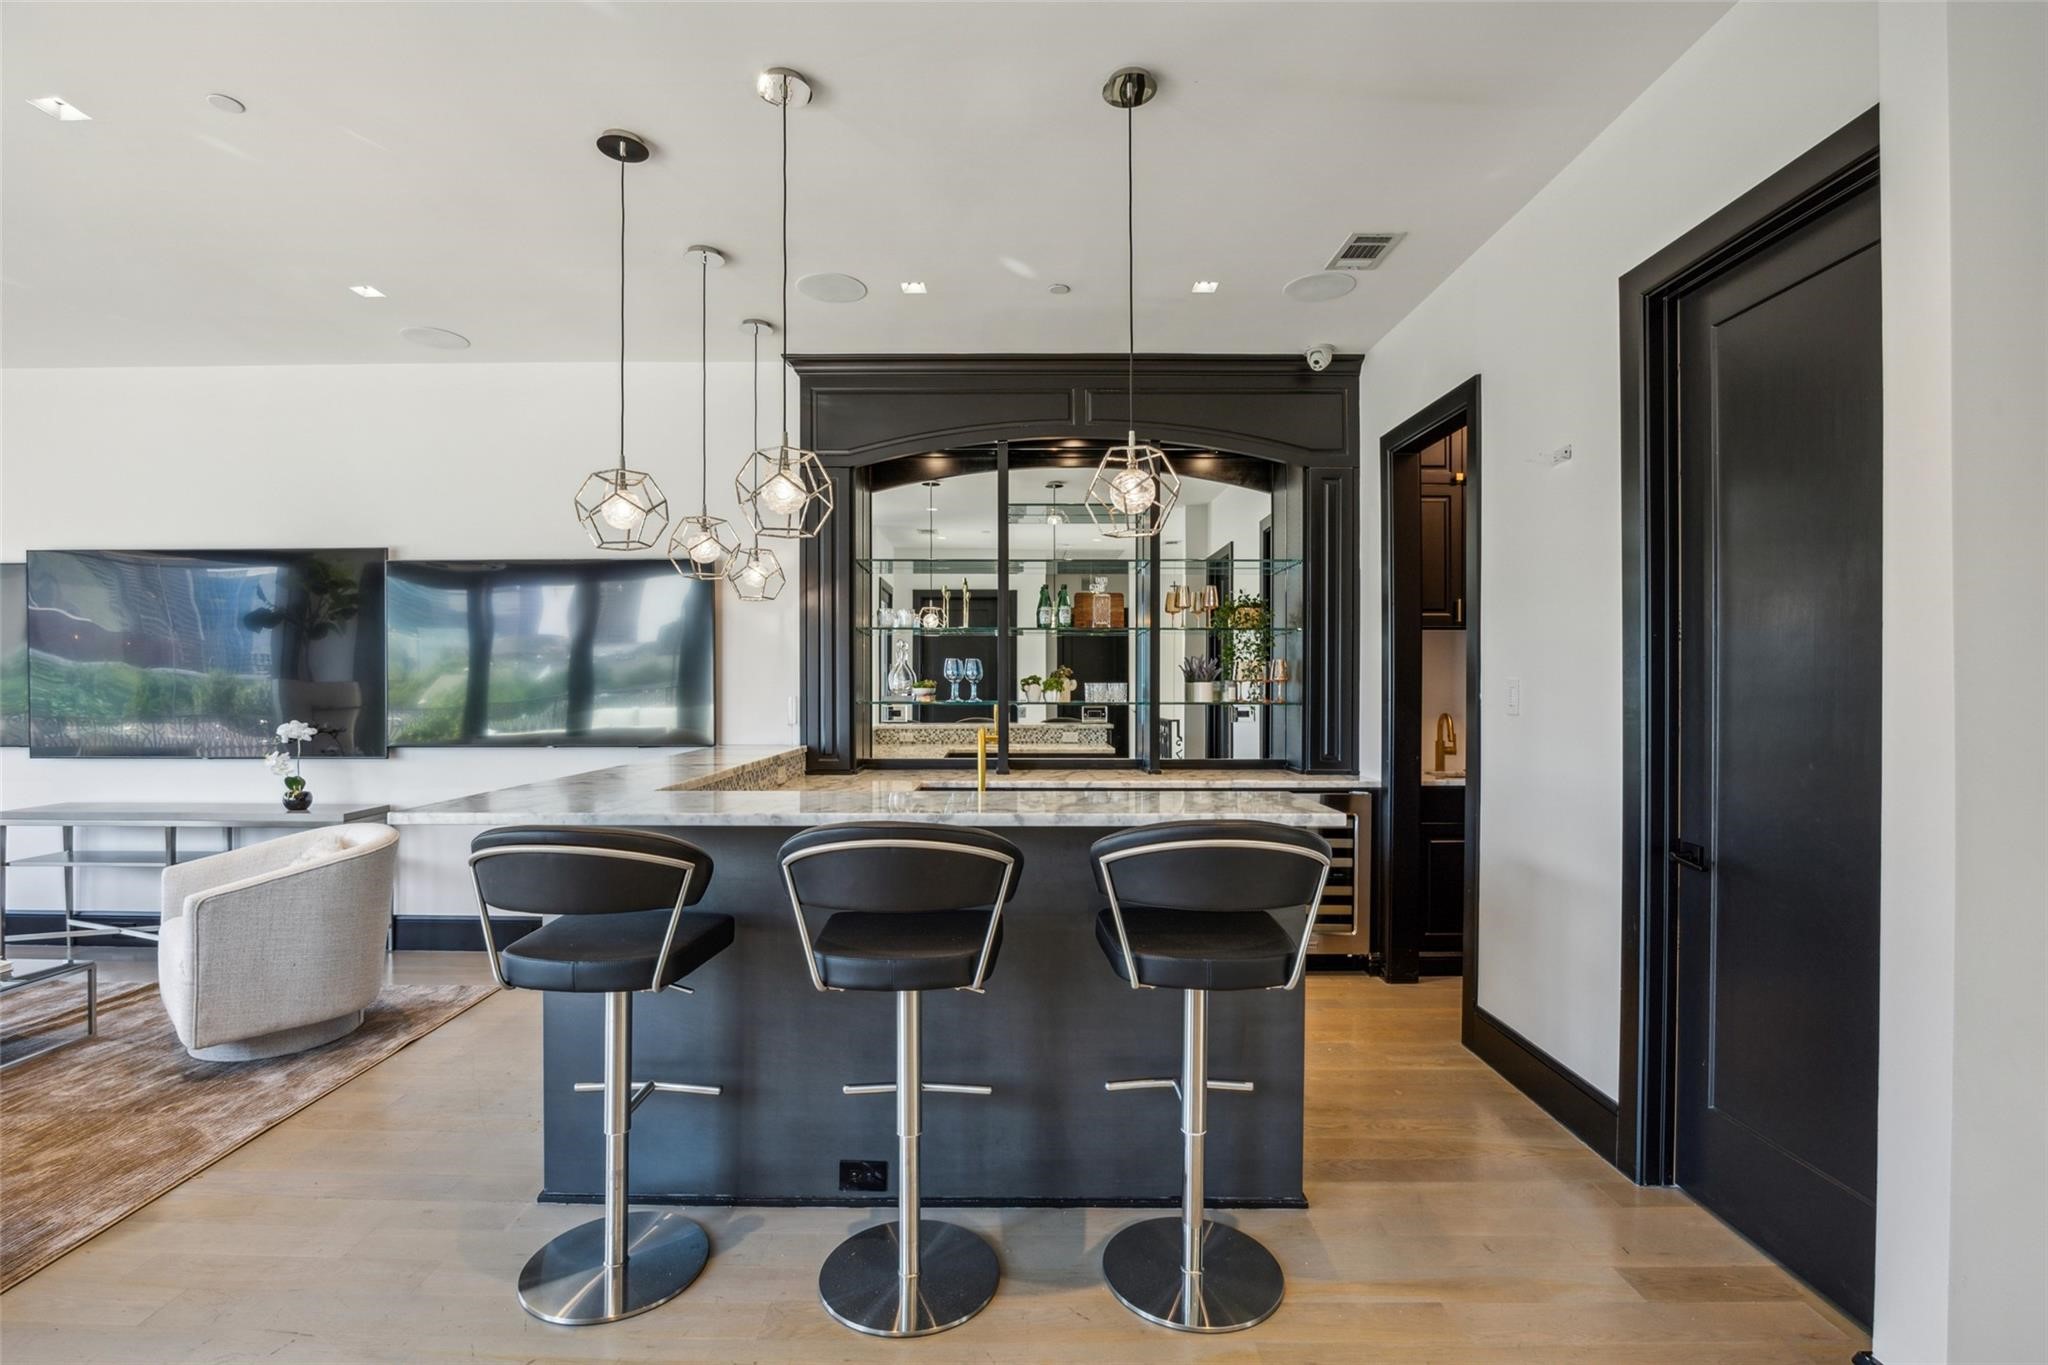
Modern kitchen with a dark island, three bar stools, pendant lights, and glass-front cabinets.
Modern kitchen with marble counters, dark cabinets, brass fixtures, and Dallas skyline views.
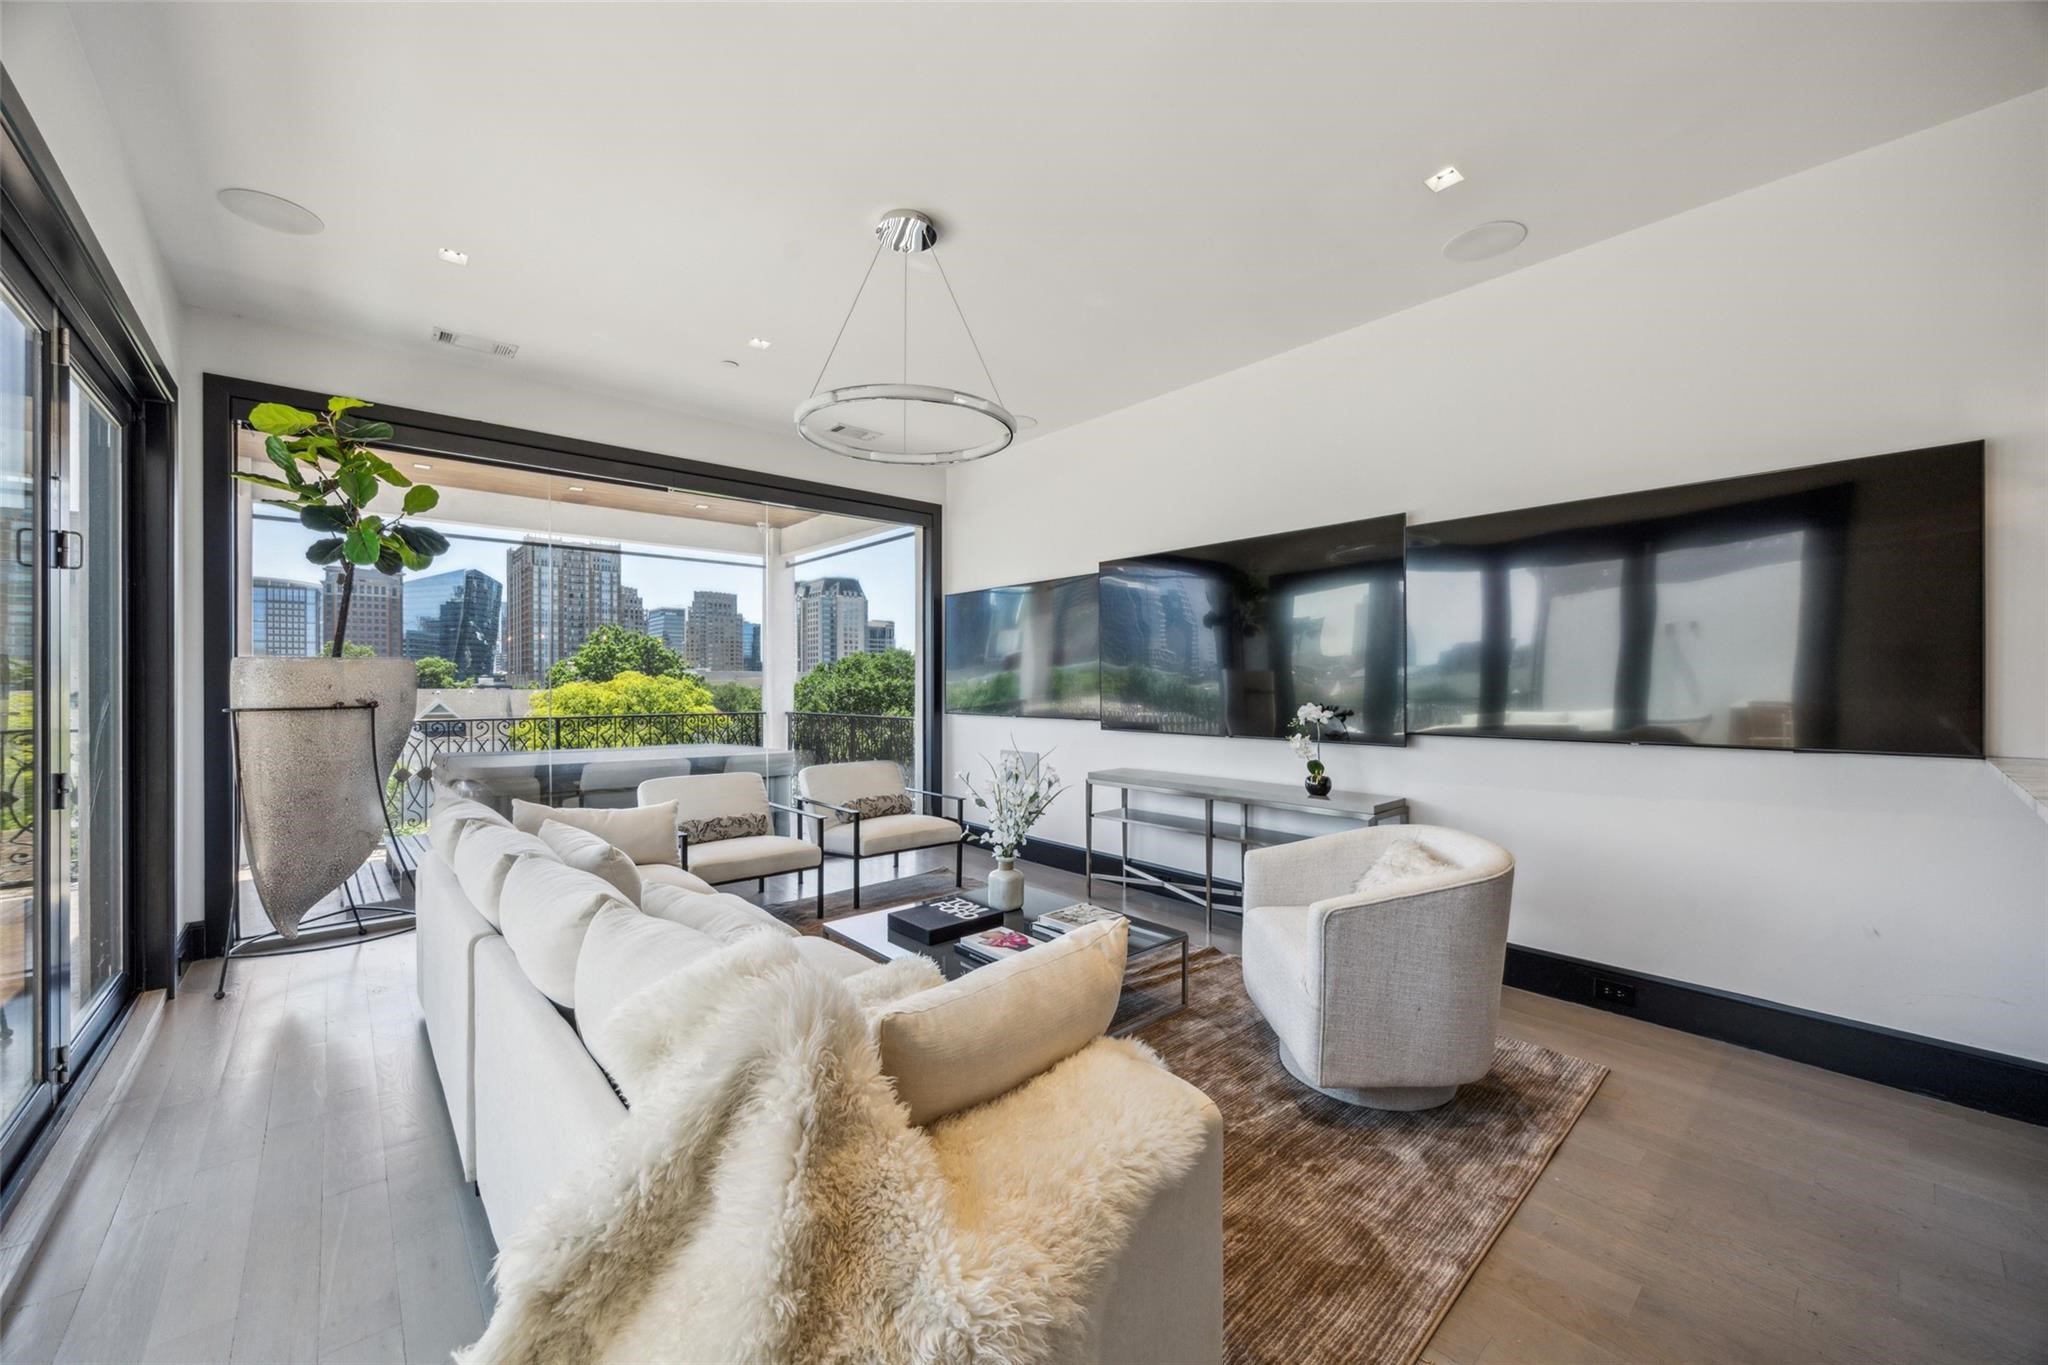
Modern living room with a white sectional and wall-mounted TVs, opening onto a balcony with city views.
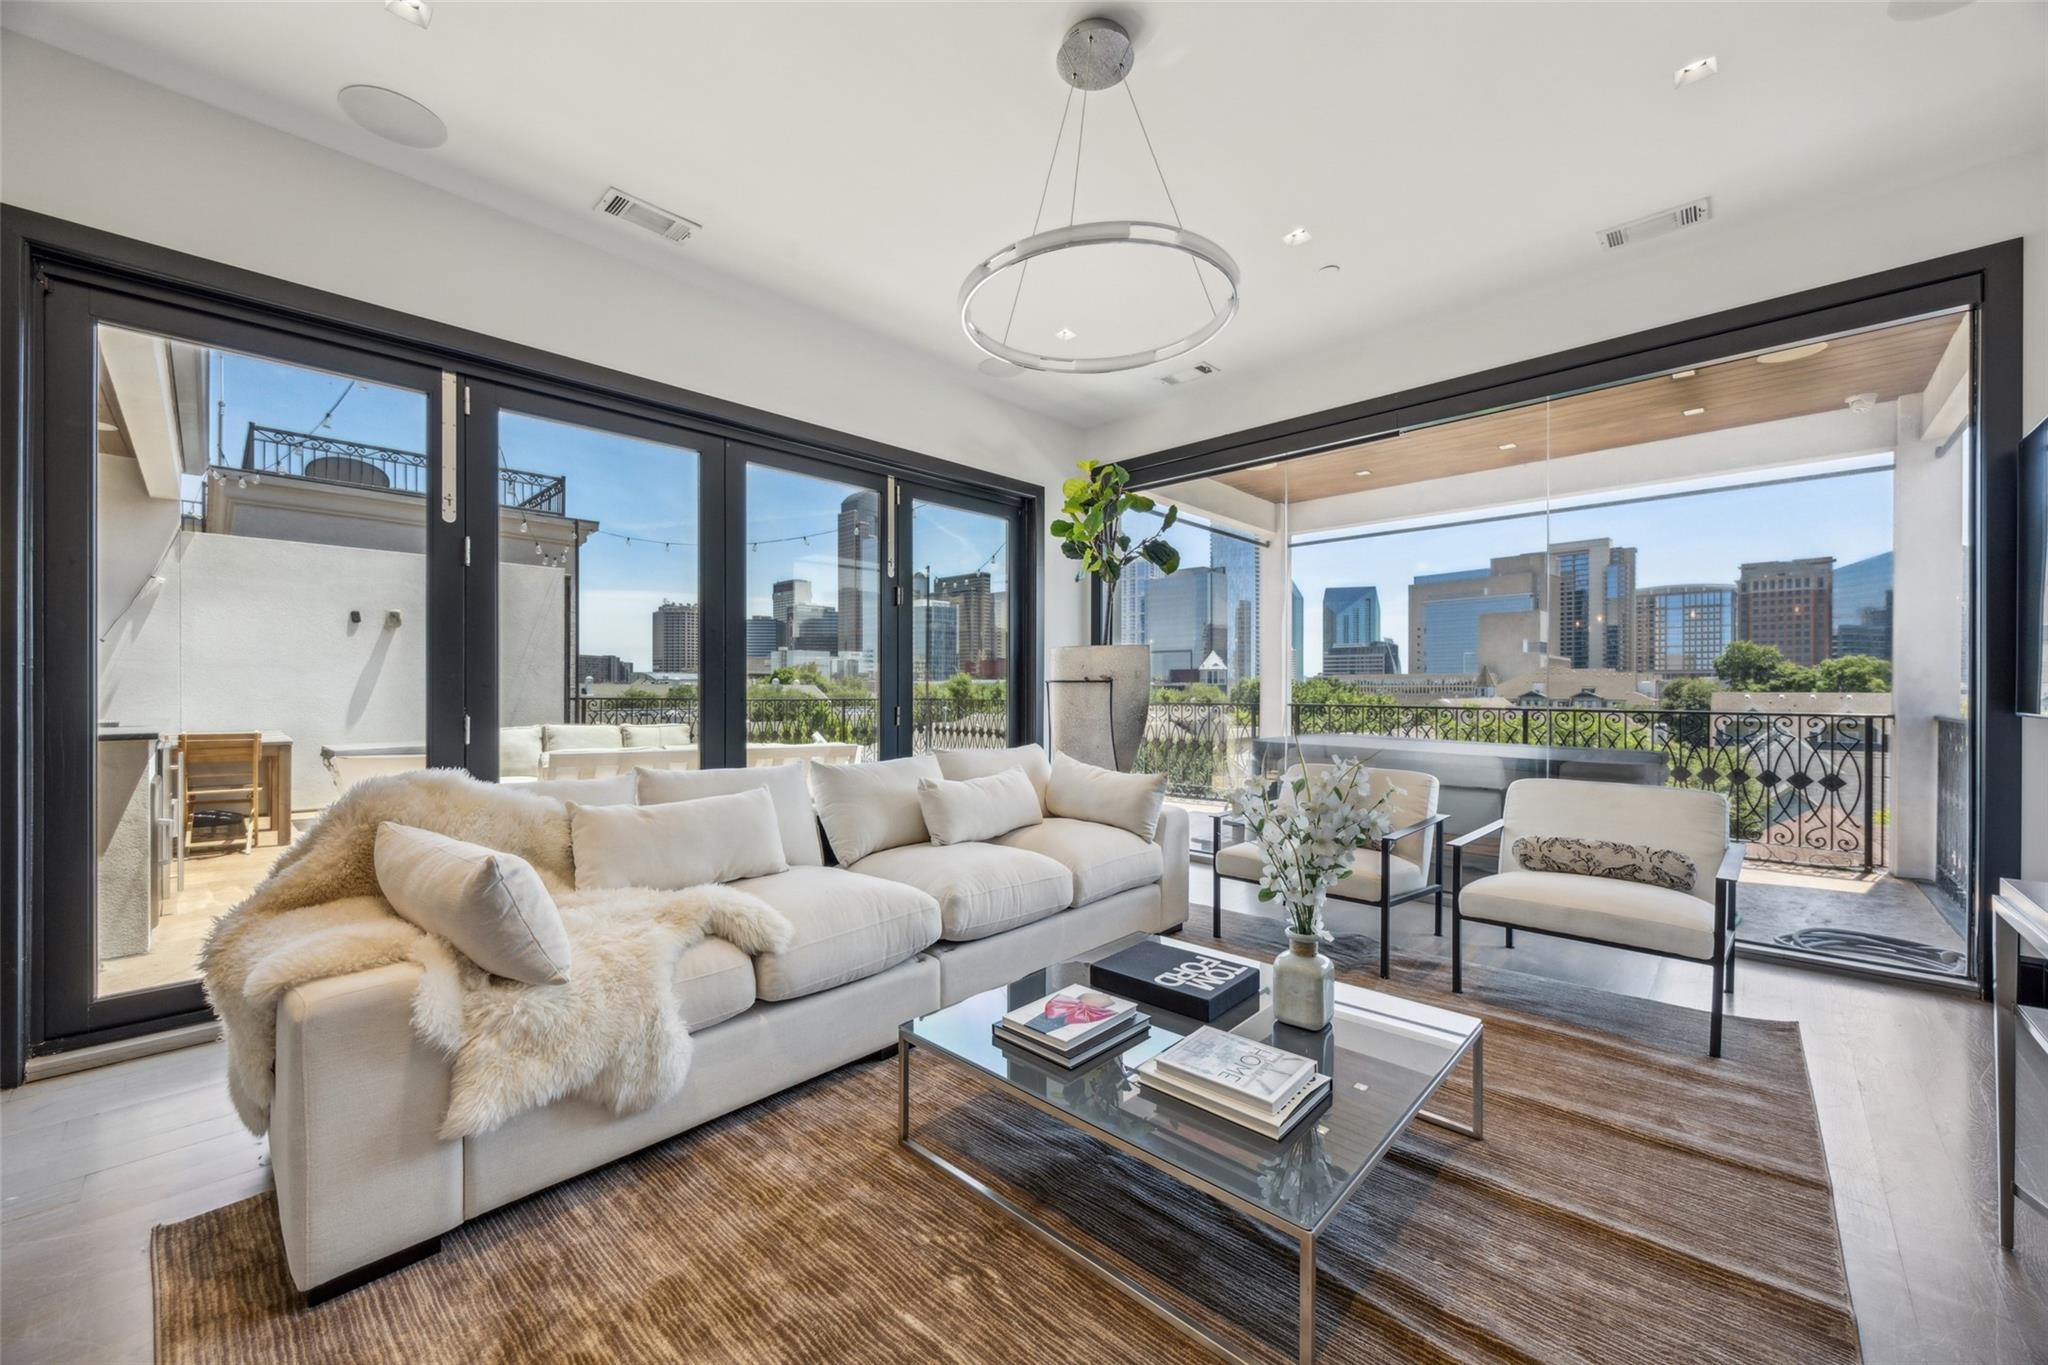
Staged living room with a white sectional and floor-to-ceiling windows overlooking the Dallas skyline.
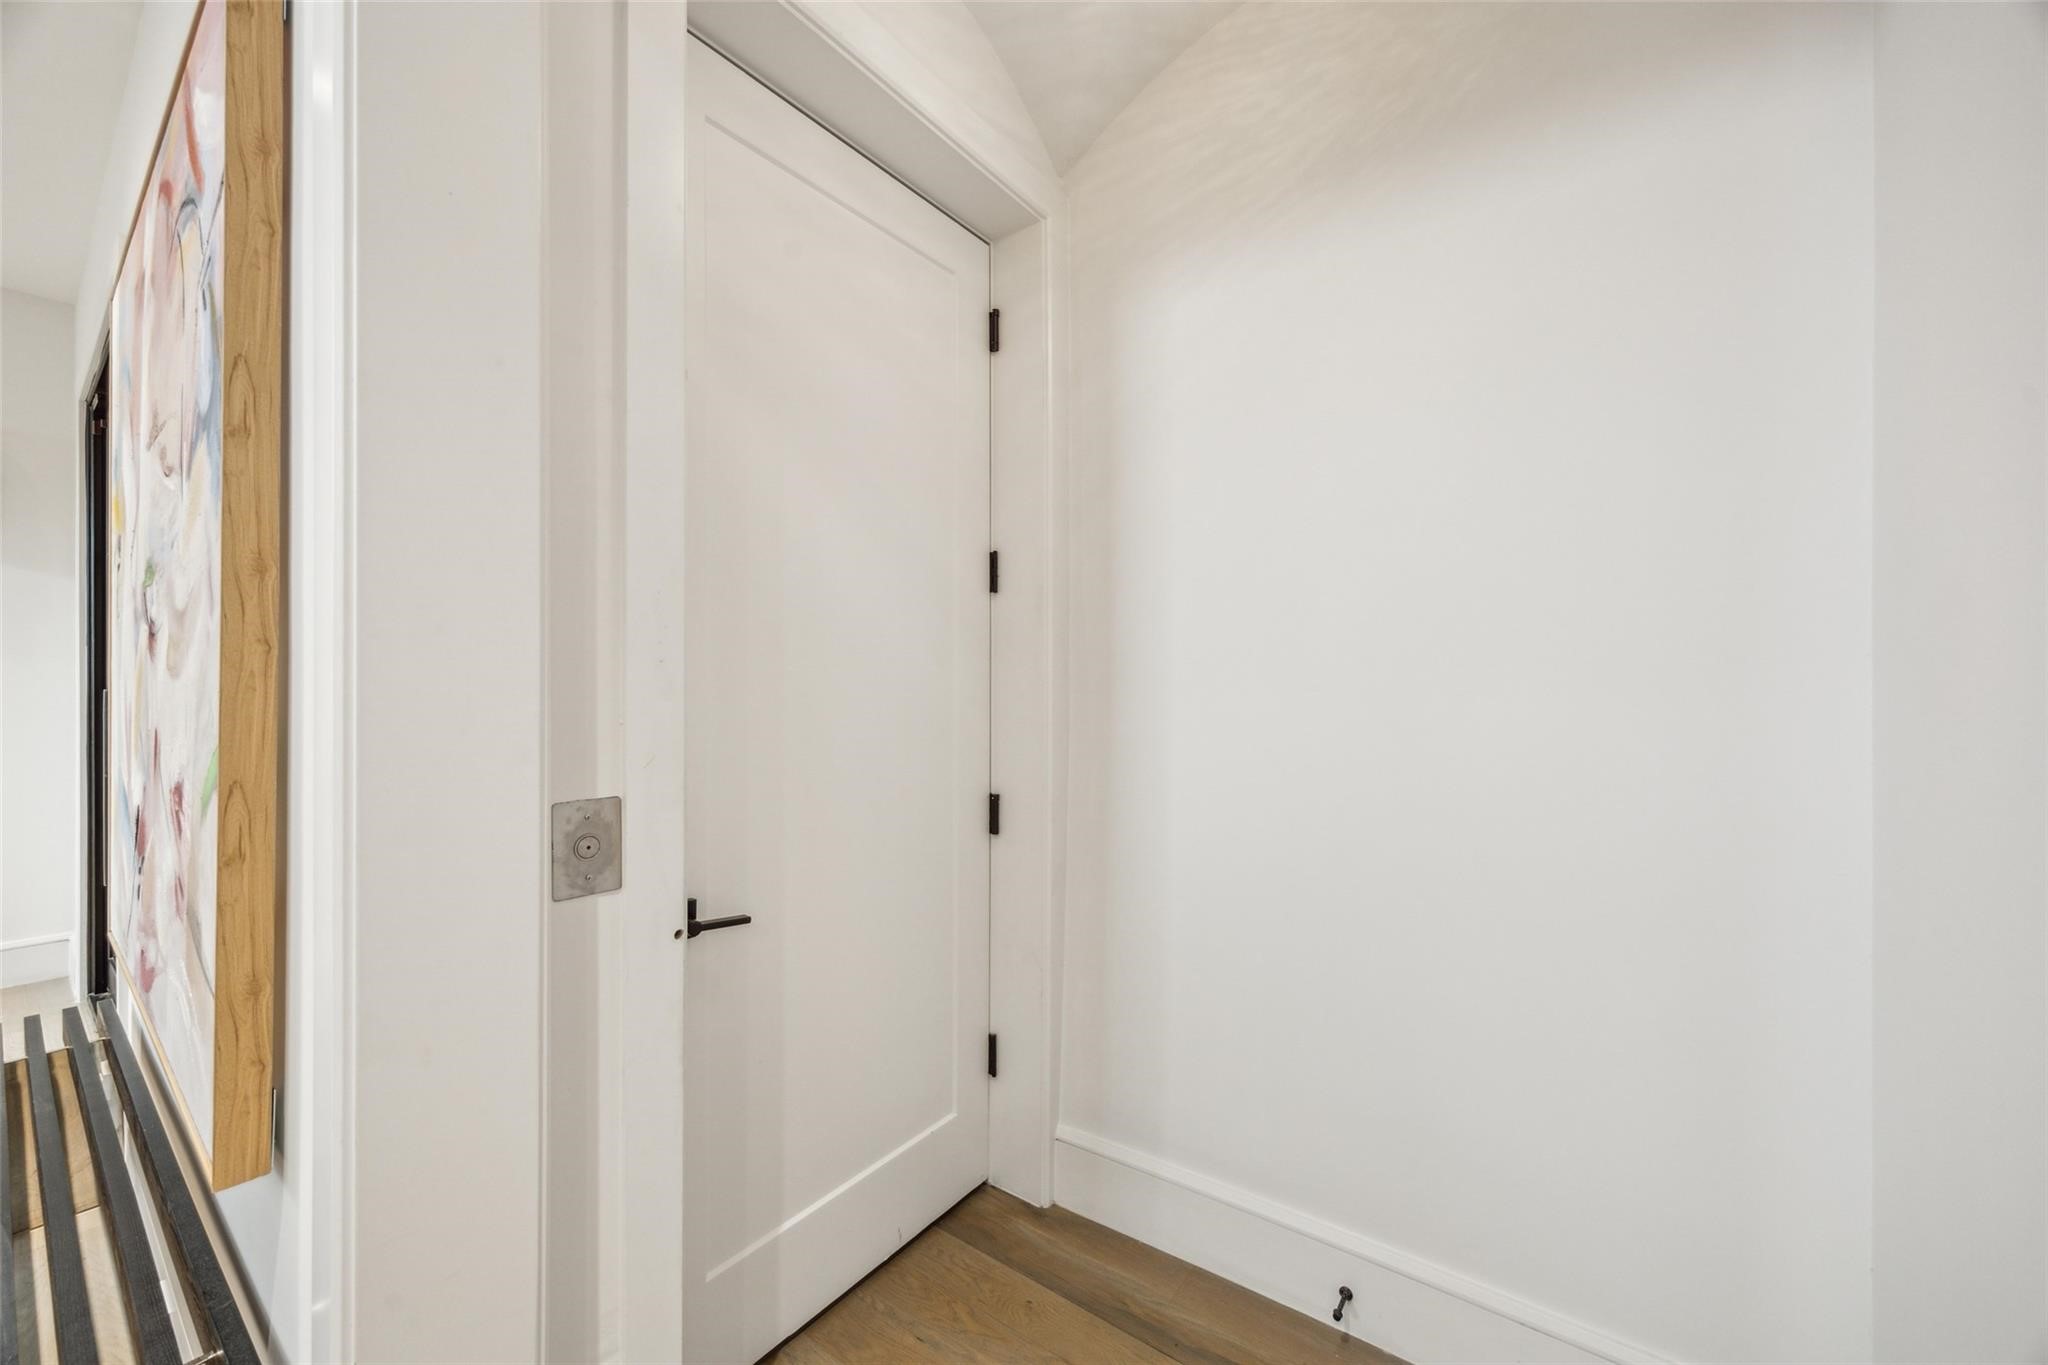
Entry hall with a white paneled door, framed artwork, and a narrow slatted bench.
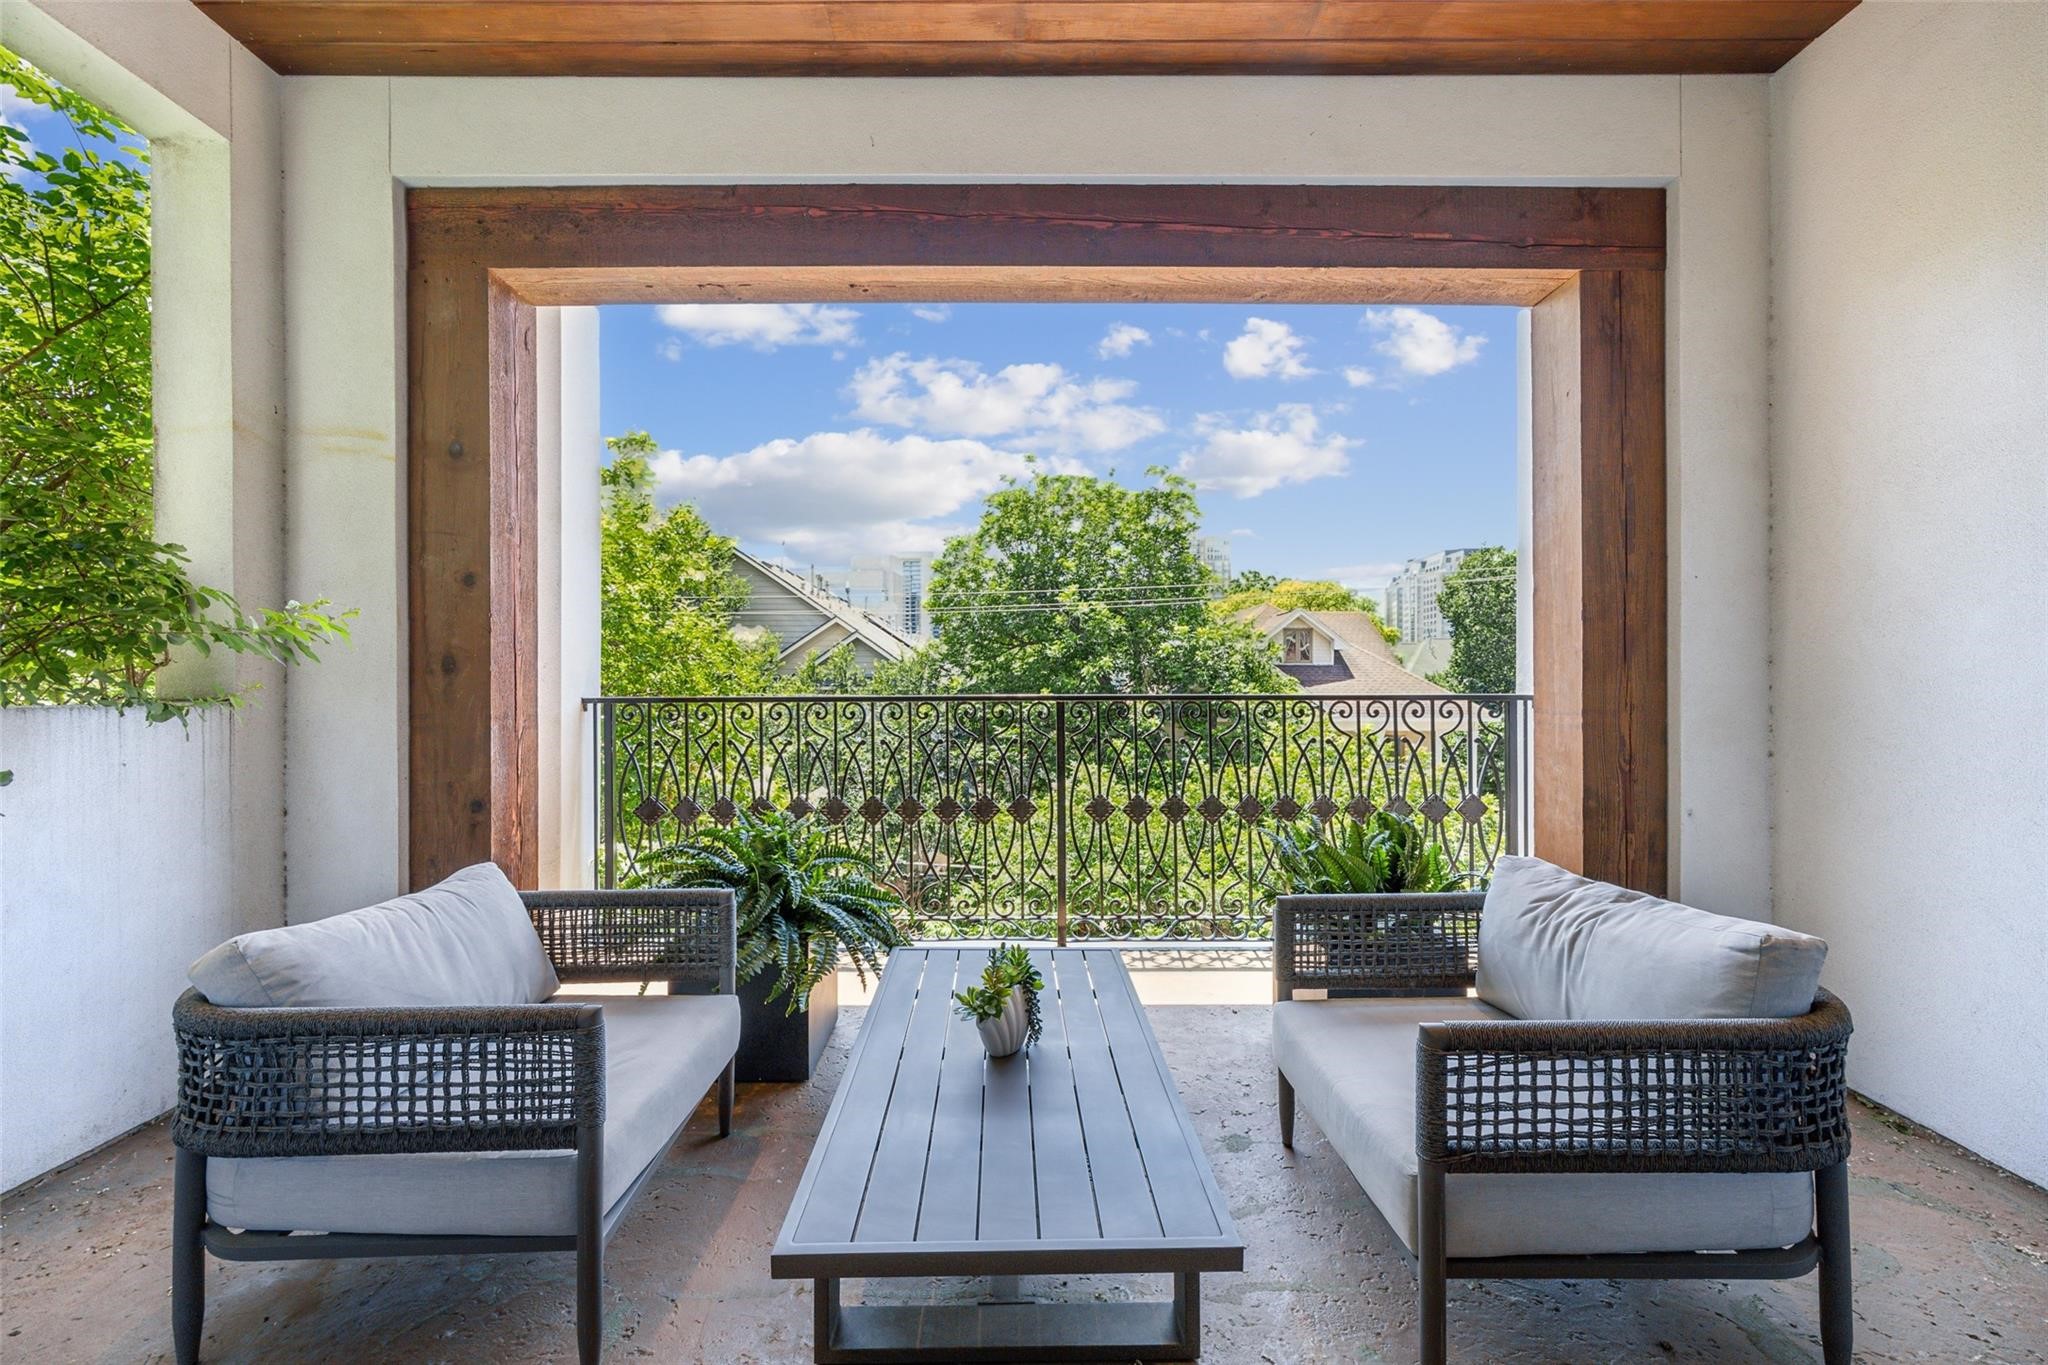
Covered patio with wicker sofas and a view of leafy trees and distant city buildings.
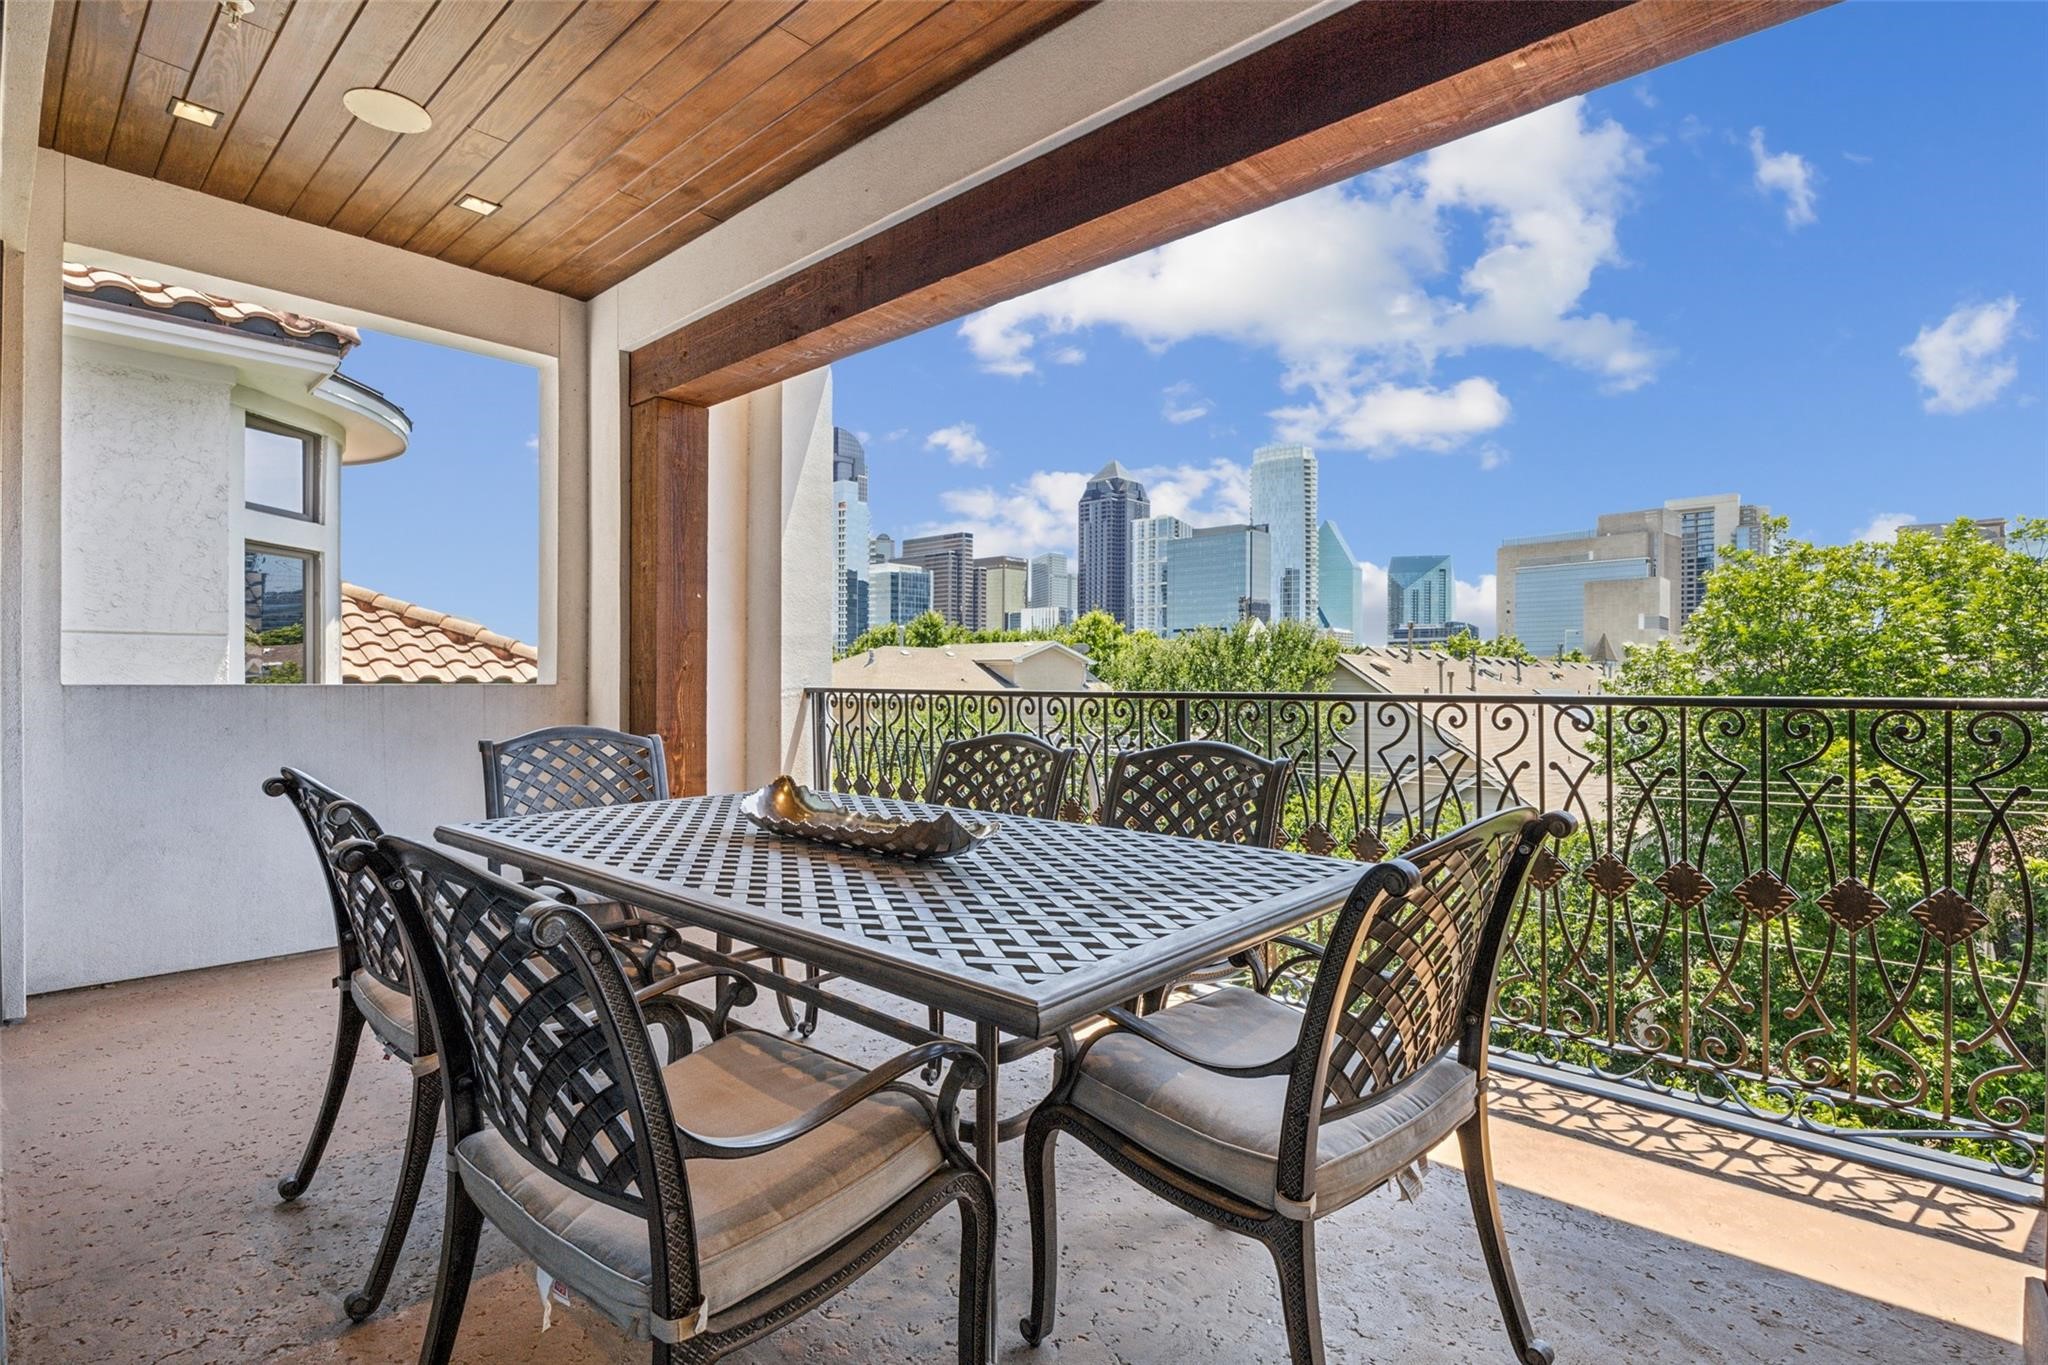
Covered balcony with outdoor dining set overlooking the Dallas skyline.
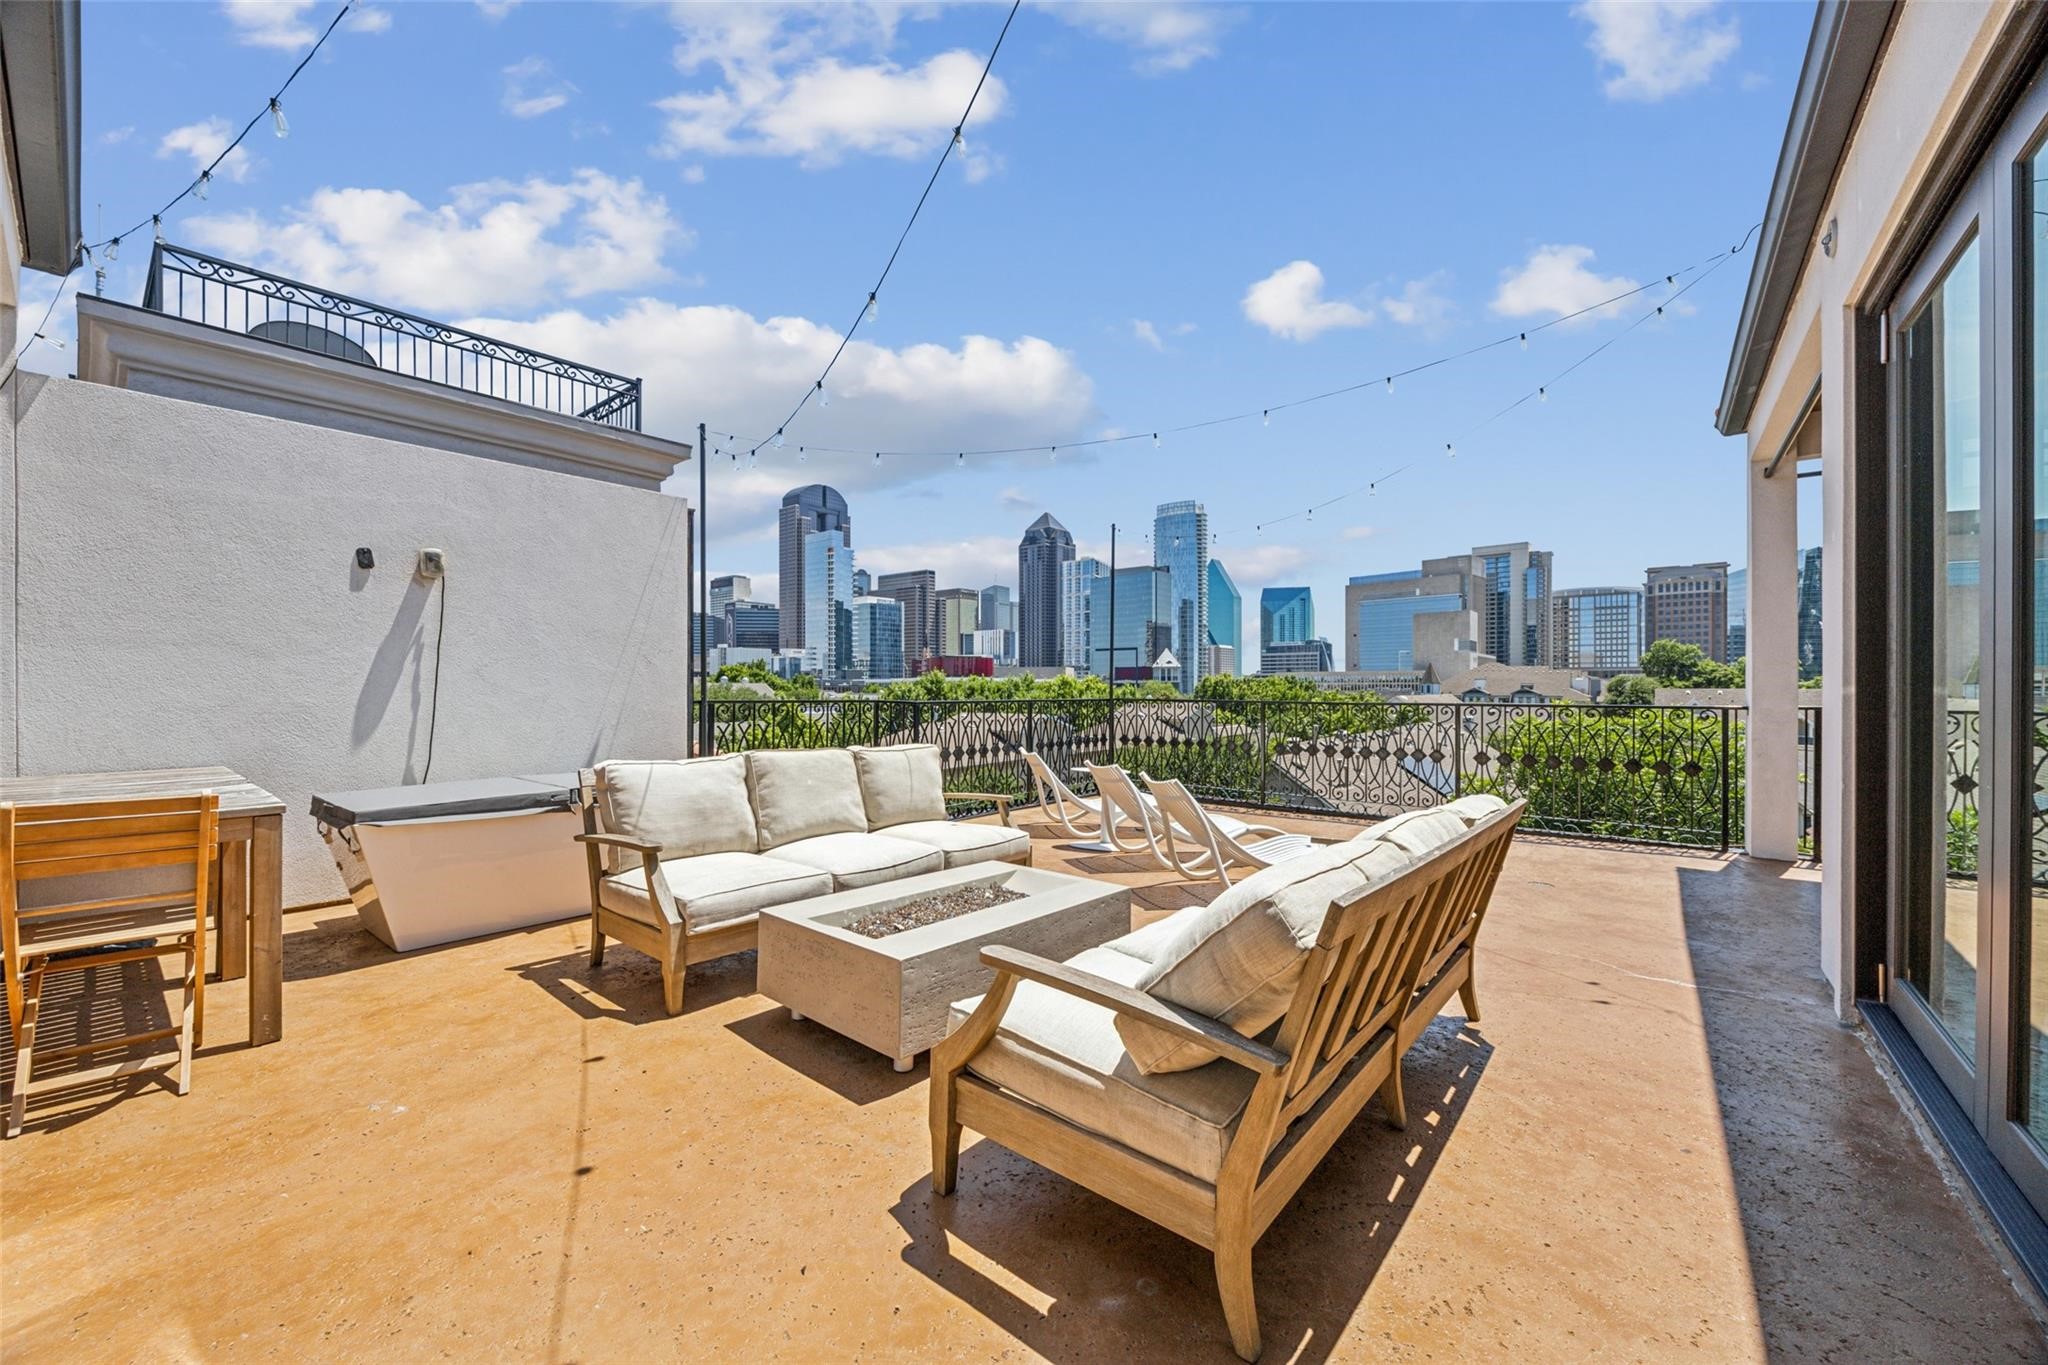
Rooftop terrace with cushioned seating and a fire table overlooking the Dallas skyline.
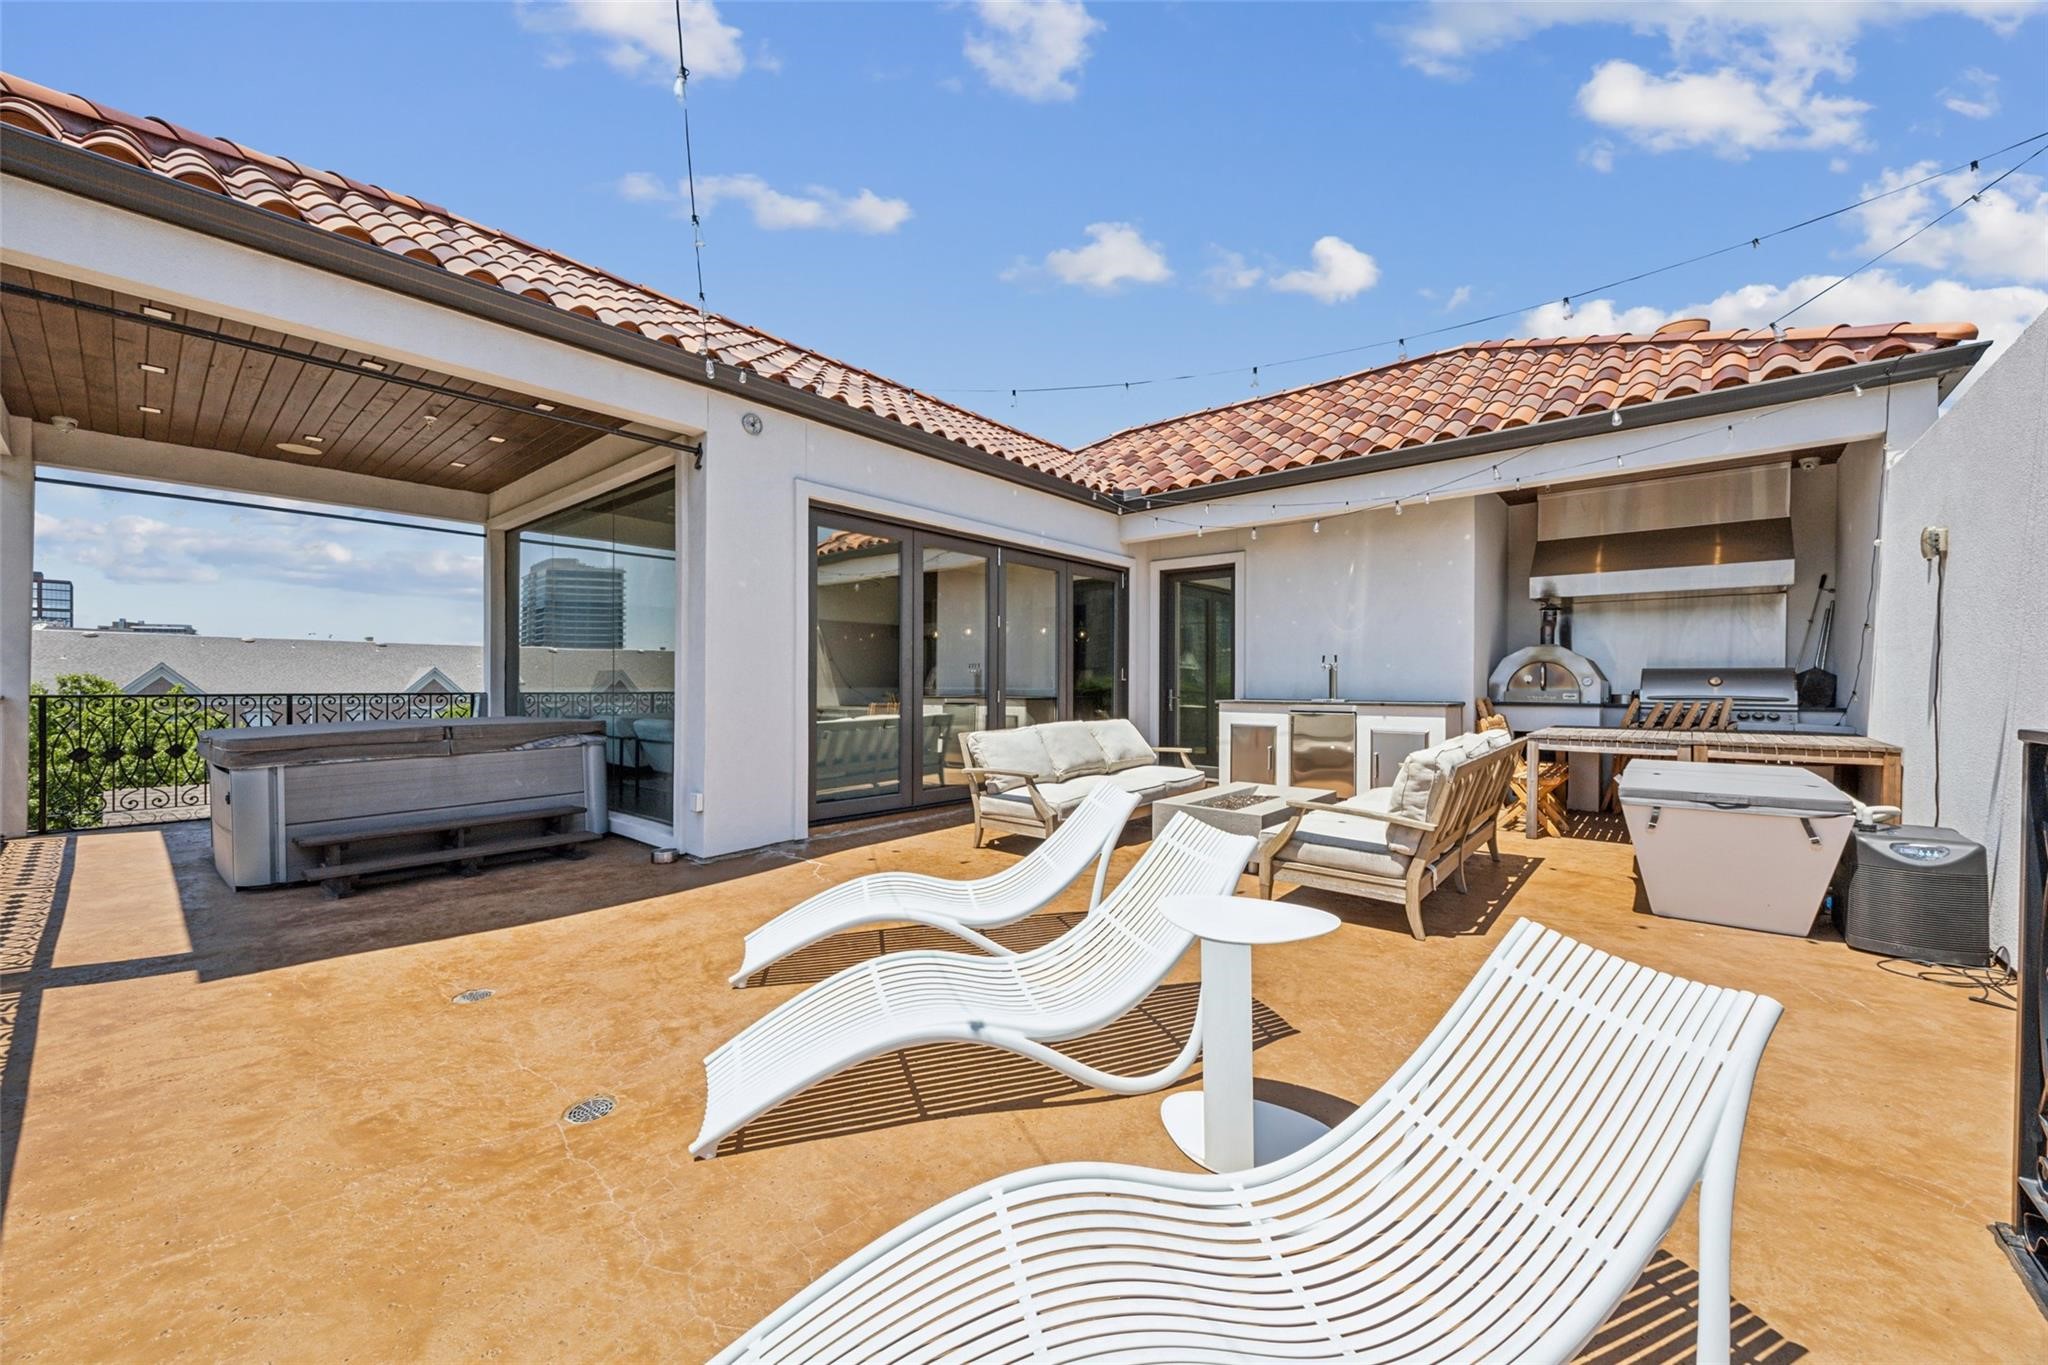
Rooftop terrace with white chaise lounges, a hot tub, and an outdoor kitchen with pizza oven and grill.
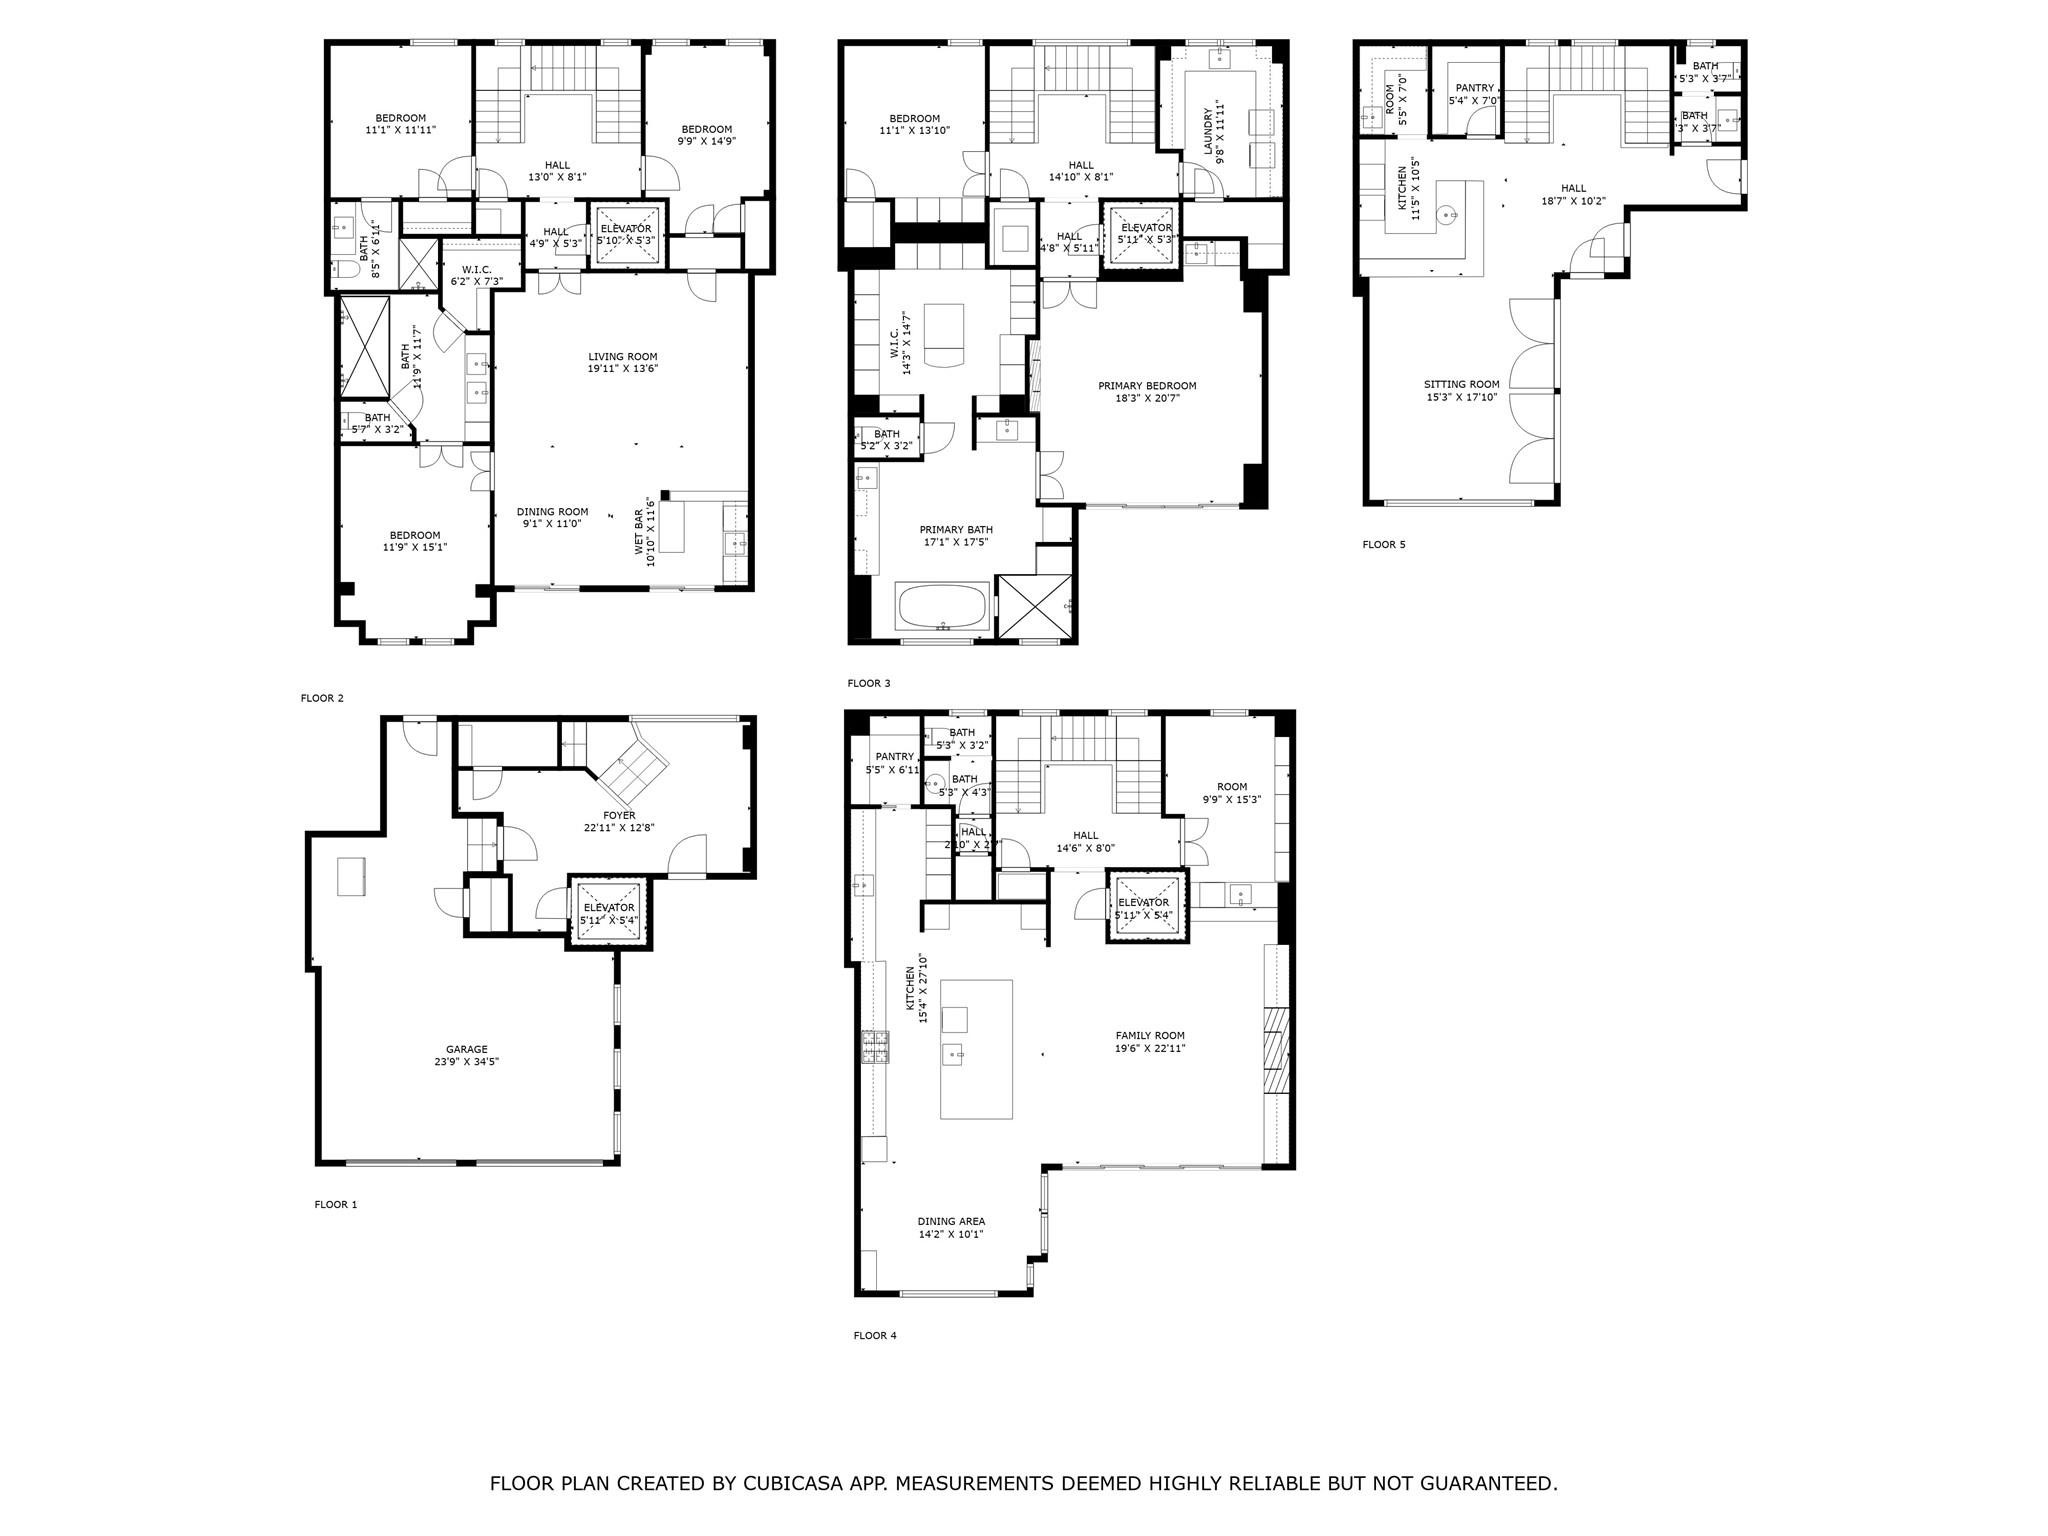
Five-level floor plan showing bedrooms, living areas, kitchen, garage, and room dimensions.
SEE ALL PHOTOS
Tall white stucco residence with ornate balconies, partly screened by mature trees.
Entry foyer with a light wood floor, tall windows, and a staircase with black iron railings.
Media room with leather theater recliners, floor cushions, and glass doors opening to a leafy balcony.
Media room with a large projection screen, oversized beanbag seats, and leather theater recliners.
Mostly empty carpeted room with a wall-mounted TV and a large window overlooking leafy trees.
Modern bathroom with a glass walk-in shower, geometric tile floor, and long white double vanity.
Empty room with a mirrored wall, dark flooring, and wall-mounted television.
Staged home office with dark built-in bookcases, white paneled walls, and a glass desk.
Furnished bedroom with an arched accent wall and sliding doors to a leafy balcony.
Furnished bedroom with a white bed, blue bench, and wall-mounted TV above a linear fireplace.
Bright primary bathroom with marble shower, soaking tub beneath an arched window, and a white double vanity.
Walk-in closet with white built-ins, glass-front cabinets, a central island, and a crystal chandelier.
Laundry room with white cabinets, a sink beneath two windows, and side-by-side front-loading washer and dryer.
Dining area with a rustic wooden table beside a glass wine cellar filled with bottles.
Living room with a white sectional, built-in fireplace, and sliding doors to a balcony overlooking downtown.
Open-plan living room and kitchen with white cabinetry, a large island, and contemporary seating.
Kitchen with a large dark-topped island, white cabinetry, gold-accented lighting, and staircase beyond.
Modern kitchen with a dark stone island, hammered gold sink, and windows overlooking downtown buildings.
Bright kitchen with white cabinets, a stainless-steel range, and dark stone counters.
Bright dining room with a glass table, sculptural gold pendant, and downtown skyline views.
Modern kitchen with a dark island, three bar stools, pendant lights, and glass-front cabinets.
Modern kitchen with marble counters, dark cabinets, brass fixtures, and Dallas skyline views.
Modern living room with a white sectional and wall-mounted TVs, opening onto a balcony with city views.
Staged living room with a white sectional and floor-to-ceiling windows overlooking the Dallas skyline.
Entry hall with a white paneled door, framed artwork, and a narrow slatted bench.
Covered patio with wicker sofas and a view of leafy trees and distant city buildings.
Covered balcony with outdoor dining set overlooking the Dallas skyline.
Rooftop terrace with cushioned seating and a fire table overlooking the Dallas skyline.
Rooftop terrace with white chaise lounges, a hot tub, and an outdoor kitchen with pizza oven and grill.
Five-level floor plan showing bedrooms, living areas, kitchen, garage, and room dimensions.
Sold

2210 Boll Street

2210 Boll Street, Dallas, TX 75204

An architectural masterpiece in the heart of Dallas and meticulously crafted by Monaco Homes, this custom-built, five-level luxury residence with an elevator is the epitome of modern design and sophistication, showcasing uninterrupted, jaw-dropping views of the downtown skyline. Every inch of this home exudes elegance and innovation, with no detail overlooked. The open-concept living, dining, and chef's kitchen is an entertainer's dream, complete with floor-to-ceiling windows, a skyline-facing balcony, and a dining space that blurs the lines between indoors and out. The gourmet kitchen is fully equipped for both form and function--perfect for hosting and everyday luxury living.

Retreat to a primary suite that redefines indulgence, featuring a turf-covered balcony, a spa-inspired bathroom, and a walk-in closet with built-in cabinetry and island. Additional amenities include a gym, en-suite guest bedrooms, home office with custom built-ins, and a 530-bottle wine cellar.

The crown jewel of the home is the 5th-floor rooftop oasis--complete with a full granite bar, fire pit, pizza grill, lounge seating, and hot tub--all perfectly positioned to capture panoramic downtown views. Whether hosting a party or enjoying a quiet evening under the stars, this space is the ultimate destination for elevated Dallas living.

3
beds

5
baths

5,400 Sq.Ft. LIVING AREA

2,178 Sq.Ft. lot

Ace  Lahli

Ace Lahli

Features & Amenities

Interior

  • total bedrooms3
  • Total bathrooms5
  • full bathrooms3
  • half bathrooms2
  • Fireplace Gas, Primary Bedroom
  • APPLIANCES Double Oven, Dishwasher, Gas Cooktop, Disposal, Microwave, Range, Some Commercial Grade, Tankless Water Heater, Wine Cooler
  • other interior Features Wet Bar, Decorative/Designer Lighting Fixtures, Double Vanity, Elevator, Multiple Staircases, Walk-In Closet(s)

Area & Lot

  • Status Sold
  • Date Sold May 20, 2026
  • Living Area5,400 Sq.Ft.
  • Lot Area2,178 Sq.Ft.
  • MLS® ID21165791
  • TypeResidential
  • YEAR BUILT2018
  • NeighborhoodEast Village
  • Architecture StylesDetached
  • Elementary SchoolMilam
  • Middle SchoolSpence
  • High SchoolNorth Dallas
  • School DistrictDallas ISD

Exterior

  • STORIES3
  • Garage Space2.0
  • water SourcePublic
  • utilitiesSewer Available, Water Available
  • PoolNone
  • parkingGarage
  • sewerPublic Sewer
  • SubstructureSlab

East Village

An area defined by a lot of history and charm.

Explore

Follow Me on Instagram