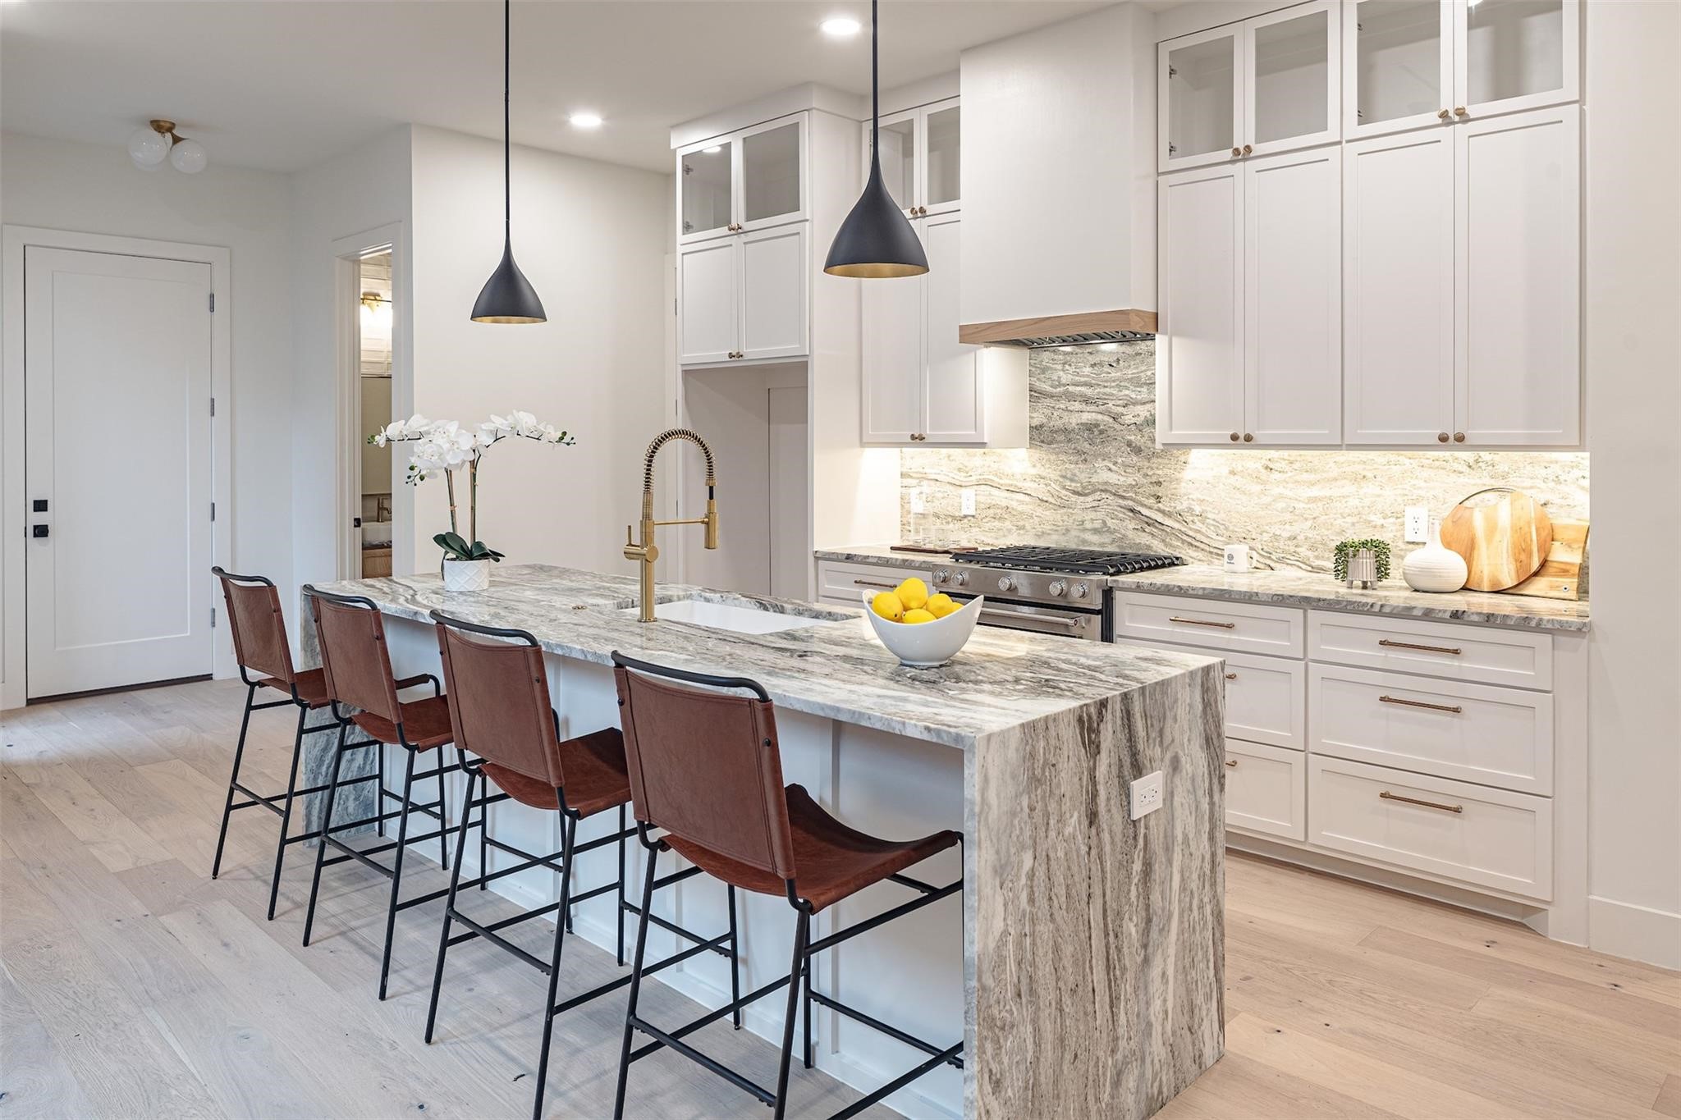
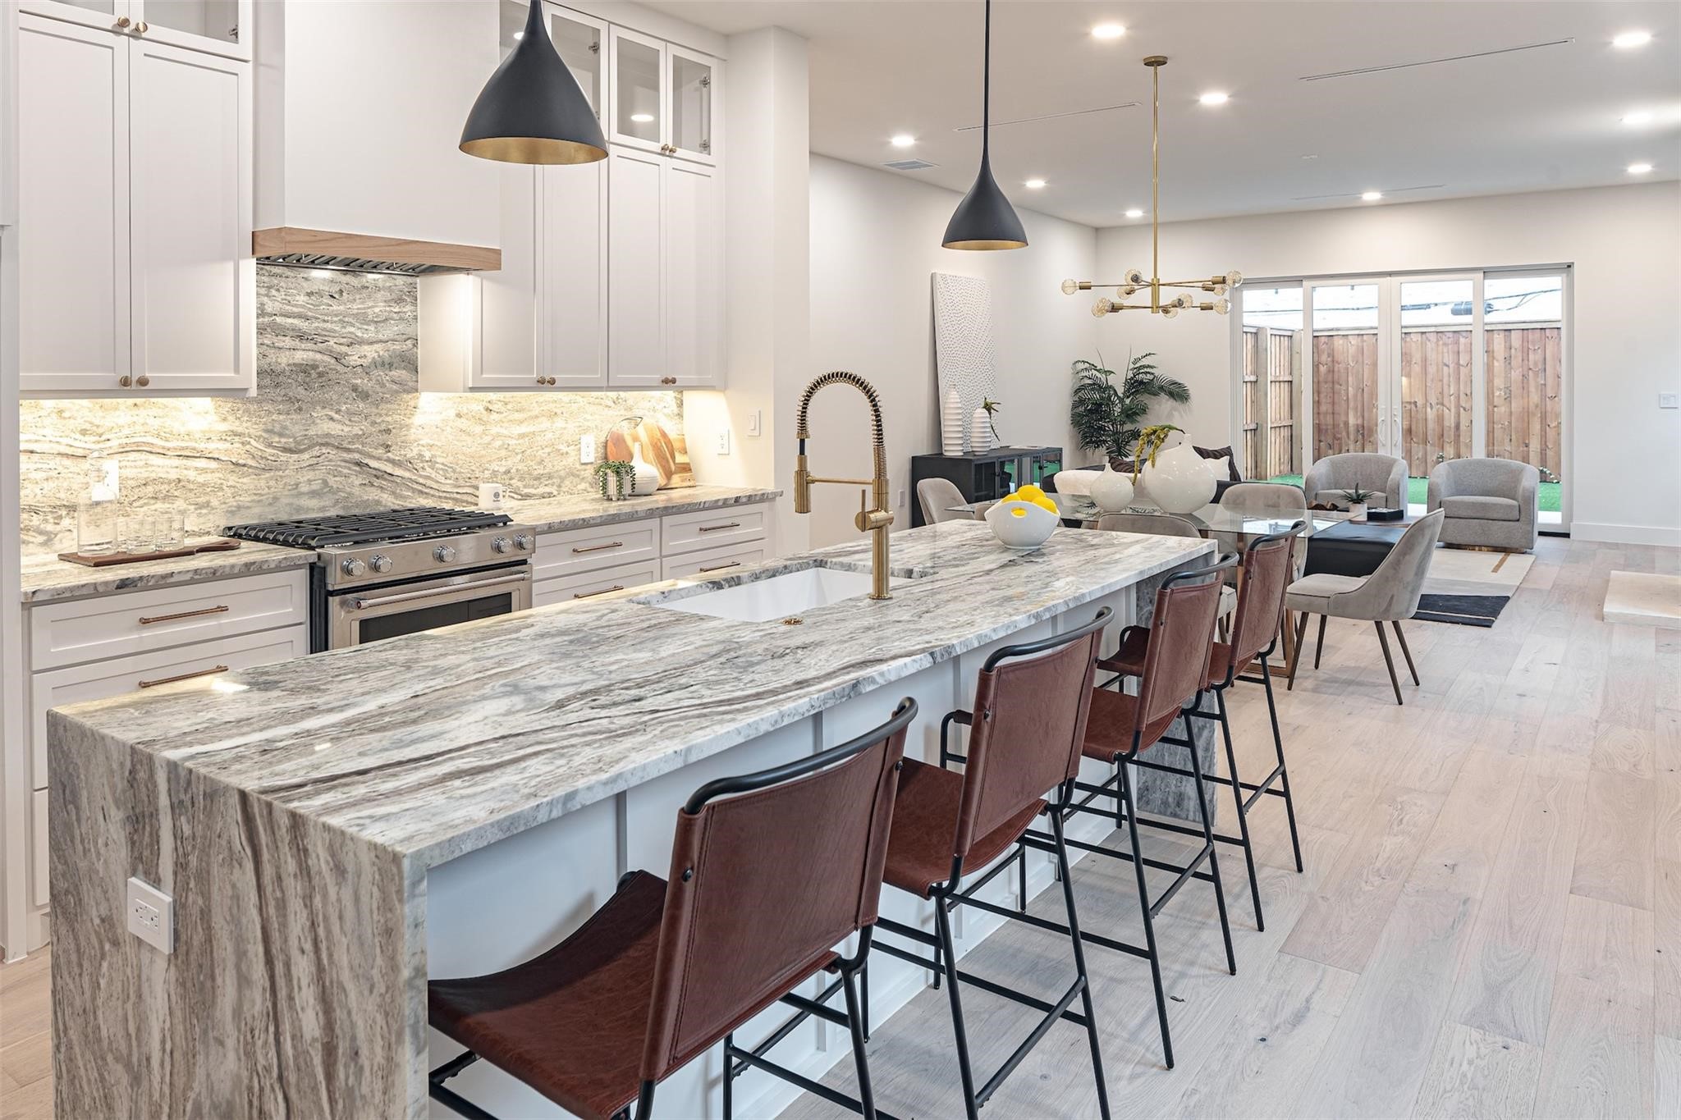
Bright kitchen with a marble island, four bar stools, white cabinetry, and brass fixtures.
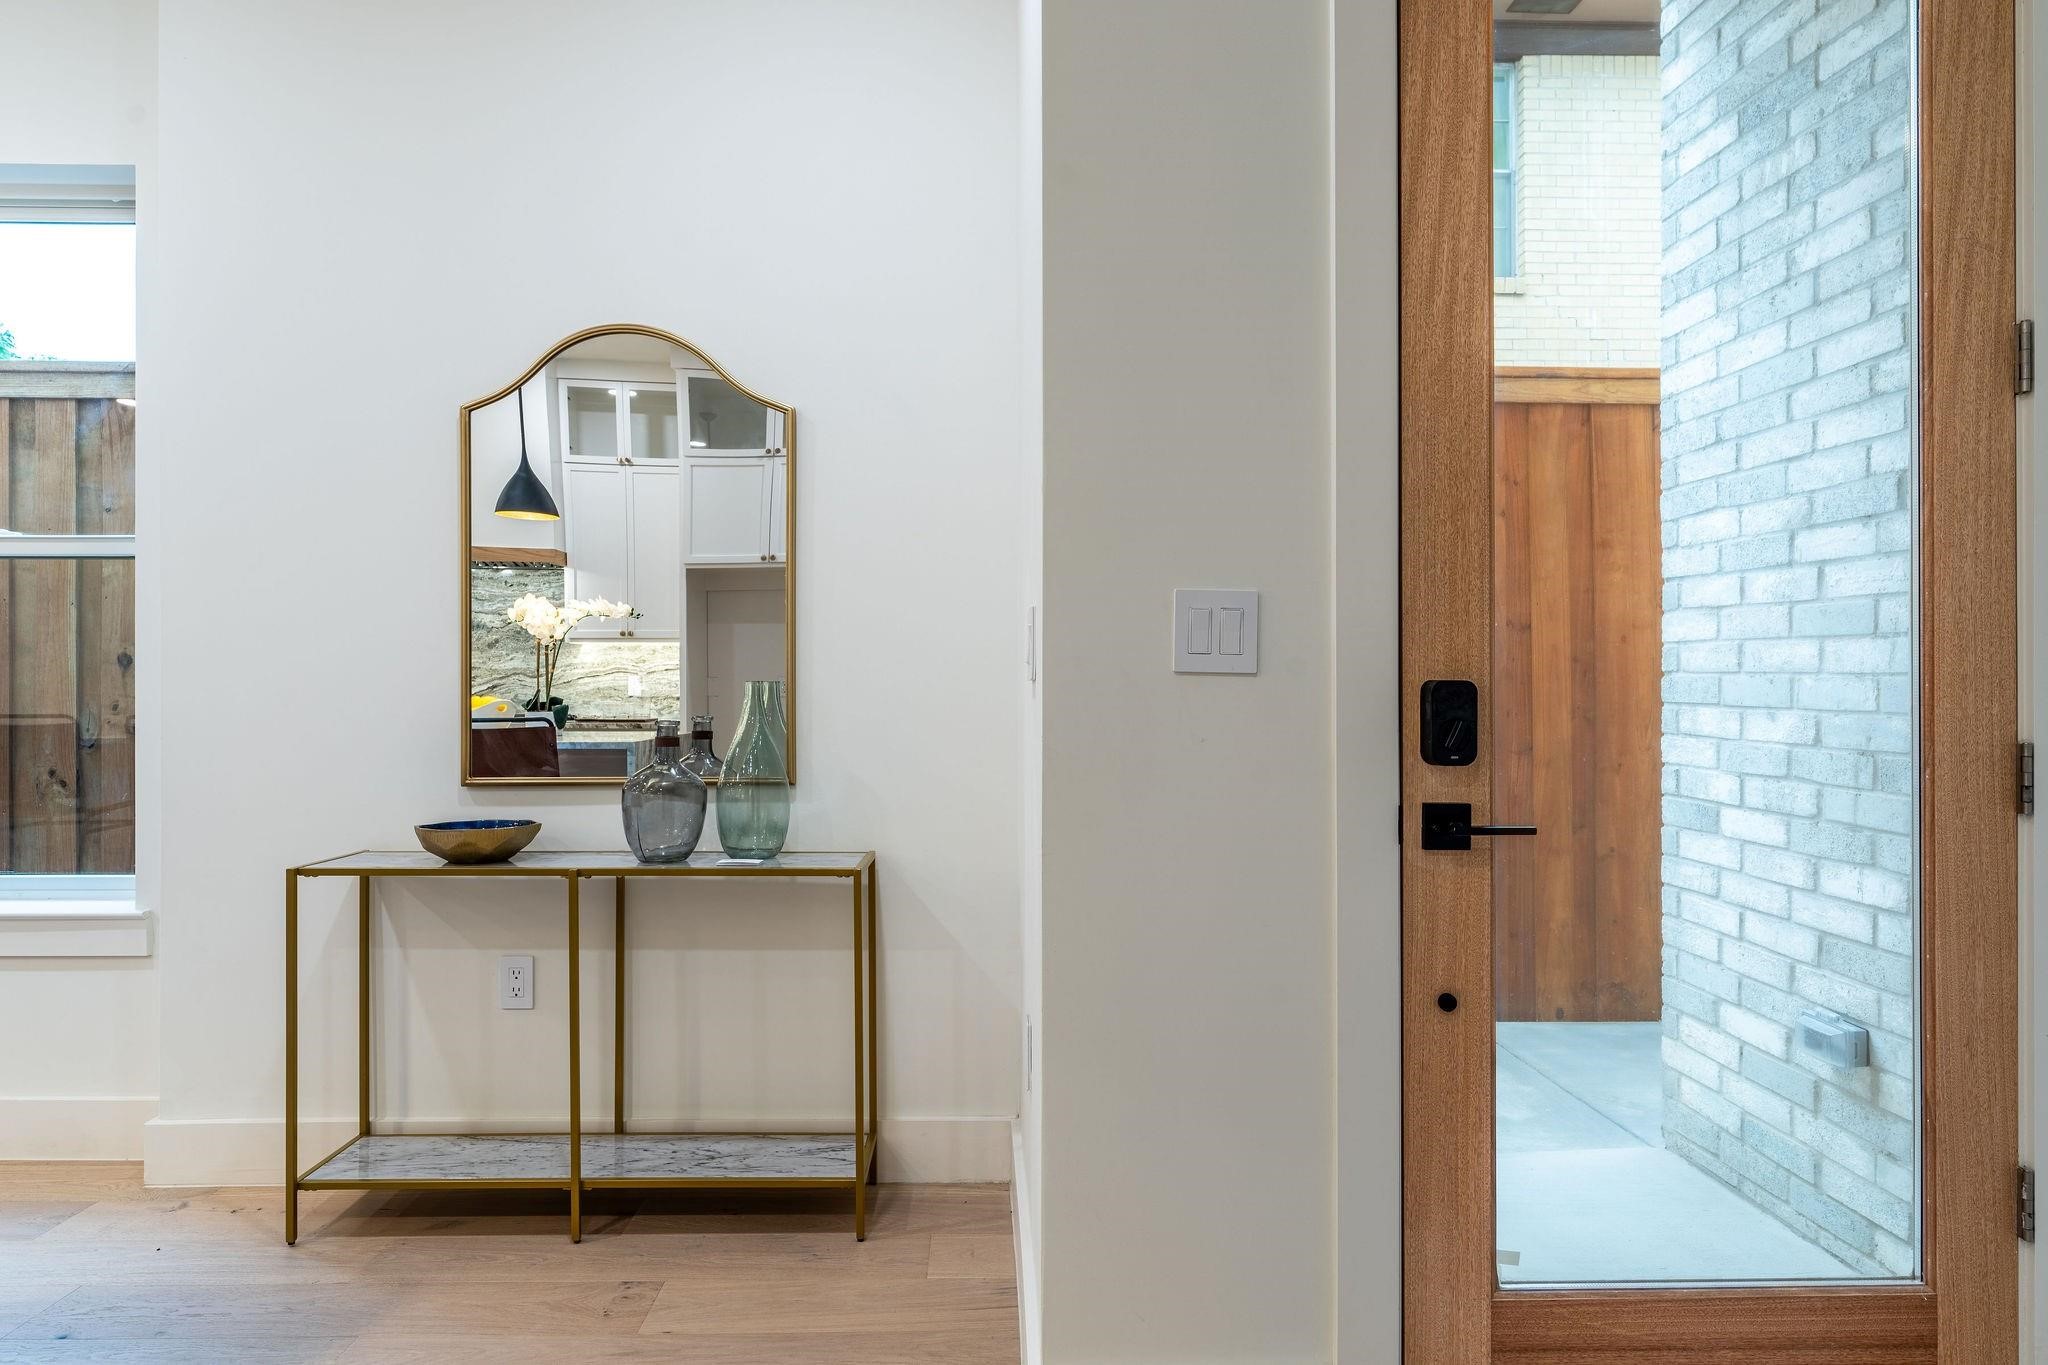
Entryway with a wood-framed glass door, brass console table, and arched mirror.
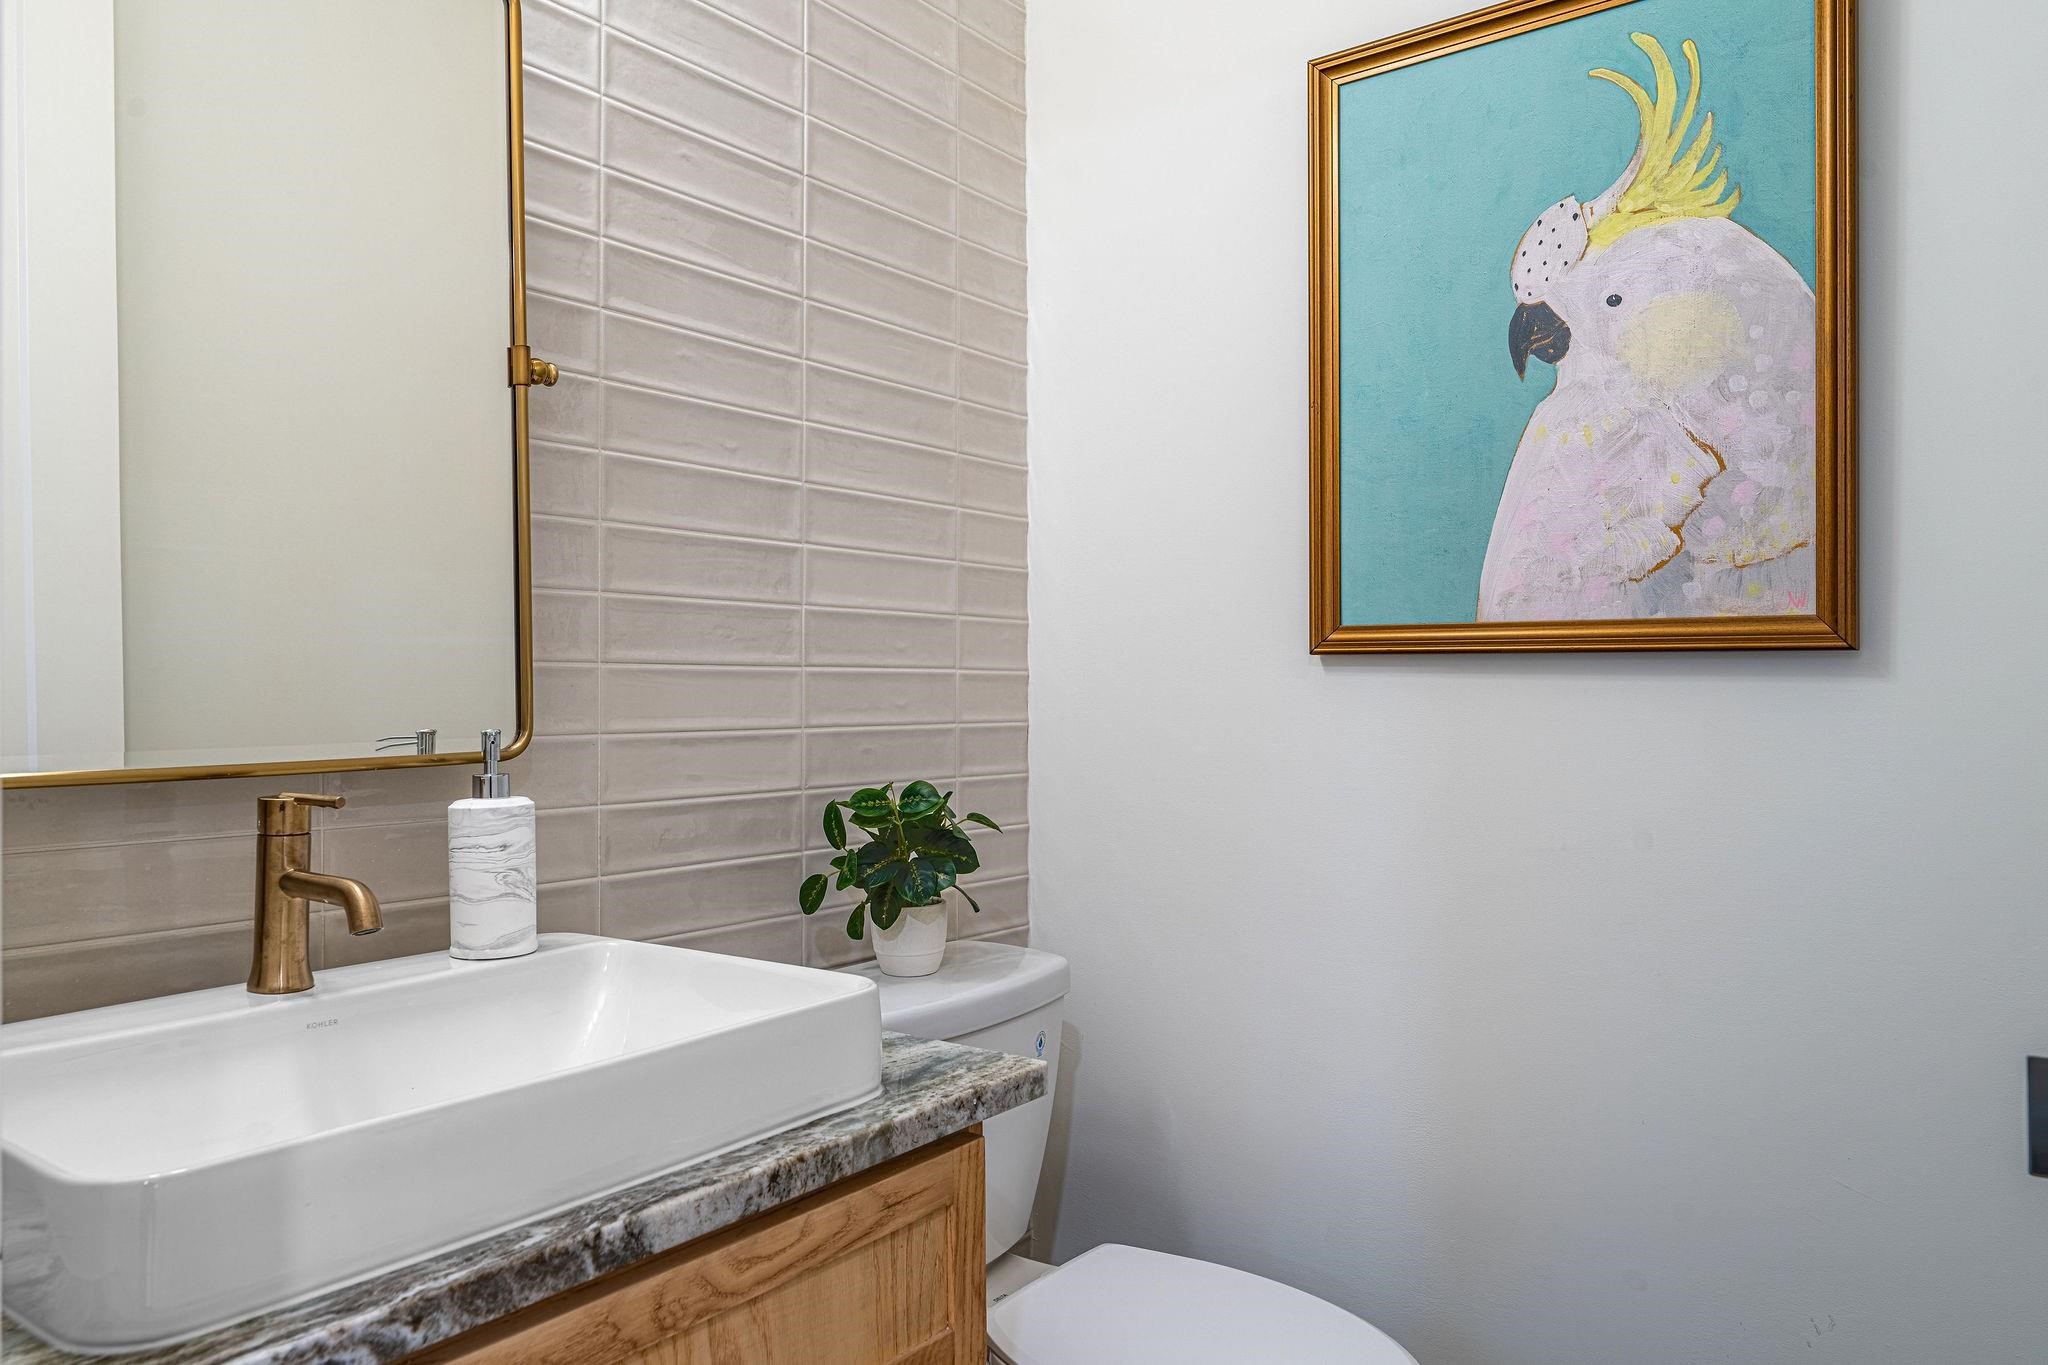
Bathroom with a white vessel sink, brass faucet, tiled wall, and framed cockatoo artwork.
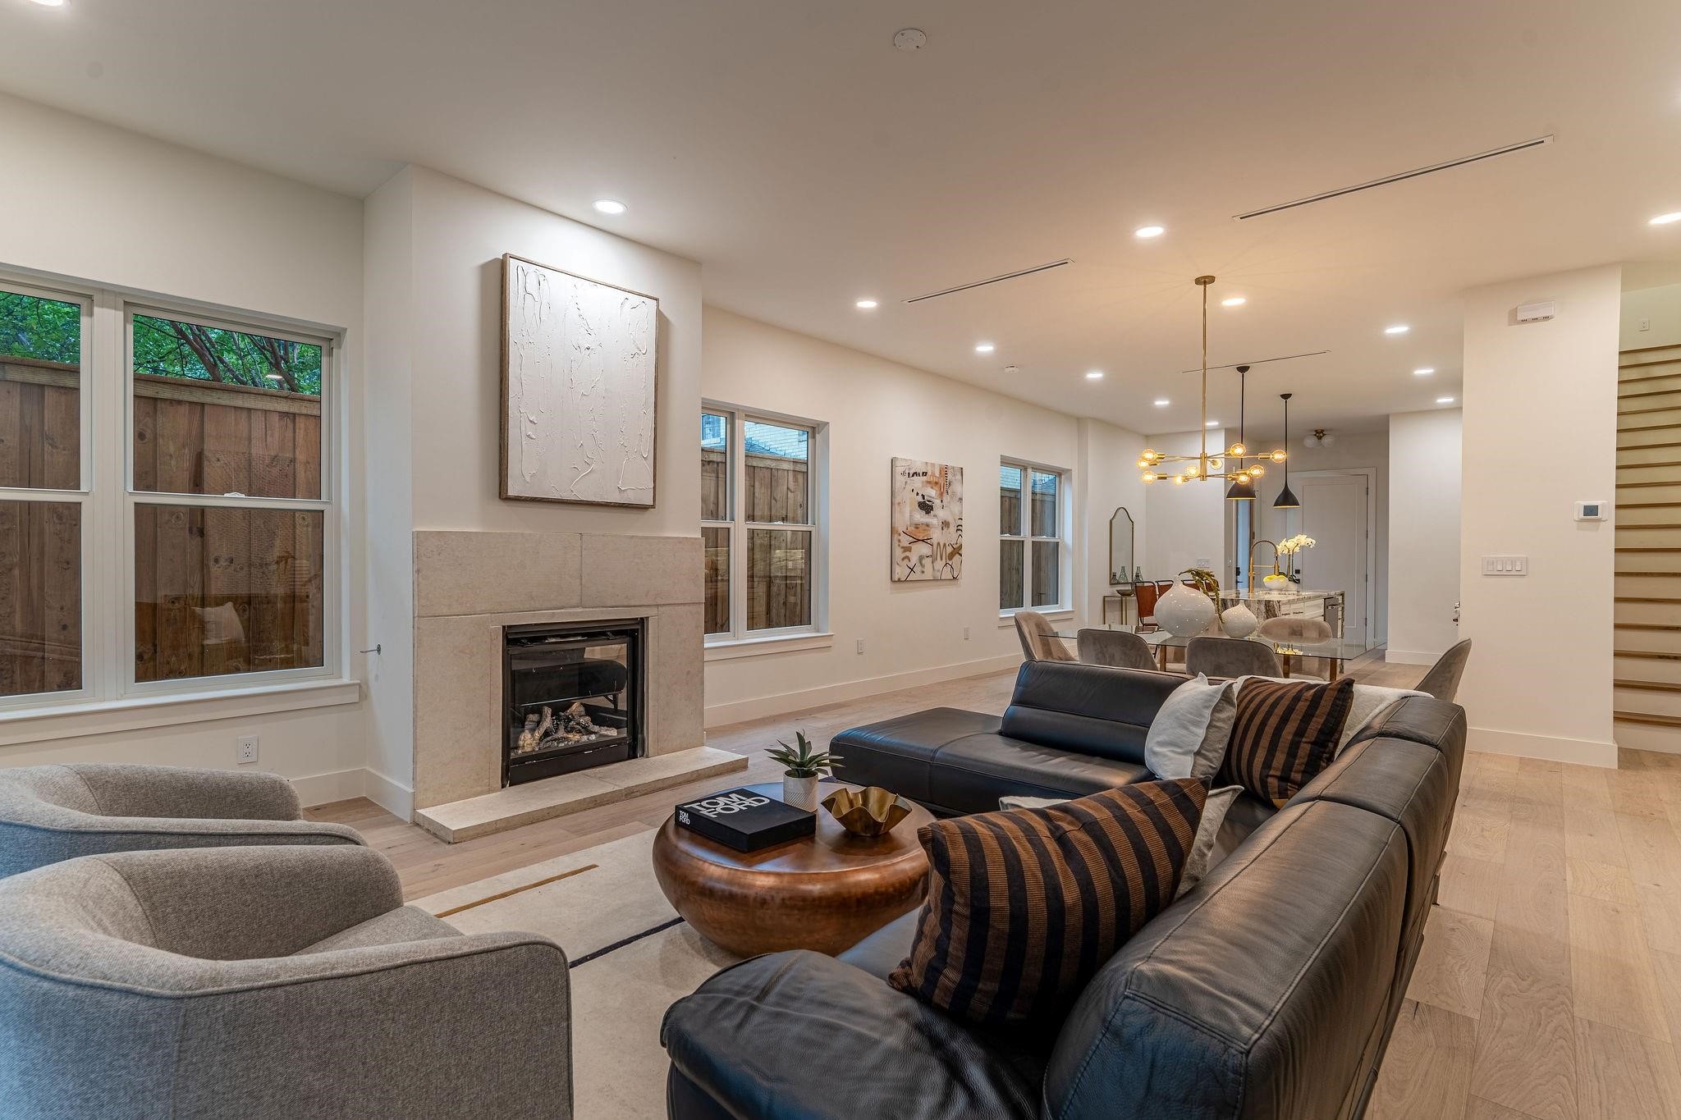
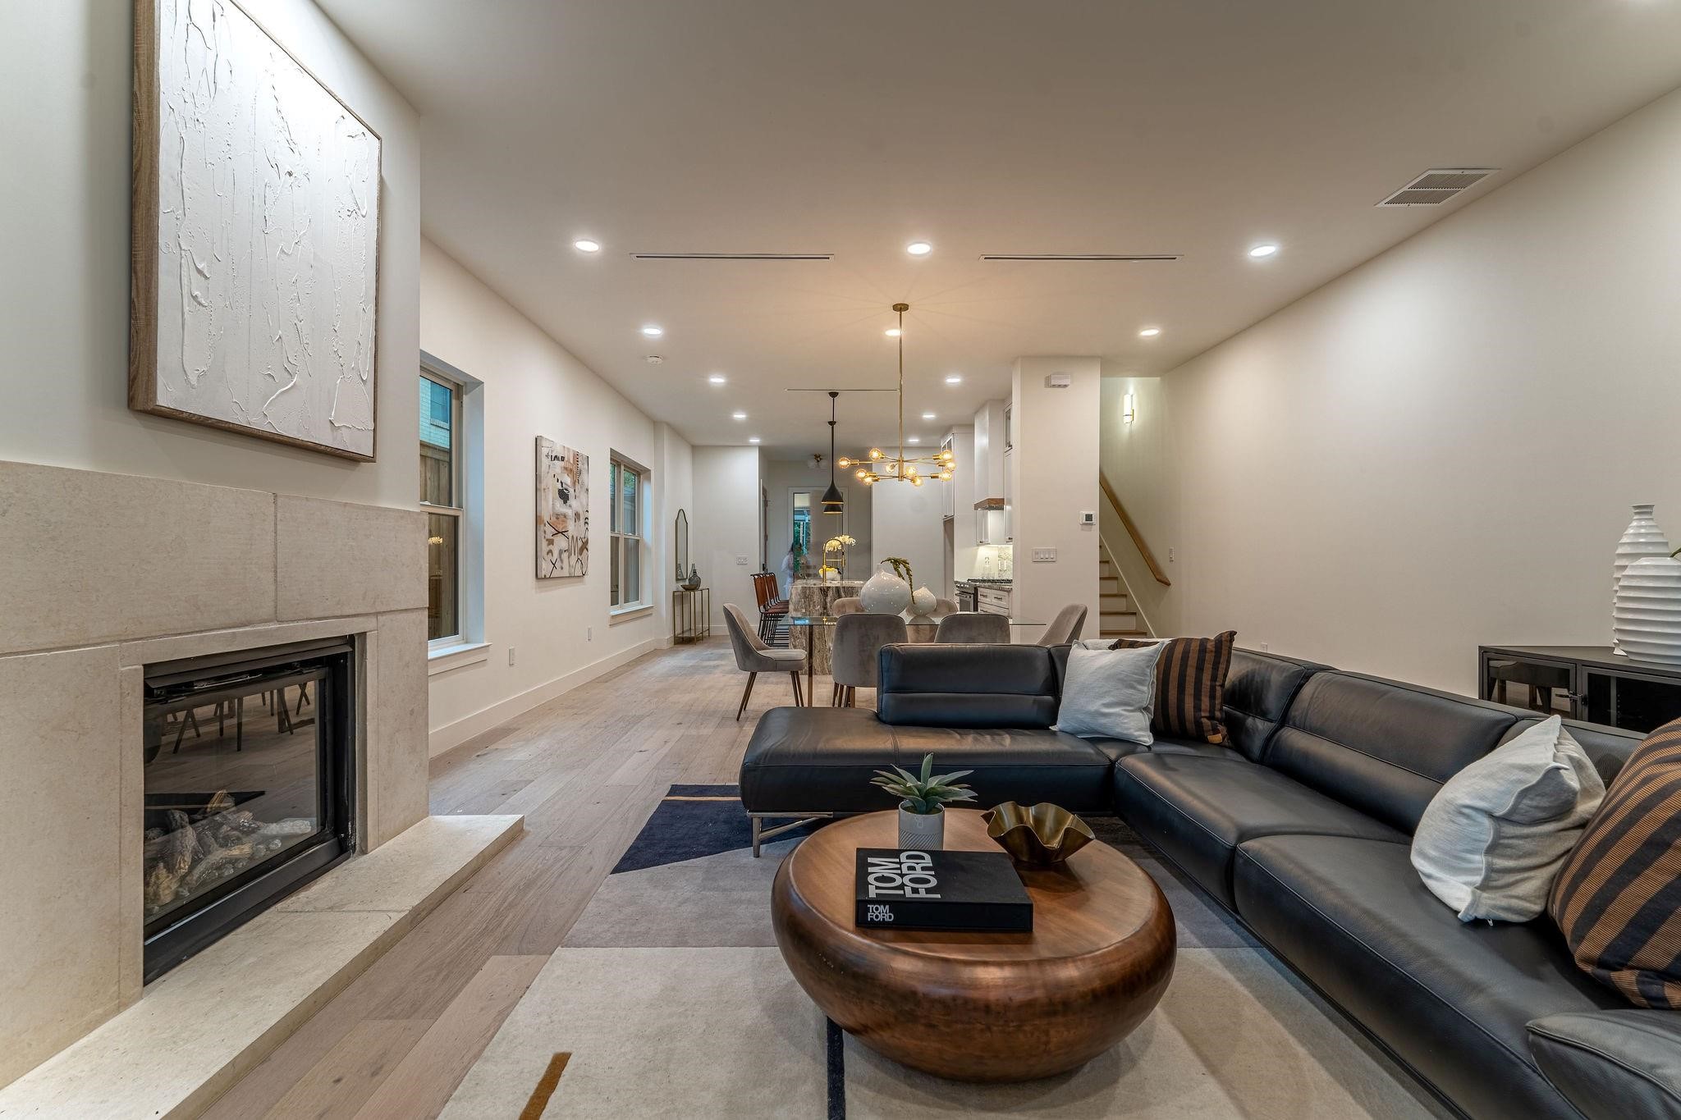
Open-plan living room with a stone fireplace, leather sectional, and dining area beyond.
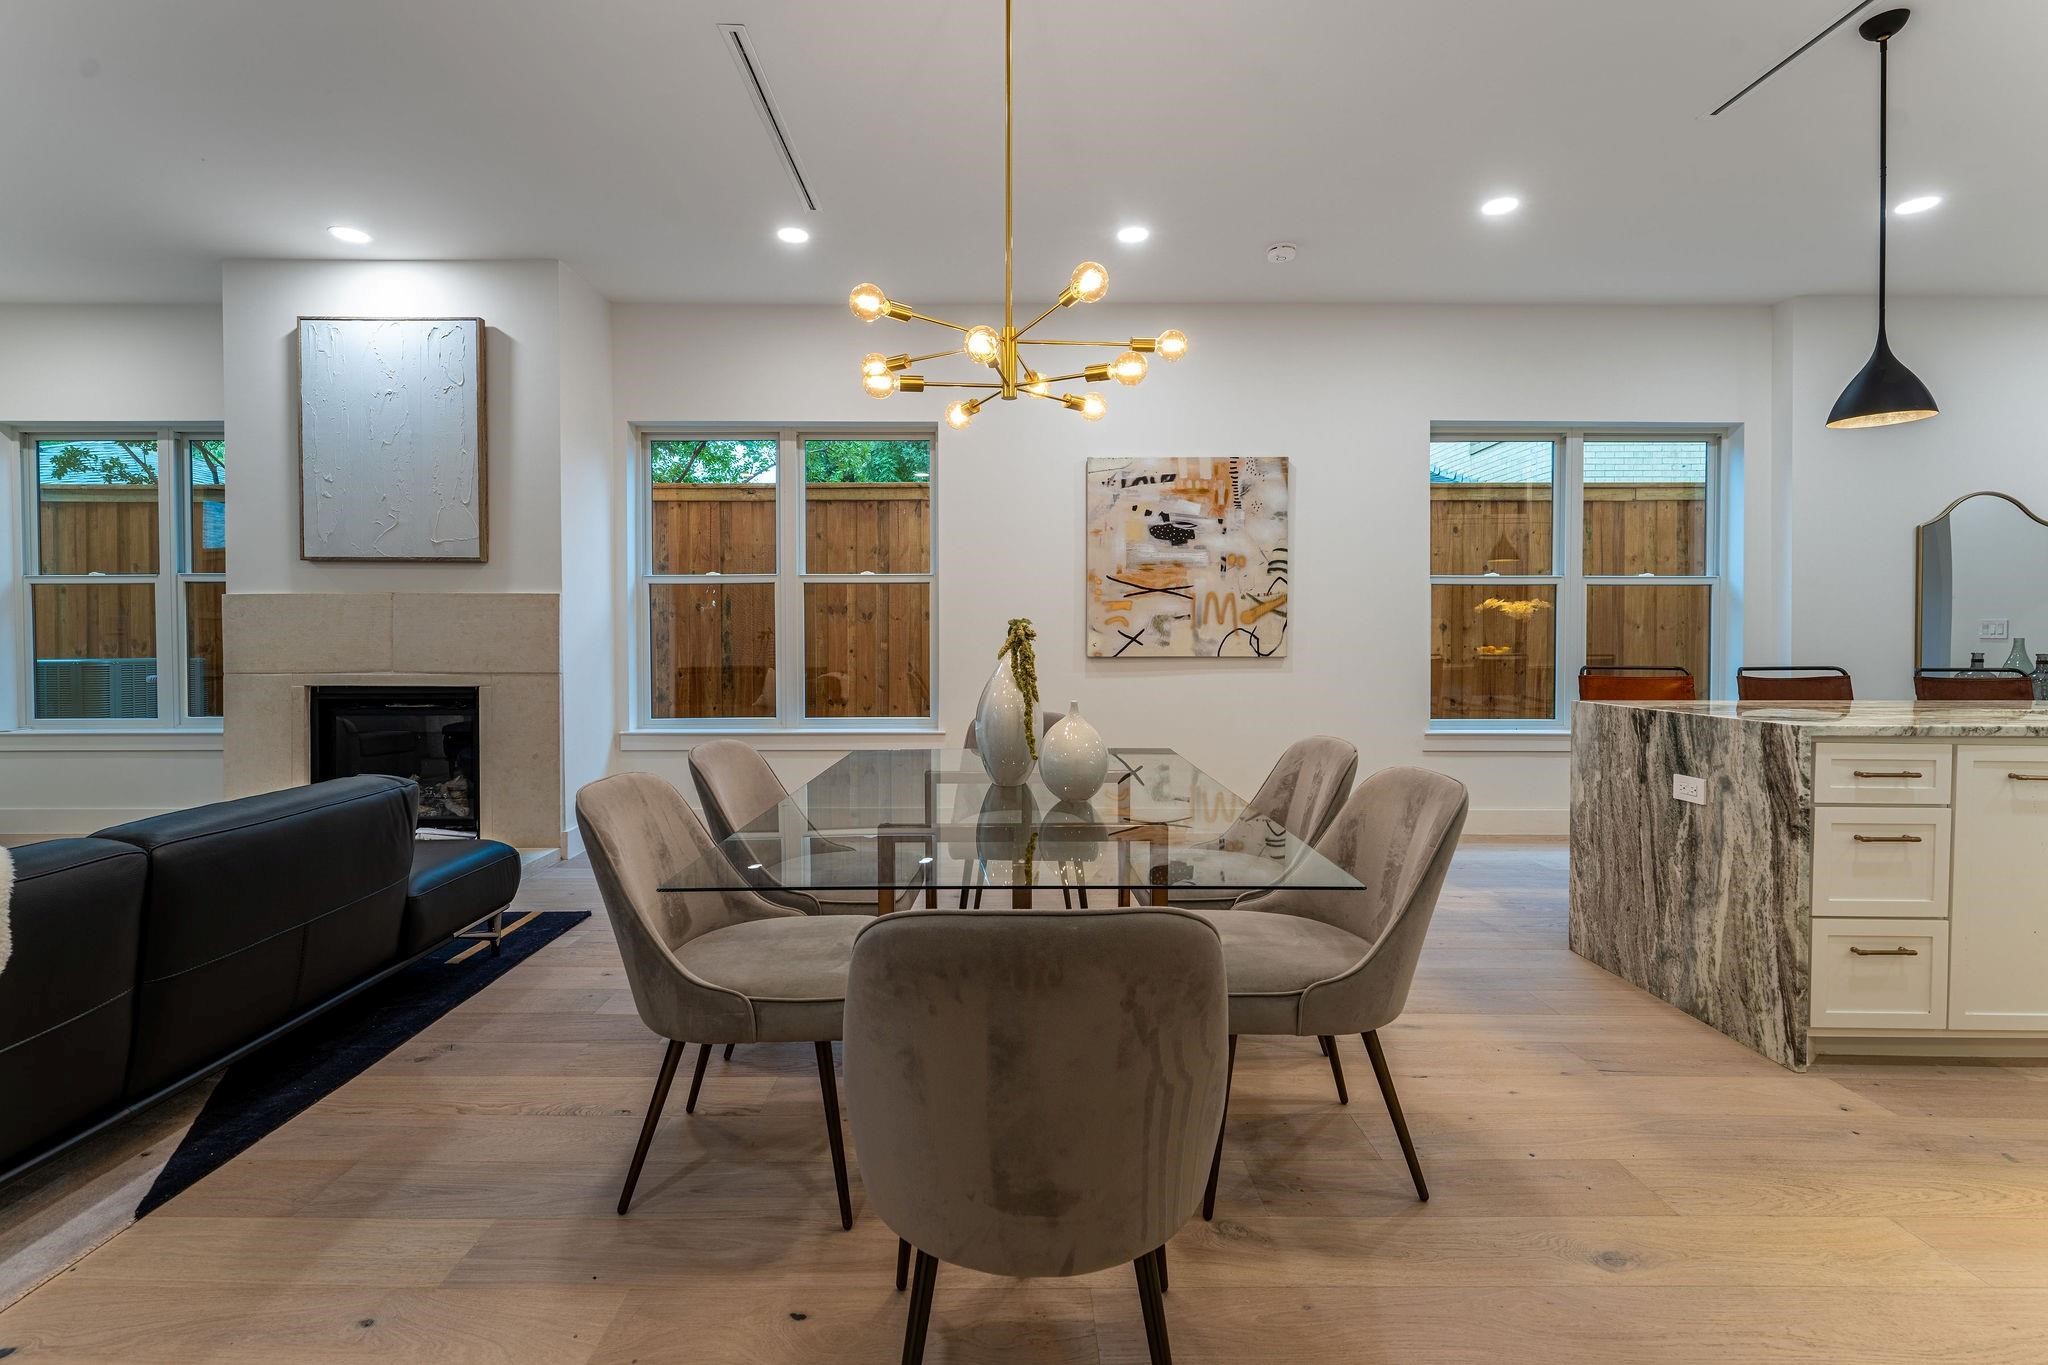
Open-plan dining room with a glass table, upholstered chairs, fireplace, and marble kitchen island.
Living room with a black leather sectional, stone fireplace, and open dining area.
Open kitchen and living area with a veined stone island, bar seating, and white cabinetry.
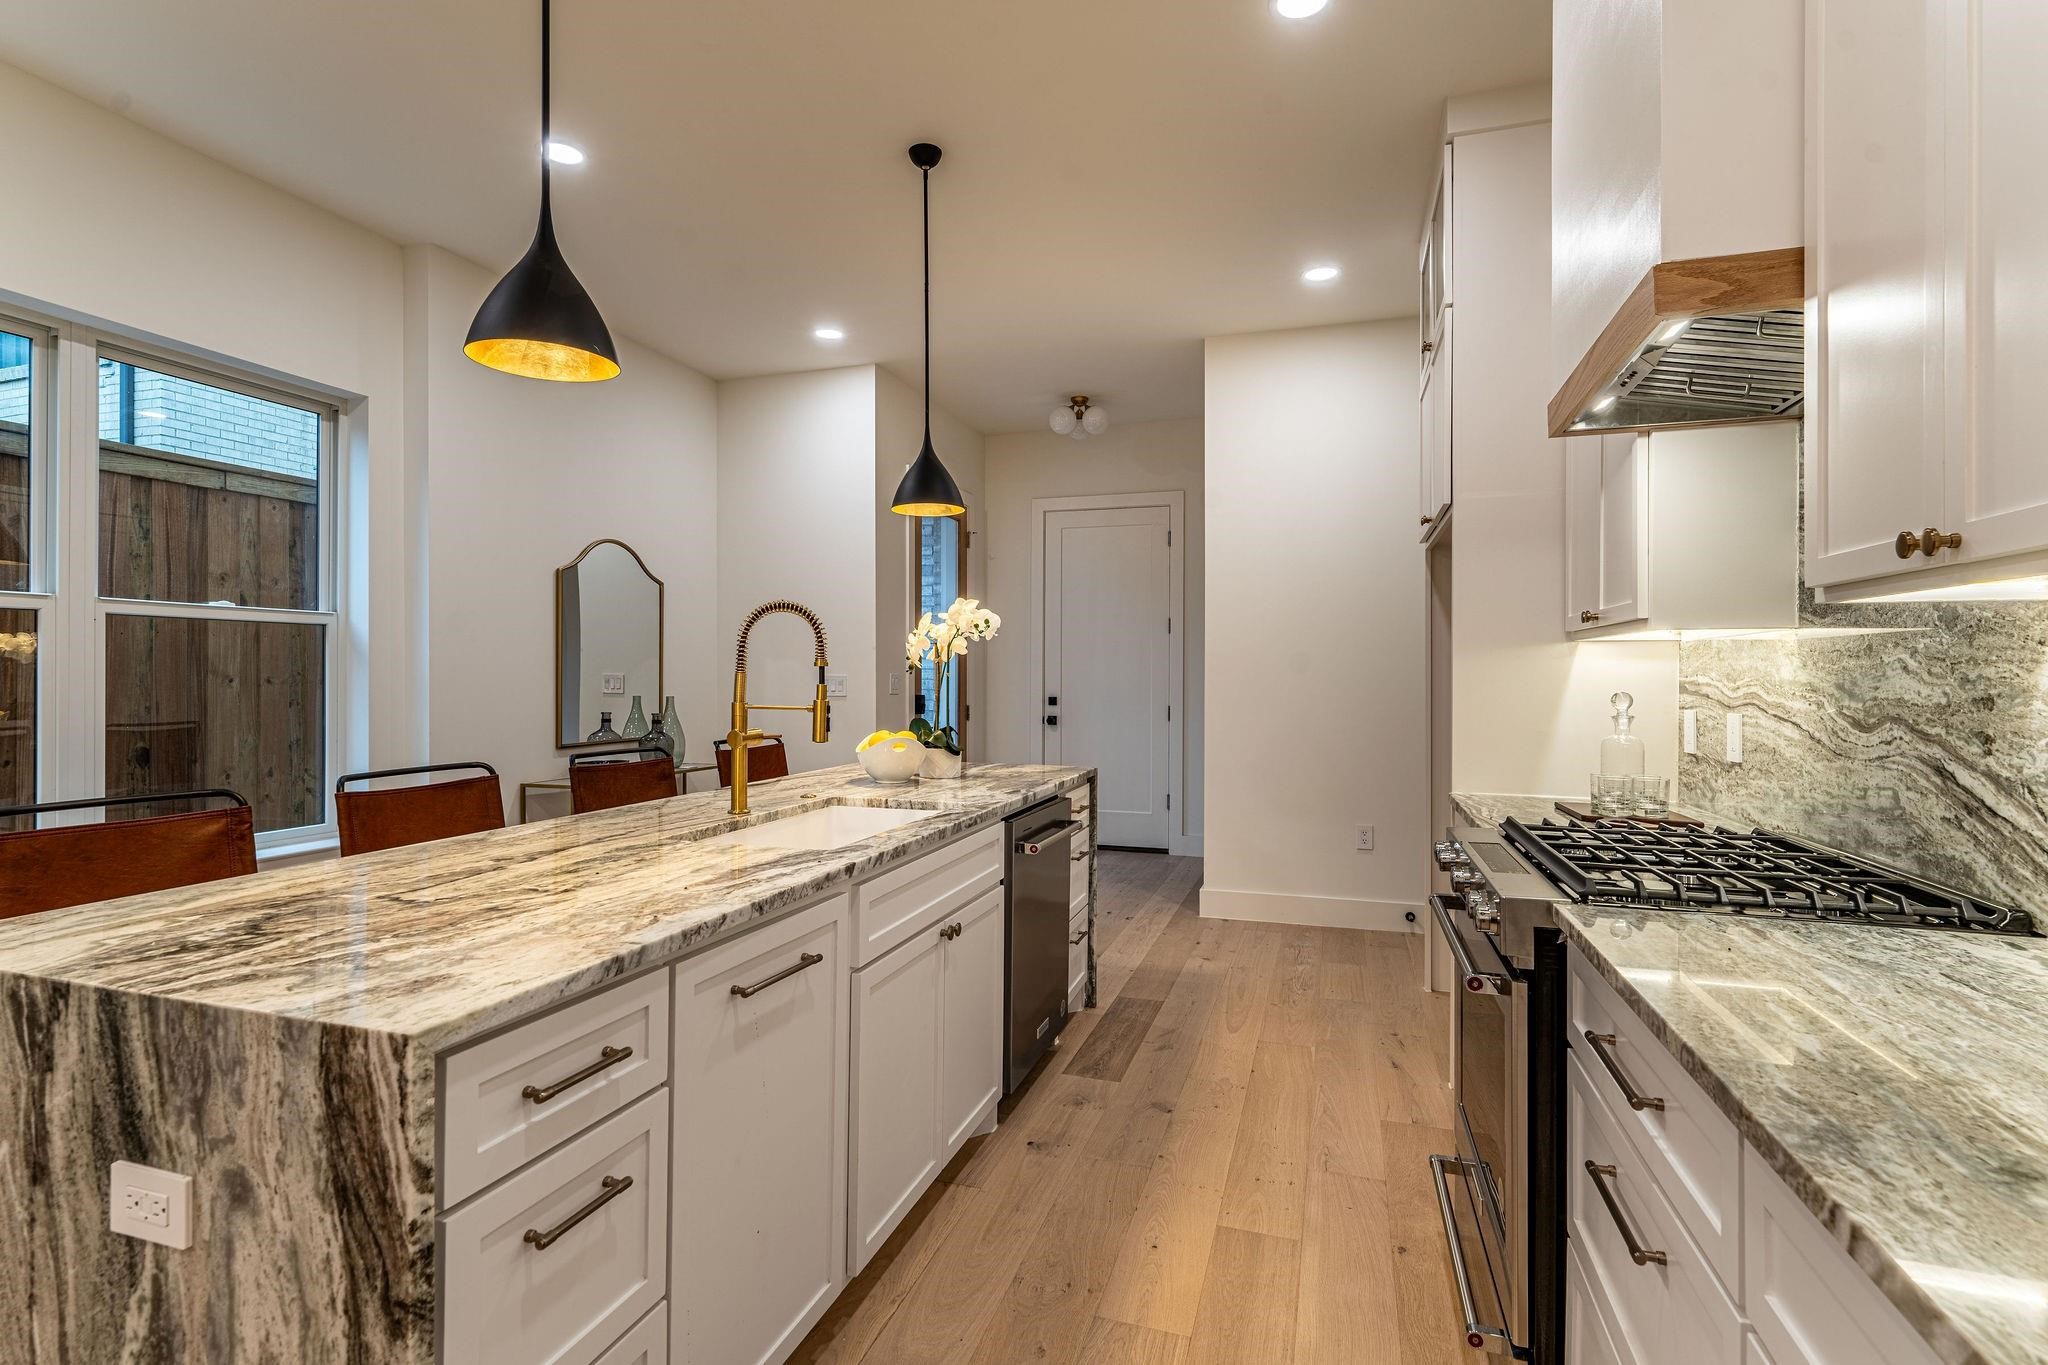
Kitchen with a granite island, white cabinets, gas range, and pendant lights.
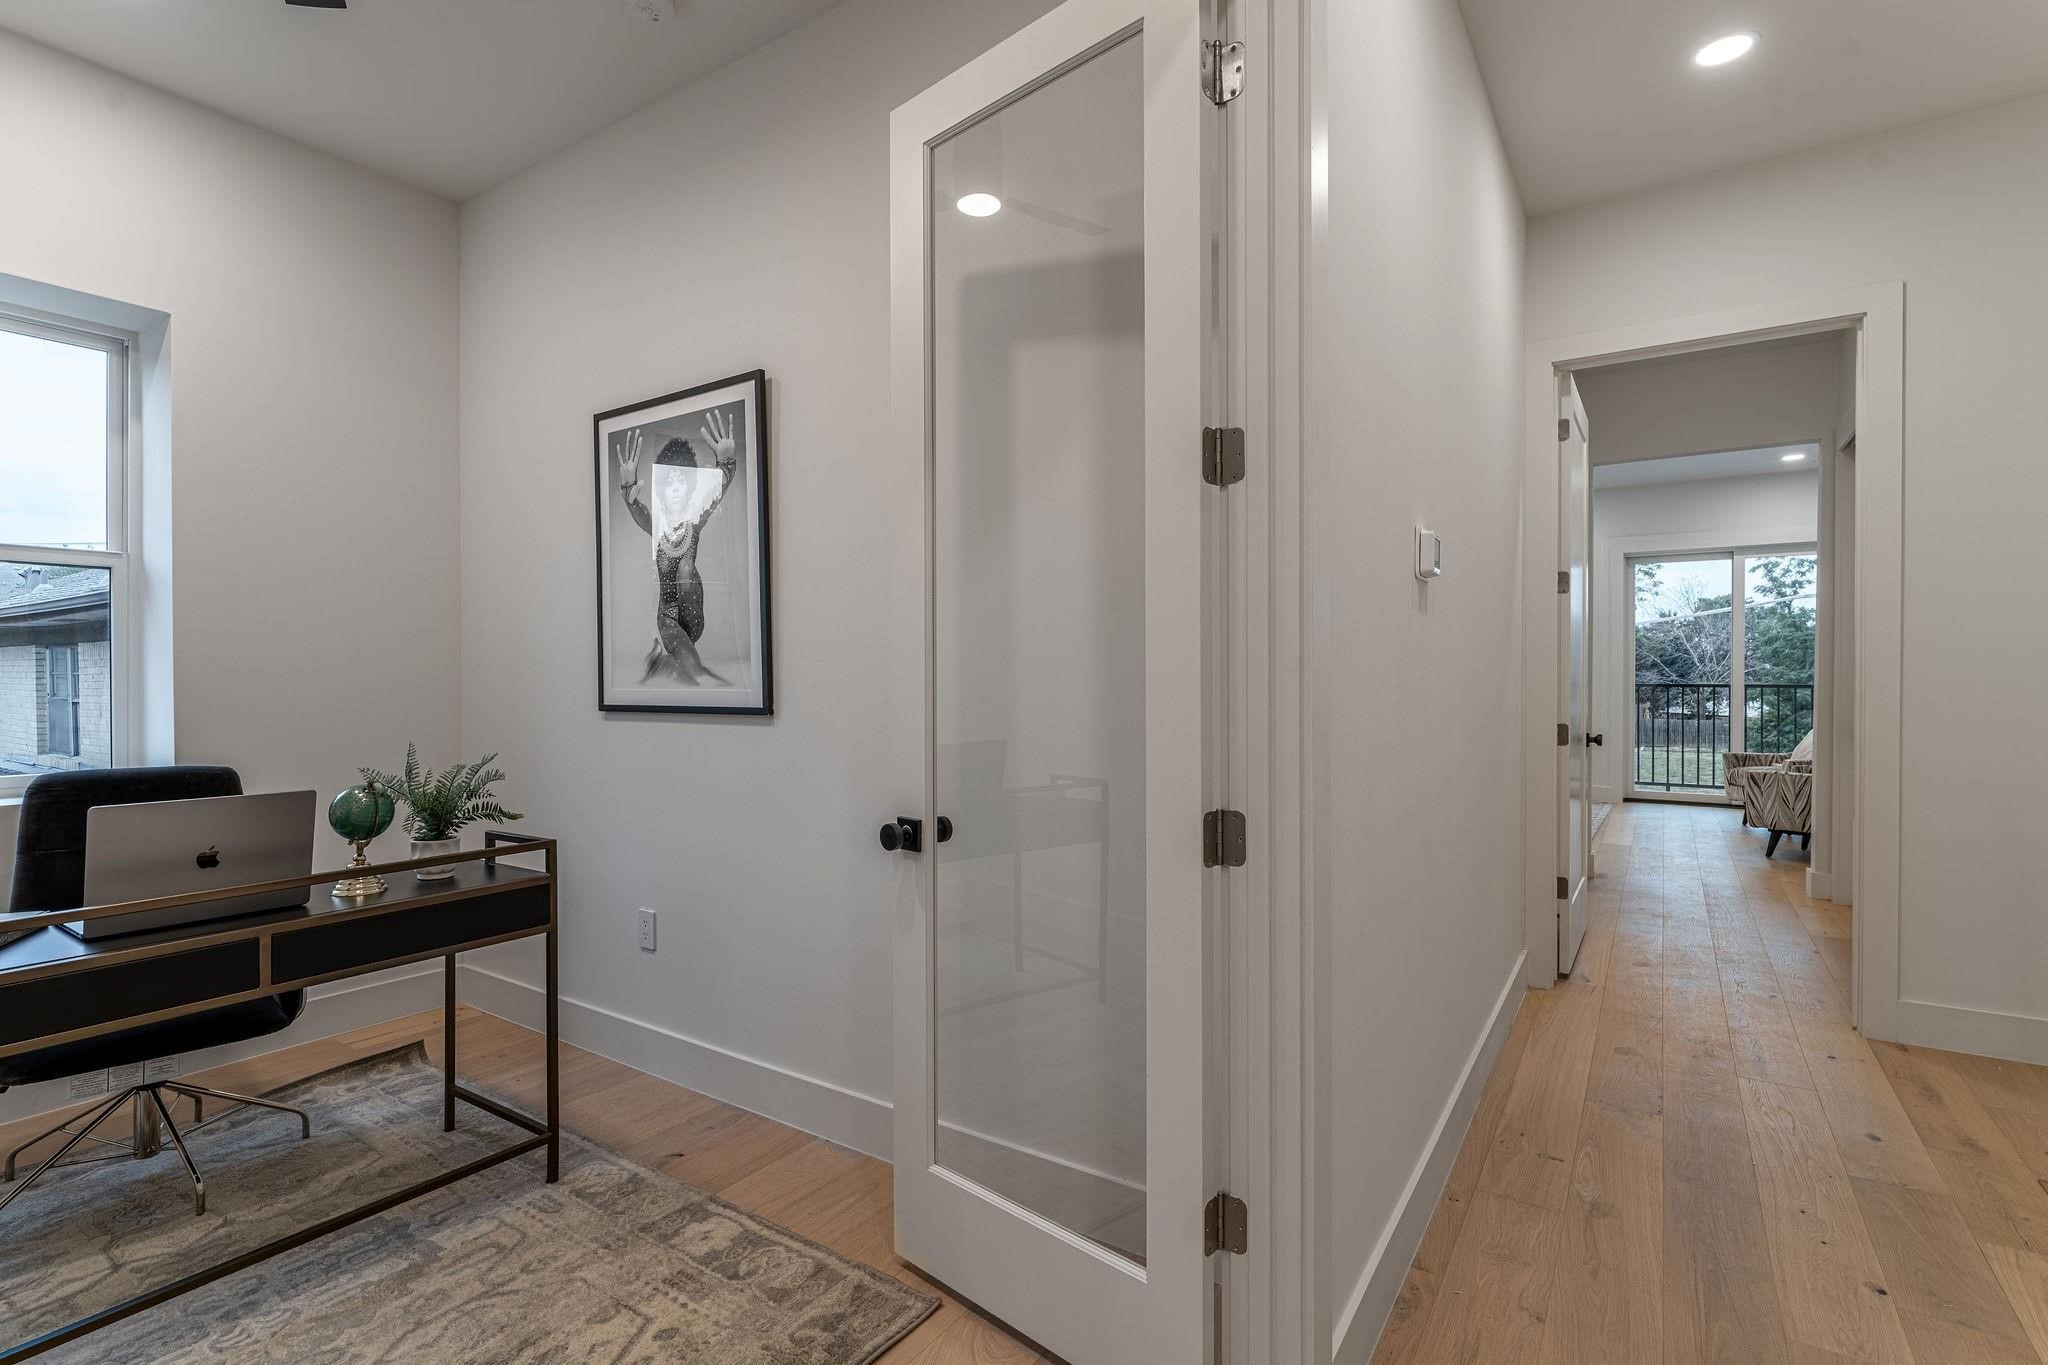
Home office with a glass-paneled door, desk, and hardwood hallway leading to a balcony.
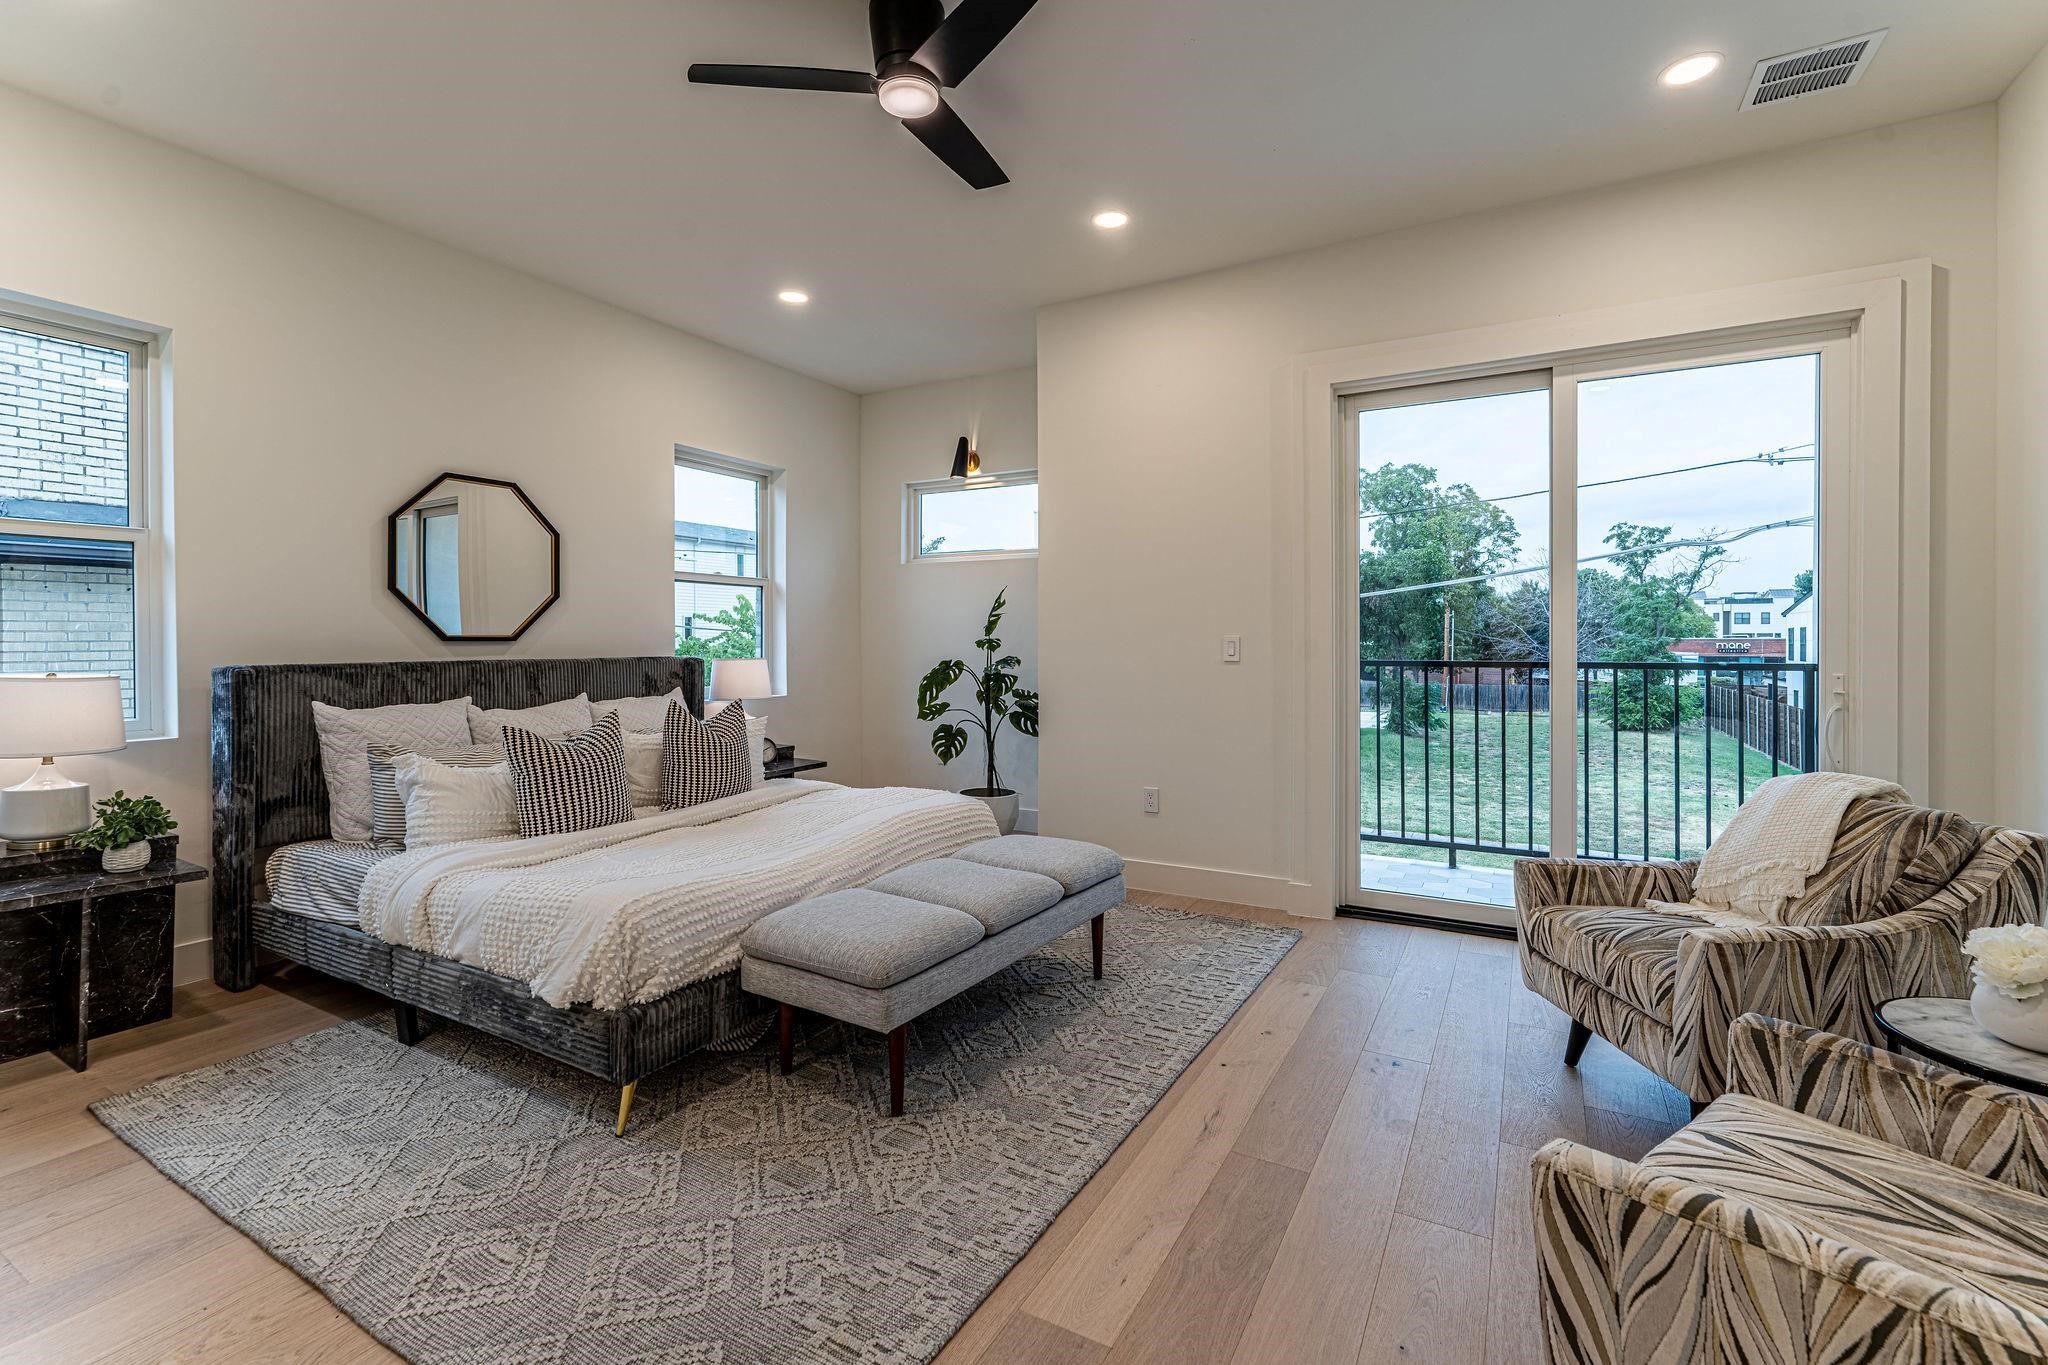
Staged bedroom with a dark upholstered bed, patterned rug, and sliding glass doors to a balcony.
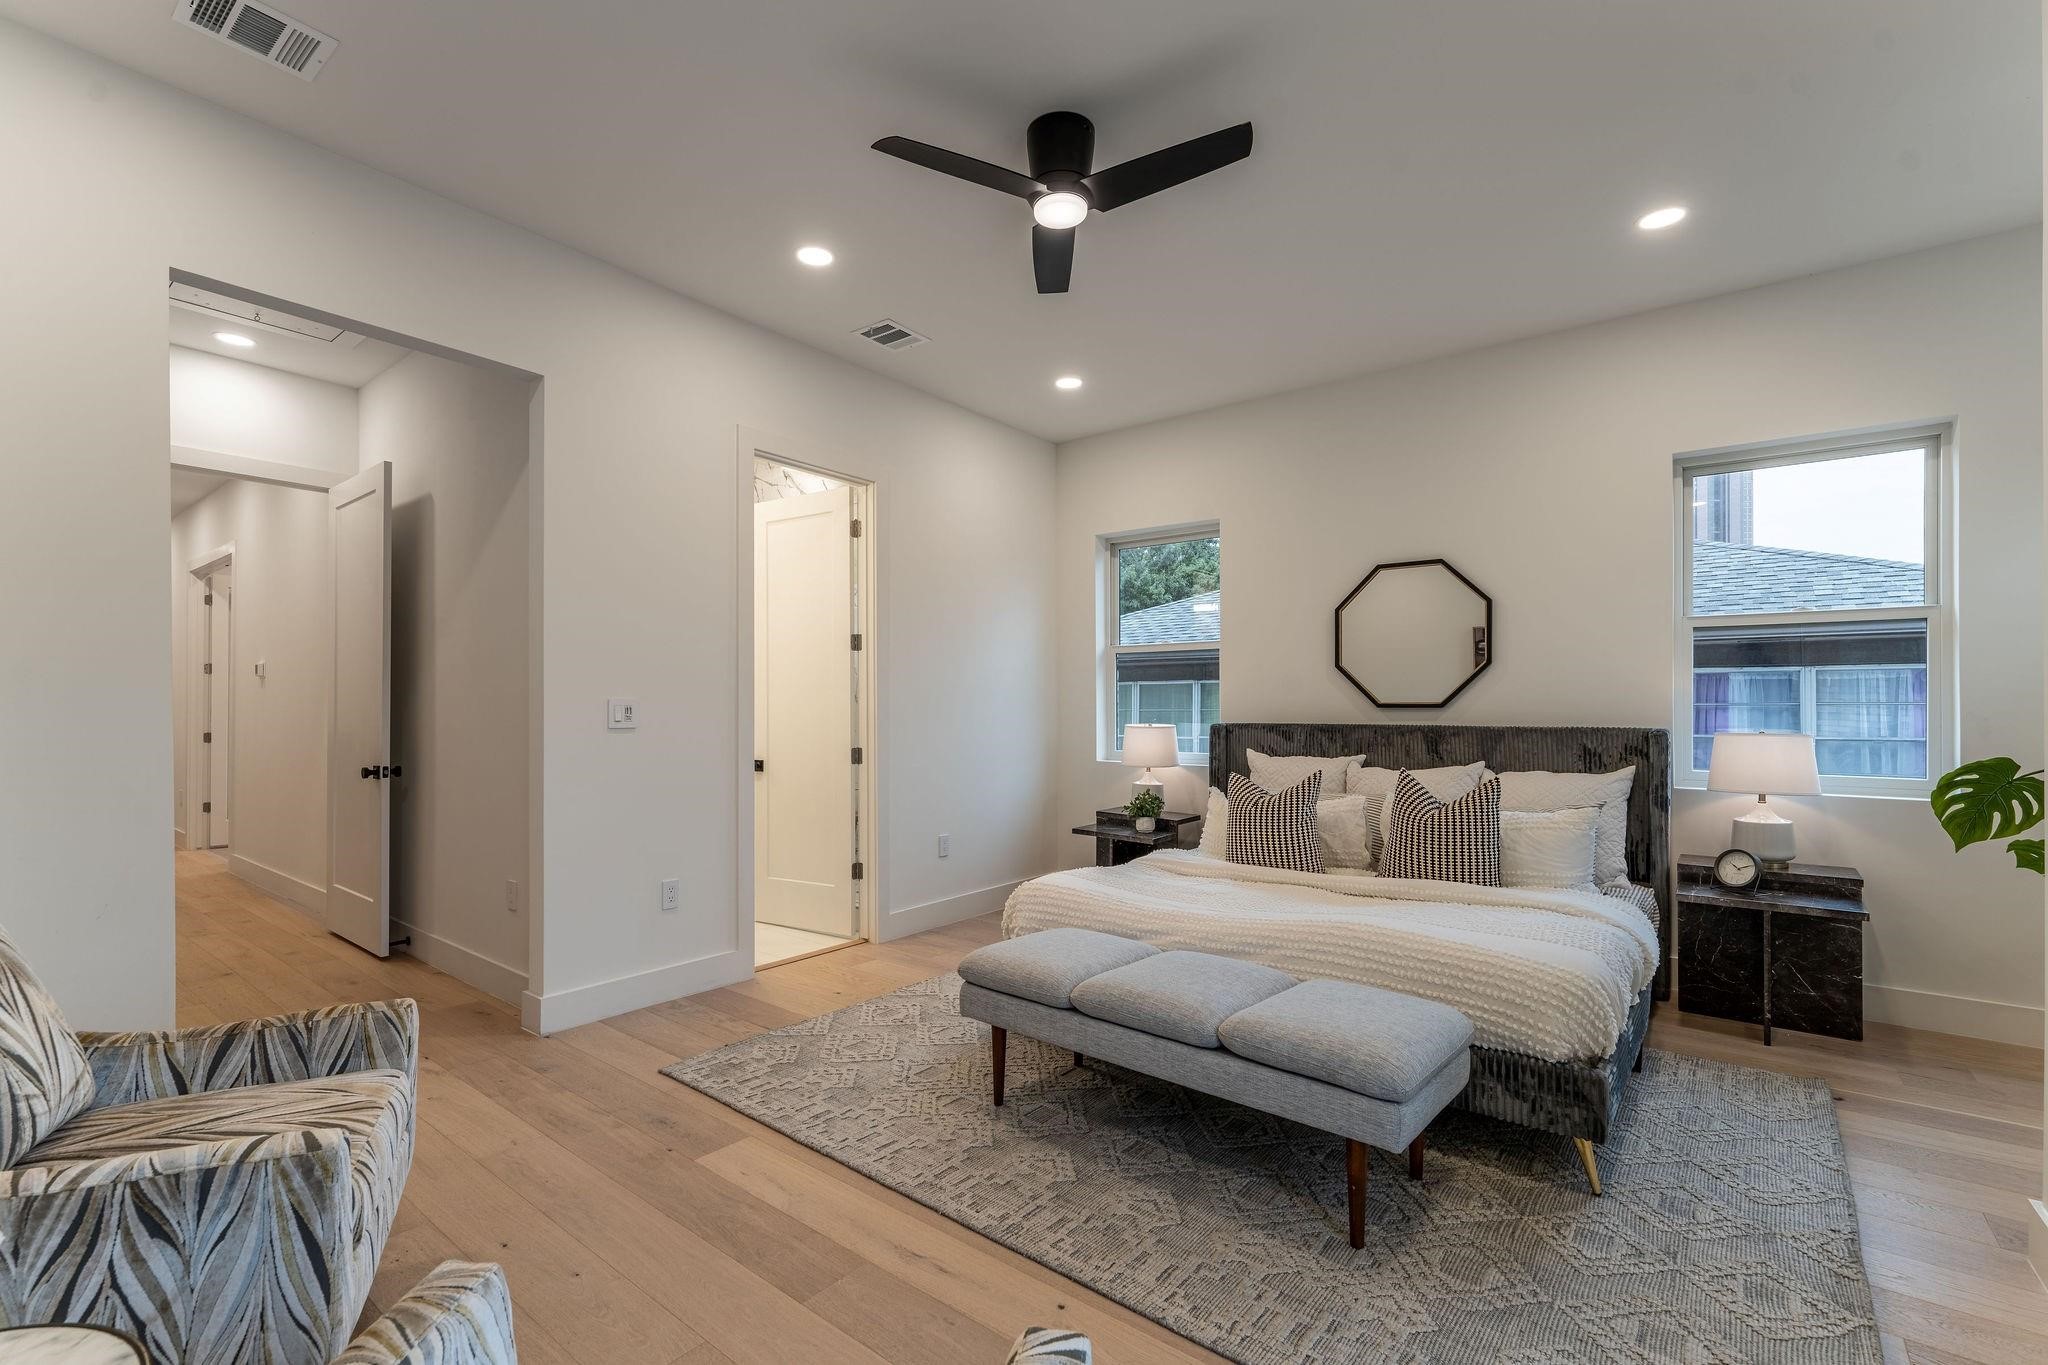
Staged bedroom with a gray upholstered bed, patterned pillows, and a cushioned bench.
Bathroom with a long marble vanity, vessel sinks, and a doorway to built-in closet storage.
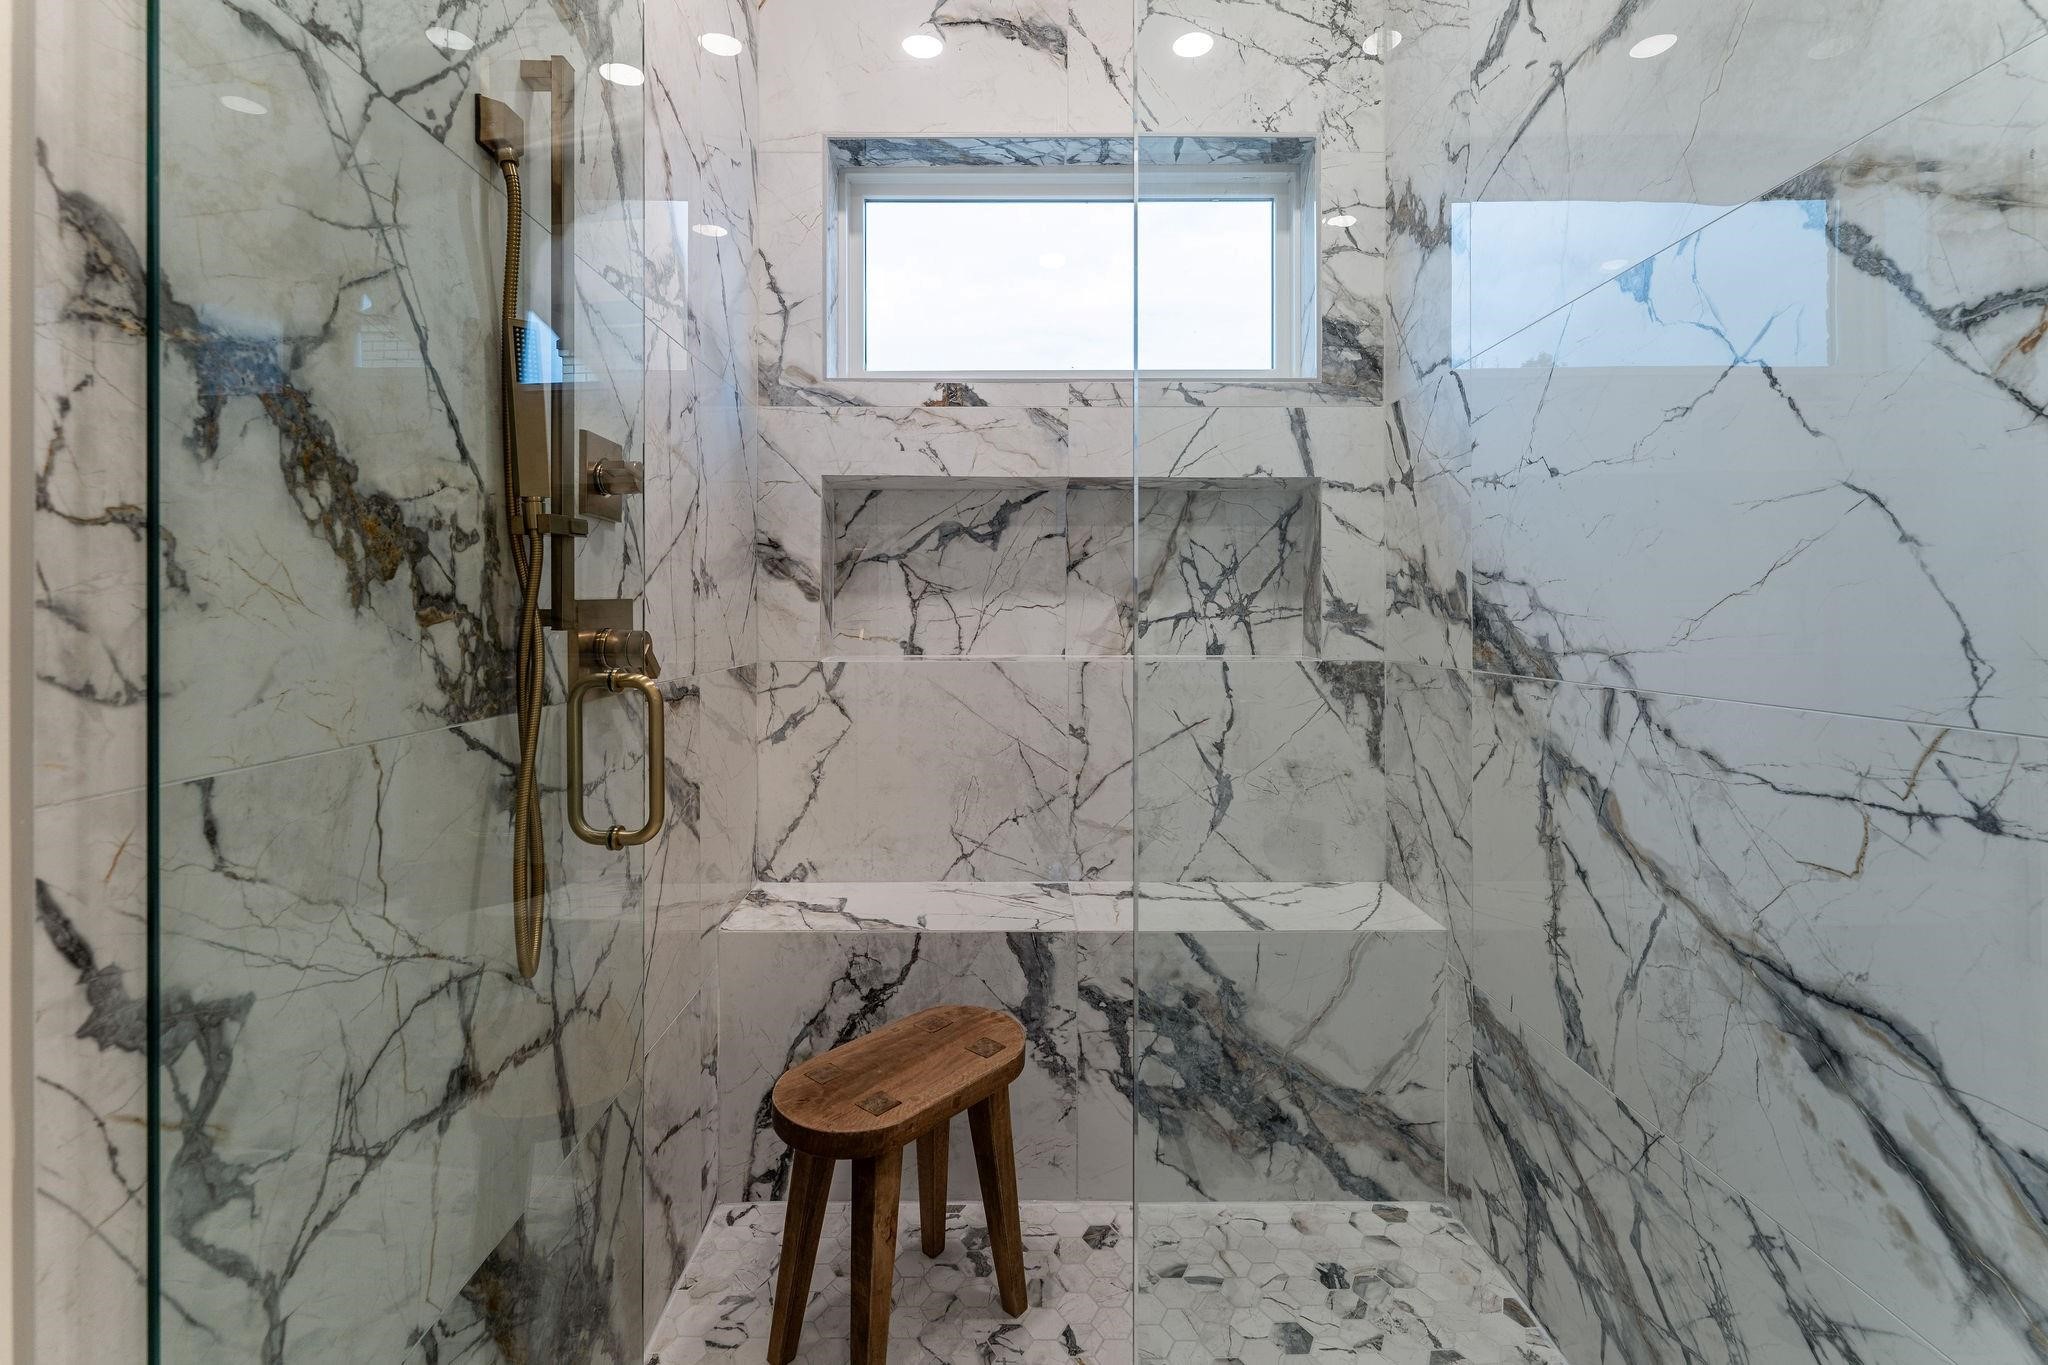
Marble-tiled walk-in shower with a built-in bench, brass fixtures, and a wooden stool.
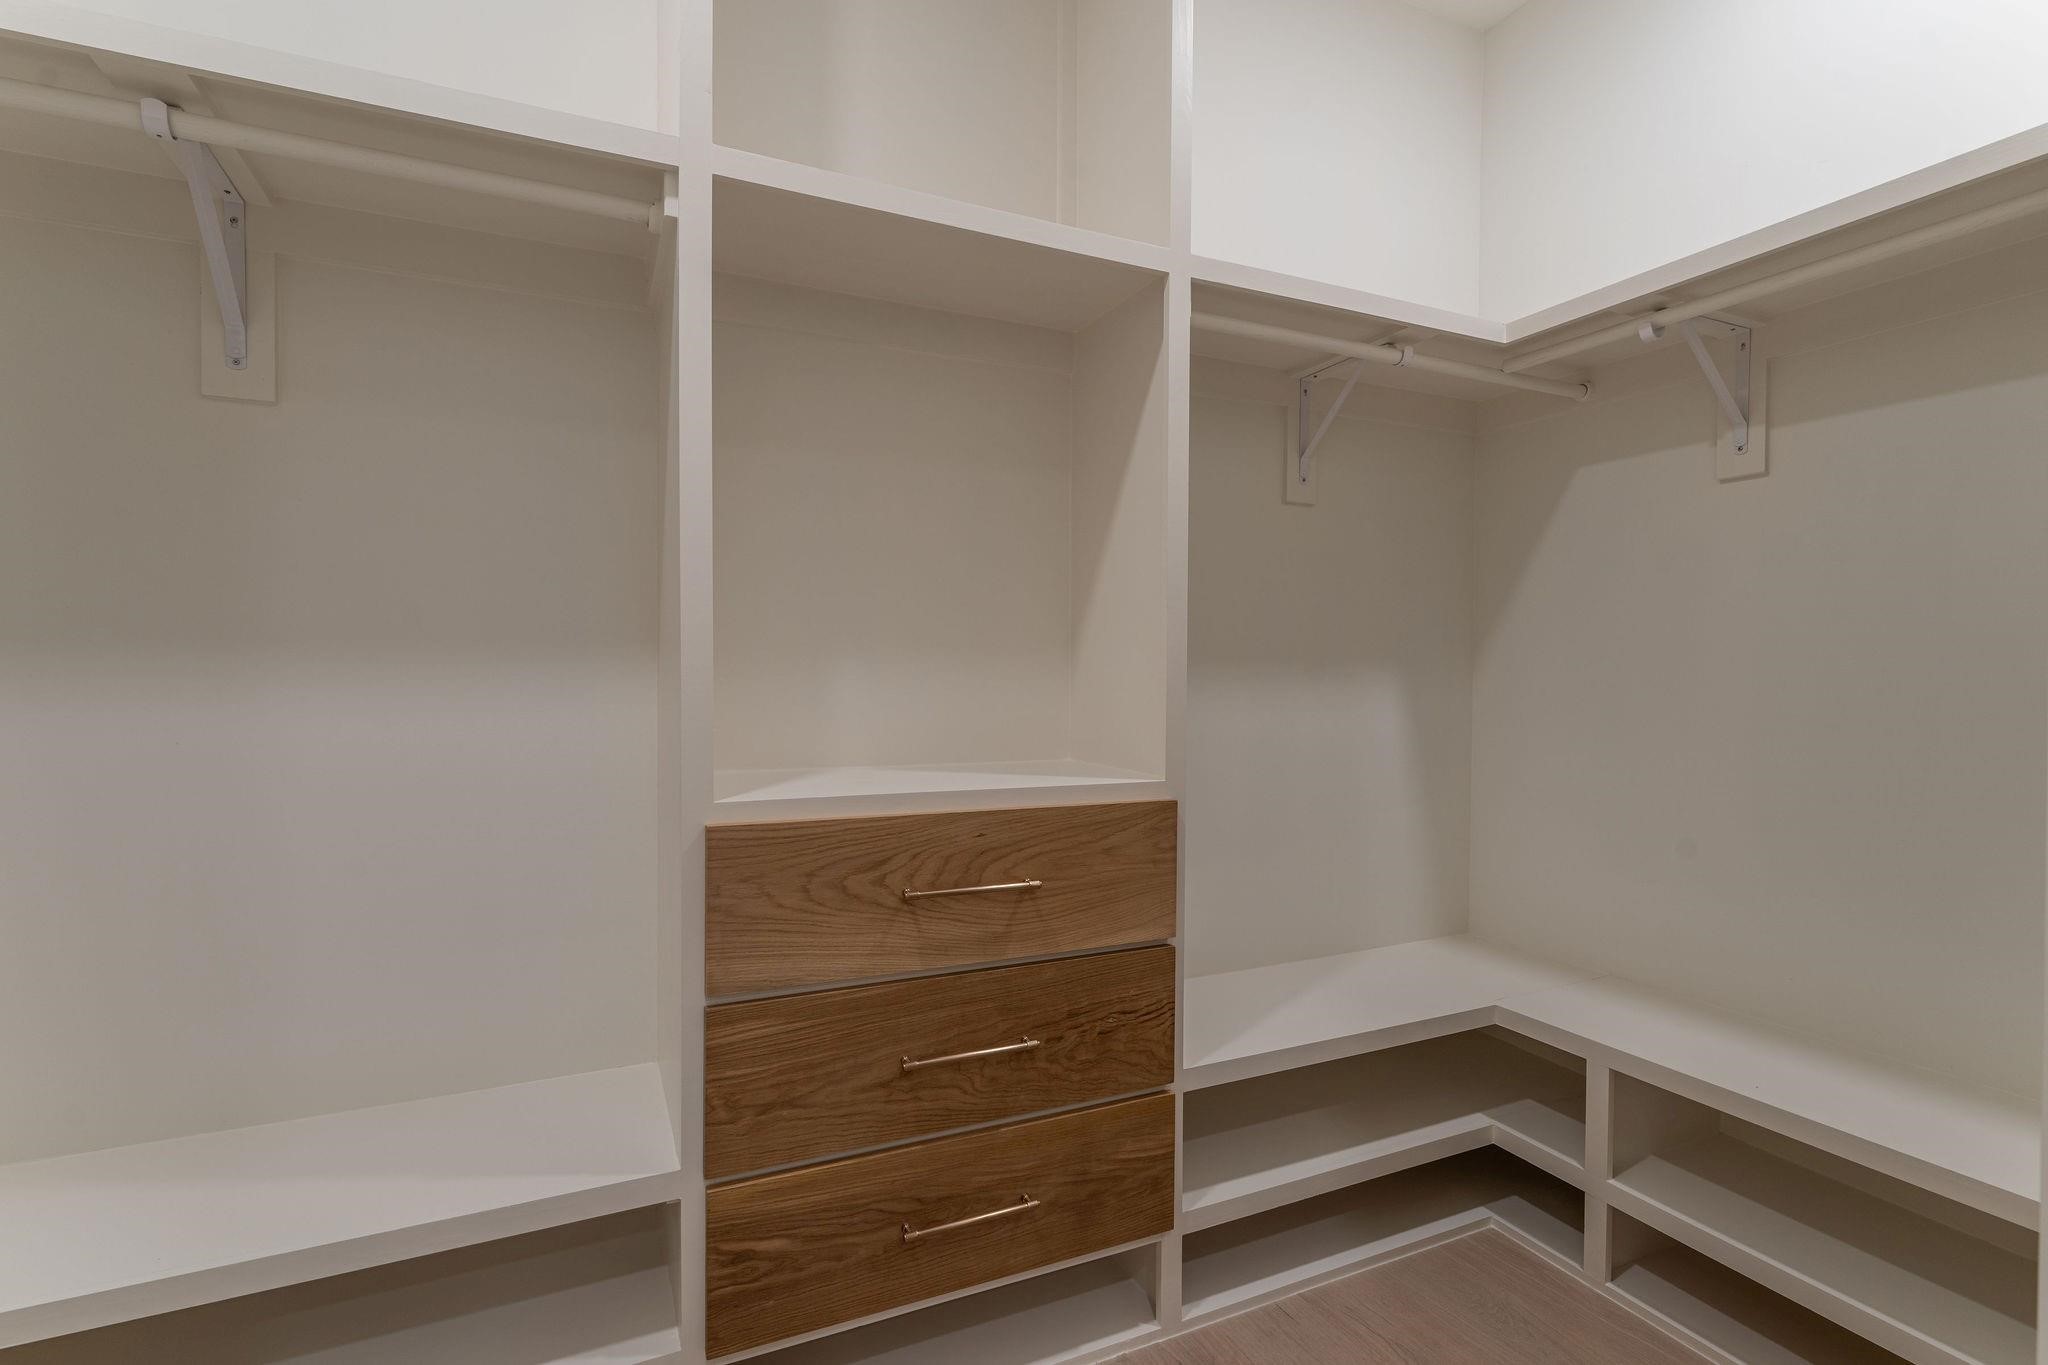
Walk-in closet with white shelving, hanging rods, corner shelves, and three wood-front drawers.
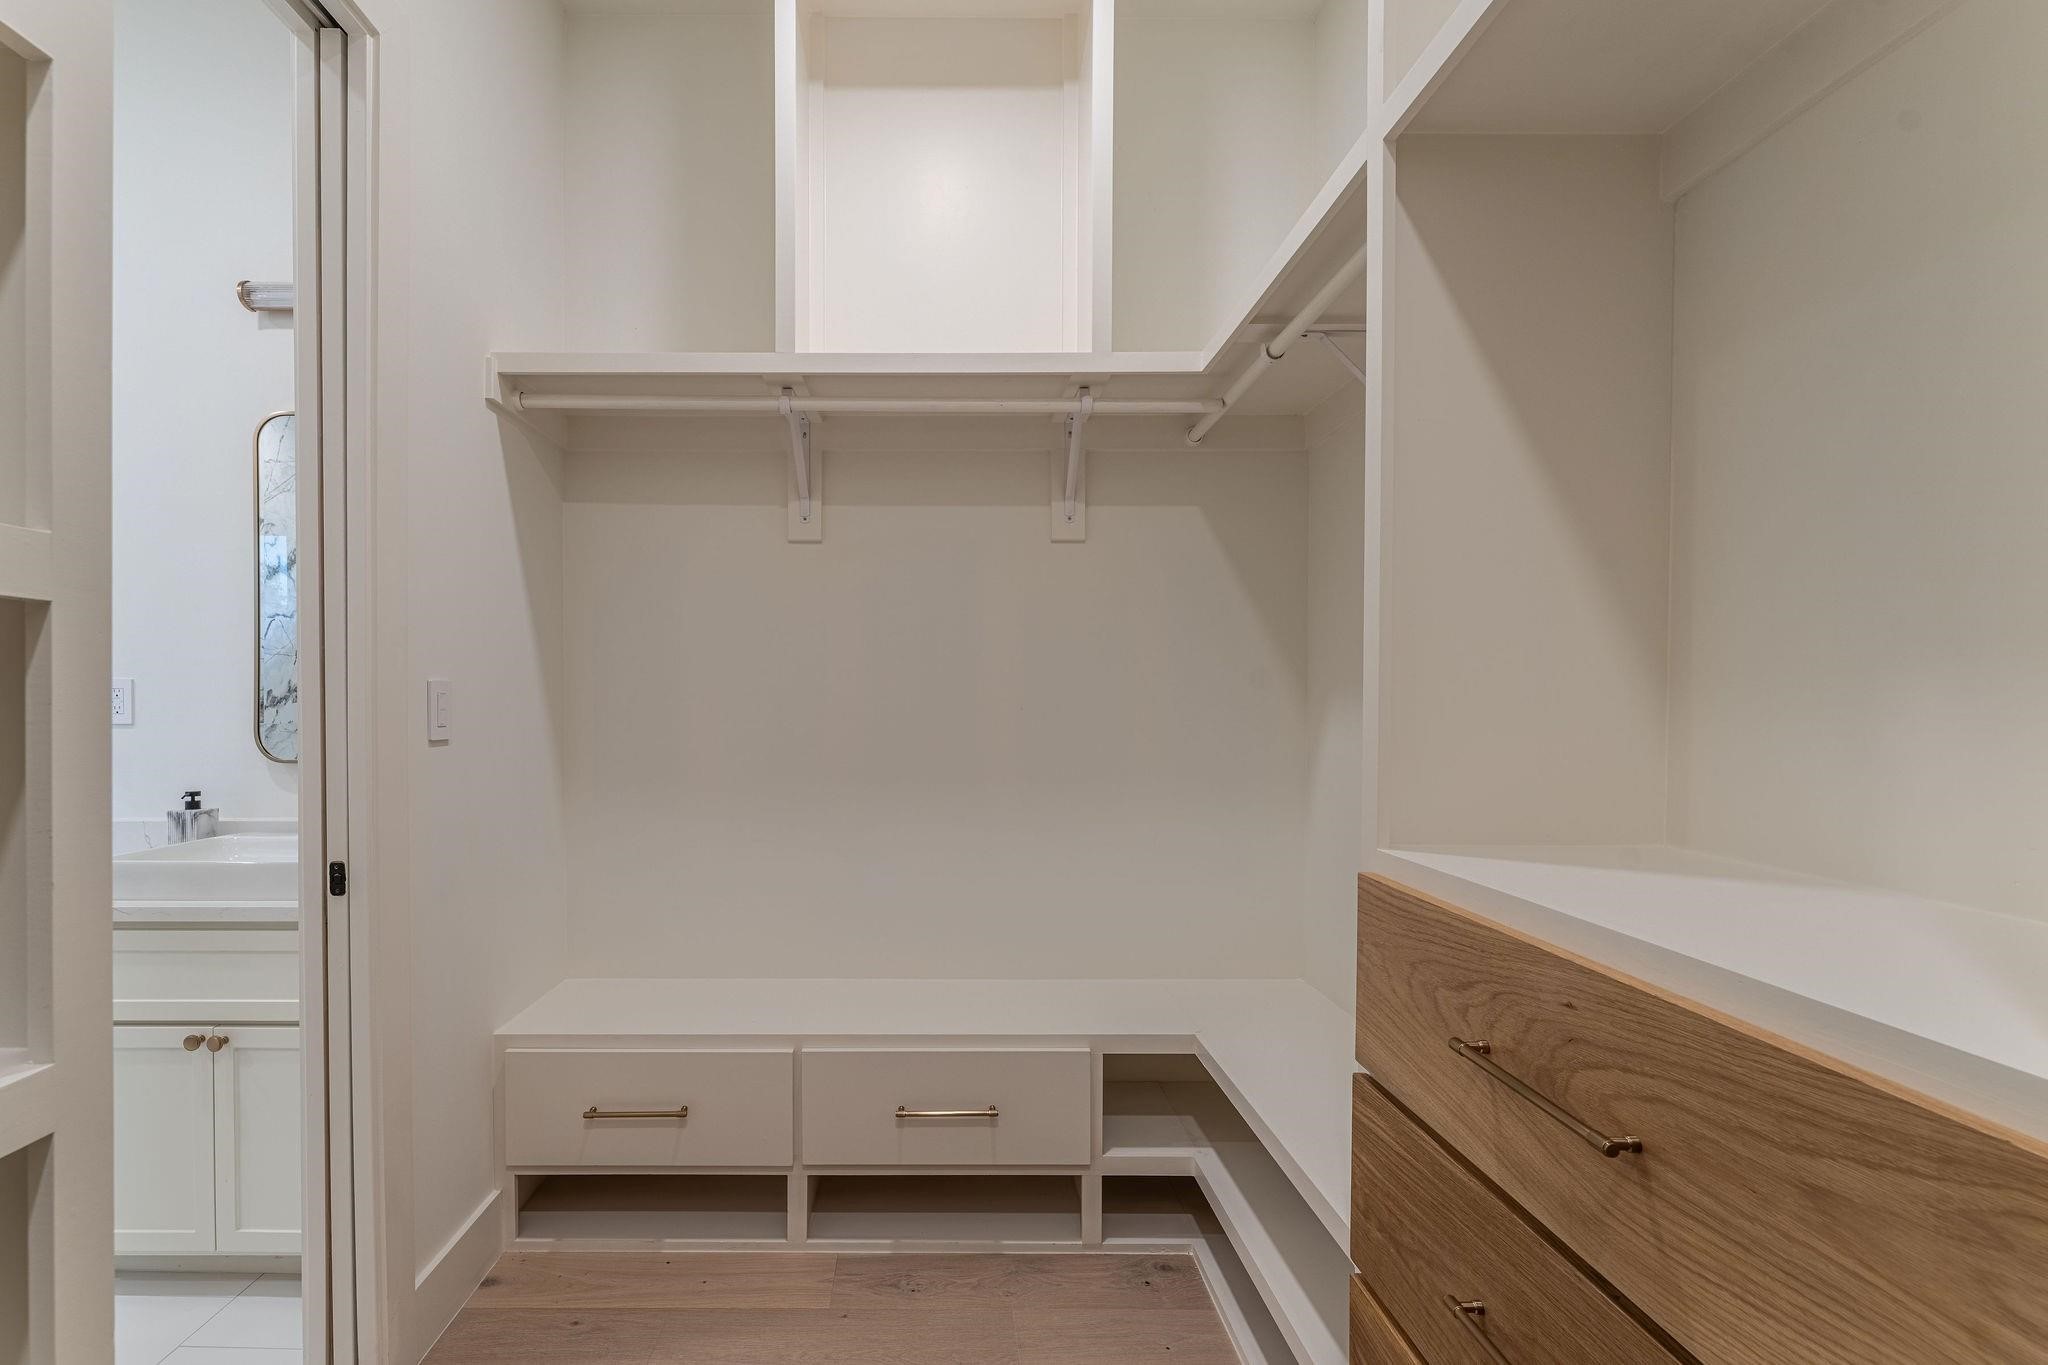
Walk-in closet with wraparound shelves, built-in drawers, and a wood-front cabinet.
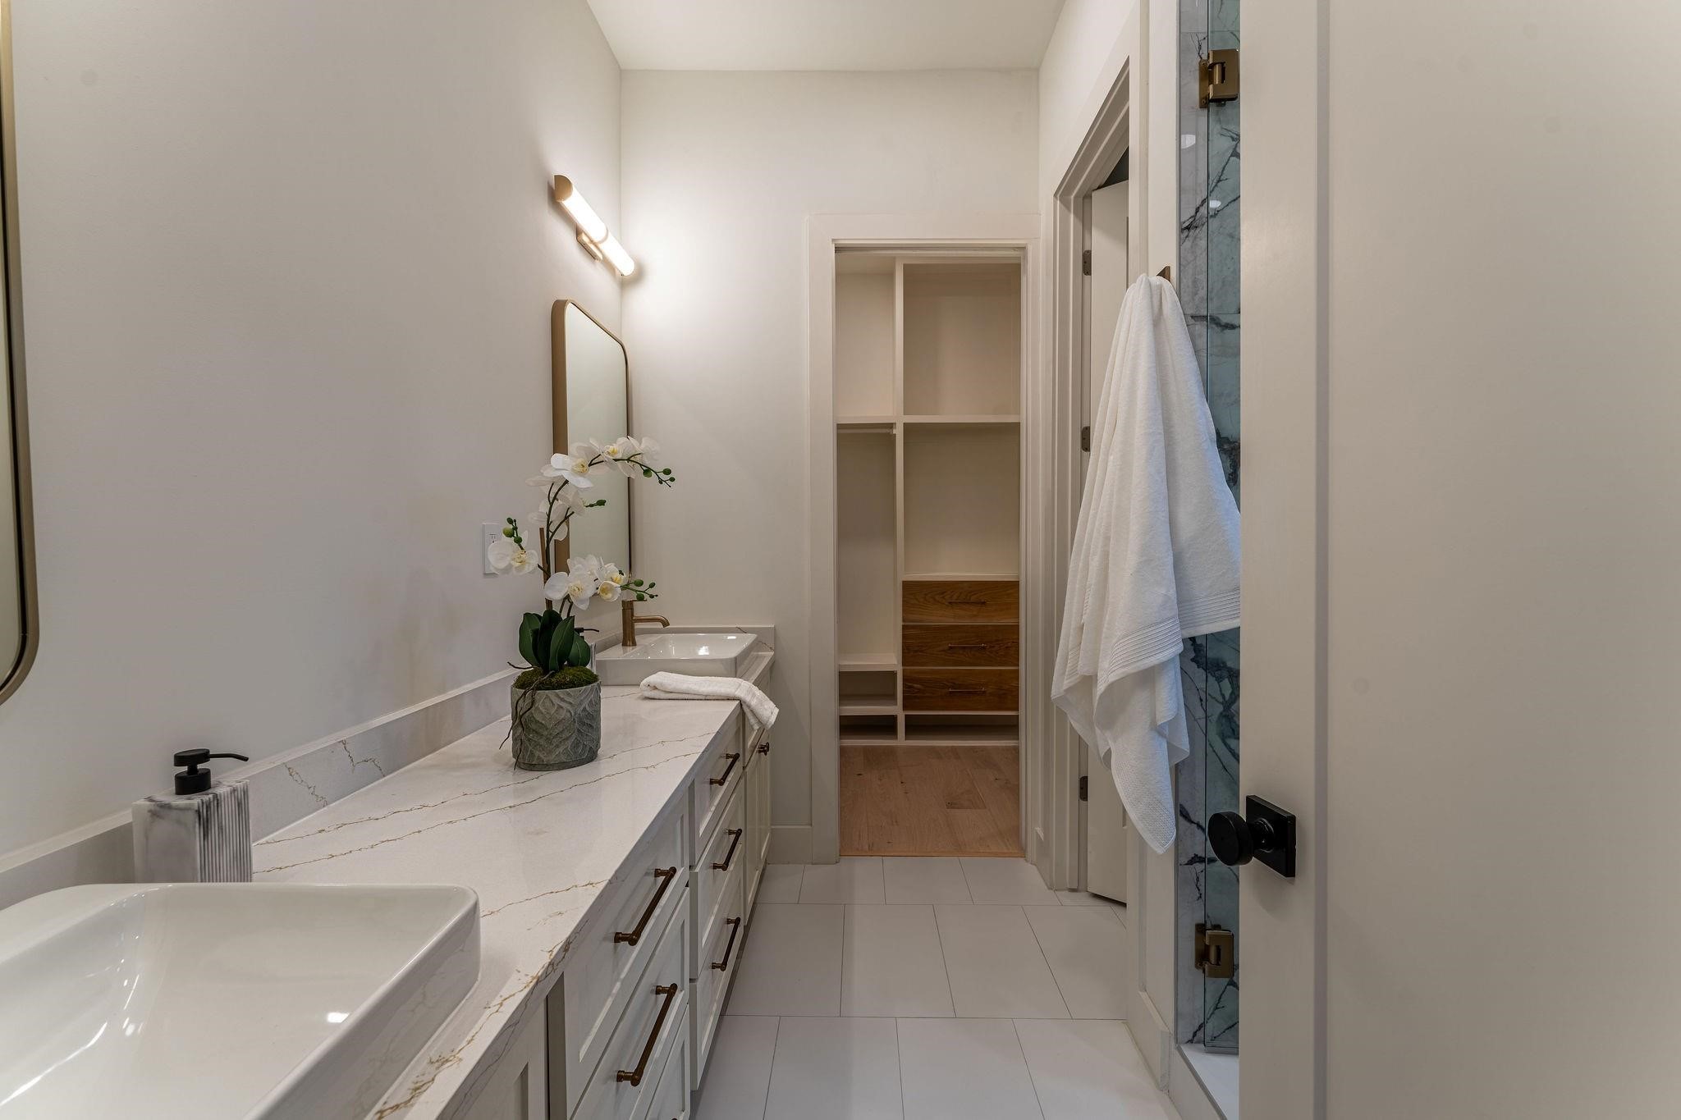
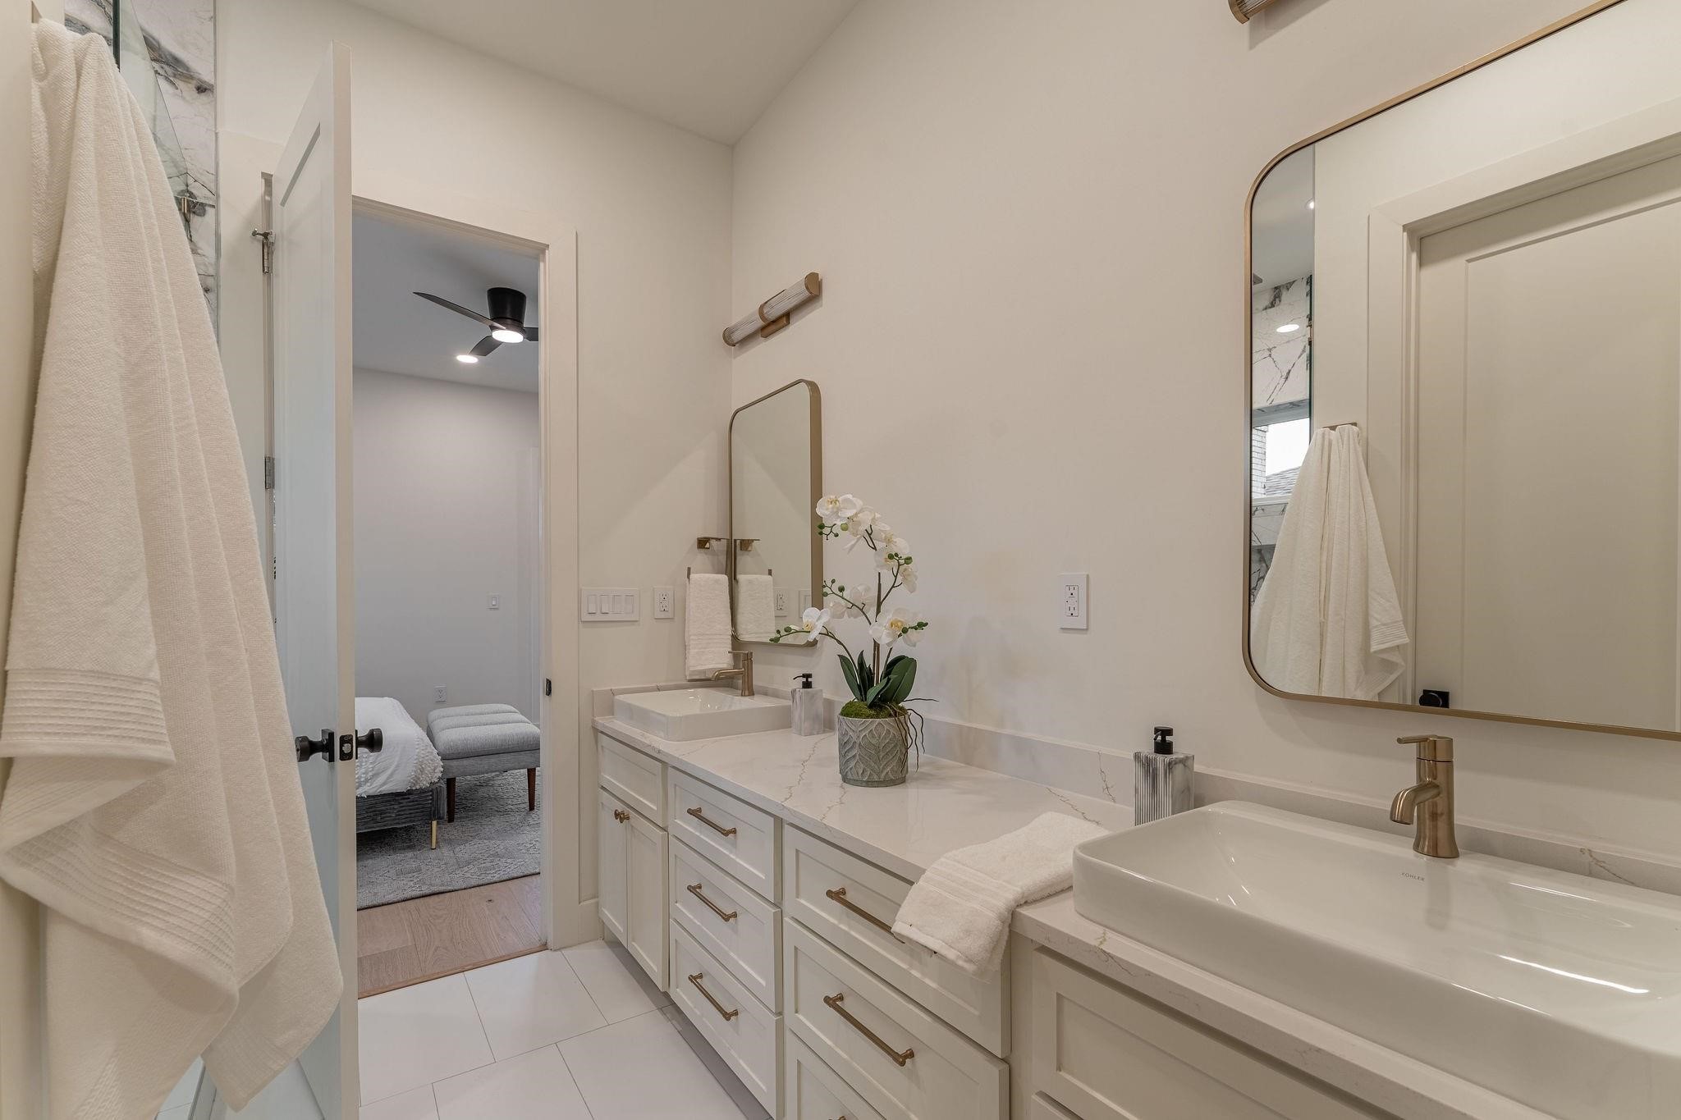
Bathroom with a double vanity, white veined counters, brass fixtures, and an orchid beside the bedroom doorway.
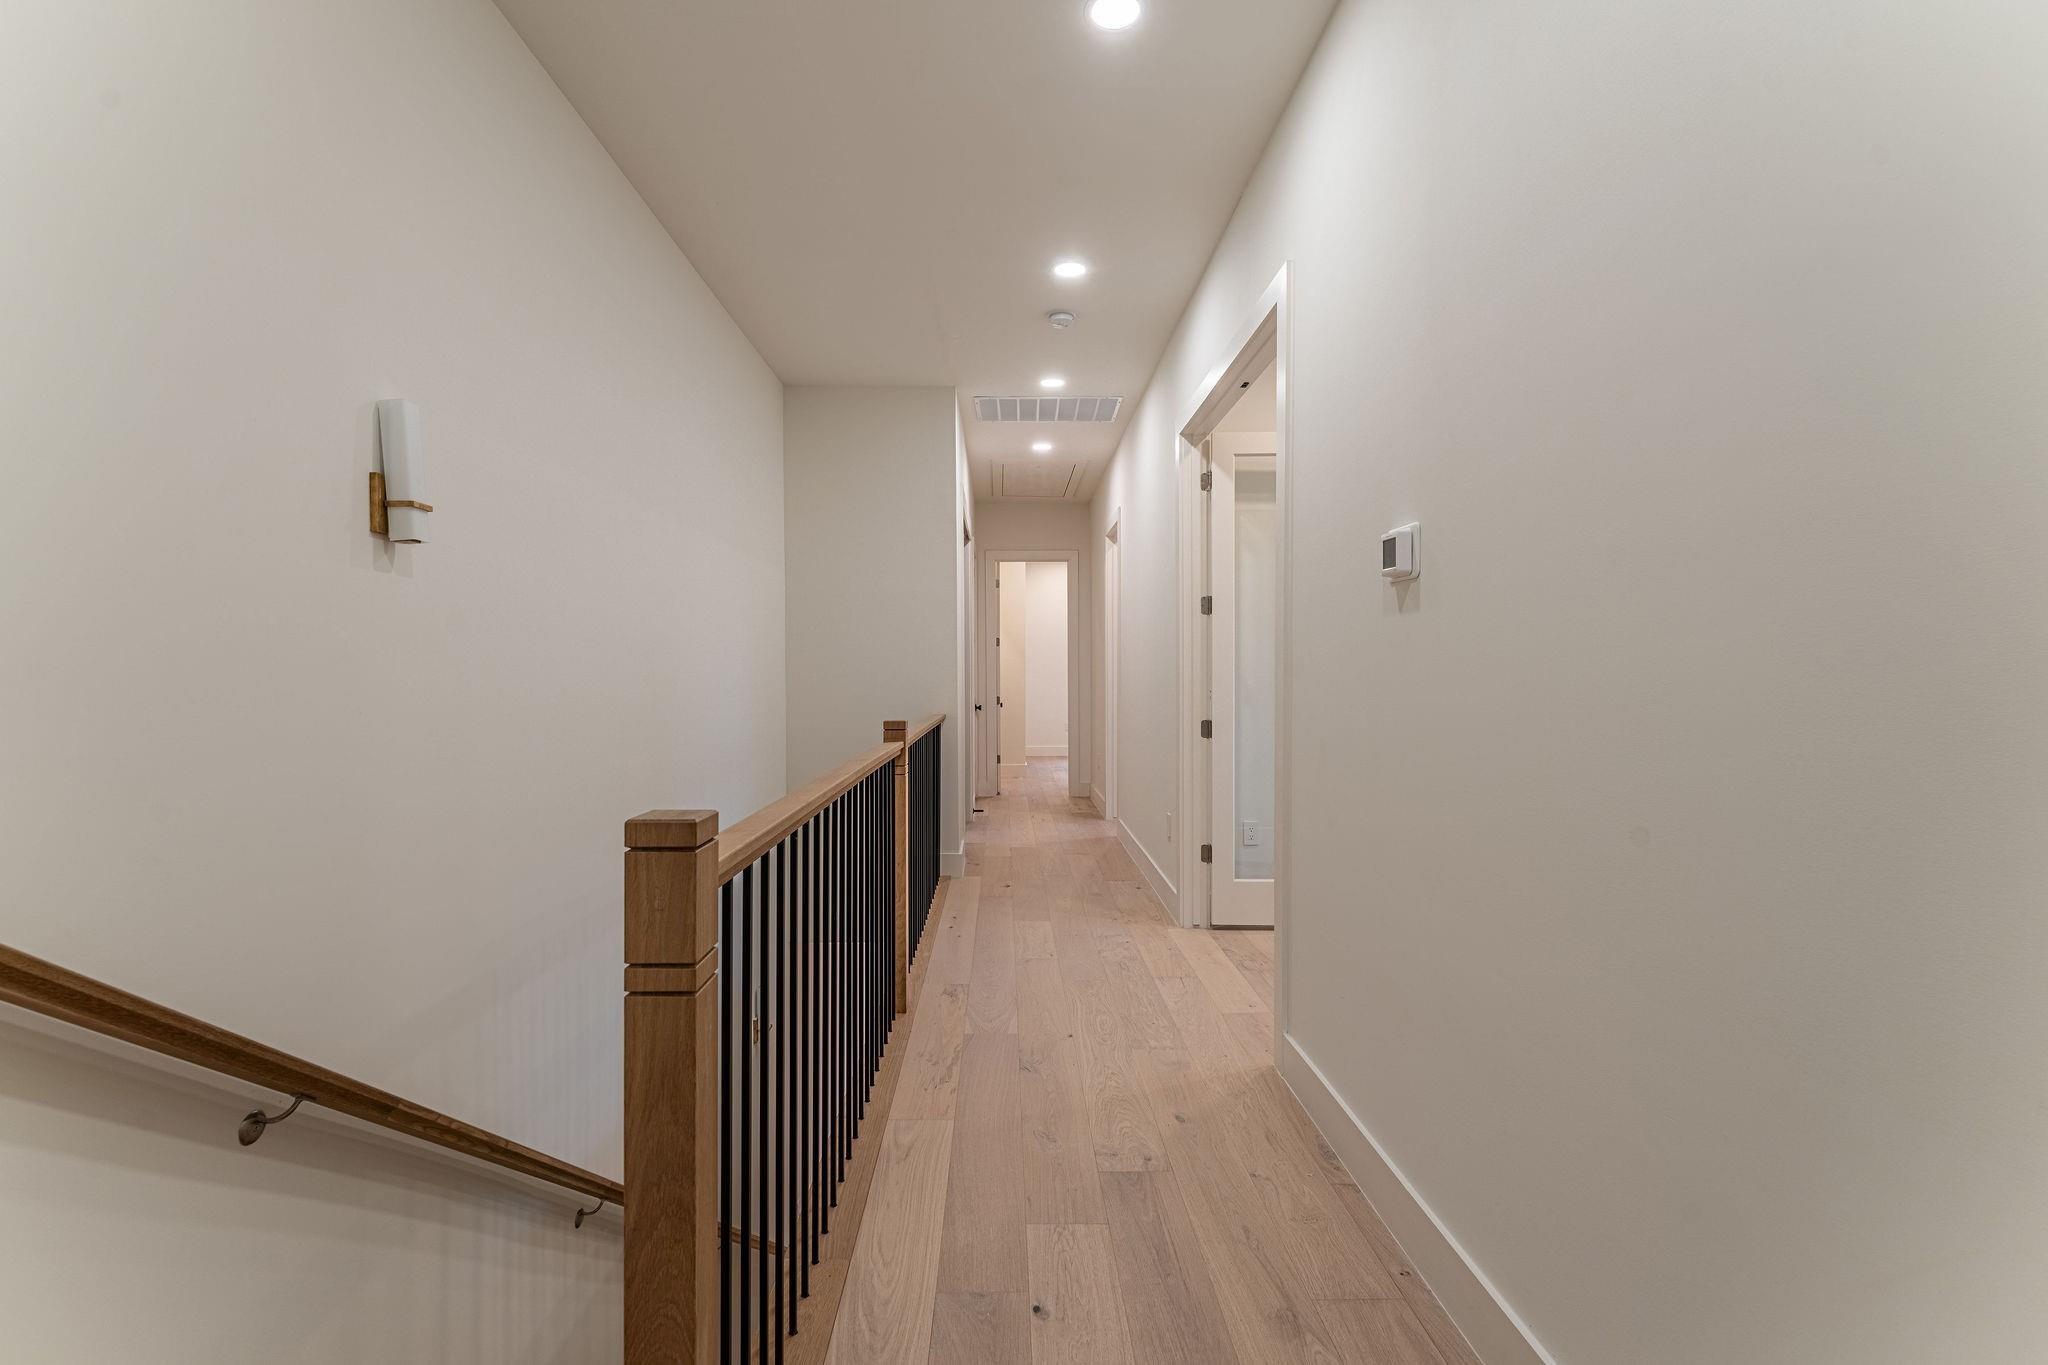
Upstairs hallway with pale wood floors, black railing, and recessed lighting.
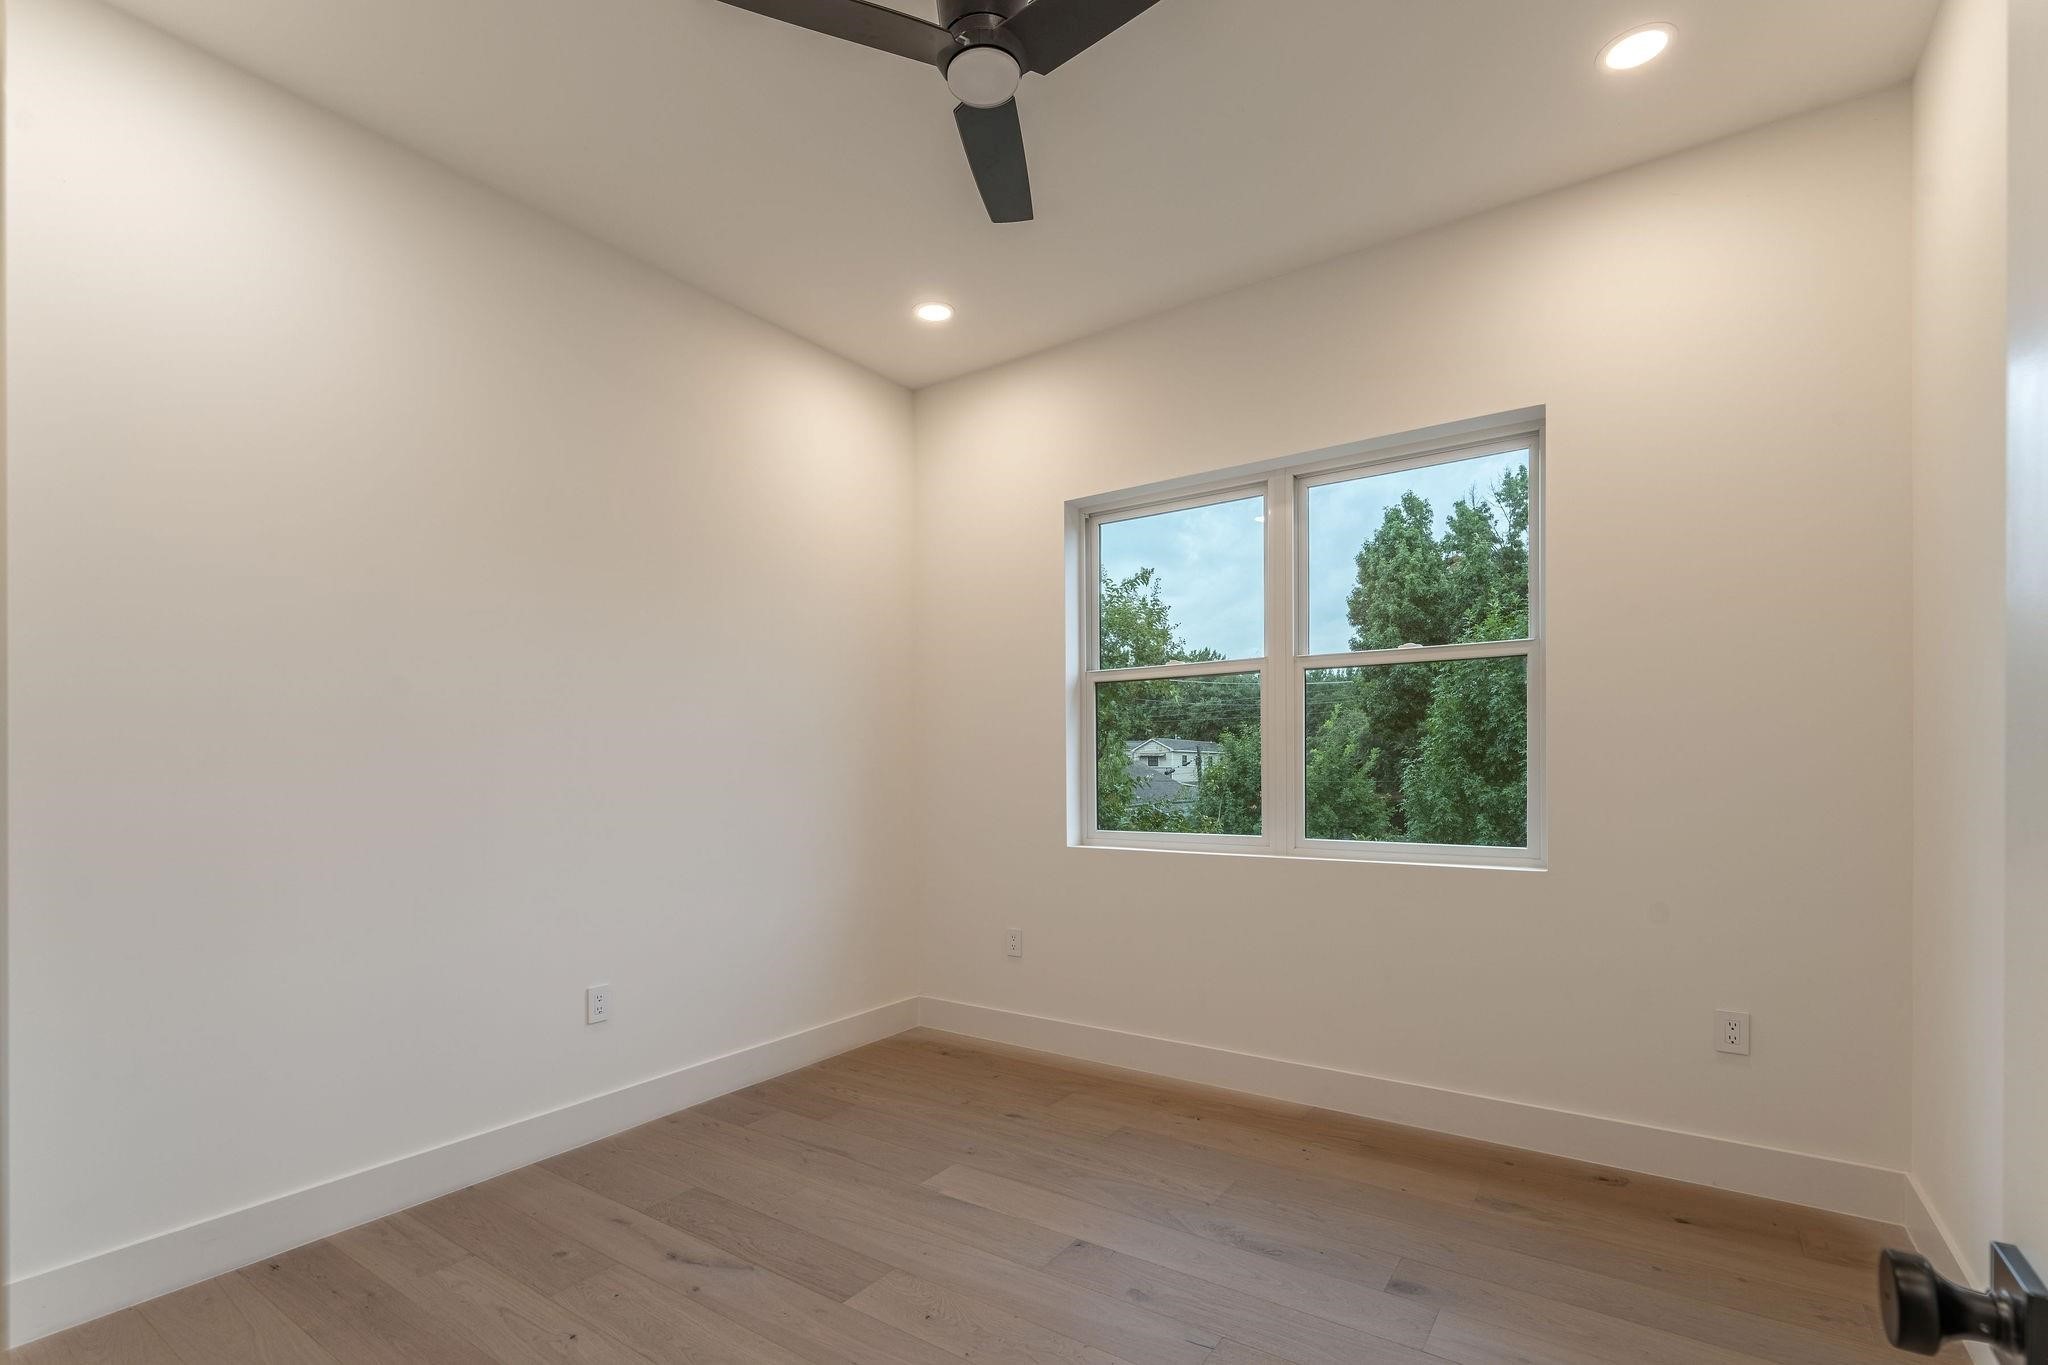
Empty room with a ceiling fan, wood flooring, and a large window overlooking trees.
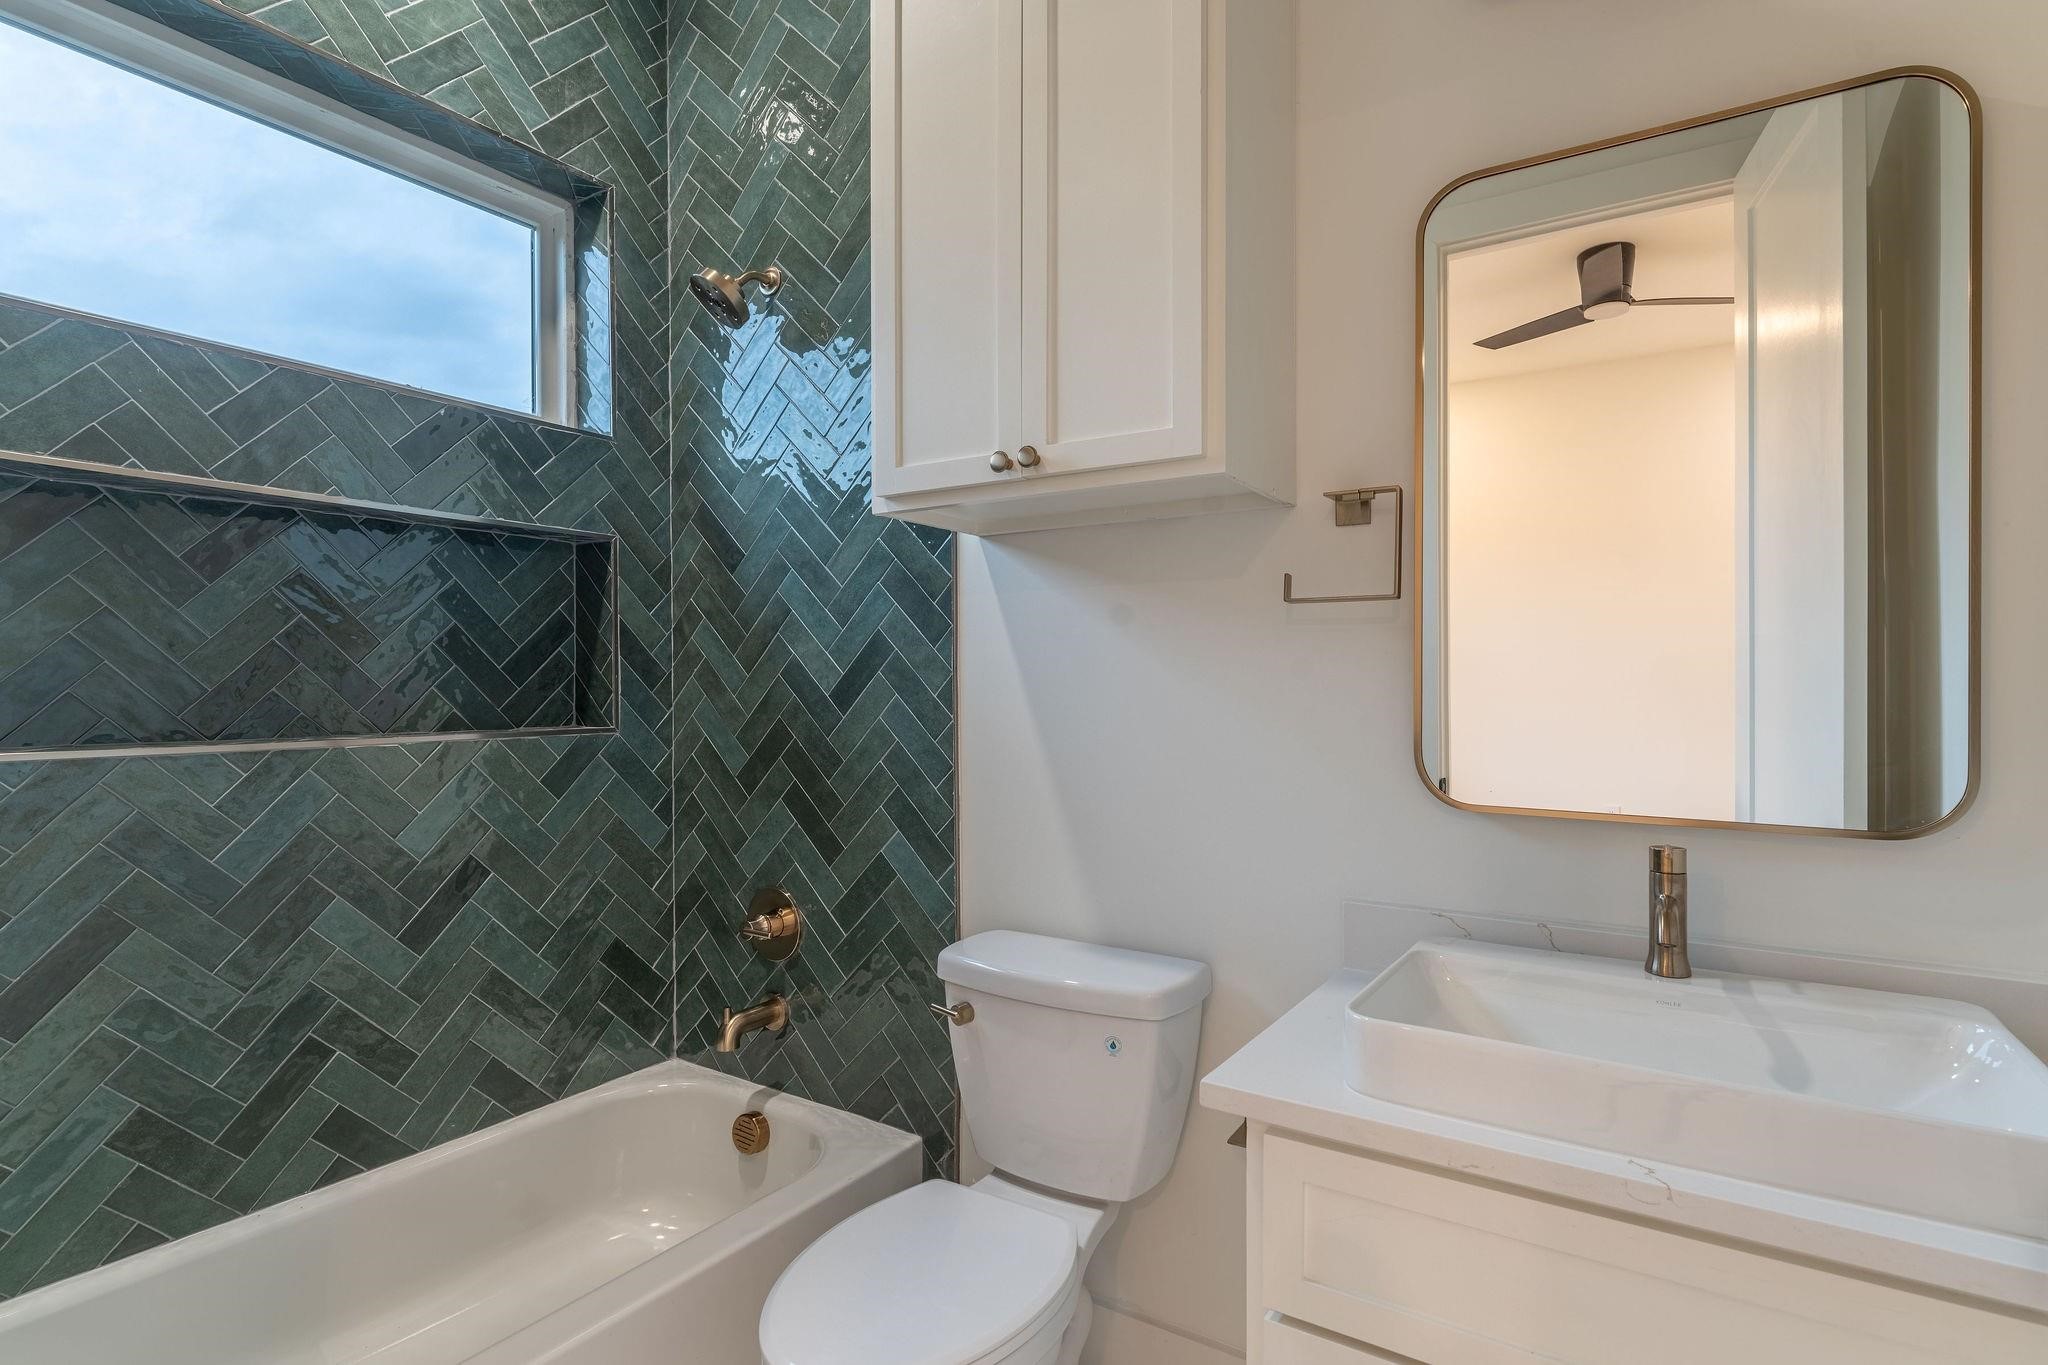
Bathroom with a green herringbone-tile tub surround, high window, and white vanity.
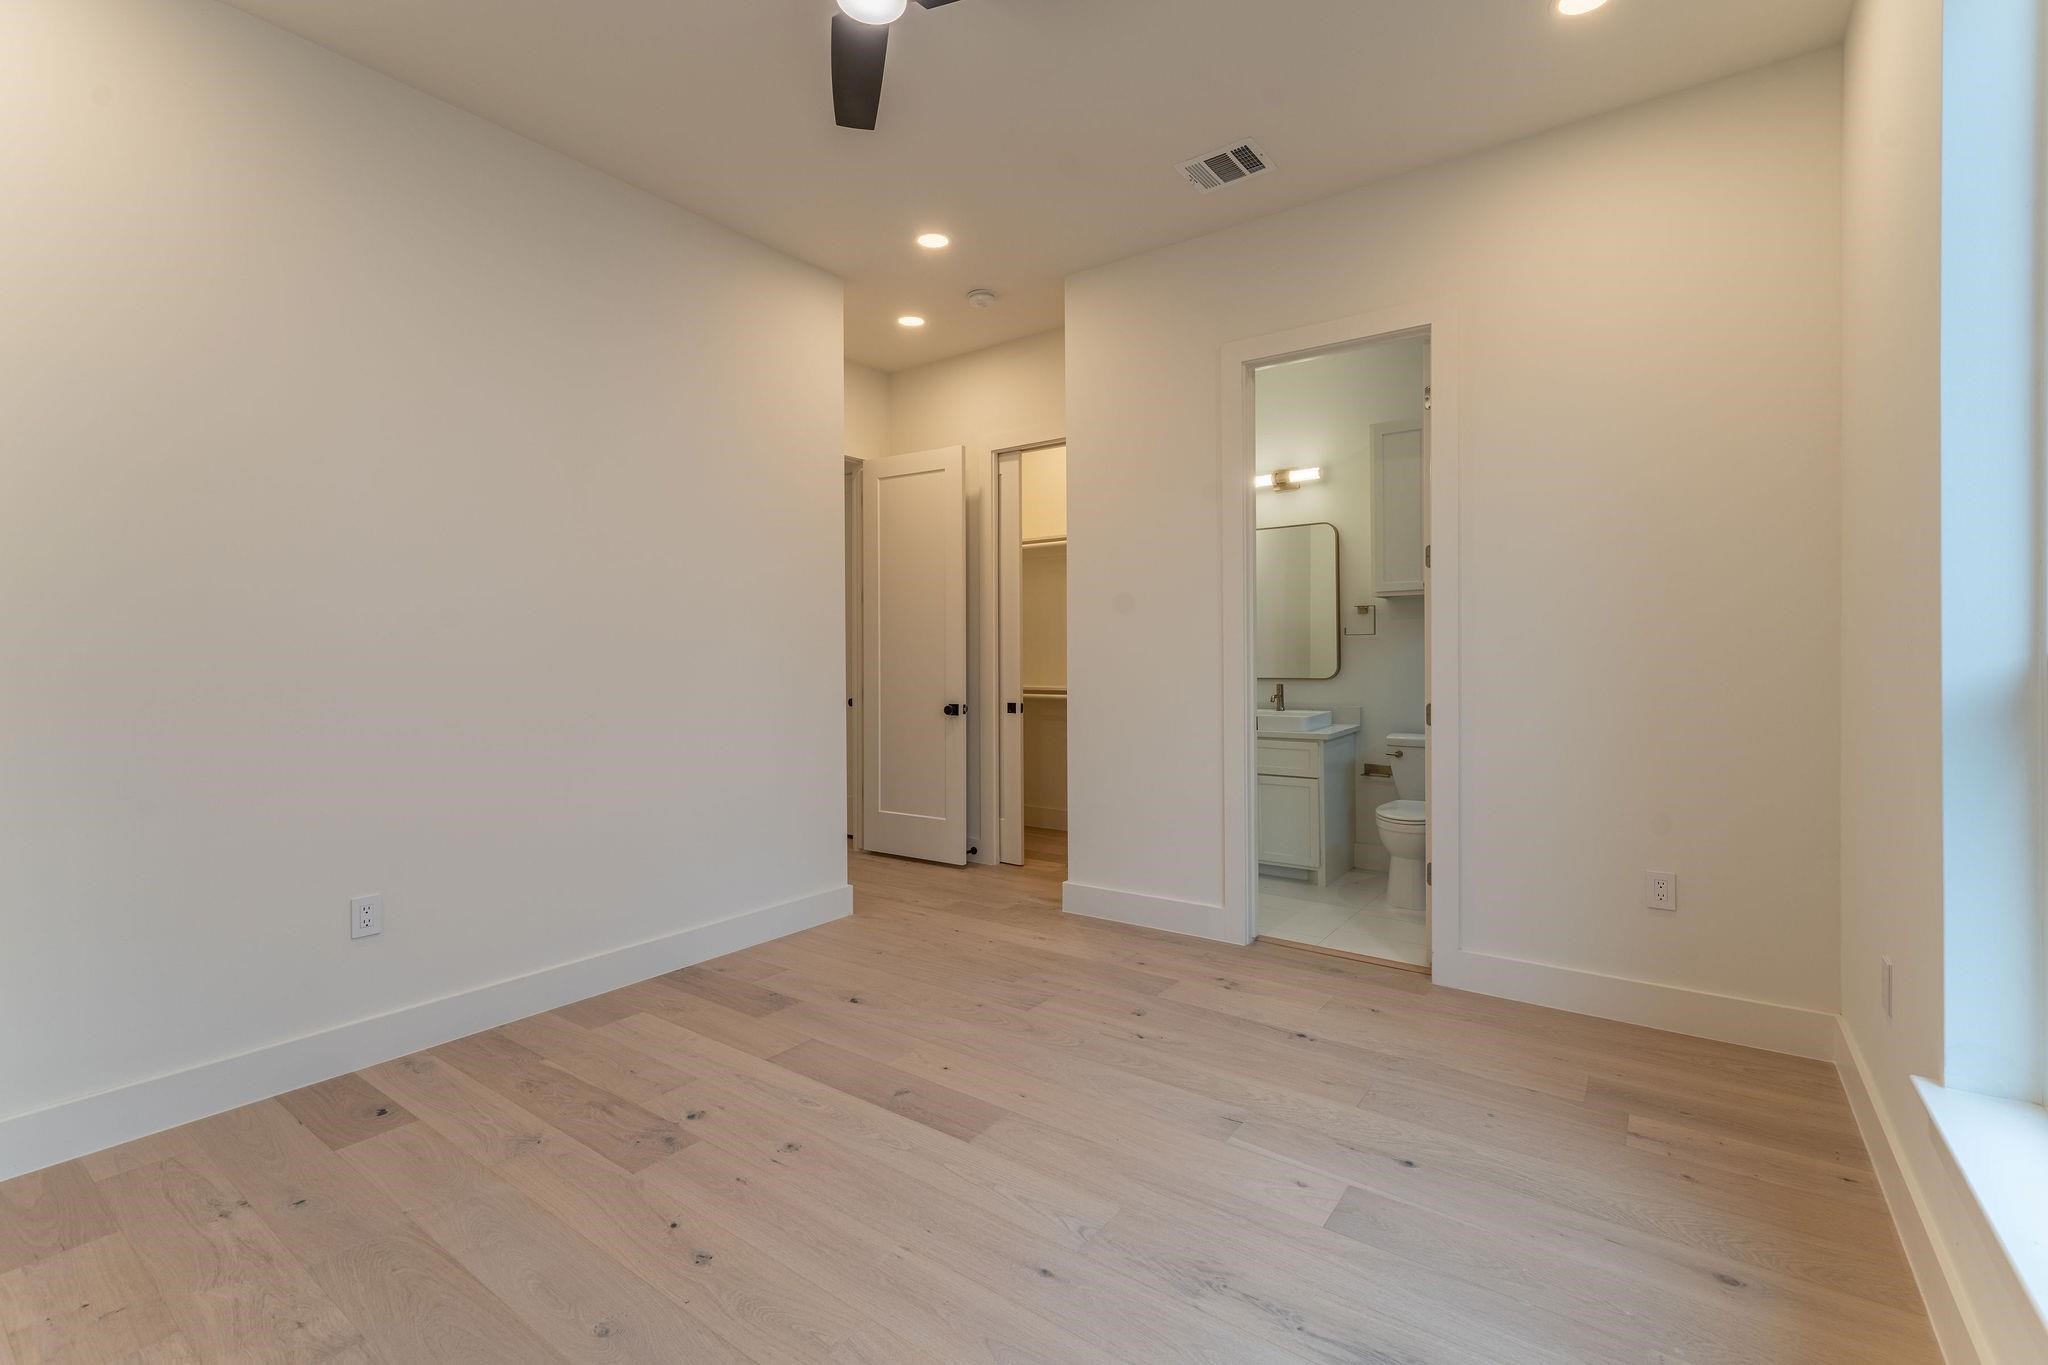
Empty bedroom with pale wood floors, ceiling fan, and an open doorway to the bathroom.
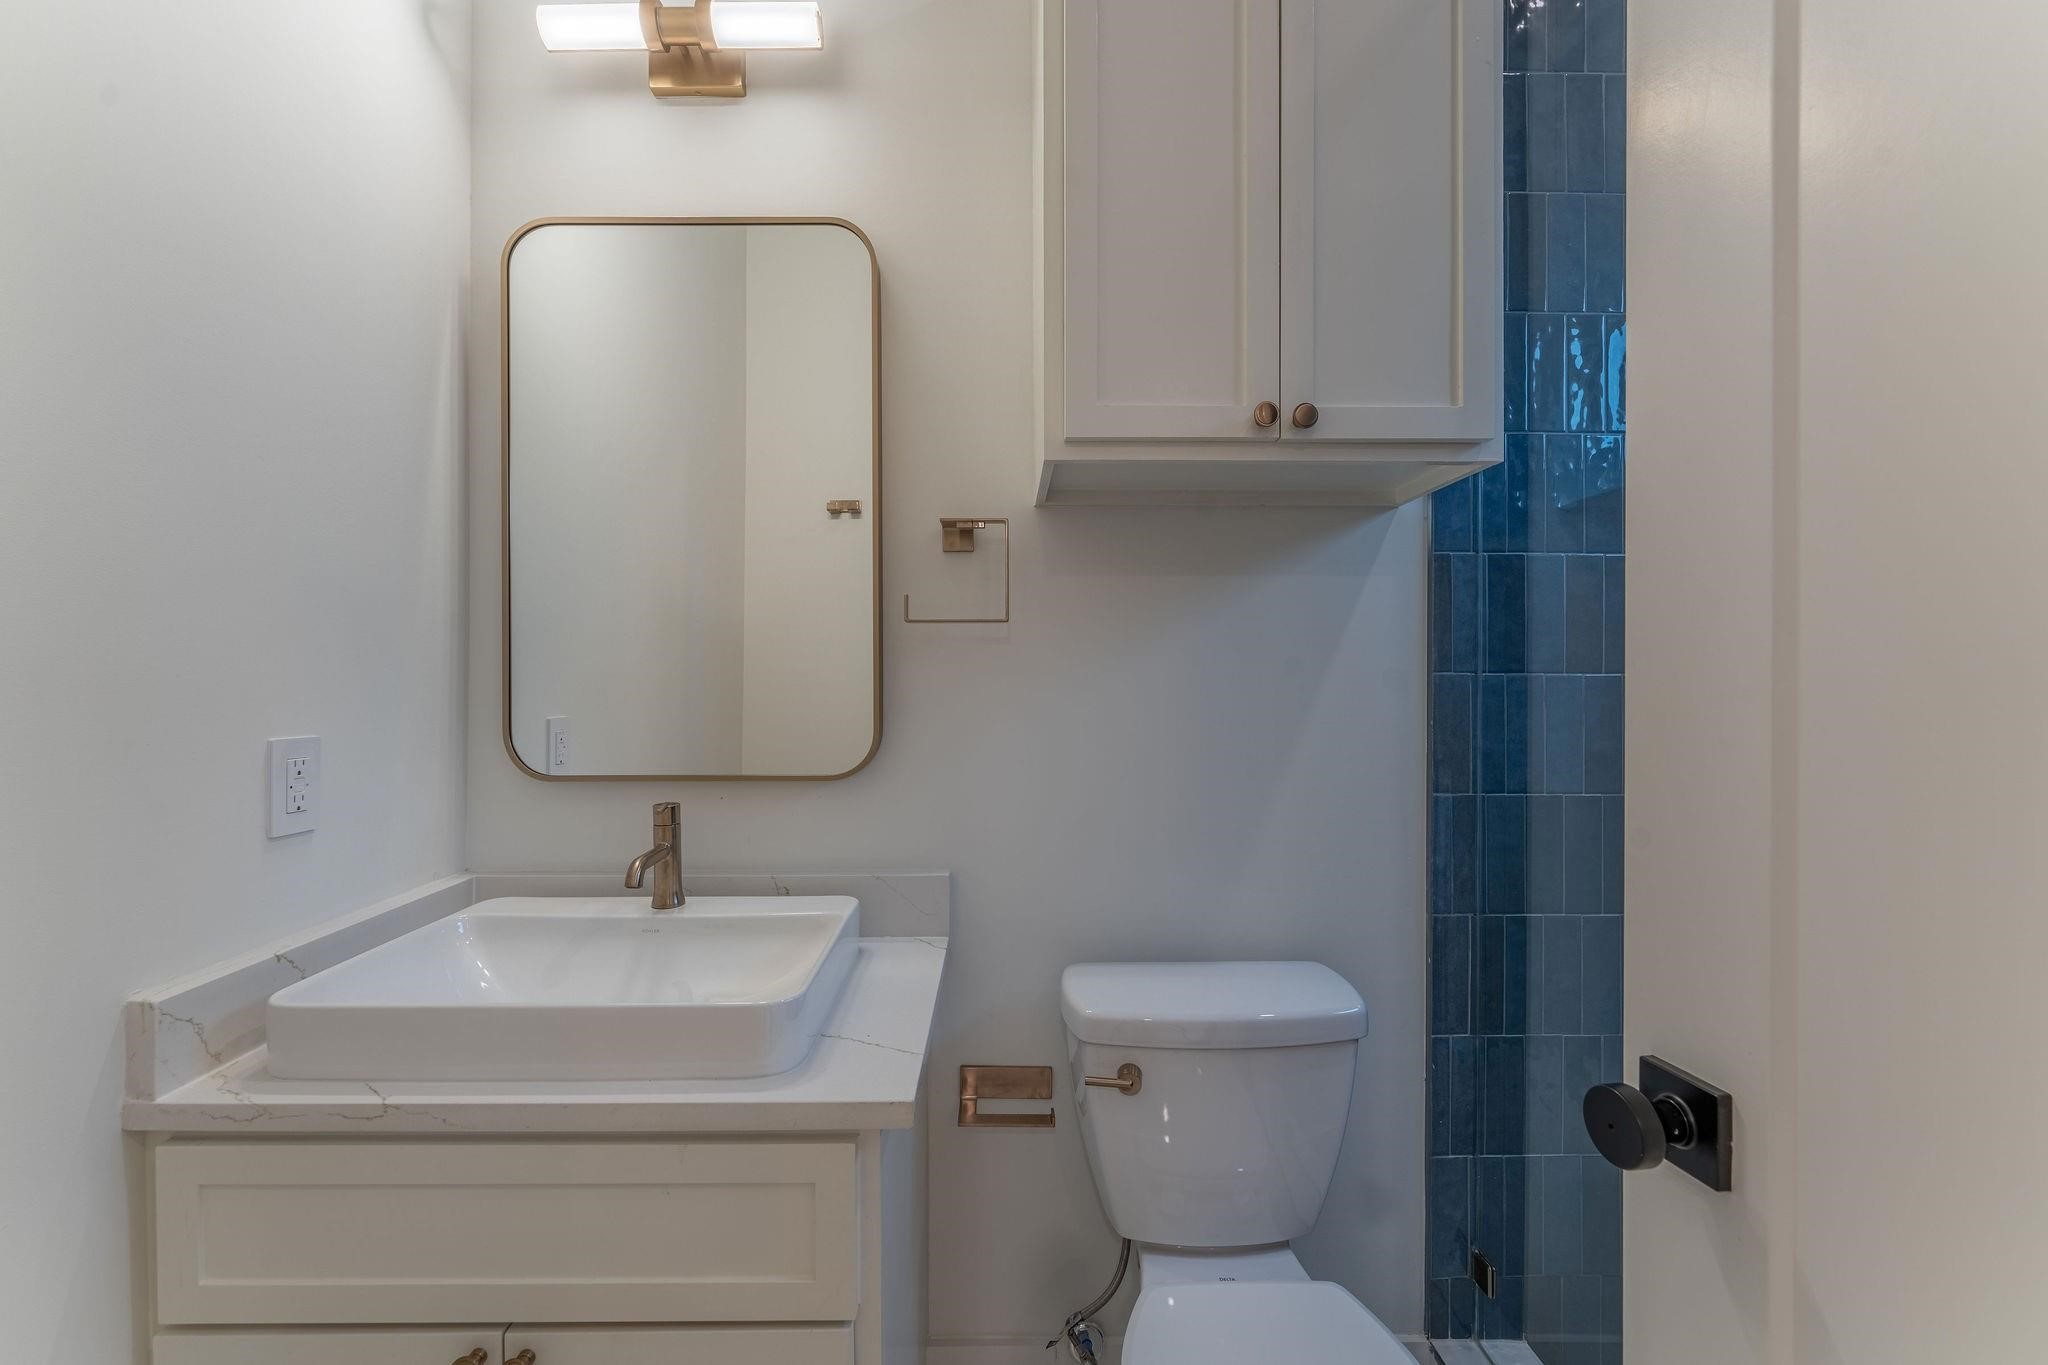
Bathroom with a white vessel sink, brass fixtures, and a blue-tiled shower.
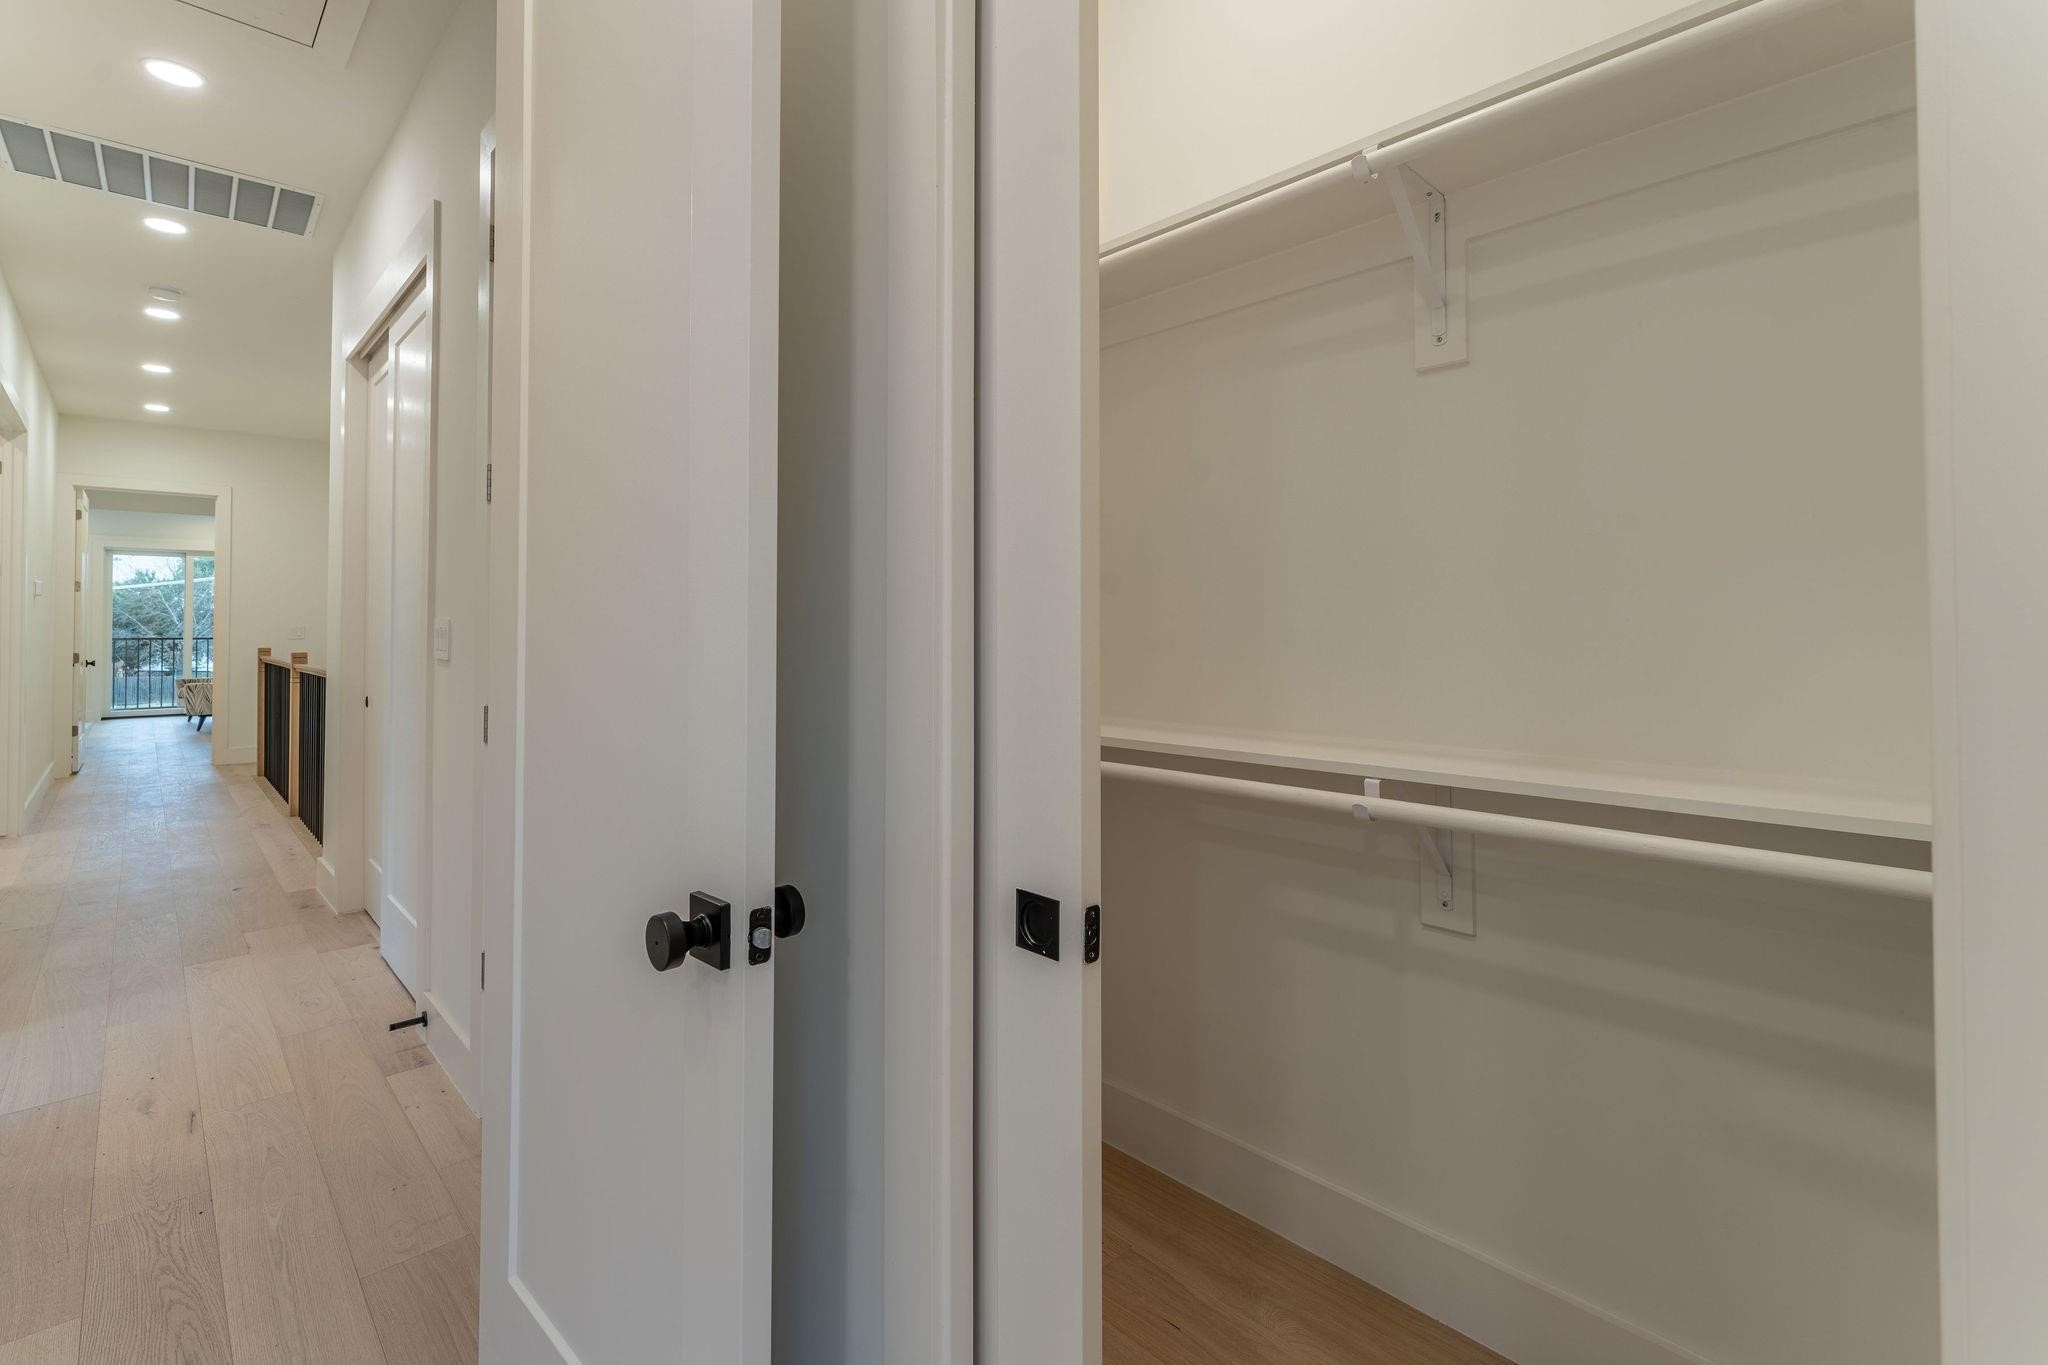
Open walk-in closet beside a bright hallway with pale wood floors and recessed lighting.
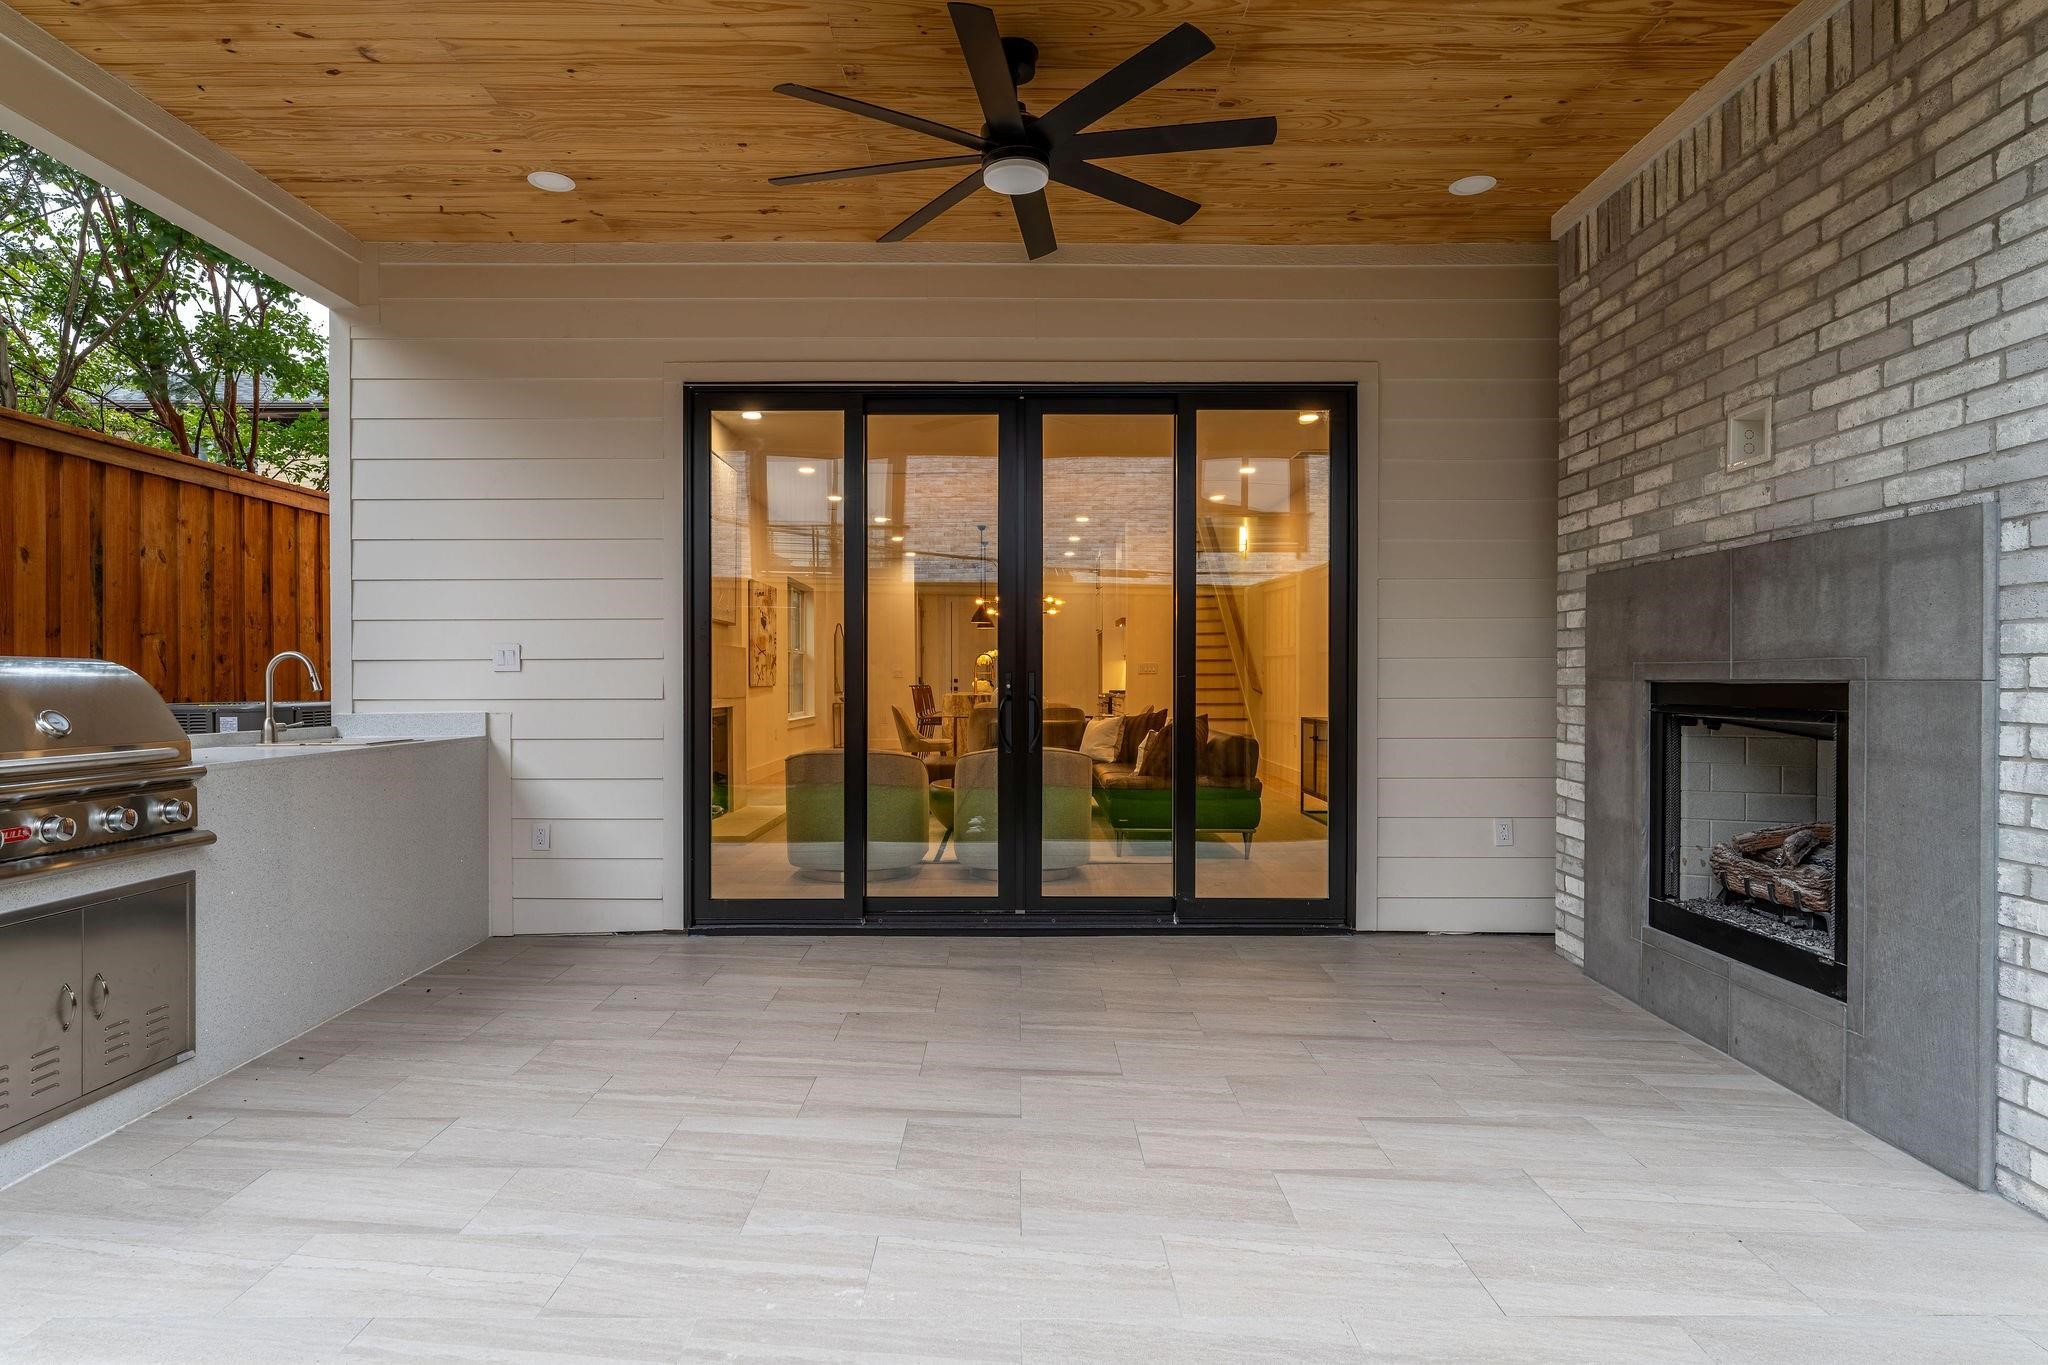
Covered patio with a built-in grill, stone fireplace, and wood-plank ceiling.
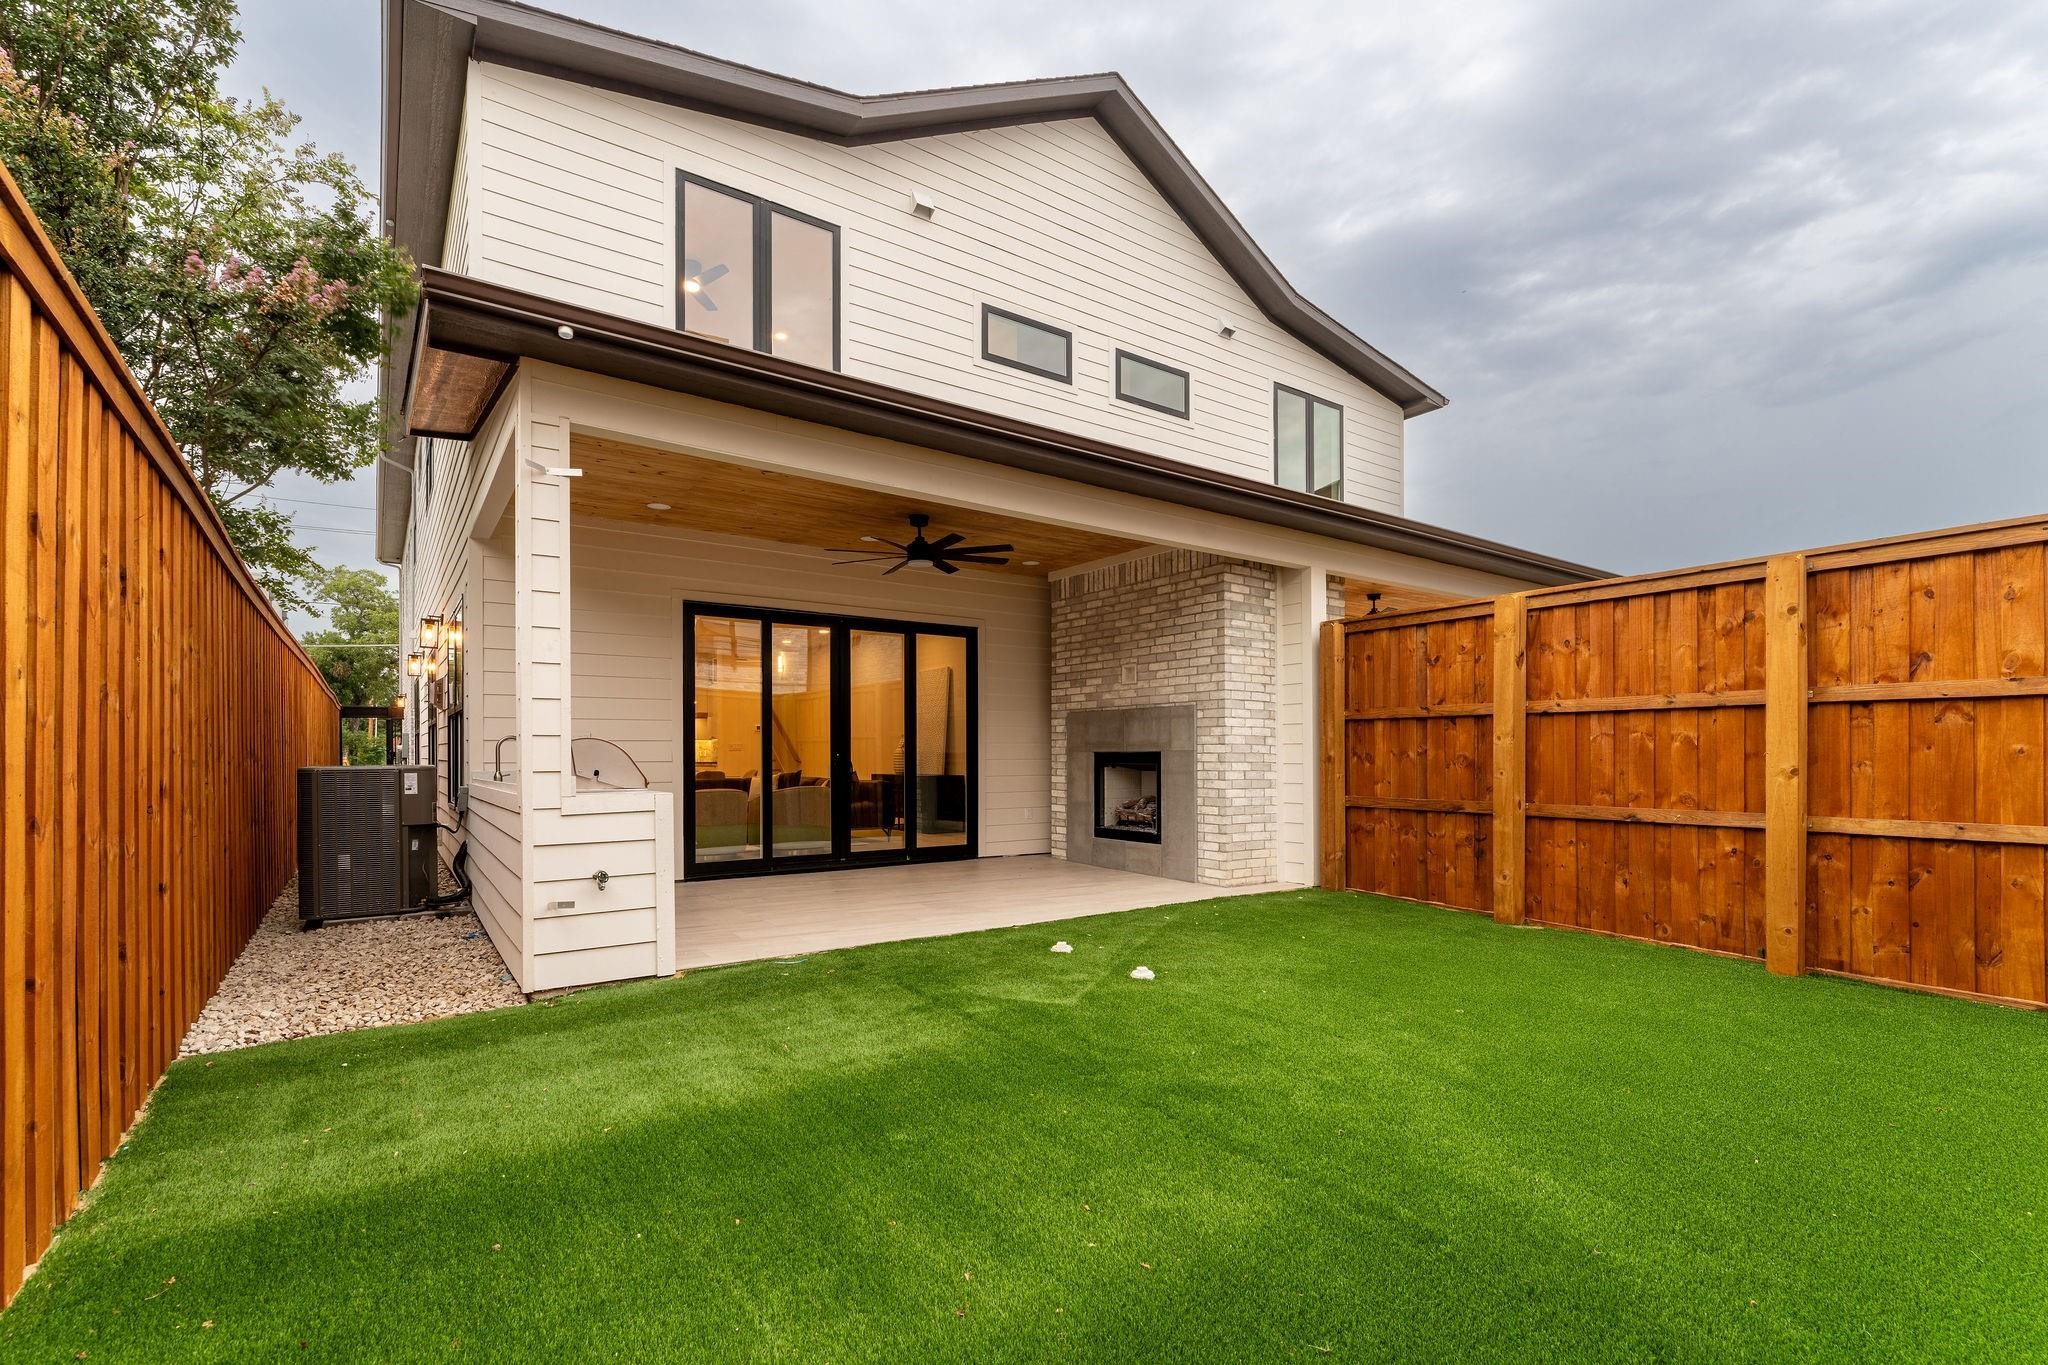
Two-story home with a covered patio, stone fireplace, and fenced lawn.
SEE ALL PHOTOS
Bright kitchen with a marble island, four bar stools, white cabinetry, and brass fixtures.
Entryway with a wood-framed glass door, brass console table, and arched mirror.
Bathroom with a white vessel sink, brass faucet, tiled wall, and framed cockatoo artwork.
Open-plan living room with a stone fireplace, leather sectional, and dining area beyond.
Open-plan dining room with a glass table, upholstered chairs, fireplace, and marble kitchen island.
Living room with a black leather sectional, stone fireplace, and open dining area.
Open kitchen and living area with a veined stone island, bar seating, and white cabinetry.
Kitchen with a granite island, white cabinets, gas range, and pendant lights.
Home office with a glass-paneled door, desk, and hardwood hallway leading to a balcony.
Staged bedroom with a dark upholstered bed, patterned rug, and sliding glass doors to a balcony.
Staged bedroom with a gray upholstered bed, patterned pillows, and a cushioned bench.
Bathroom with a long marble vanity, vessel sinks, and a doorway to built-in closet storage.
Marble-tiled walk-in shower with a built-in bench, brass fixtures, and a wooden stool.
Walk-in closet with white shelving, hanging rods, corner shelves, and three wood-front drawers.
Walk-in closet with wraparound shelves, built-in drawers, and a wood-front cabinet.
Bathroom with a double vanity, white veined counters, brass fixtures, and an orchid beside the bedroom doorway.
Upstairs hallway with pale wood floors, black railing, and recessed lighting.
Empty room with a ceiling fan, wood flooring, and a large window overlooking trees.
Bathroom with a green herringbone-tile tub surround, high window, and white vanity.
Empty bedroom with pale wood floors, ceiling fan, and an open doorway to the bathroom.
Bathroom with a white vessel sink, brass fixtures, and a blue-tiled shower.
Open walk-in closet beside a bright hallway with pale wood floors and recessed lighting.
Covered patio with a built-in grill, stone fireplace, and wood-plank ceiling.
Two-story home with a covered patio, stone fireplace, and fenced lawn.
Pending

2001 Lucille Street

2001 Lucille Street, Dallas, TX 75204

$5,845/month
Nestled in Dallas's growing East Village neighborhood, this brand new half-duplex offers 2,258 square feet of thoughtfully designed living space with three bedrooms, three and a half bathrooms, and a dedicated office that provides the ideal work from home setting. Step inside to discover an open-concept floor plan with high-end finishes, sleek hardwood floors, and abundant natural light - all of which are highlighted by the gourmet kitchen that boasts stainless steel appliances, Brazilian quartzite countertops, and a large island. The primary suite is a true retreat, complete with a walk-in closet and a spa-like bathroom and a covered balcony. Additionally, two generously sized secondary bedrooms both feature their own well-appointed bathroom. Enjoy outdoor grilling with a built-in grill and sink or unwind by the cozy outdoor fireplace surrounded by the fully turfed backyard. This low-maintenance space is perfect for hosting gatherings or simply relaxing after a long day.

3
beds

4
baths

2,258 Sq.Ft. LIVING AREA

3,049.2 Sq.Ft. lot

Entryway with a wood-framed glass door, brass console table, and arched mirror.

Schedule a Showing

I would love to show you our beautiful property. Please select your preferred date and time below. I will be in touch shortly to confirm your appointment.

Schedule a Showing

I would love to show you our beautiful property. Please select your preferred date and time below. I will be in touch shortly to confirm your appointment.
Thank you for your interest in 2001 Lucille Street, Dallas, TX 75204. We are reviewing your request and will be in touch shortly!
Ferral Roark

Ferral Roark

Features & Amenities

Interior

  • total bedrooms3
  • Total bathrooms4
  • full bathrooms3
  • half bathroom1
  • Flooring Wood
  • Fireplace Gas
  • APPLIANCES Dishwasher, Disposal, Gas Range, Microwave, Vented Exhaust Fan
  • other interior Features Decorative/Designer Lighting Fixtures, Double Vanity, High Speed Internet, Open Floorplan, Other, Pantry

Area & Lot

  • Status Pending
  • Living Area2,258 Sq.Ft.
  • Lot Area3,049.2 Sq.Ft.
  • MLS® ID21323426
  • TypeResidential
  • YEAR BUILT2025
  • NeighborhoodEast Village
  • Architecture StylesContemporary/Modern, Detached
  • Elementary SchoolChavez
  • Middle SchoolSpence,Young
  • High SchoolNorth Dallas
  • School DistrictDallas ISD

Exterior

  • STORIES2
  • Garage Space2.0
  • water SourcePublic
  • utilitiesSewer Available, Water Available
  • PoolNone
  • roofComposition
  • parkingGarage
  • HEAT TYPENatural Gas
  • AIR CONDITIONINGCentral Air, Electric
  • sewerPublic Sewer
  • SubstructureSlab
  • security FeaturesOther

Financial

  • Lease Price$5,845/mo
  • Lease Term 12 MONTHS

Mortgage Calculator

Estimate your monthly mortgage payment, including the principal and interest, property taxes, and HOA. Adjust the values to generate a more accurate rate.
All estimates are provided for informational purposes only. Actual amounts may vary.
$0,000 Your Payment 20 15 65
$0,000 Your Payment

East Village

An area defined by a lot of history and charm.

Explore

Follow Me on Instagram